$523,773
Kanata Residential
- 3 Hab.
- 3 Baños
- Actualizado: Hoy
Sobre la propiedad
La descripción se tradujo automáticamente.
La descripción se muestra en el idioma original.
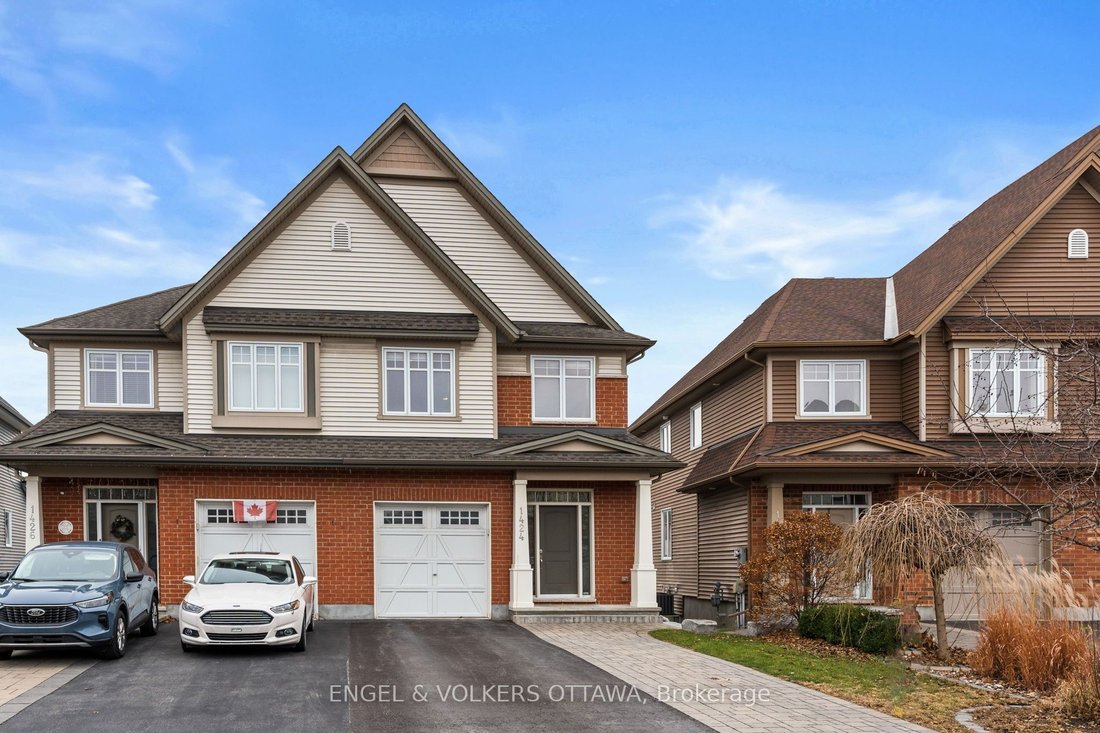
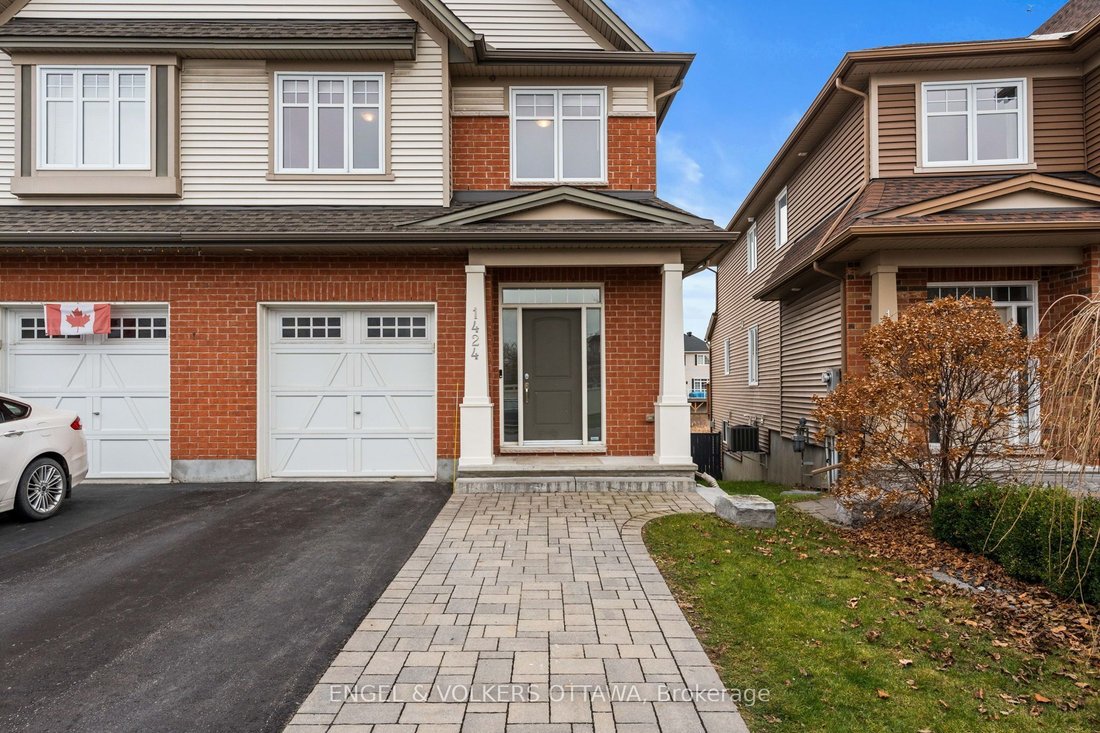
Rarely offered, this Energy Star Tartan semi-detached home sits on a premium lot with no rear neighbours- only a few homes in the community offer a walk-out basement backing onto the ravine. Standout curb appeal and a beautifully finished interior make it even more special. A fully landscaped exterior and extended interlock double driveway welcome you home. Step inside to an airy, open layout with
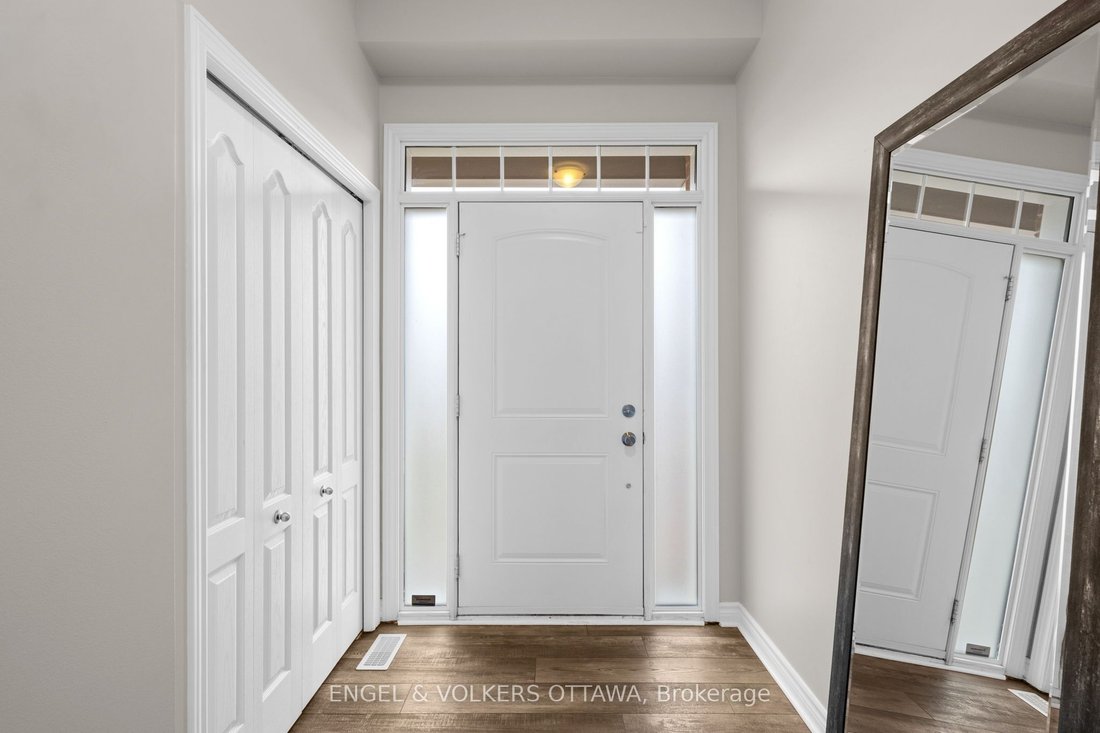
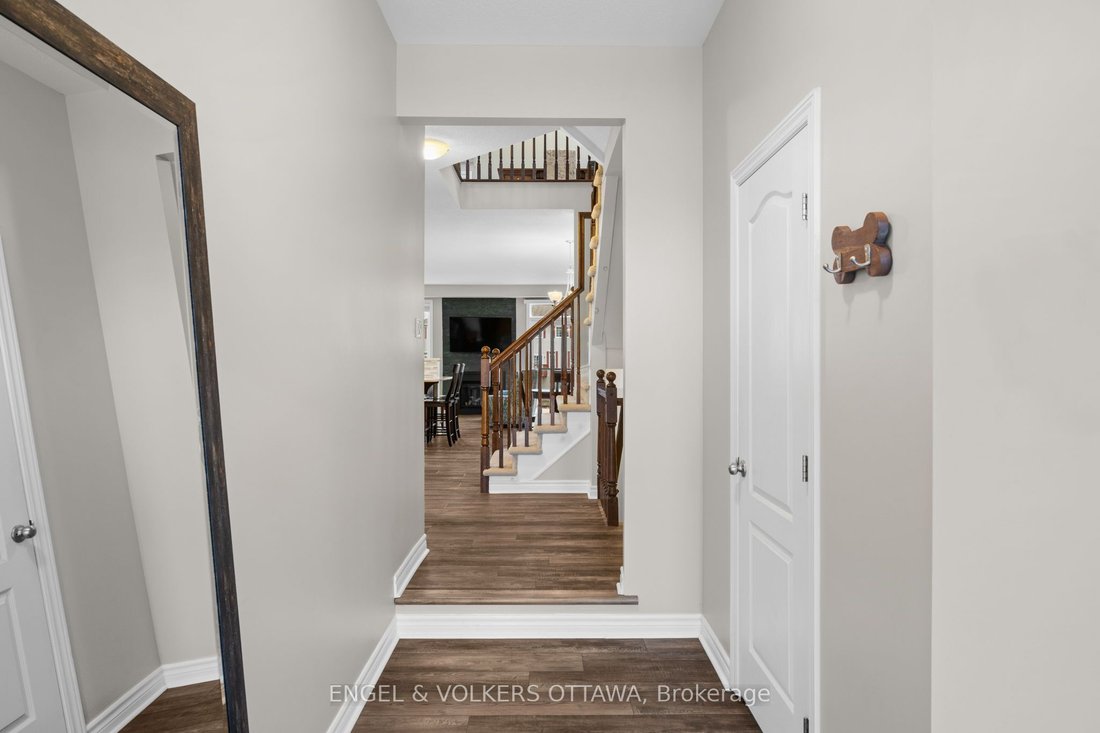
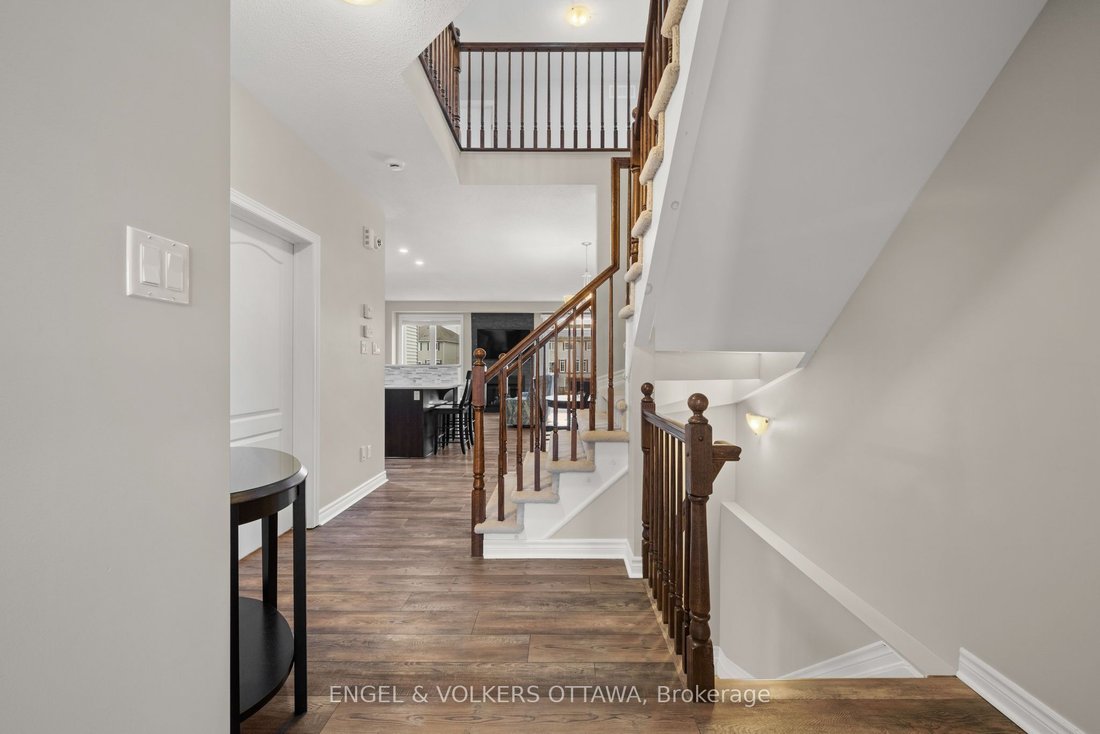
Rarely offered, this Energy Star Tartan semi-detached home sits on a premium lot with no rear neighbours- only a few homes in the community offer a walk-out basement backing onto the ravine. Standout curb appeal and a beautifully finished interior make it even more special. A fully landscaped exterior and extended interlock double driveway welcome you home. Step inside to an airy, open layout with 9’ ceilings, all-new hardwood flooring and a gas fireplace framed by a stone feature wall. The bright kitchen is a pleasure to cook in, with quartz counters, a breakfast bar, 40” upper cabinets, undermount lighting and stainless steel appliances. Every principal room enjoys views of the greenspace, and patio doors lead out to a deck with a glass railing, perfect for morning coffee with a ravine backdrop. Upstairs, the primary suite offers a walk-in closet and a full ensuite with a separate shower and roman tub. Two more bedrooms complete the level, along with a versatile loft for an office, playroom, or easily convert it into a fourth bedroom as your family grows. The professionally finished walk-out lower level is bathed in natural light thanks to an oversized window and sliding patio door, making it a natural fit for a family room, guest space or gym. Outside, the fully fenced backyard is a private retreat, complete with an interlock patio and a storage shed. With three bedrooms plus a loft and within walking distance to all amenities, this home offers comfort, privacy and everyday convenience.
-
Tipo de propiedad
Casa
Características
- Jardín
- Piscina
- Chimenea
- Vestidor
- Cocina abierta
- Puerta
- Aparcamiento
- Aire Acondicionado
- Balcón
Características
Lote
- Privacidad
Interior
- Techo alto
- Chimenea
- Aire Acondicionado
- Bar
- Cocina abierta
- Sótano
- Encimeras de piedra
- Vestidor
Outdoor
- Terraza
- Balcón
- Aparcamiento
- Piscina
- Puerta
- Jardín
Explorar la zona
1424 Carronbridge Circle, Ottawa, Ontario, Canadá
Ver en Google Maps
Precio por sqft
Bajo
Alto

Se unió hace 2 años
Usted ha preguntado por esta propiedad
El agente se comunicará con usted pronto por
Publicado por
5
Anuncios
2025
Se unió
Reserva una visita con Amanda Ostapyk
Elija una fecha y si prefiere una visita virtual o presencial con el agente.
Fecha preferida
Tipo de tour

Última actualización
Hoy
Primera publicación
Noviembre 20
Licencia del agente
Referencia del anuncio
X14196204
Propiedades similares cercanas
Nuevos anuncios en Kanata







Explorar más viviendas en venta
Kanata, Canadá tipos de propiedad
Kanata, Canadá búsquedas populares
- Propiedades con Jardín en Kanata, Canadá
- Propiedades con Terraza en Kanata, Canadá
- Propiedades con Piscina en Kanata, Canadá
- Propiedades con Balcón en Kanata, Canadá
- Propiedades con Cocina abierta en Kanata, Canadá
- Propiedades con Cancha de Tenis en Kanata, Canadá
- Propiedades con Sala de juegos en Kanata, Canadá
- Propiedades con Ascensor en Kanata, Canadá
Guías e historias relacionadas
La confianza de los mejores brokers del mundo
Los agentes tras las propiedades más excepcionales del mundo publican en JamesEdition.
- Anuncios de Sotheby's, Christie's, BARNES y Engel & Völkers
- Cada anuncio se revisa antes de publicarse
- Conecte directamente con agentes verificados
Al continuar, acepta nuestros Términos y la Política de Privacidad.