$1,057,309
Kanata Residential
- 4 Hab.
- 4 Baños
- Actualizado: Junio 26
-
165
Vistas de los últimos 30 días
- 8
Sobre la propiedad
La descripción se tradujo automáticamente.
La descripción se muestra en el idioma original.
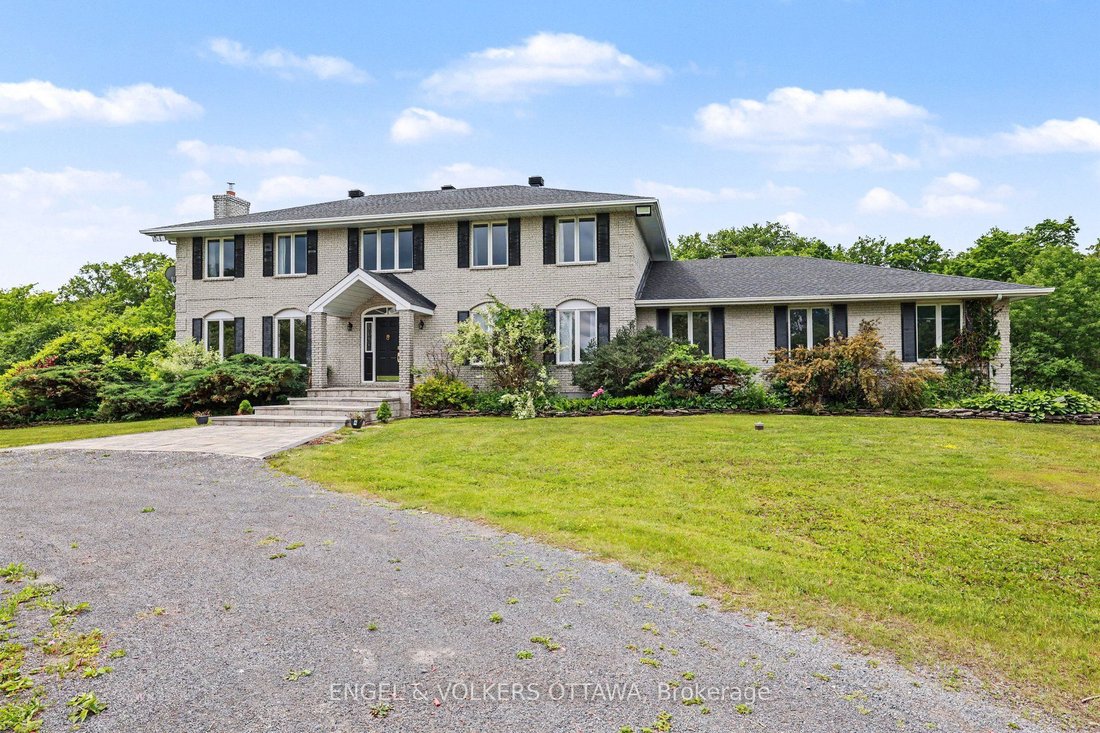
A true 12-acre estate masterpiece, featuring a perfect combination of open land and mature trees, offering both expansive open space and natural beauty. This magnificent all-brick country home offers private luxury within highly coveted rural Kanata. Passing through a sweeping tree-lined driveway guides you past pristine, manicured lawns to an expansive circular drive. The architectural journey un
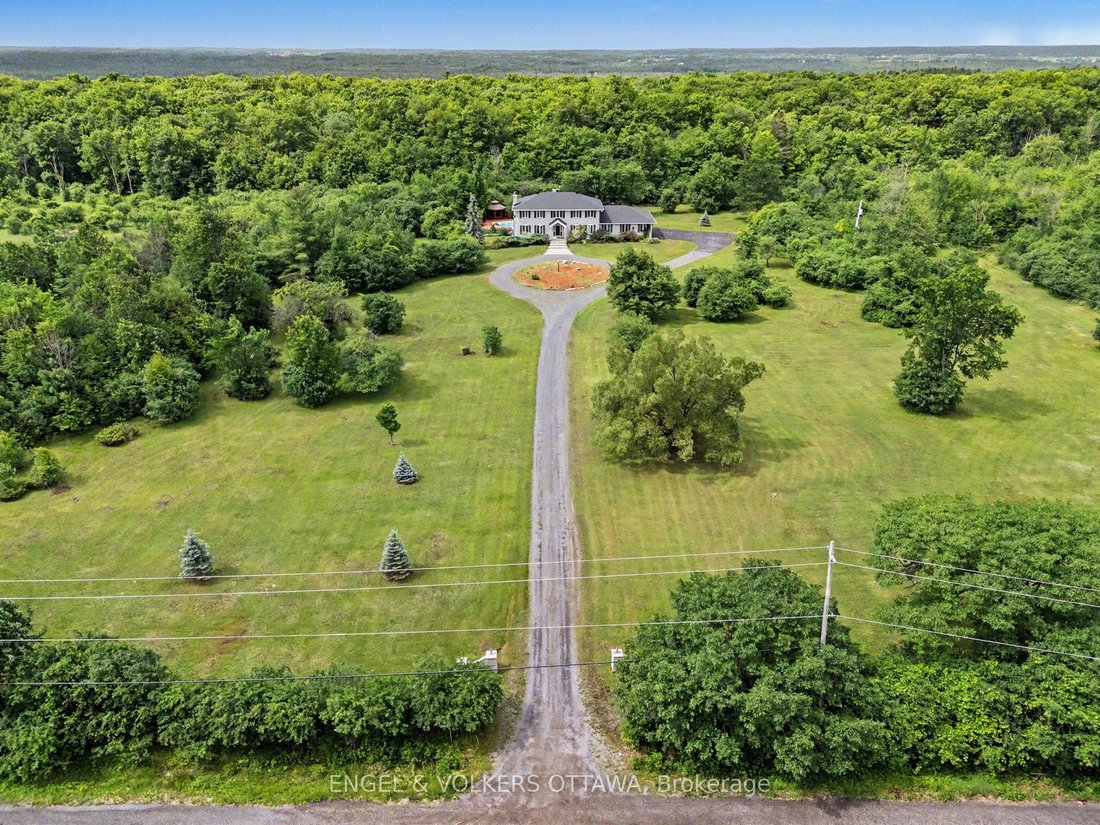
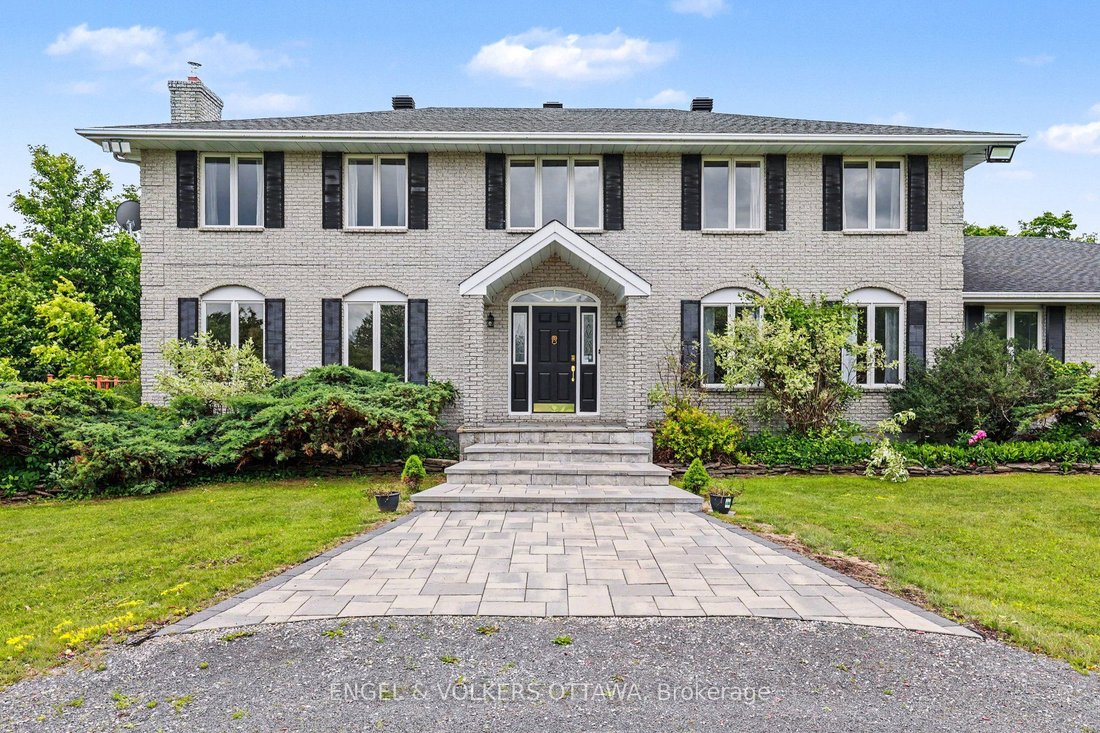
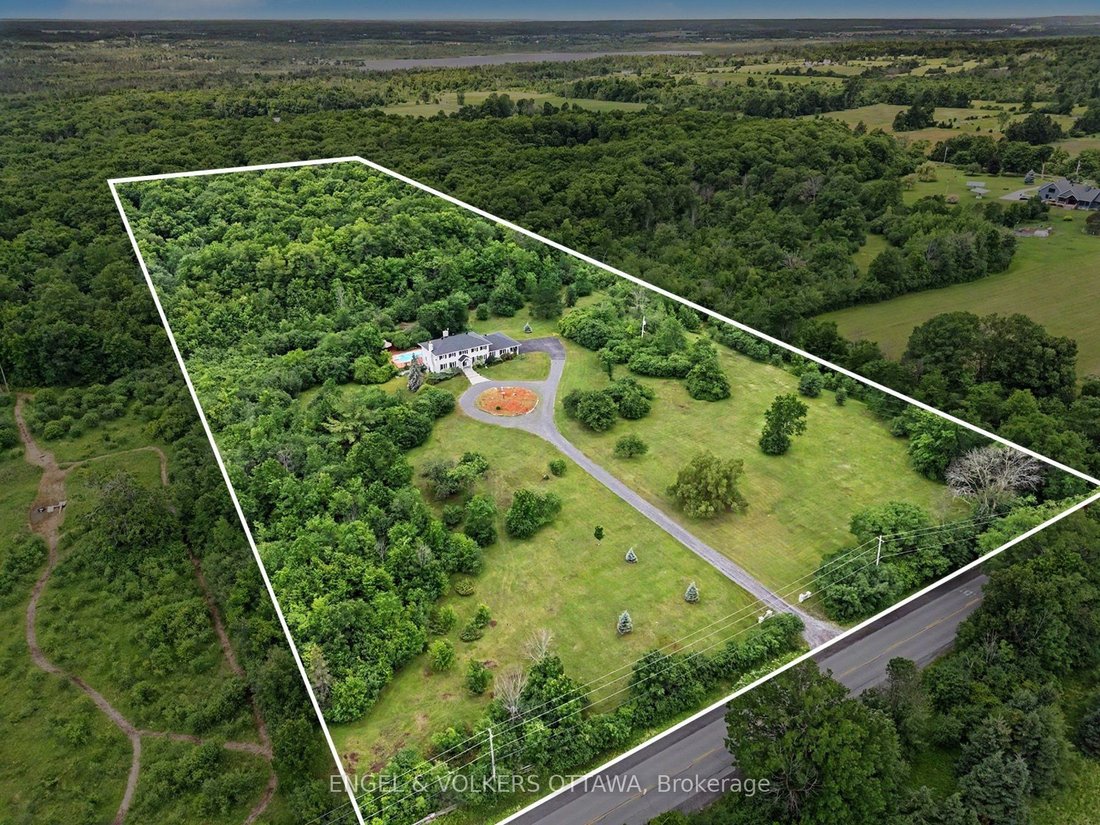
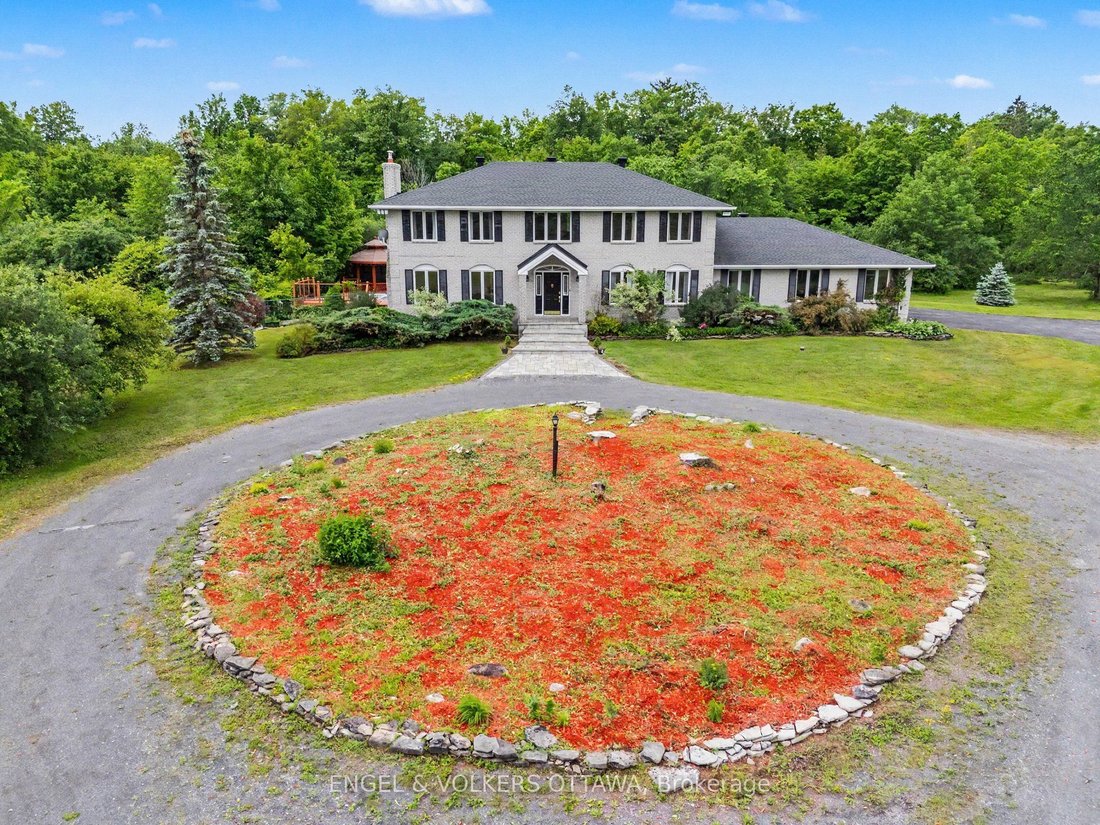
A true 12-acre estate masterpiece, featuring a perfect combination of open land and mature trees, offering both expansive open space and natural beauty. This magnificent all-brick country home offers private luxury within highly coveted rural Kanata. Passing through a sweeping tree-lined driveway guides you past pristine, manicured lawns to an expansive circular drive. The architectural journey unfolds inside a grand, welcoming foyer anchored by an elegant spiral staircase. An intuitive, sunlit floor plan effortlessly links the formal living spaces, which are enhanced by dual fireplaces and a bright, south-facing living room overlooking a sprawling, ultra-private garden sanctuary framed by mature trees, complete with a pristine swimming pool and plenty of room to unwind. The gourmet heart of the home is a custom culinary haven (2018), masterfully designed with solid maple cabinetry, premium quartz preparation surfaces, and top-tier appliances. The upper level transitions into a peaceful sleeping sanctuary featuring flawless hardwood flooring (2019) across four remarkably spacious bedrooms. The home’s bathrooms have been beautifully modernized, highlighted by a tranquil, spa-inspired primary ensuite (2017). For ultimate flexibility, the partially finished lower level serves as an ideal canvas for a private home theater or fitness studio, complete with functional direct stairs leading straight into the attached garage. The backyard transforms into a spectacular resort-style oasis crafted for summer entertaining. Relax under the shade of the covered gazebo, dine on the oversized deck beneath an awning, or dive into the sparkling 18’x 36’ inground pool surrounded by updated masonry paving (2022). Beyond the landscaped grounds, your own personal trail network invites year-round exploration with scenic morning walks. The property boasts a rare triple-car garage, providing exceptional space tailored for car enthusiasts.
-
Tipo de propiedad
Casa
Características
Explorar la zona
2025 Sixth Line Road N, Ottawa, Ontario, Canadá
Ver en Google Maps
Precio por sqft
Bajo
Alto

Se unió hace 3 años
Usted ha preguntado por esta propiedad
El agente se comunicará con usted pronto por
Publicado por
5
Anuncios
2024
Se unió
Reserva una visita con Craig Smith
Elija una fecha y si prefiere una visita virtual o presencial con el agente.
Fecha preferida
Tipo de tour

Última actualización
Junio 26
Primera publicación
Jun 26
Licencia del agente
Referencia del anuncio
X13483888
Propiedades similares cercanas
Nuevos anuncios en Ottawa







Explorar más viviendas en venta
Ottawa, Canadá tipos de propiedad
Ottawa, Canadá búsquedas populares
- Propiedades con Piscina en Ottawa, Canadá
- Propiedades con Jardín en Ottawa, Canadá
- Propiedades con Terraza en Ottawa, Canadá
- Propiedades con Garaje en Ottawa, Canadá
- Propiedades con Balcón en Ottawa, Canadá
- Propiedades con Gimnasio en Ottawa, Canadá
- Propiedades Vista al Agua en Ottawa, Canadá
- Propiedades Renovado en Ottawa, Canadá
- Propiedades Moderno en Ottawa, Canadá
- Propiedades con Cocina abierta en Ottawa, Canadá
- Propiedades Frente al Agua en Ottawa, Canadá
- Propiedades con Sala de juegos en Ottawa, Canadá
- Propiedades con Sauna en Ottawa, Canadá
- Propiedades con Biblioteca en Ottawa, Canadá
- Propiedades Vista Panorámica en Ottawa, Canadá
- Propiedades con Cine en Ottawa, Canadá
- Propiedades con Ascensor en Ottawa, Canadá
- Propiedades Obras nuevas en Ottawa, Canadá
- Propiedades Vista a la Montaña en Ottawa, Canadá
- Propiedades con Cancha de Tenis en Ottawa, Canadá
- Propiedades Vista de la ciudad en Ottawa, Canadá
- Propiedades Ecuestre en Ottawa, Canadá
- Propiedades con Piscina cubierta en Ottawa, Canadá
- Propiedades Vista al Río en Ottawa, Canadá
- Propiedades con Playa privada en Ottawa, Canadá
- Propiedades Frente al Lago en Ottawa, Canadá
- Propiedades Frente a la Playa en Ottawa, Canadá
- Propiedades Comunidad Cerrada en Ottawa, Canadá
- Propiedades Vista al Campo de Golf en Ottawa, Canadá
Ottawa, Canadá Barrios
- Casas en venta en Nepean, Canadá
- Casas en venta en Cardinal Heights, Canadá
- Casas en venta en Kanata, Canadá
- Casas en venta en Rockcliffe Park, Canadá
- Casas en venta en Gloucester, Canadá
- Casas en venta en Stittsville, Canadá
- Casas en venta en Vanier, Canadá
- Casas en venta en Woodlawn, Canadá
- Casas en venta en Fitzroy Harbour, Canadá
- Casas en venta en North Gower, Canadá
- Casas en venta en Somerset Ward, Canadá
- Casas en venta en Vars, Canadá
Guías e historias relacionadas
La confianza de los mejores brokers del mundo
Los agentes tras las propiedades más excepcionales del mundo publican en JamesEdition.
- Anuncios de Sotheby's, Christie's, BARNES y Engel & Völkers
- Cada anuncio se revisa antes de publicarse
- Conecte directamente con agentes verificados
Al continuar, acepta nuestros Términos y la Política de Privacidad.