$511,778
Family Friendly Living In This 3 Bed, 2 Bath Home
- 3 Hab.
- 2 Baños
- 2,081 Sqft
- 6,970 Sqft lot
- Actualizado: Junio 19
-
1
Vistas de los últimos 30 días
- 1
Sobre la propiedad
La descripción se tradujo automáticamente.
La descripción se muestra en el idioma original.
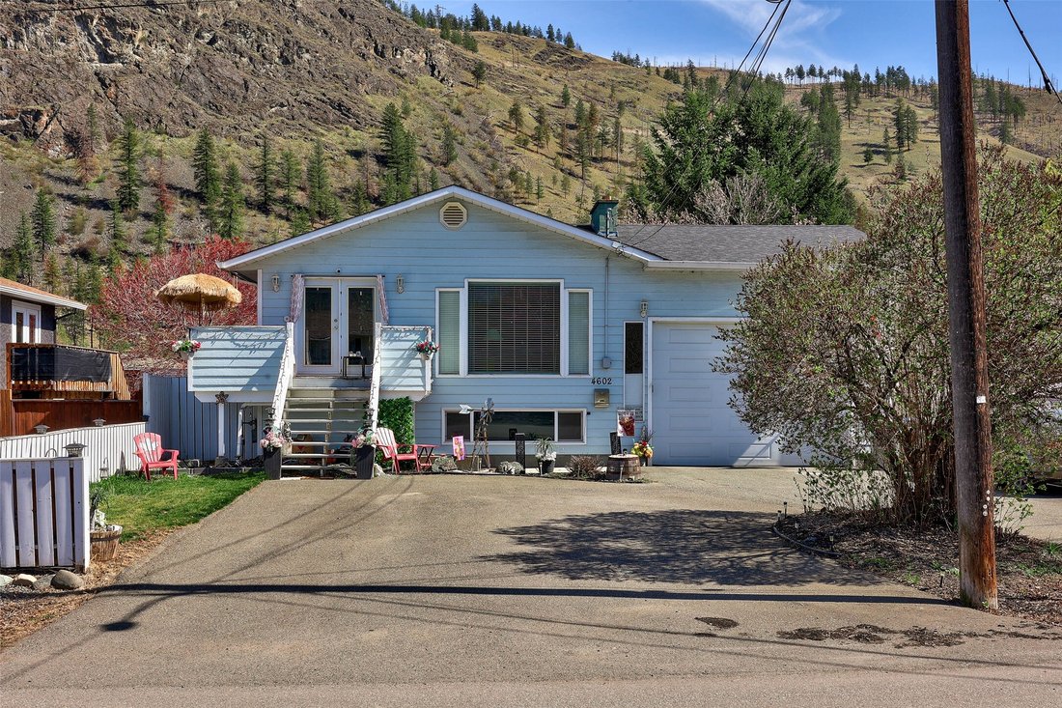
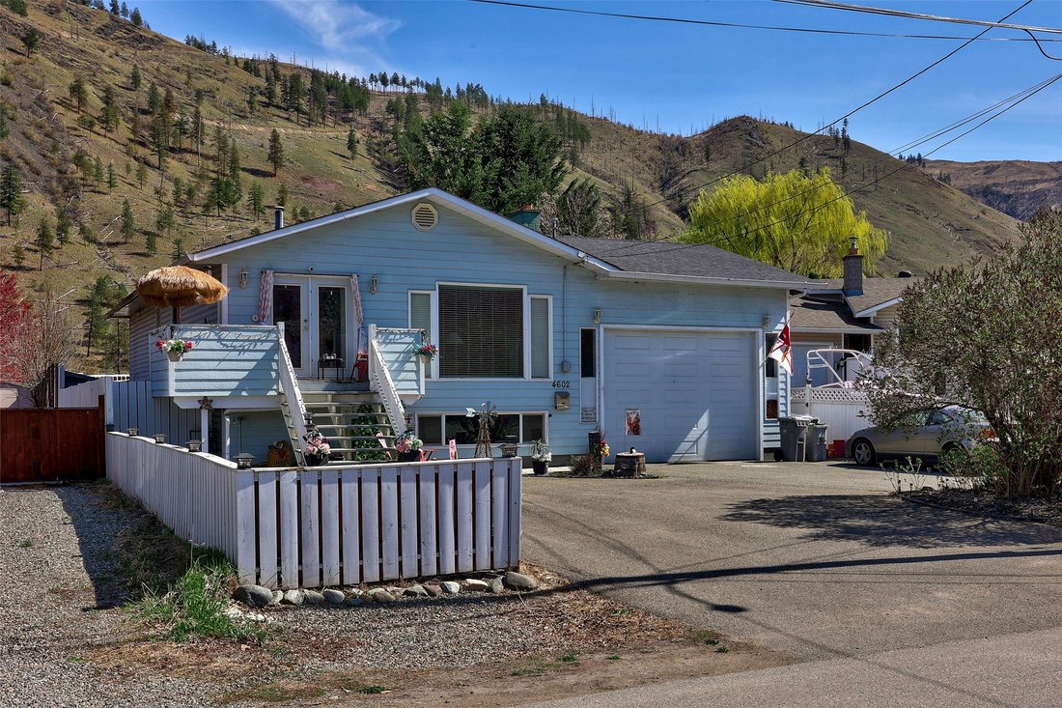
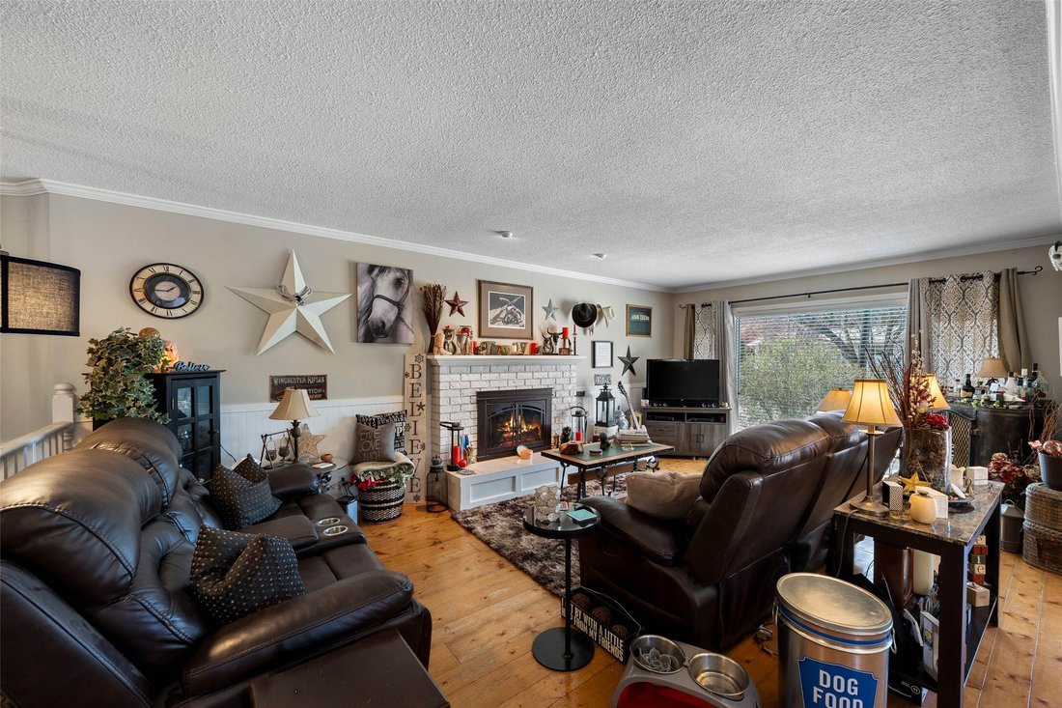
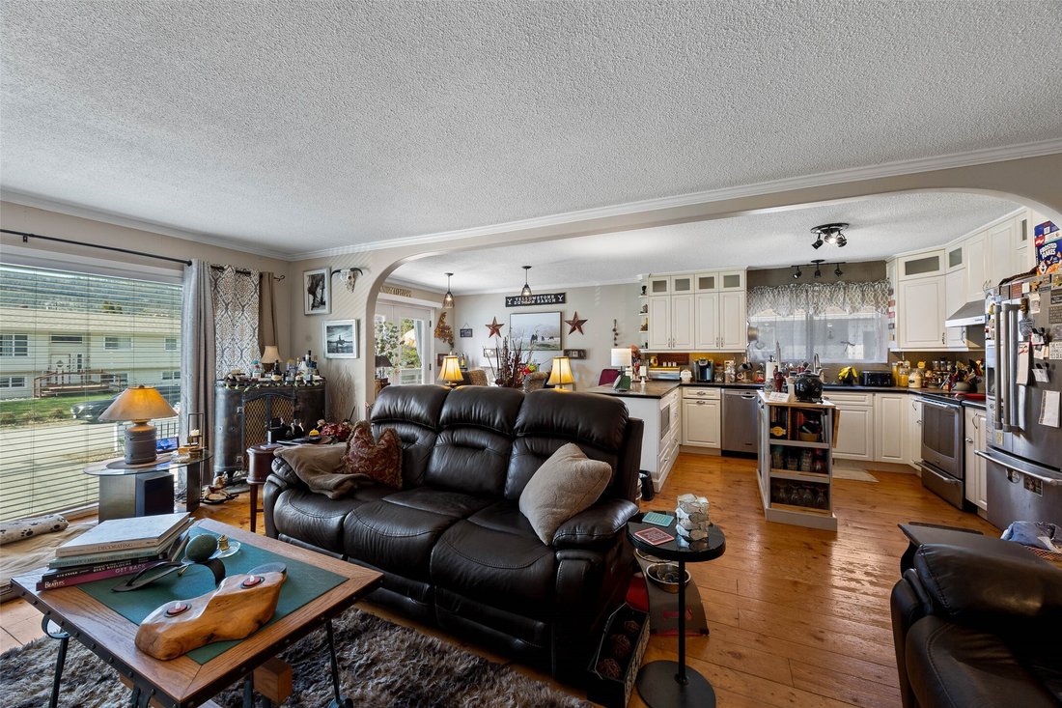
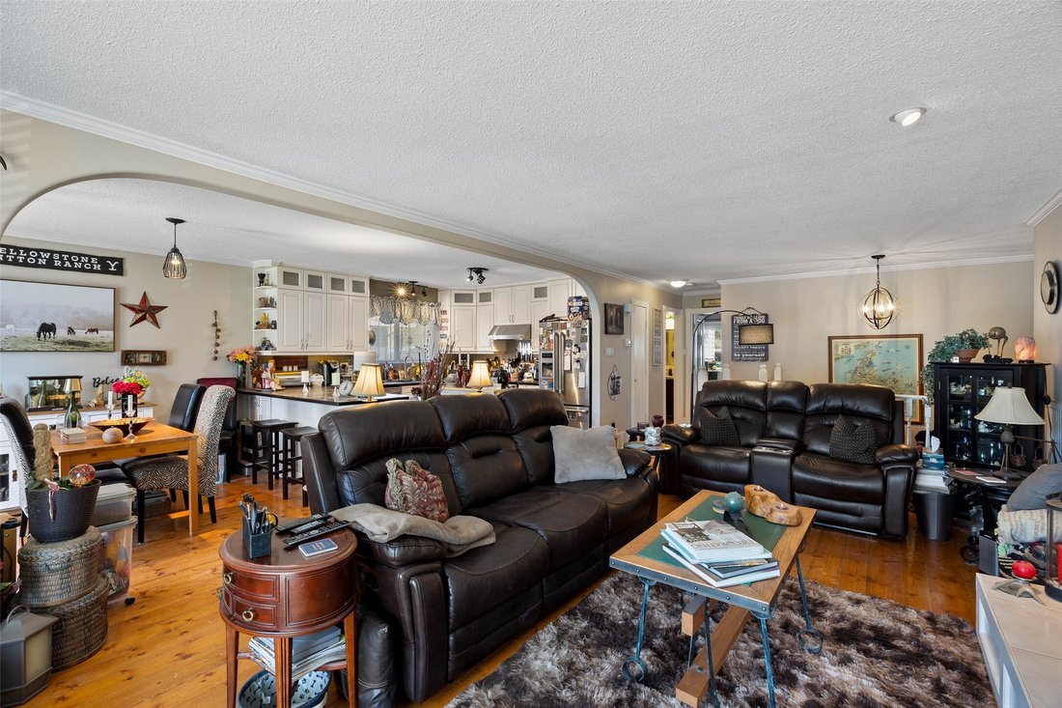
Tucked into a quiet cul-de-sac, this home offers a great blend of privacy, space, and family-friendly living. The main floor features an open concept layout that flows comfortably between the living, dining, and kitchen areas — ideal for everyday life and keeping everyone connected. The spacious primary bedroom includes French door access to a large deck, creating an easy indoor-outdoor setup for
Tucked into a quiet cul-de-sac, this home offers a great blend of privacy, space, and family-friendly living. The main floor features an open concept layout that flows comfortably between the living, dining, and kitchen areas — ideal for everyday life and keeping everyone connected. The spacious primary bedroom includes French door access to a large deck, creating an easy indoor-outdoor setup for morning coffee or unwinding at the end of the day. Step outside and you’ll find a backyard designed for making memories. The 32’ x 16’ pool, surrounding patio space, and covered seating area create a fun and functional environment for kids, summer gatherings, and relaxed evenings at home. The home has seen important updates over time, including the roof and garage door, giving peace of mind where it counts while still offering room to personalize and add your own style. There is plenty of parking, including space for an RV, along with a standout garage/shop featuring approximately 14’ ceilings — ideal for extra storage, larger vehicles, or anyone needing a versatile workspace. Downstairs offers excellent suite potential with flexible layout options, including a large den that could serve as a fourth bedroom, plus an additional living space — perfect for teens, extended family, or a future mortgage helper.
-
Tipo de propiedad
Casa
-
Año de construcción
1974
-
Precio/pie²
$245
Características
- Piscina
- Vista a la Montaña
- Jardín
- Chimenea
- Jacuzzi
- Cocina abierta
- Garaje
- Terraza
- Privacidad
Características
Lote
- Vista a la Montaña
- Privacidad
Interior
- Techo alto
- Chimenea
- Isla de cocina
- Jacuzzi
- Bar
- Cocina abierta
- Encimeras de piedra
Outdoor
Explorar la zona
4602 Strawberry Lane, Kamloops, Columbia Británica, Canadá
Ver en Google Maps
Precio por sqft
Bajo
Alto

Se unió hace 2 años
Usted ha preguntado por esta propiedad
El agente se comunicará con usted pronto por
Publicado por
2
Anuncios
2024
Se unió
Reserva una visita con Rebecca Ouellet
Elija una fecha y si prefiere una visita virtual o presencial con el agente.
Fecha preferida
Tipo de tour

Última actualización
Junio 19
Primera publicación
Apr 18
Licencia del agente
Referencia del anuncio
10383804
Propiedades similares cercanas
Nuevos anuncios en Kamloops



Explorar más viviendas en venta
Kamloops, Canadá tipos de propiedad
Kamloops, Canadá búsquedas populares
- Propiedades con Piscina en Kamloops, Canadá
- Propiedades con Jardín en Kamloops, Canadá
- Propiedades con Terraza en Kamloops, Canadá
- Propiedades con Garaje en Kamloops, Canadá
- Propiedades Comunidad Cerrada en Kamloops, Canadá
- Propiedades Frente al Lago en Kamloops, Canadá
- Propiedades Obras nuevas en Kamloops, Canadá
- Propiedades Vista al Campo de Golf en Kamloops, Canadá
- Propiedades Vista de la ciudad en Kamloops, Canadá
- Propiedades con Bodega en Kamloops, Canadá
- Propiedades Propiedad de Inversión en Kamloops, Canadá
- Propiedades con Sauna en Kamloops, Canadá
- Propiedades con Cine en Kamloops, Canadá
- Propiedades con Sala de juegos en Kamloops, Canadá
Kamloops, Canadá Barrios
Guías e historias relacionadas
La confianza de los mejores brokers del mundo
Los agentes tras las propiedades más excepcionales del mundo publican en JamesEdition.
- Anuncios de Sotheby's, Christie's, BARNES y Engel & Völkers
- Cada anuncio se revisa antes de publicarse
- Conecte directamente con agentes verificados
Al continuar, acepta nuestros Términos y la Política de Privacidad.