$931,486
Beautiful Custom Home In Desirable Location
- 4 Hab.
- 3 Baños
- 3,078 Sqft
- 9,584 Sqft lot
- Actualizado: Junio 19
-
1
Vistas de los últimos 30 días
- 1
Sobre la propiedad
La descripción se tradujo automáticamente.
La descripción se muestra en el idioma original.
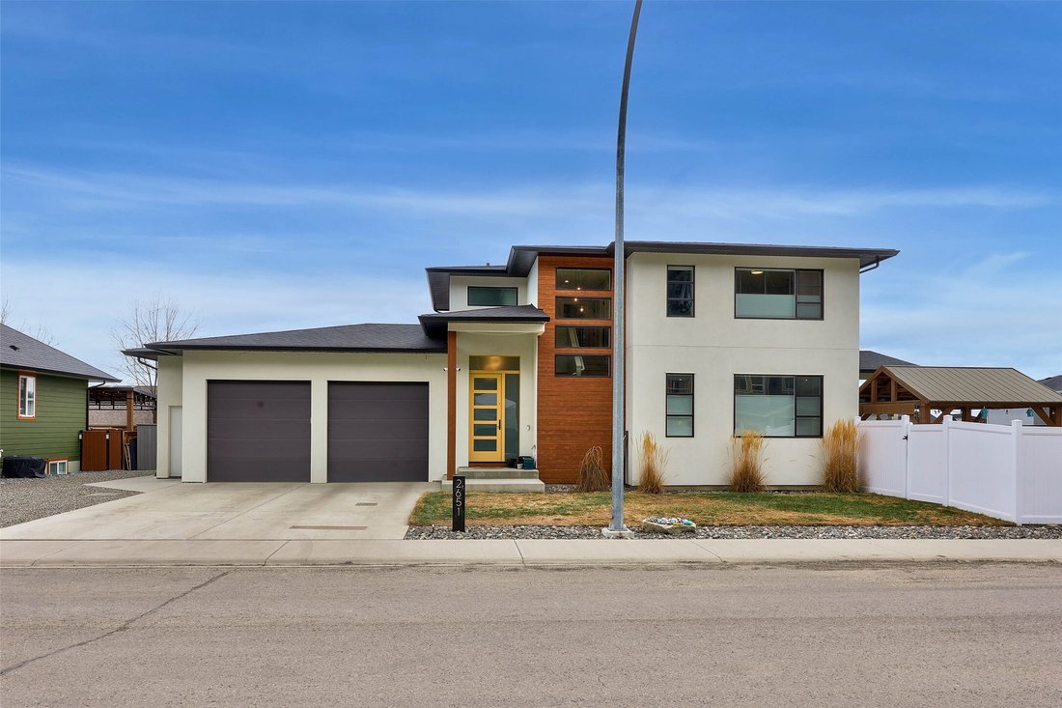
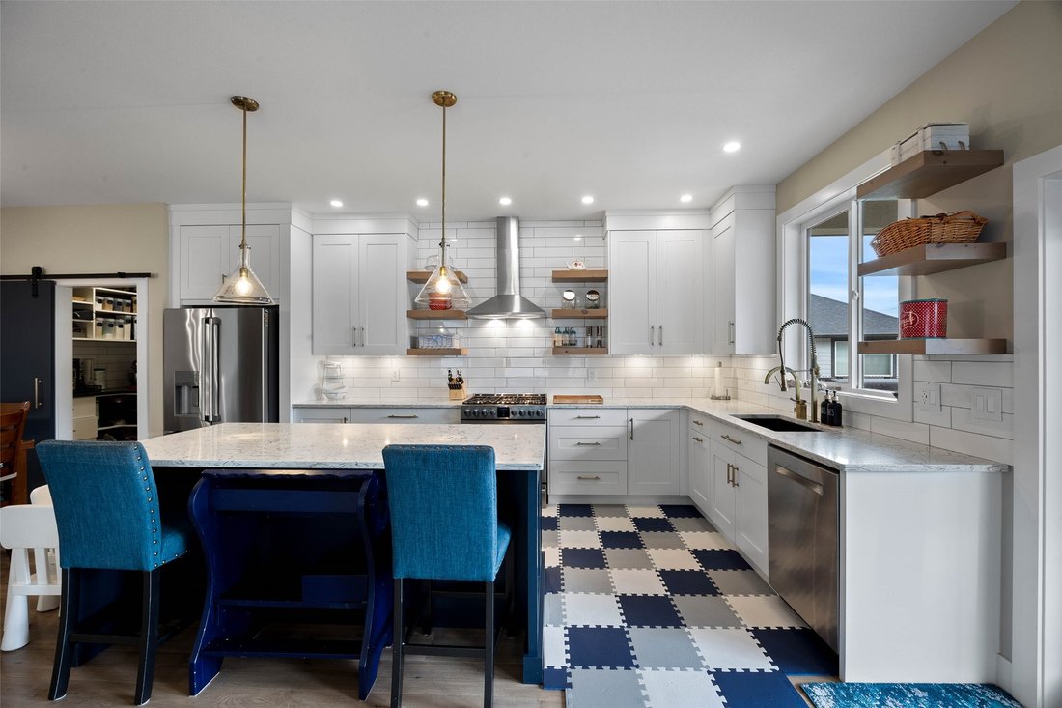
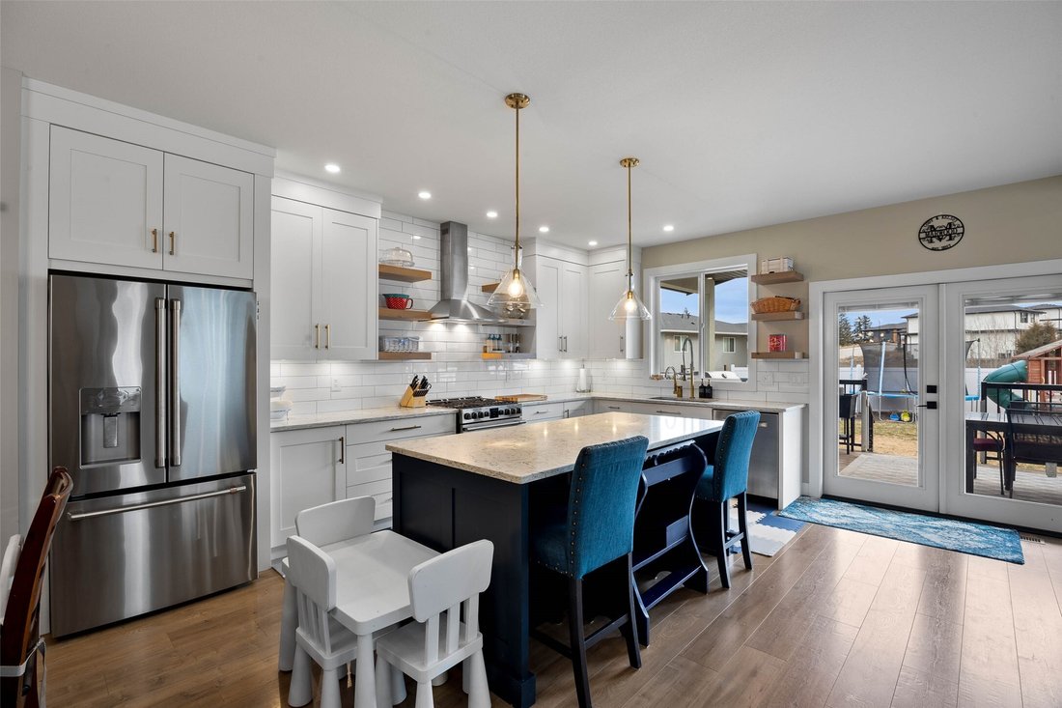
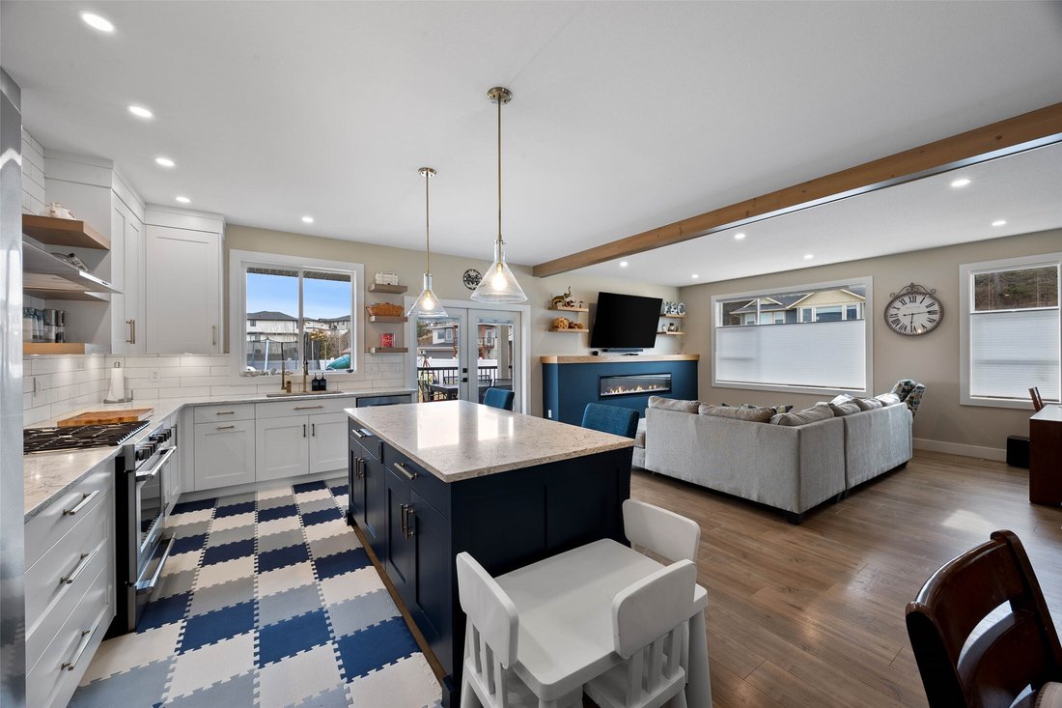
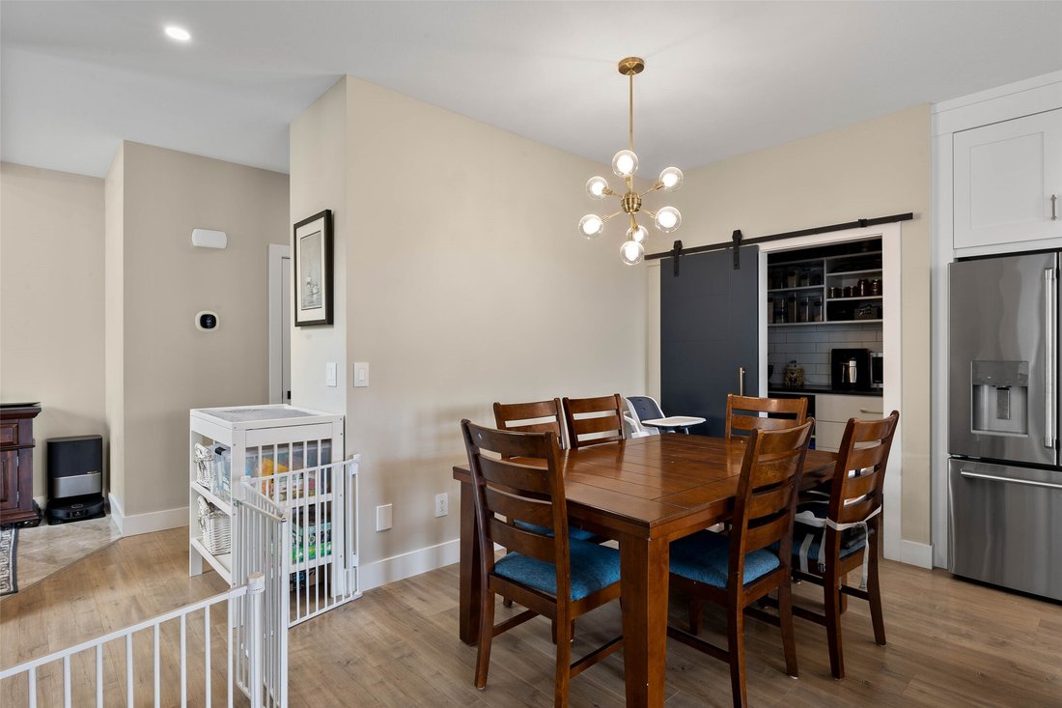
Beautifully appointed custom home offering approximately 3,070 sq. ft. in a desirable location close to schools, shopping, recreation, and highway access. The bright, open-concept main floor features a spacious kitchen with a large island, stainless steel appliances, a walk-in pantry, and a powder room. A good-sized mudroom and glass doors lead to a covered patio overlooking the newer vinyl-fenced
Beautifully appointed custom home offering approximately 3,070 sq. ft. in a desirable location close to schools, shopping, recreation, and highway access. The bright, open-concept main floor features a spacious kitchen with a large island, stainless steel appliances, a walk-in pantry, and a powder room. A good-sized mudroom and glass doors lead to a covered patio overlooking the newer vinyl-fenced yard of approximately 9,600 sq. ft. The upper floor includes the laundry room, three bedrooms, and a four-piece bathroom. The primary bedroom features a luxurious ensuite with a walk-in steam shower, a stylish soaker tub, a large double-sink vanity, and a very spacious walk-in closet. The lower level offers a games room and access to a quiet, self-contained one-bedroom suite with its own laundry and separate entrance. The oversized two-car attached garage with oversized doors of 9’ x 9’ and a ceiling height of 11.5 ft. The extended driveway is approximately 30’ x 20’. Additional features include a detached shed and a recently constructed 9’ x 11’ detached office/den with independent heating and cooling, as well as rough-in wiring for a hot tub. Other highlights include an EV charger, built-in vacuum, underground sprinklers, a new living room wall feature with a long modern electric fireplace, and a gas BBQ hook-up. There is currently an Airbnb guest paying approximately $2,350 per month who would like to remain.
-
Tipo de propiedad
Casa
-
Año de construcción
2016
-
Precio/pie²
$302
Características
- Vista a la Montaña
- Jardín
- Terraza
- Chimenea
- Sauna
- Patio de recreo
- Sala de juegos
- Gimnasio
- Vestidor
Características
Lote
Interior
- Oficina
- Chimenea
- Aire Acondicionado
- Isla de cocina
- Estufa de gas
- Bar
- Lavadero
- Sala de juegos
- Encimeras de piedra
- Sauna
- Vestidor
- Gimnasio
Outdoor
- Terraza
- Aparcamiento
- Garaje
- Patio de recreo
- Espacio de vida al aire libre
- Puerta
- Jardín
Explorar la zona
2651 Willowbrae Drive, Kamloops, Columbia Británica, Canadá
Ver en Google Maps
Precio por sqft
Bajo
Alto

Se unió hace 2 años
Usted ha preguntado por esta propiedad
El agente se comunicará con usted pronto por
Publicado por
5
Anuncios
2024
Se unió
Reserva una visita con Phil Dabner
Elija una fecha y si prefiere una visita virtual o presencial con el agente.
Fecha preferida
Tipo de tour

Última actualización
Junio 19
Primera publicación
May 1
Licencia del agente
Referencia del anuncio
10385333
Propiedades similares cercanas
Nuevos anuncios en Kamloops



Explorar más viviendas en venta
Kamloops, Canadá tipos de propiedad
Kamloops, Canadá búsquedas populares
- Propiedades con Jardín en Kamloops, Canadá
- Propiedades con Terraza en Kamloops, Canadá
- Propiedades con Piscina en Kamloops, Canadá
- Propiedades con Garaje en Kamloops, Canadá
- Propiedades con Sala de juegos en Kamloops, Canadá
- Propiedades Frente al Lago en Kamloops, Canadá
- Propiedades Vista de la ciudad en Kamloops, Canadá
- Propiedades con Sauna en Kamloops, Canadá
- Propiedades Obras nuevas en Kamloops, Canadá
- Propiedades Vista al Campo de Golf en Kamloops, Canadá
- Propiedades con Cine en Kamloops, Canadá
- Propiedades Comunidad Cerrada en Kamloops, Canadá
- Propiedades Propiedad de Inversión en Kamloops, Canadá
- Propiedades con Sauna en Kamloops, Canadá
Kamloops, Canadá Barrios
Guías e historias relacionadas
La confianza de los mejores brokers del mundo
Los agentes tras las propiedades más excepcionales del mundo publican en JamesEdition.
- Anuncios de Sotheby's, Christie's, BARNES y Engel & Völkers
- Cada anuncio se revisa antes de publicarse
- Conecte directamente con agentes verificados
Al continuar, acepta nuestros Términos y la Política de Privacidad.