

$669,139
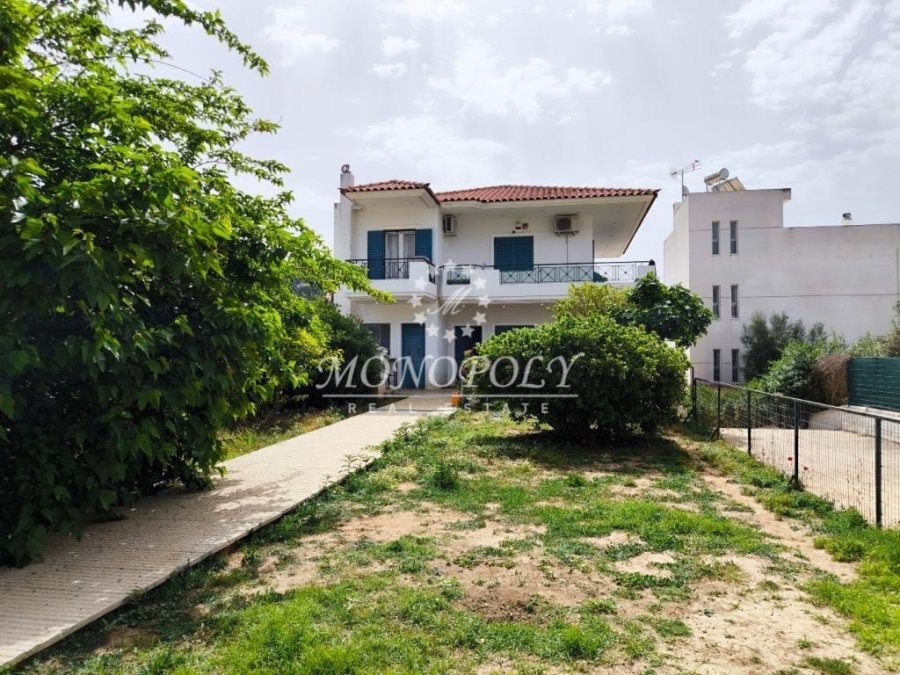
(En Venta) Casa Unifamiliar Residencial || East Attica/Kalyvia Lagonisi 350 Metros Cuadrados, 4 Habitaciones, 650,00
- 4 Hab.
- 2 Baños
- 2,713 Sqft
- 10,764 Sqft lot
- Actualizado: Junio 24
Sobre la propiedad
La descripción se tradujo automáticamente.
La descripción se muestra en el idioma original.
Lagonisi, casa unifamiliar de 3 plantas, 350 metros cuadrados, sótano-GF-1er piso, construcción de 2008. En la planta baja hay una sala de estar, la cocina, 1 baño, 1 aseo y entrada desde la sala de estar y desde la cocina. En la primera planta se encuentra la segunda sala de estar, 2 dormitorios y 1 baño. En la planta baja hay un espacio único con sala de estar, cocina abierta, ventanas con vista
Lagonisi, just 300m. from the sea, for sale Detached house on 3 levels, 252sq.m., built in 2008, on a 1,000sq.m. plot. Upon entering, we encounter a nice garden of 200sq.m. with 8m. width, with a few trees and a corridor in the middle that leads to the detached house which is located in the middle of the plot. Upon arrival, we enter the ground floor where the first living room is located, with til
Lagonisi, casa unifamiliar de 3 plantas, 350 metros cuadrados, sótano-GF-1er piso, construcción de 2008. En la planta baja hay una sala de estar, la cocina, 1 baño, 1 aseo y entrada desde la sala de estar y desde la cocina. En la primera planta se encuentra la segunda sala de estar, 2 dormitorios y 1 baño. En la planta baja hay un espacio único con sala de estar, cocina abierta, ventanas con vistas al jardín, 1 dormitorio, 1 aseo, pequeño trastero, sala de calderas y escaleras interiores. La casa tiene calefacción propia independiente por planta, ventanas de doble acristalamiento, es muy luminosa con balcones en el perímetro. Hay un patio delantero (jardín) de 500 metros cuadrados con 2 pasillos y espacio para aparcar 5 coches, y en la parte trasera también hay otro jardín de 500 metros cuadrados con acceso al sótano de la casa, que está en la planta baja desde ese lado. Distancia del mar: 300 metros
Lagonisi, just 300m. from the sea, for sale Detached house on 3 levels, 252sq.m., built in 2008, on a 1,000sq.m. plot. Upon entering, we encounter a nice garden of 200sq.m. with 8m. width, with a few trees and a corridor in the middle that leads to the detached house which is located in the middle of the plot. Upon arrival, we enter the ground floor where the first living room is located, with tiles and windows facing front and back. Next to it is the separate kitchen, with a window and door for direct access to the front garden and the BBQ. Next to it is the WC and 1 comfortable bedroom, with 4 beautiful wardrobes, wood-look tiles, and a balcony facing the back garden. On the 1st floor we go up with an internal staircase and encounter the second (2nd) living room, which opens onto a wide perimeter terrace. Next to it is the bathroom with shower and 2 bedrooms. One faces the front and the other the back, both with access to the terrace. We go down to the basement through the house with an internal staircase or enter through the separate door from the back of the plot. Here there is a third (3rd) living room, with a kitchen with a walk-in pantry, 1 bathroom and 1 bedroom with wardrobes and a balcony door that goes out to the back yard. Next to the staircase there is a small internal storage room and the boiler room. The house has autonomous heating per level, aluminum frames with double glazing, it is airy and very bright, with verandas all around and paved verandas on the ground floor. Entering the plot from the garage entrance, near the regular entrance, we are led to the parking area at the back of the plot, through a 6-meter wide concrete driveway. There is room for 2 cars comfortably under the carport, 4 opposite them, and another 8 in the last part of the plot. It is located next to a beautiful sandy beach with clear waters, taverns, bus stops and in the area you can find a supermarket and other amenities nearby, while the main road of Lagonisi with all the shops is 1,200 meters away (3 minutes by car or 10 minutes by bus)
-
Tipo de propiedad
Casa
-
Pisos
3
-
Año de construcción
2008
-
Precio/pie²
$246
Características
- Jardín
- Terraza
- Garaje
- Sótano
- Aparcamiento
- Balcón
Explorar la zona
Lagonisi, Kalyvia Thorikou, Ática, Grecia
Ver en Google Maps
Precio por sqft
Bajo
Alto
Se unió hace 5 años
Usted ha preguntado por esta propiedad
El agente se comunicará con usted pronto por
Publicado por
MONOPOLY real estate
Ver perfil de la agencia
97
Anuncios
2021
Se unió
Reserva una visita con the agent
Elija una fecha y si prefiere una visita virtual o presencial con el agente.
Fecha preferida
Tipo de tour
Última actualización
Junio 24
Primera publicación
Octubre 2, 2024
Referencia del anuncio
1752765
Propiedades similares cercanas
Nuevos anuncios en Kalyvia Thorikou





Explorar más viviendas en venta
Kalyvia Thorikou, Ática, Grecia tipos de propiedad
Kalyvia Thorikou, Ática, Grecia búsquedas populares
- Propiedades Comunidad Cerrada en Kalyvia Thorikou, Ática, Grecia
- Propiedades Ski-In / Ski-Out en Kalyvia Thorikou, Ática, Grecia
- Propiedades Cima de una colina en Kalyvia Thorikou, Ática, Grecia
- Propiedades Ecuestre en Kalyvia Thorikou, Ática, Grecia
- Propiedades con Sauna en Kalyvia Thorikou, Ática, Grecia
- Propiedades con Biblioteca en Kalyvia Thorikou, Ática, Grecia
- Propiedades Frente al Mar en Kalyvia Thorikou, Ática, Grecia
- Propiedades con Aeropuerto Privado en Kalyvia Thorikou, Ática, Grecia
- Propiedades con Viñedo / Bodega en Kalyvia Thorikou, Ática, Grecia
- Propiedades con Playa privada en Kalyvia Thorikou, Ática, Grecia
- Propiedades Frente a la Playa en Kalyvia Thorikou, Ática, Grecia
Kalyvia Thorikou, Ática, Grecia Barrios
Guías e historias relacionadas
La confianza de los mejores brokers del mundo
Los agentes tras las propiedades más excepcionales del mundo publican en JamesEdition.
- Anuncios de Sotheby's, Christie's, BARNES y Engel & Völkers
- Cada anuncio se revisa antes de publicarse
- Conecte directamente con agentes verificados
Al continuar, acepta nuestros Términos y la Política de Privacidad.