$539,000
Single Family Residence In Justin
- 5 Hab.
- 4 Baños
- 3,250 Sqft
- 6,874 Sqft lot
- Actualizado: Agosto 25
- Fuente: North Texas Real Estate Information Systems (NTREIS) MLS#21341402
Sobre la propiedad
La descripción se tradujo automáticamente.
La descripción se muestra en el idioma original.
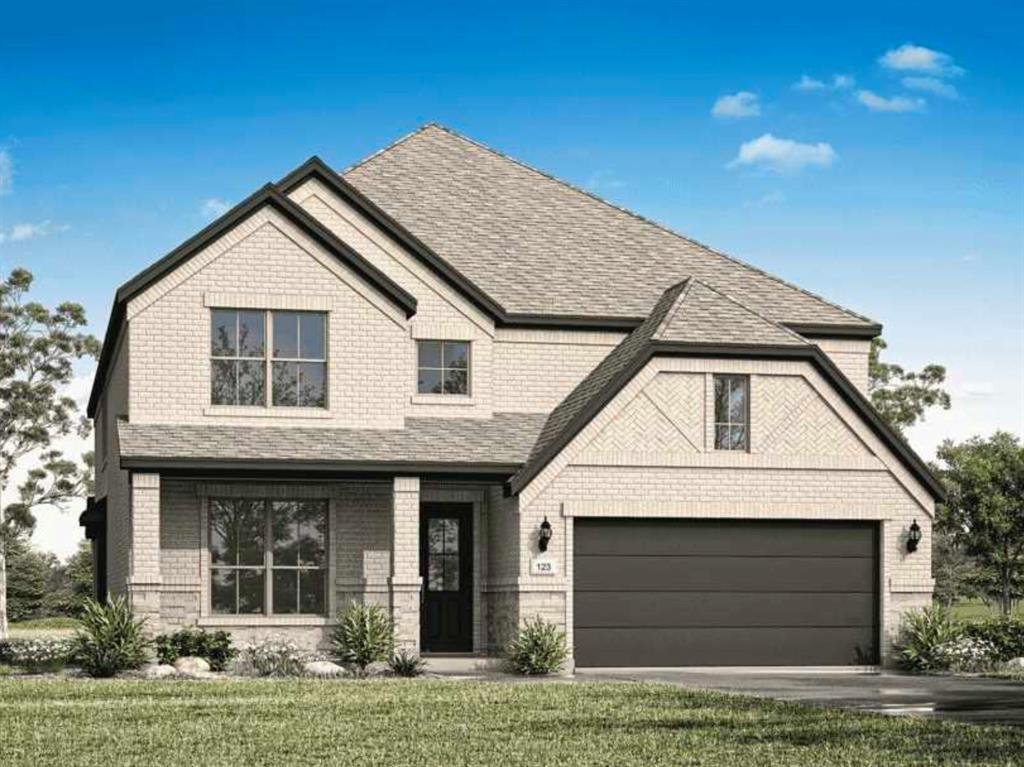
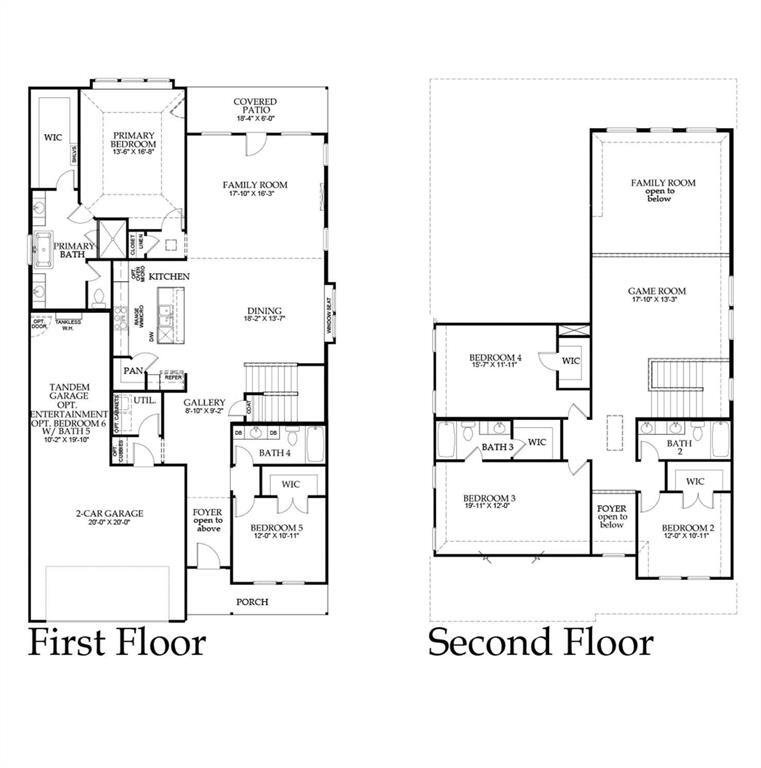
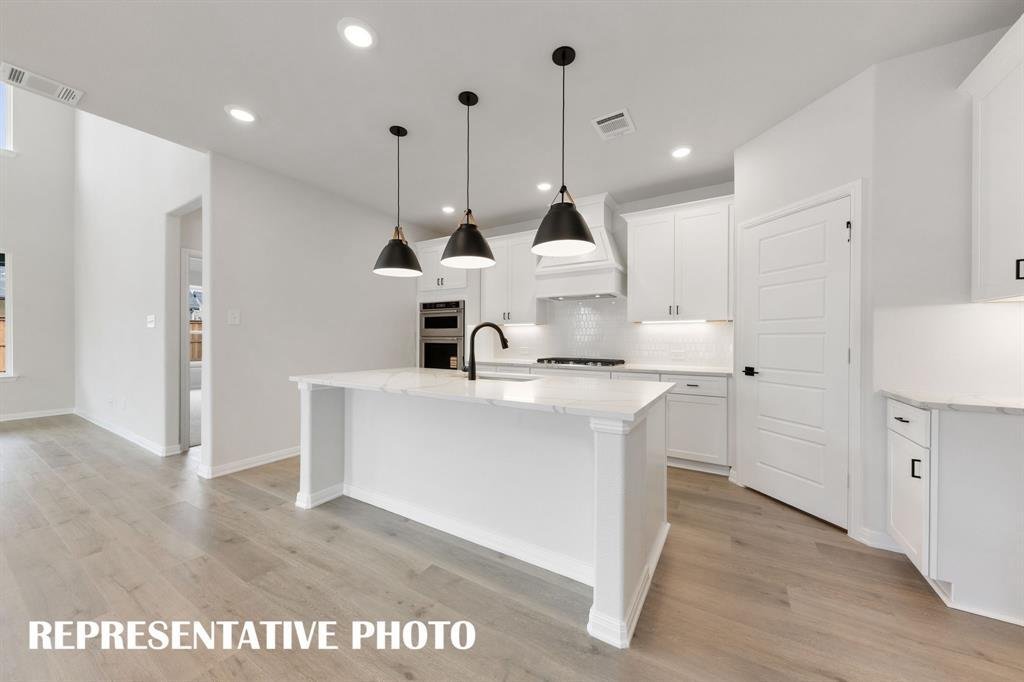
RISLAND HOMES 4205-B floor plan. Say hello to a warm, two-story home that offers a bright, open-concept layout. The expansive main floor is perfectly designed, featuring a guest room (or second bedroom) that provides ultimate flexibility for guests. The primary suite is a serene retreat and a spa-inspired bathroom that is bright and spacious, with a walk-in closet. Bathed in light, the living and
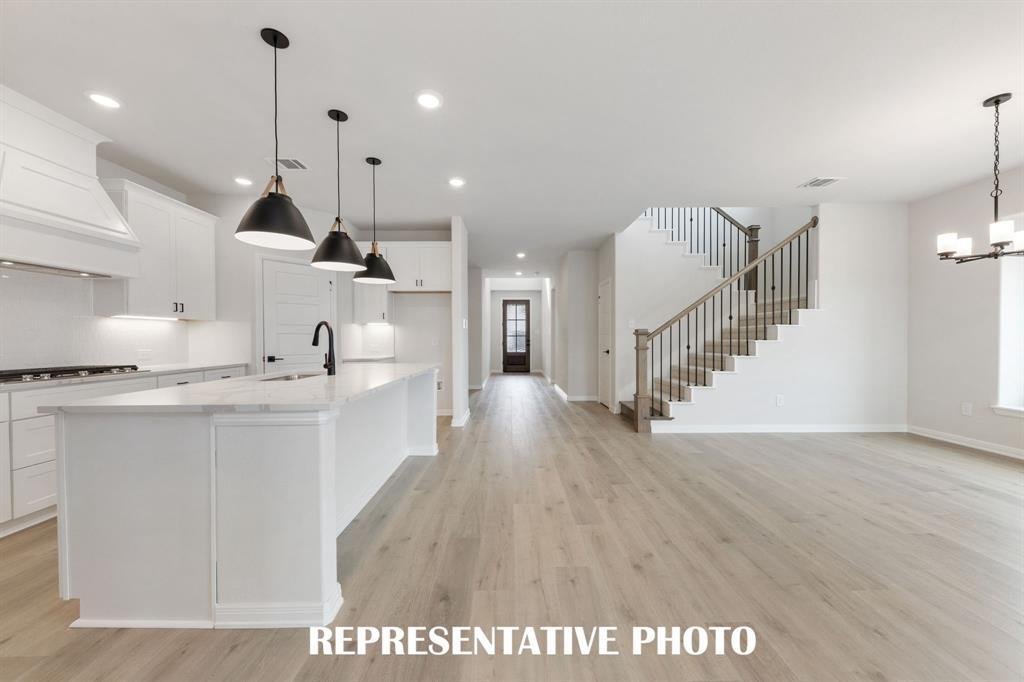
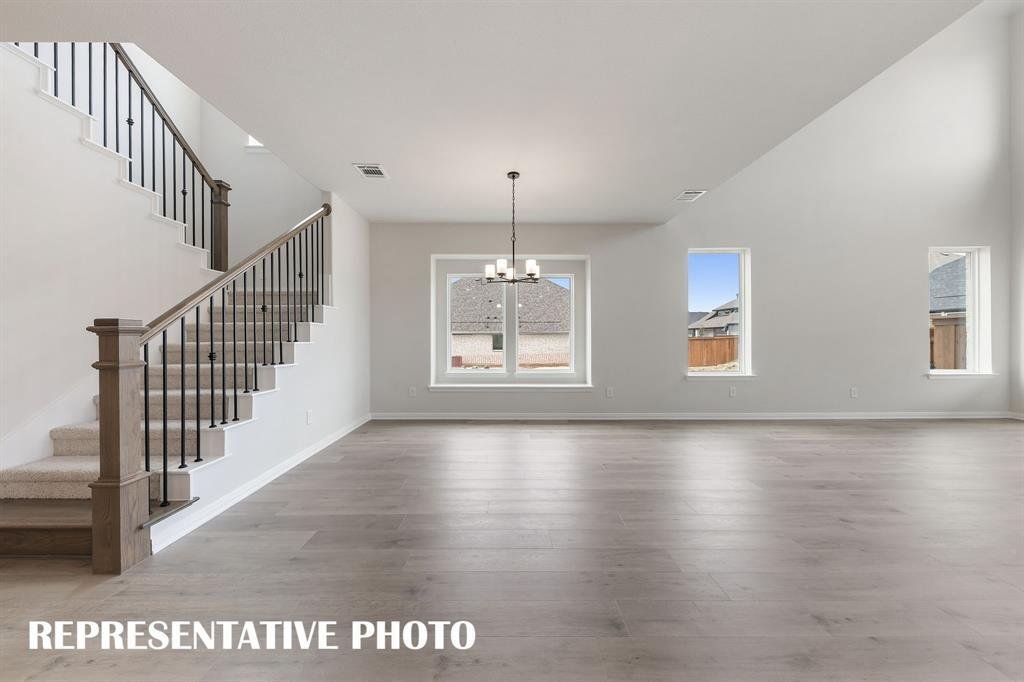
RISLAND HOMES 4205-B floor plan. Say hello to a warm, two-story home that offers a bright, open-concept layout. The expansive main floor is perfectly designed, featuring a guest room (or second bedroom) that provides ultimate flexibility for guests. The primary suite is a serene retreat and a spa-inspired bathroom that is bright and spacious, with a walk-in closet. Bathed in light, the living and dining spaces open to the heart of the home: a chef’s kitchen with elegant quartz countertops and upgraded appliances, including a built-in microwave and oven tucked into a sleek cabinet for a clean, functional look. The second floor showcases a stunning open-to-second-floor staircase and railing that instantly elevate the home’s aesthetic. It hosts a spacious game room overlooking the living area, one en-suite bedroom for convenience and privacy, and two additional bedrooms served by a separate full hall bathroom. This home also features a practical tandem garage ideal for parking a longer vehicle, or the extra length can be purposed as a hobby area or gym space. Enjoy the outdoors on the covered patio overlooking a spacious backyard. Ideally located within walking distance to the community amenity center, pool, and convenience store, this home also offers access to fantastic neighborhood amenities including a lazy river, dog park, playgrounds, and more. Don’t miss the opportunity to make this beautiful home yours, call the sales manager today to learn more about available incentives and schedule your private tour. MOVE IN READY NOW!
-
Tipo de propiedad
Casa
-
Año de construcción
2026
-
Precio/pie²
$165
Características
Explorar la zona
16420 Thistle Bend Drive, Fort Worth, Texas, Estados Unidos
Ver en Google Maps
Precio por sqft
Bajo
Alto
Se unió hace 11 meses
Usted ha preguntado por esta propiedad
El agente se comunicará con usted pronto por
Publicado por
82
Anuncios
2025
Se unió
Reserva una visita con the agent
Elija una fecha y si prefiere una visita virtual o presencial con el agente.
Fecha preferida
Tipo de tour
Última actualización
Agosto 25
Primera publicación
Julio 26
Referencia del anuncio
21341402
Estado del anuncio
Active under contract
The data relating to real estate for sale on this web site comes in part from the Broker Reciprocity Program of the NTREIS Multiple Listing Service. Real estate listings held by brokerage firms other than this broker are marked with the Broker Reciprocity logo and detailed information about them includes the name of the listing brokers.
Propiedades similares cercanas
Nuevos anuncios en Fort Worth

Explorar más viviendas en venta
Fort Worth, TX, Estados Unidos tipos de propiedad
- Casas en venta en Fort Worth, TX, Estados Unidos
- Casas adosadas en venta en Fort Worth, TX, Estados Unidos
- Condominios en venta en Fort Worth, TX, Estados Unidos
- Terreno en venta en Fort Worth, TX, Estados Unidos
- Ranchos en venta en Fort Worth, TX, Estados Unidos
- Apartamentos en venta en Fort Worth, TX, Estados Unidos
Fort Worth, TX, Estados Unidos búsquedas populares
- Propiedades Comunidad Cerrada en Fort Worth, TX, Estados Unidos
- Propiedades con Cine en Fort Worth, TX, Estados Unidos
- Propiedades Moderno en Fort Worth, TX, Estados Unidos
- Propiedades con Cancha de Tenis en Fort Worth, TX, Estados Unidos
- Propiedades Frente al Agua en Fort Worth, TX, Estados Unidos
- Propiedades con Ascensor en Fort Worth, TX, Estados Unidos
- Propiedades Duplex en Fort Worth, TX, Estados Unidos
- Propiedades Ecuestre en Fort Worth, TX, Estados Unidos
- Propiedades Vista de la ciudad en Fort Worth, TX, Estados Unidos
- Propiedades Vista al Campo de Golf en Fort Worth, TX, Estados Unidos
- Propiedades Cima de una colina en Fort Worth, TX, Estados Unidos
- Propiedades con Sauna en Fort Worth, TX, Estados Unidos
- Propiedades con Piscina cubierta en Fort Worth, TX, Estados Unidos
- Propiedades Frente a la Playa en Fort Worth, TX, Estados Unidos
- Propiedades Vista al Río en Fort Worth, TX, Estados Unidos
- Propiedades Vista al Mar en Fort Worth, TX, Estados Unidos
- Propiedades Vista a la Montaña en Fort Worth, TX, Estados Unidos
Guías e historias relacionadas
La confianza de los mejores brokers del mundo
Los agentes tras las propiedades más excepcionales del mundo publican en JamesEdition.
- Anuncios de Sotheby's, Christie's, BARNES y Engel & Völkers
- Cada anuncio se revisa antes de publicarse
- Conecte directamente con agentes verificados
Al continuar, acepta nuestros Términos y la Política de Privacidad.
brokerages we
partnered with
partnered with