$540,000
Single Family Residence In Justin
- 4 Hab.
- 3 Baños
- 2,843 Sqft
- 7,667 Sqft lot
- Actualizado: Octubre 6
- Fuente: North Texas Real Estate Information Systems (NTREIS) MLS#21330751
Sobre la propiedad
La descripción se tradujo automáticamente.
La descripción se muestra en el idioma original.
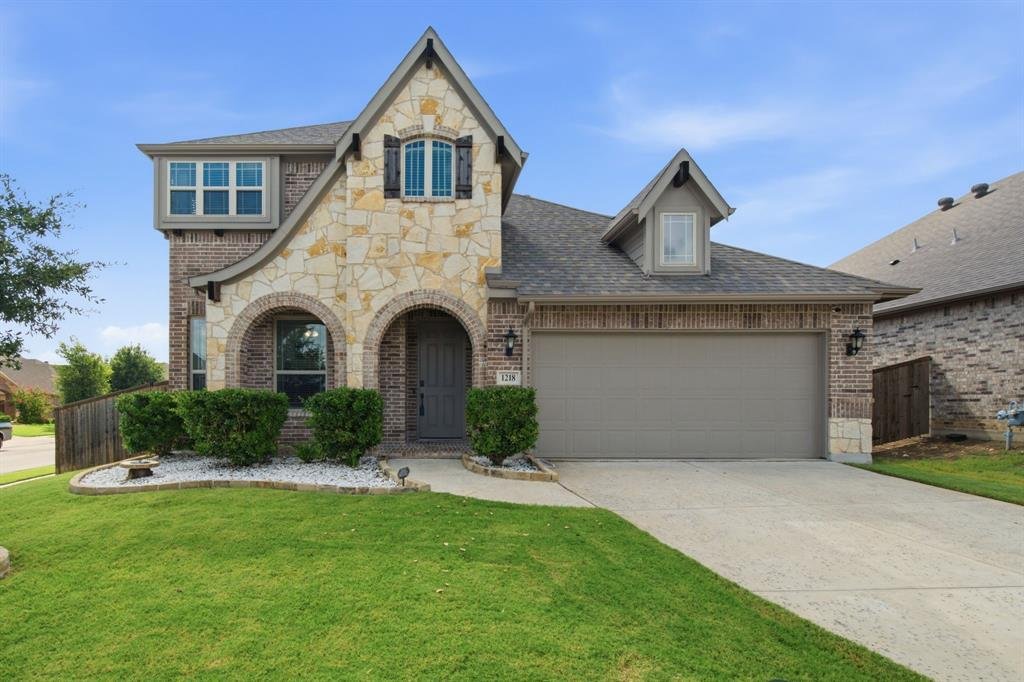
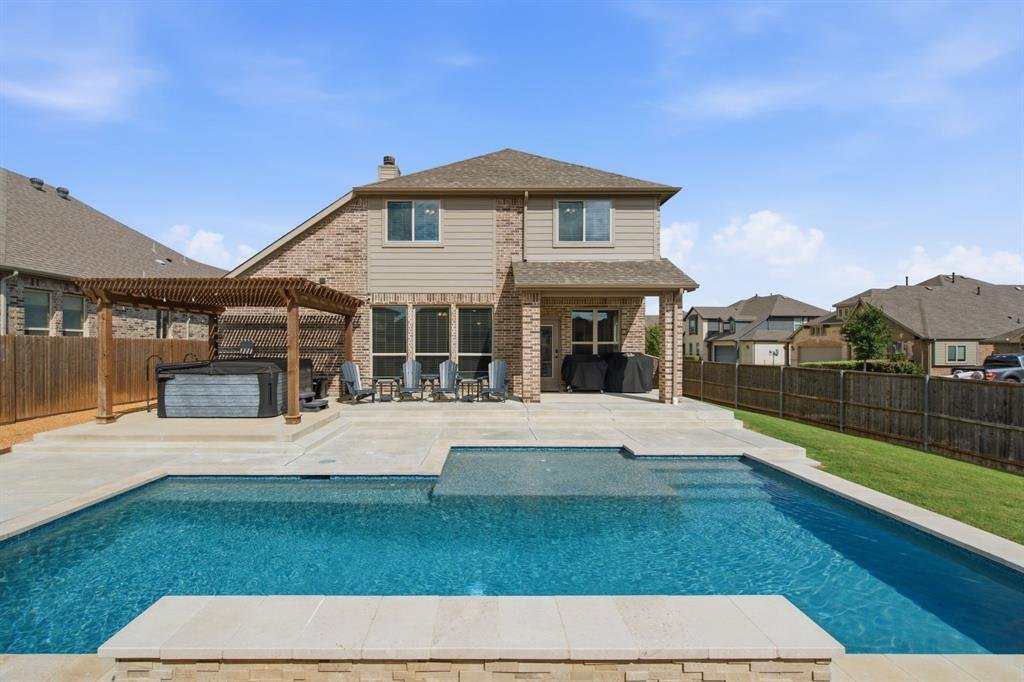
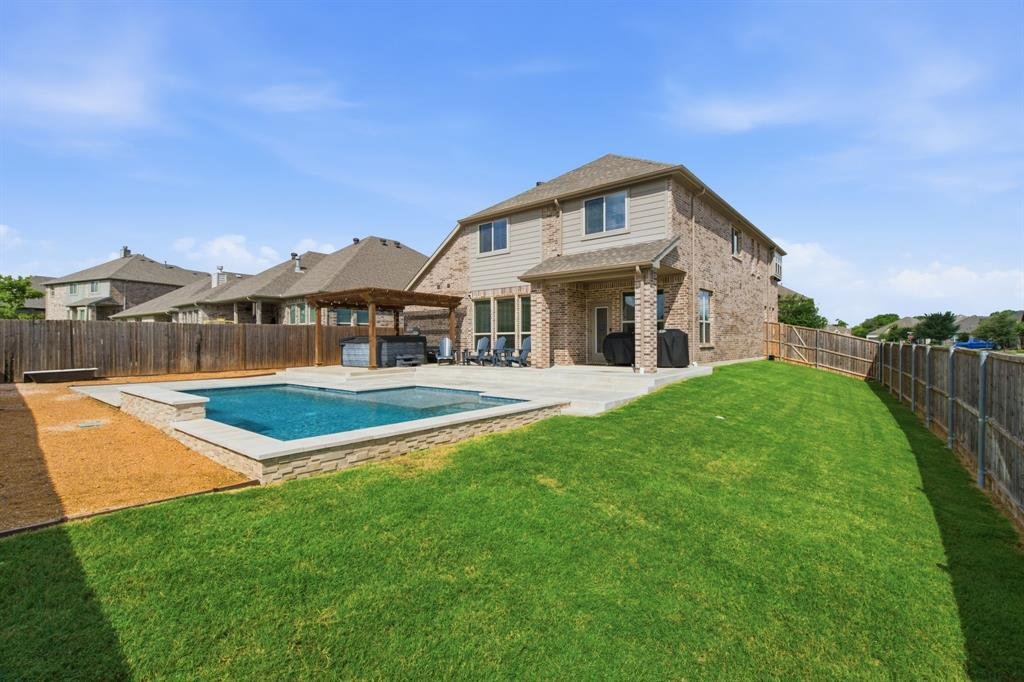
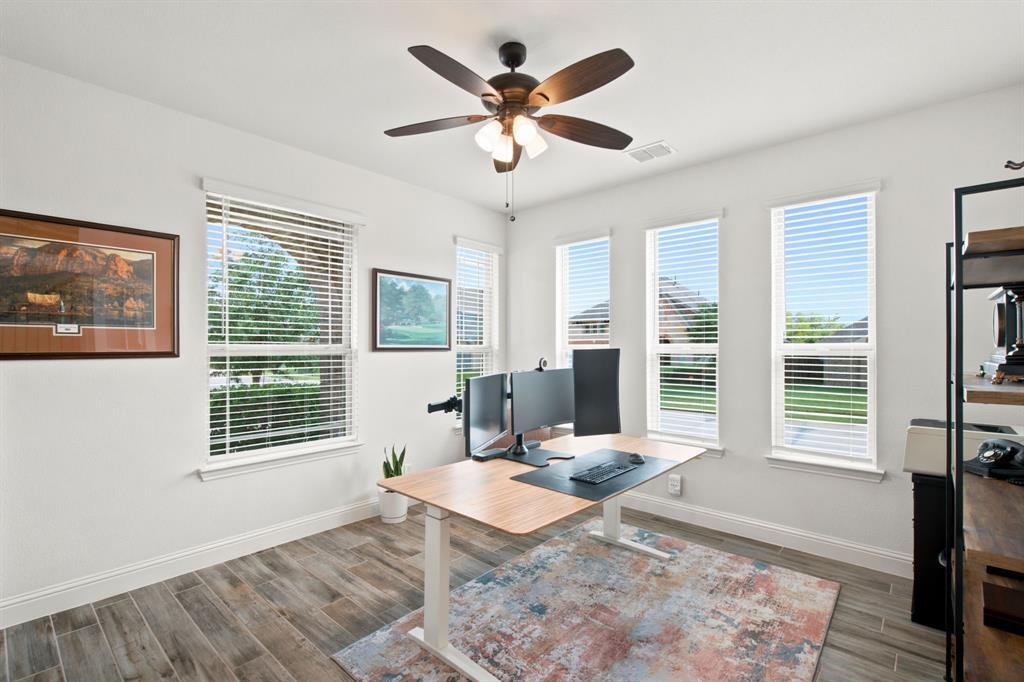
DO NOT CALL WILL RELIST WITH SAME AGENT SHORTLY. A home with a private pool and spa in Timberbrook? These don’t list often and may be your only opportunity this year! You could be swimming before summer ends! This beautifully maintained, 2-story home sits on a large corner lot and will be the envy of all your neighbors. Wood-look tile floors, private office, huge gourmet kitchen with gorgeous cabi
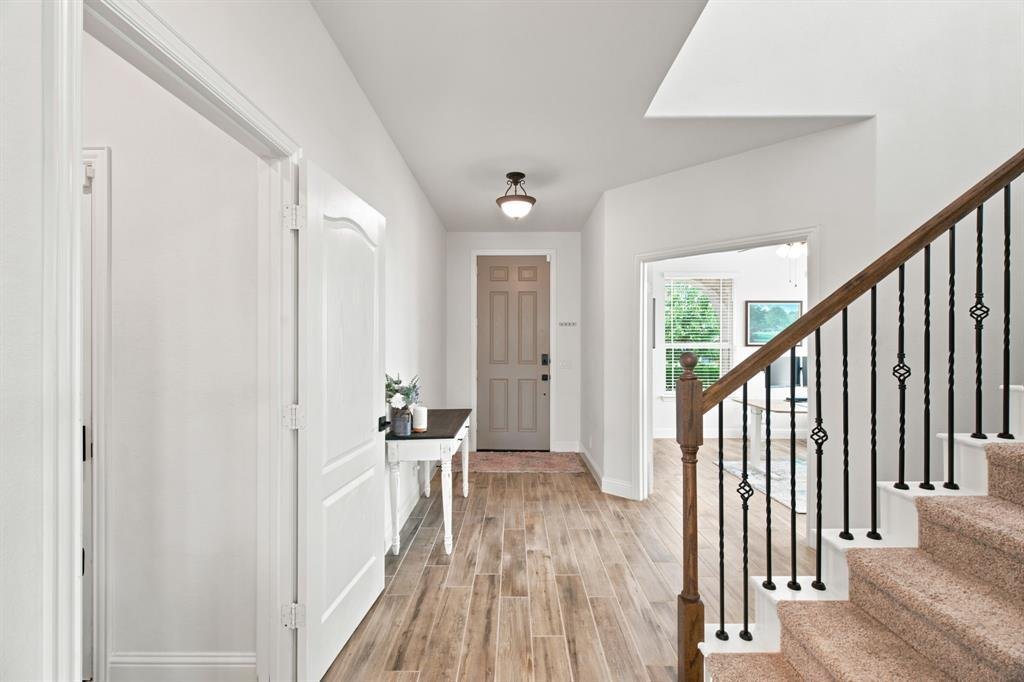
DO NOT CALL WILL RELIST WITH SAME AGENT SHORTLY. A home with a private pool and spa in Timberbrook? These don’t list often and may be your only opportunity this year! You could be swimming before summer ends! This beautifully maintained, 2-story home sits on a large corner lot and will be the envy of all your neighbors. Wood-look tile floors, private office, huge gourmet kitchen with gorgeous cabinetry, granite countertops, and a massive kitchen island for entertaining. Expansive open concept living room, dining and kitchen with a beautiful stone fireplace for those cozy nights where you just need a bit of ambiance. Primary suite is conveniently located on the main floor wonderful natural light, and ensuite bath with 2 sinks, garden tub and separate shower, and large walk-in closet to house even the most proficient shopping habit. Upstairs has a lofted game room area three additional bedrooms and a full bath. But really, let’s revisit the backyard - because we know that’s why your’e here! Over $85k in pool, patio and hardscape upgrades created this backyard oasis, with grassed yard area, a relaxing hot tub that fits 6 people (and stays with the home) covered by a 14’x14’ pergola. Drip line is connected and ready for your new plants or garden! Just think about how hot and miserable your Labor Day weekend will be without this incredible space to cool off... Want to be the house all your friends want to come to? Schedule your showing today and be on your way! This home is zoned for the BRAND NEW Barksdale Middle School opening fall of 2026.
-
Tipo de propiedad
Casa
-
Año de construcción
2021
-
Precio/pie²
$189
Características
Explorar la zona
1218 Misty Ridge Drive, Fort Worth, Texas, Estados Unidos
Ver en Google Maps
Precio por sqft
Bajo
Alto
Se unió hace 11 meses
Usted ha preguntado por esta propiedad
El agente se comunicará con usted pronto por
Publicado por
38
Anuncios
2025
Se unió
Reserva una visita con the agent
Elija una fecha y si prefiere una visita virtual o presencial con el agente.
Fecha preferida
Tipo de tour
Compass RE Texas, LLC - Highland Village
Highland Village, Texas, United States
Ver perfil de la agencia
Última actualización
Octubre 6
Primera publicación
Julio 16
Referencia del anuncio
21330751
Estado del anuncio
The data relating to real estate for sale on this web site comes in part from the Broker Reciprocity Program of the NTREIS Multiple Listing Service. Real estate listings held by brokerage firms other than this broker are marked with the Broker Reciprocity logo and detailed information about them includes the name of the listing brokers.
Propiedades similares cercanas
Nuevos anuncios en Fort Worth

Explorar más viviendas en venta
Fort Worth, TX, Estados Unidos tipos de propiedad
- Casas en venta en Fort Worth, TX, Estados Unidos
- Casas adosadas en venta en Fort Worth, TX, Estados Unidos
- Condominios en venta en Fort Worth, TX, Estados Unidos
- Terreno en venta en Fort Worth, TX, Estados Unidos
- Ranchos en venta en Fort Worth, TX, Estados Unidos
- Apartamentos en venta en Fort Worth, TX, Estados Unidos
Fort Worth, TX, Estados Unidos búsquedas populares
- Propiedades Comunidad Cerrada en Fort Worth, TX, Estados Unidos
- Propiedades con Cine en Fort Worth, TX, Estados Unidos
- Propiedades Moderno en Fort Worth, TX, Estados Unidos
- Propiedades con Cancha de Tenis en Fort Worth, TX, Estados Unidos
- Propiedades Frente al Agua en Fort Worth, TX, Estados Unidos
- Propiedades con Ascensor en Fort Worth, TX, Estados Unidos
- Propiedades Duplex en Fort Worth, TX, Estados Unidos
- Propiedades Ecuestre en Fort Worth, TX, Estados Unidos
- Propiedades Vista de la ciudad en Fort Worth, TX, Estados Unidos
- Propiedades Vista al Campo de Golf en Fort Worth, TX, Estados Unidos
- Propiedades Cima de una colina en Fort Worth, TX, Estados Unidos
- Propiedades con Sauna en Fort Worth, TX, Estados Unidos
- Propiedades con Piscina cubierta en Fort Worth, TX, Estados Unidos
- Propiedades Frente a la Playa en Fort Worth, TX, Estados Unidos
- Propiedades Vista al Río en Fort Worth, TX, Estados Unidos
- Propiedades Vista al Mar en Fort Worth, TX, Estados Unidos
- Propiedades Vista a la Montaña en Fort Worth, TX, Estados Unidos
Guías e historias relacionadas
La confianza de los mejores brokers del mundo
Los agentes tras las propiedades más excepcionales del mundo publican en JamesEdition.
- Anuncios de Sotheby's, Christie's, BARNES y Engel & Völkers
- Cada anuncio se revisa antes de publicarse
- Conecte directamente con agentes verificados
Al continuar, acepta nuestros Términos y la Política de Privacidad.
brokerages we
partnered with
partnered with