

$1,398,693
Laipú 5
- 4 Hab.
- 3 Baños
- 3,466 Sqft
- 8
Sobre la propiedad
La descripción se tradujo automáticamente.
La descripción se muestra en el idioma original.
Una de las casas privadas más eficientes desde el punto de vista energético del desarrollo «Proyecto Riverside» se encuentra a orillas del río Lielupe en Priedaine. Esta casa no es solo un lugar para vivir, sino una filosofía de vida, donde el amor por la naturaleza y los beneficios de la tecnología se unen en armonía. El área total de la propiedad es de 442 m2, que incluye terrazas y 322 m2 de es
The total area of the property is 442 m2, which includes terraces and 322 m2 of livin
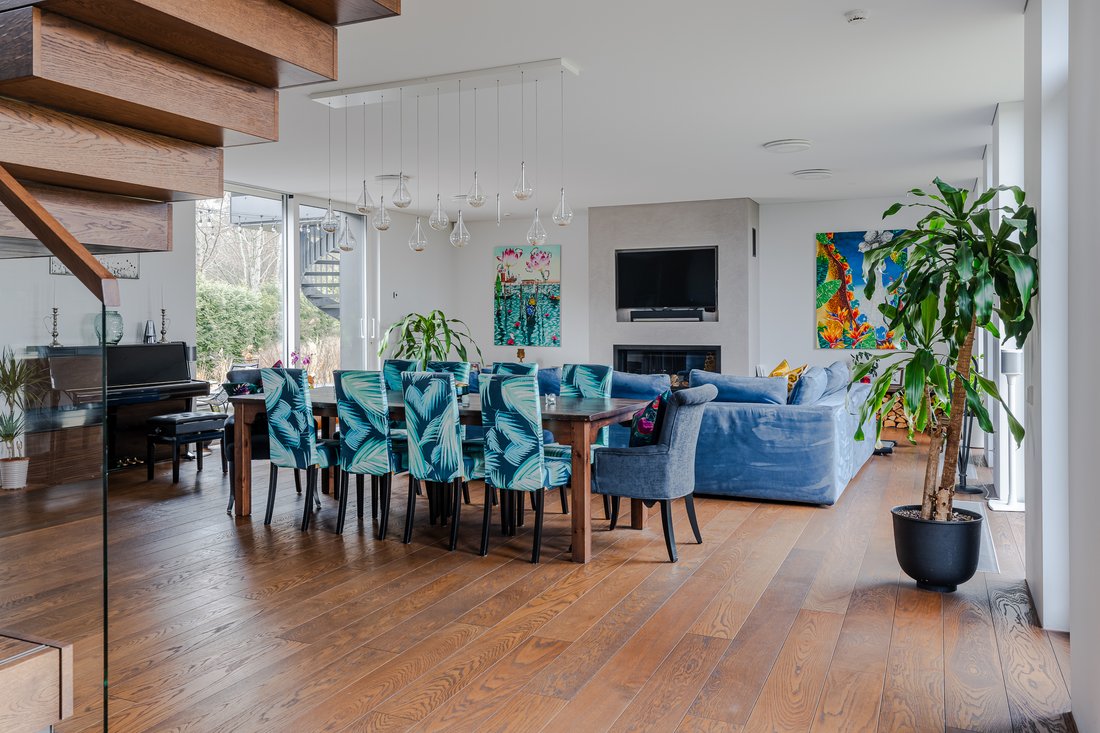
Una de las casas privadas más eficientes desde el punto de vista energético del desarrollo «Proyecto Riverside» se encuentra a orillas del río Lielupe en Priedaine. Esta casa no es solo un lugar para vivir, sino una filosofía de vida, donde el amor por la naturaleza y los beneficios de la tecnología se unen en armonía. El área total de la propiedad es de 442 m2, que incluye terrazas y 322 m2 de espacio habitable. En toda la casa hay muchos espacios abiertos y grandes ventanales que aportan luz y amplitud a la habitación. En la planta baja hay una amplia sala de estar combinada con un área de cocina, un estudio, un baño de visitas, un trastero y un lavadero, un garaje. Una hermosa escalera acristalada con elementos de madera conduce al segundo piso: un salón familiar de espacio abierto, dos dormitorios para niños, un baño y el dormitorio principal con vestidor privado, baño y acceso a una amplia terraza con impresionantes vistas de la puesta de sol. El interior cuenta con lámparas de Tom Dixon, papeles de pared de Matthew Williamson, yeserías decorativas de Apdares Studija, muebles y cocina a medida, y paneles de madera de 100 años en las paredes del dormitorio principal. La casa tiene calefacción geotérmica, un sistema de recuperación de calor, calefacción por suelo radiante y paneles solares. Las habitaciones se pueden personalizar con control de iluminación y calefacción a través de una aplicación: cada rincón parece estar diseñado para un estilo de vida inteligente, ecológico y económico. El hermoso jardín ha sido diseñado por los arquitectos paisajistas Galantus, quienes han creado una obra de arte a partir de la tierra y la vegetación. El jardín no es solo un paisaje decorativo, sino también un oasis vivo que complementa la belleza natural del entorno. Una de las casas privadas más eficientes desde el punto de vista energético del complejo «Proyecto Riverside» se encuentra a orillas del río Lielupe en Priedaine. Esta casa no es solo un lugar para vivir, sino una filosofía de vida, donde el amor por la naturaleza y los beneficios de la tecnología se unen en armonía. El área total de la propiedad es de 442 m2, que incluye terrazas y 322 m2 de espacio habitable. En toda la casa hay muchos espacios abiertos y grandes ventanales que aportan luz y amplitud a la habitación. En la planta baja hay una amplia sala de estar combinada con un área de cocina, un estudio, un baño de visitas, un trastero y un lavadero, un garaje. Una hermosa escalera acristalada con elementos de madera conduce al segundo piso: un salón familiar de espacio abierto, dos dormitorios para niños, un baño y el dormitorio principal con vestidor privado, baño y acceso a una amplia terraza con impresionantes vistas de la puesta de sol. El interior cuenta con lámparas de Tom Dixon, papeles de pared de Matthew Williamson, yeserías decorativas de Apdares Studija, muebles y cocina a medida, y paneles de madera de 100 años en las paredes del dormitorio principal. La casa tiene calefacción geotérmica, un sistema de recuperación de calor, calefacción por suelo radiante y paneles solares. Las habitaciones se pueden personalizar con control de iluminación y calefacción a través de una aplicación: cada rincón parece estar diseñado para un estilo de vida inteligente, ecológico y económico. El hermoso jardín ha sido diseñado por los arquitectos paisajistas Galantus, quienes han creado una obra de arte a partir de la tierra y la vegetación. El jardín no es solo un paisaje decorativo, sino también un oasis vivo que complementa la belleza natural del entorno.
The total area of the property is 442 m2, which includes terraces and 322 m2 of living space.
Throughout the house there are many open spaces and large windows that bring light and spaciousness into the room.
On the ground floor there is a spacious living room combined with a kitchen area, a study, a guest bathroom, a storage and utility room, a garage.
A beautiful glazed staircase with wooden elements leads to the second floor - an open space family lounge, two children’s bedrooms, a bathroom and the master bedroom with a private dressing room, bathroom and access to a spacious terrace with stunning sunset views.
The interior features Tom Dixon light fittings, Matthew Williamson wall papers, decorative plasterwork from Apdares Studija, bespoke furniture and kitchen, 100 year old wood wall panelling in the master bedroom.
The house has geothermal heating, a heat recovery system, underfloor heating and solar panels. The rooms can be customised with lighting and heat control via an app - every corner seems to be designed for a smart, eco-friendly and economical lifestyle.
The beautiful garden has been designed by landscape architects Galantus, who have created a work of art out of the earth and greenery. The garden is not only a decorative landscape, but also a living oasis complementing the natural beauty of the surroundings.
One of the most energy-efficient private houses in the ”Riverside Project” development is located on the banks of the Lielupe River in Priedaine. This house is not just a place to live, but a philosophy of life, where the love of nature and the benefits of technology come together in harmony.
The total area of the property is 442 m2, which includes terraces and 322 m2 of living space.
Throughout the house there are many open spaces and large windows that bring light and spaciousness into the room.
On the ground floor there is a spacious living room combined with a kitchen area, a study, a guest bathroom, a storage and utility room, a garage.
A beautiful glazed staircase with wooden elements leads to the second floor - an open space family lounge, two children’s bedrooms, a bathroom and the master bedroom with a private dressing room, bathroom and access to a spacious terrace with stunning sunset views.
The interior features Tom Dixon light fittings, Matthew Williamson wall papers, decorative plasterwork from Apdares Studija, bespoke furniture and kitchen, 100 year old wood wall panelling in the master bedroom.
The house has geothermal heating, a heat recovery system, underfloor heating and solar panels. The rooms can be customised with lighting and heat control via an app - every corner seems to be designed for a smart, eco-friendly and economical lifestyle.
The beautiful garden has been designed by landscape architects Galantus, who have created a work of art out of the earth and greenery. The garden is not only a decorative landscape, but also a living oasis complementing the natural beauty of the surroundings.
-
Tipo de propiedad
Casa
-
Precio/pie²
$403
Características
- Jardín
- Terraza
- Chimenea
- Garaje
- Sótano
- Aire Acondicionado
- Oficina
Explorar la zona
Laipu 5, Jurmala, JUR LV-2010, Jūrmala, Letonia
Ver en Google Maps
Precio por sqft
Bajo
Alto
Se unió hace 3 años
Usted ha preguntado por esta propiedad
El agente se comunicará con usted pronto por
Publicado por
9
Anuncios
2023
Se unió
Reserva una visita con Gabriela Grinberga
Elija una fecha y si prefiere una visita virtual o presencial con el agente.
Fecha preferida
Tipo de tour

Latvia Sotheby's International Realty
Strelnieku Street 1A-1, Riga, Riga, Latvia
Ver perfil de la agencia
Latvia Sotheby’s International Realty offers premium properties in Latvia cooperating with Sotheby’s International
Latvia Sotheby’s International Realty offers premium properties in Latvia cooperating with Sotheby’s International Realty® Affiliates in Europe, USA, Latin American and Asian countries. Latvia is EU member from 2004. It is located on the shore of the Baltic Sea in the Northen Europe and it is bordered by Estonia, Lithuania, Russia and Belorus. The capital of the country is Riga and it is the largest city in the Baltic States. Riga offers unique properties located in the heart of the city - Old Town, the embassy district – the Quiet centre, the active business centre, as well as properties in the prestigious neighborhoods of Riga and extraordinary manors and mansions in Latvia’s most beautiful regions.
Última actualización
Abril 8
Primera publicación
Mayo 31, 2024
Enlace del anuncio
Referencia del anuncio
FFTNEX
Propiedades similares cercanas
Nuevos anuncios en Jūrmala




Explorar más viviendas en venta
Jūrmala, Letonia tipos de propiedad
Jūrmala, Letonia búsquedas populares
- Propiedades con Terraza en Jūrmala, Letonia
- Propiedades Vista al Agua en Jūrmala, Letonia
- Propiedades Obras nuevas en Jūrmala, Letonia
- Propiedades Frente al Agua en Jūrmala, Letonia
- Propiedades Frente al mar en Jūrmala, Letonia
- Propiedades Vista al Mar en Jūrmala, Letonia
- Propiedades con Piscina cubierta en Jūrmala, Letonia
- Propiedades Vista de la ciudad en Jūrmala, Letonia
- Propiedades con Playa privada en Jūrmala, Letonia
- Propiedades con Cocina abierta en Jūrmala, Letonia
- Propiedades Ecuestre en Jūrmala, Letonia
Guías e historias relacionadas
La confianza de los mejores brokers del mundo
Los agentes tras las propiedades más excepcionales del mundo publican en JamesEdition.
- Anuncios de Sotheby's, Christie's, BARNES y Engel & Völkers
- Cada anuncio se revisa antes de publicarse
- Conecte directamente con agentes verificados
Al continuar, acepta nuestros Términos y la Política de Privacidad.