$3,009,833
A Late 19th Century Property With Two Houses, A Pool And One Hectare Of Grounds In The Town Of
- 8 Hab.
- 4,844 Sqft
- Actualizado: Septiembre 26
Sobre la propiedad
La descripción se tradujo automáticamente.
La descripción se muestra en el idioma original.
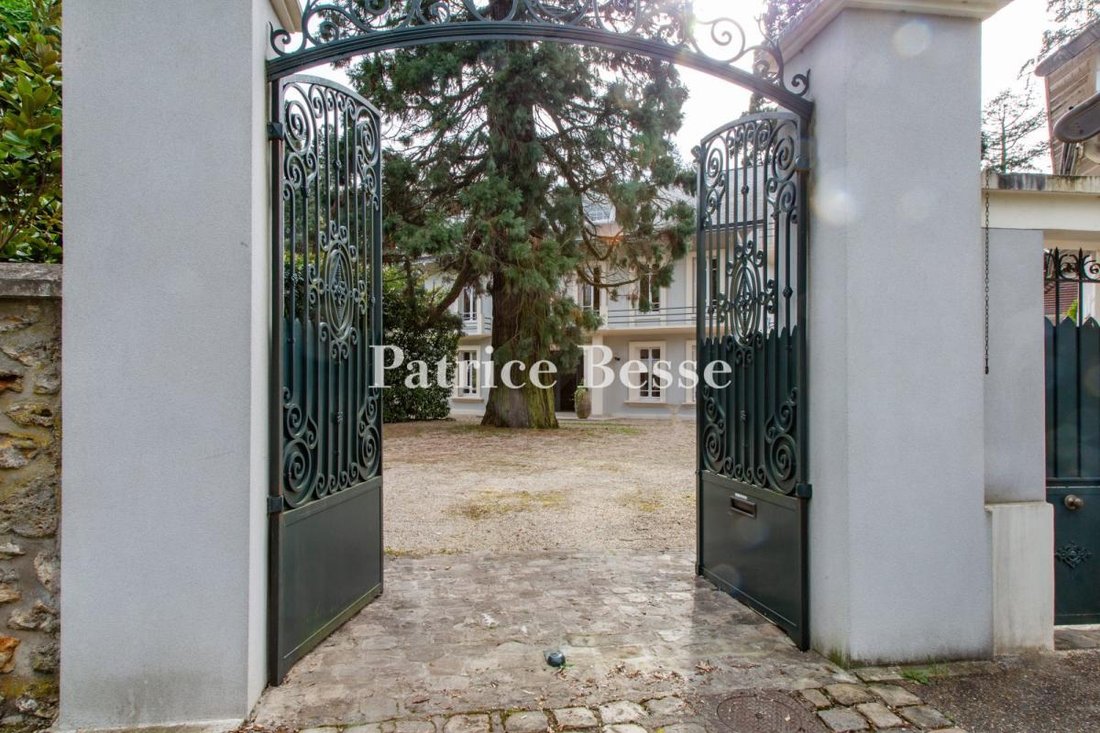
A late-19th-century property with two houses, a pool and one hectare of grounds in the town of Jouy-en-Josas in France’s Yvelines department. The property lies in the Les Metz neighbourhood of Jouy-en-Josas. It includes two houses, which offer a total floor area of 450m². The whole plot, with its landscaped grounds, covers more than one hectare. The two houses were built in the late 19th century,
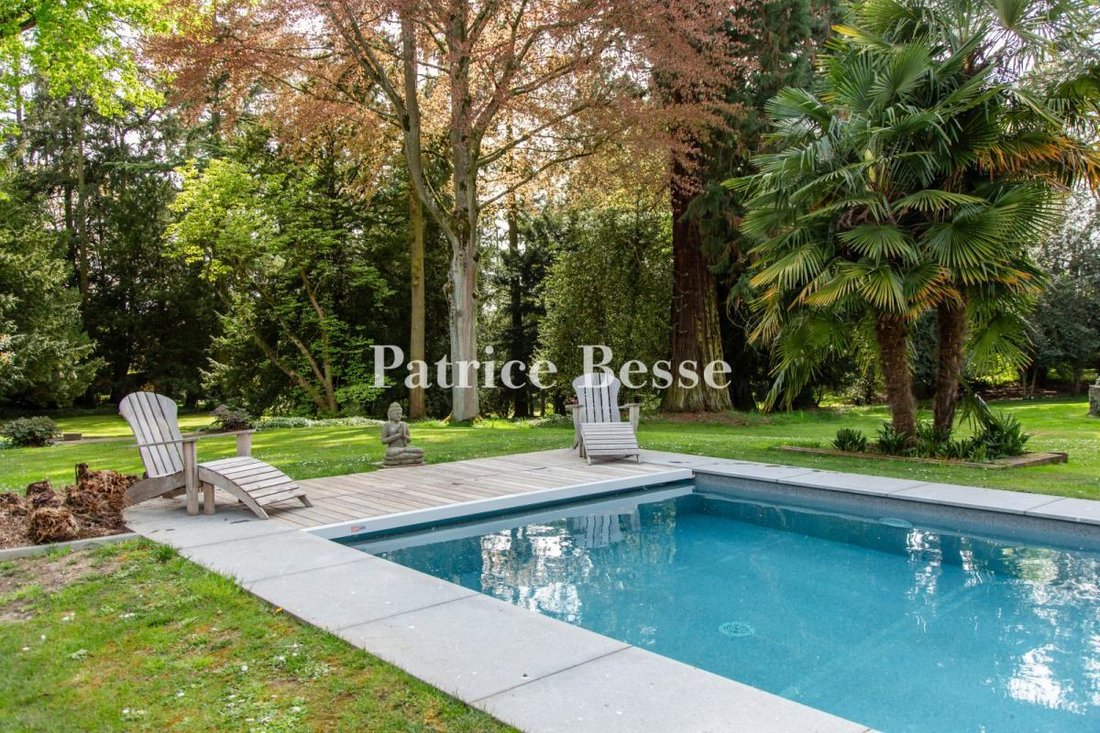
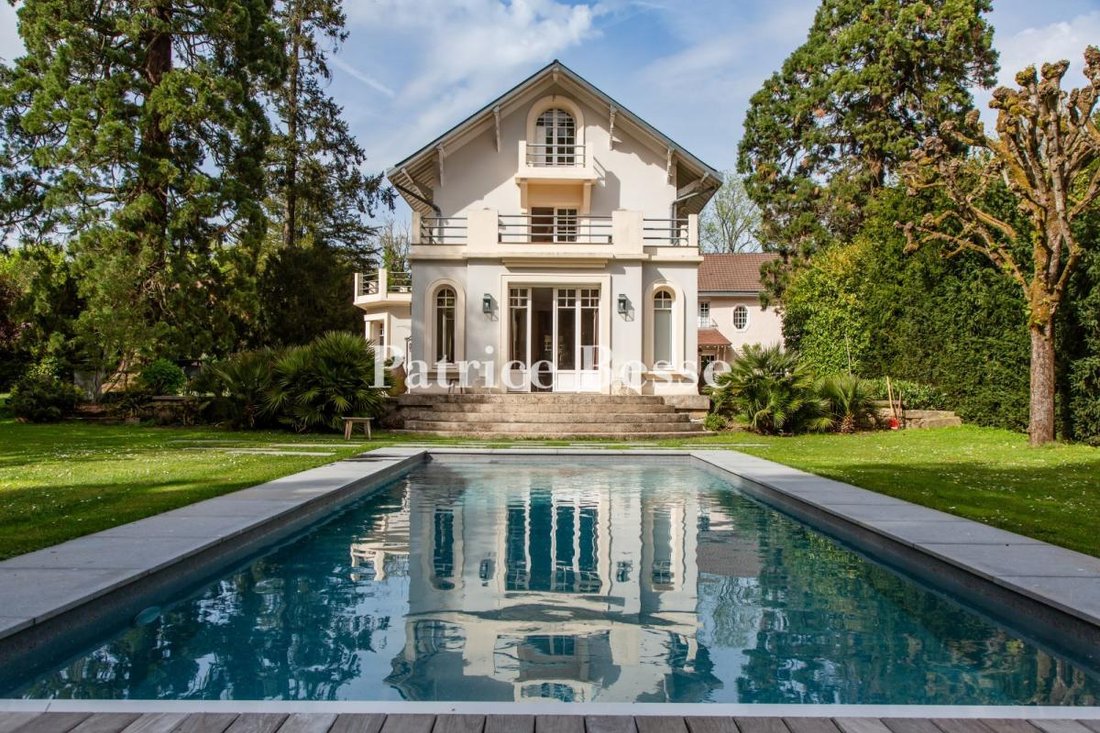
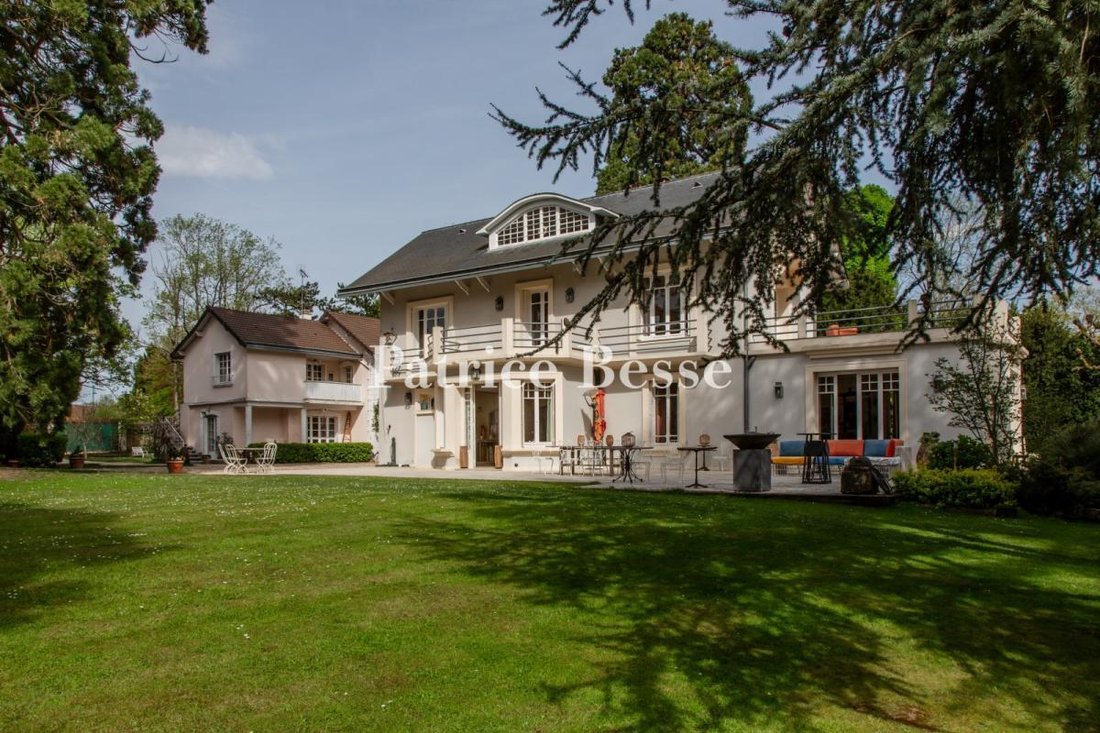
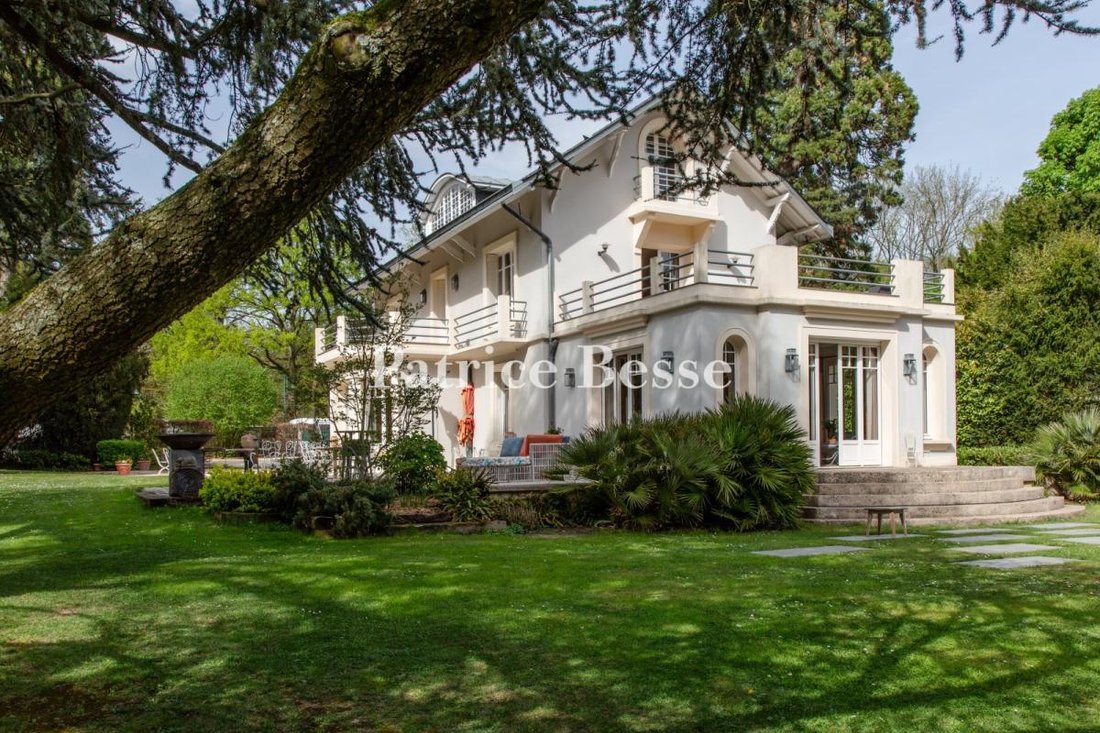
A late-19th-century property with two houses, a pool and one hectare of grounds in the town of Jouy-en-Josas in France’s Yvelines department. The property lies in the Les Metz neighbourhood of Jouy-en-Josas. It includes two houses, which offer a total floor area of 450m². The whole plot, with its landscaped grounds, covers more than one hectare. The two houses were built in the late 19th century, in around 1880, but were transformed in the 20th century, which explains their pared-down character. Yet their original decorative features were not altered. The architecture is unpretentious and evokes the decorative arts. Its lines, rooms and materials bear witness to a time when edifices were built to last. The grounds have been masterfully landscaped. They offer a series of vistas and atmospheres among majestic cedars and sequoias. More surprising varieties of shrubs and trees punctuate the garden too, adding discreet touches of exoticism. The main house looks out widely at the garden. Inside, there is a vast entrance hall that connects to the reception rooms. On the left, a lounge leads out to a terrace, garden and swimming pool at the same level as it. This lounge is bathed in an abundance of natural light. A stone fireplace and old wooden touches combine with understated elegance. Next to the lounge, there is a dining room. A spacious, welcoming kitchen completes the reception spaces, which have been designed both for hosting guests and for everyday life. Upstairs, a landing connects to an office, which could serve as a bedroom, and to a master bedroom that looks out at the beautiful garden. This master bedroom has its own terrace and two bathrooms. In the roof space, there are two bedrooms with sloping attic ceilings and a considerable ceiling height. One of these bedrooms has a bathroom. Down in the basement, there are two technical installations rooms – a workshop and a boiler room – that meet practical needs. There is a second house on the plot too. Set back, it was also built in the late 19th century. It has a lounge with a fireplace, a spacious kitchen, a master bedroom with a mezzanine, three other bedrooms, shower rooms and a self-contained apartment upstairs. Further out in the garden, there is a series of annexes for storage and DIY.
La información sobre los riesgos a los que está expuesta esta propiedad está disponible en el sitio web de Géorisques: https://www.georisques.gouv.fr/
La información sobre los riesgos a los que está expuesta esta propiedad está disponible en el sitio web de Géorisques: https://www.georisques.gouv.fr/
-
Tipo de propiedad
Casa
-
Precio/pie²
$621
-
Emisiones
E
-
Consumo
E
Explorar la zona
19, rue Léon Blum, Jouy Centre-Petit Jouy, Jouy-en-Josas, Francia
Ver en Google Maps
Precio por sqft
Bajo
Alto
Se unió hace 3 años
Usted ha preguntado por esta propiedad
El agente se comunicará con usted pronto por
Publicado por
744
Anuncios
2023
Se unió
Reserva una visita con the agent
Elija una fecha y si prefiere una visita virtual o presencial con el agente.
Fecha preferida
Tipo de tour
Última actualización
Septiembre 26
Primera publicación
Abril 23
Referencia del anuncio
659101_JE
La confianza de los mejores brokers del mundo
Los agentes tras las propiedades más excepcionales del mundo publican en JamesEdition.
- Anuncios de Sotheby's, Christie's, BARNES y Engel & Völkers
- Cada anuncio se revisa antes de publicarse
- Conecte directamente con agentes verificados
Al continuar, acepta nuestros Términos y la Política de Privacidad.