5.5 Room Single Family Home With A Large Basement And A 1,500 Square Meter Lot
- 4 Hab.
- 6 Baños
- 1,637 Sqft
Sobre la propiedad
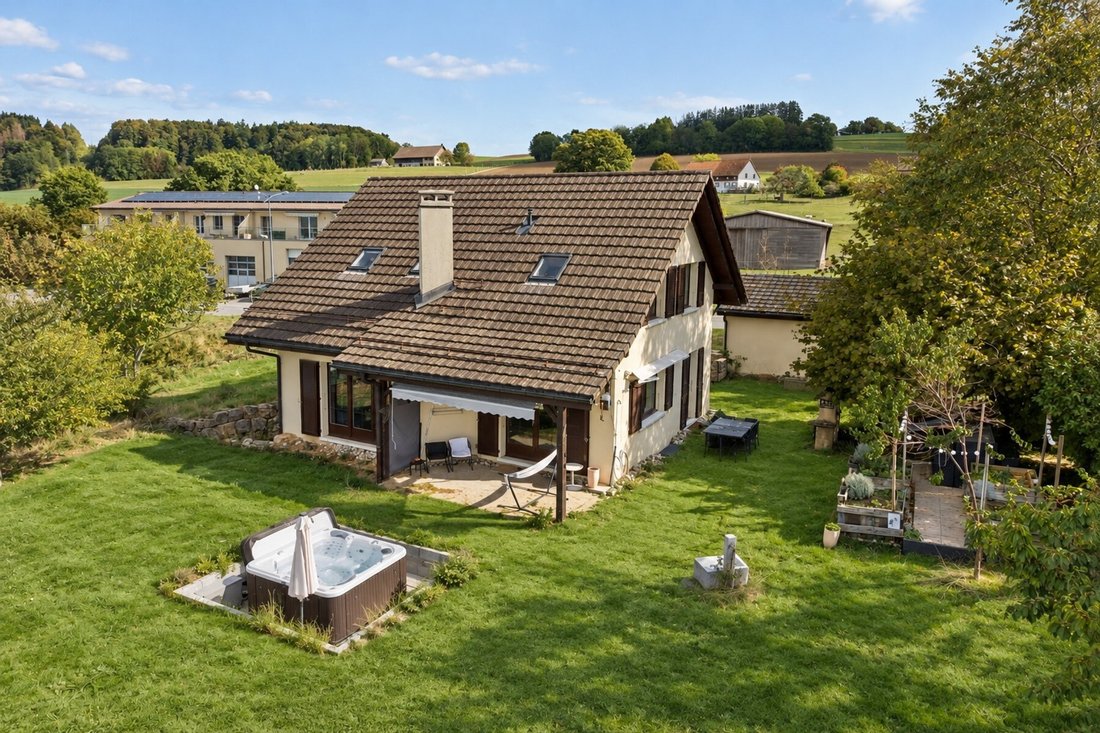
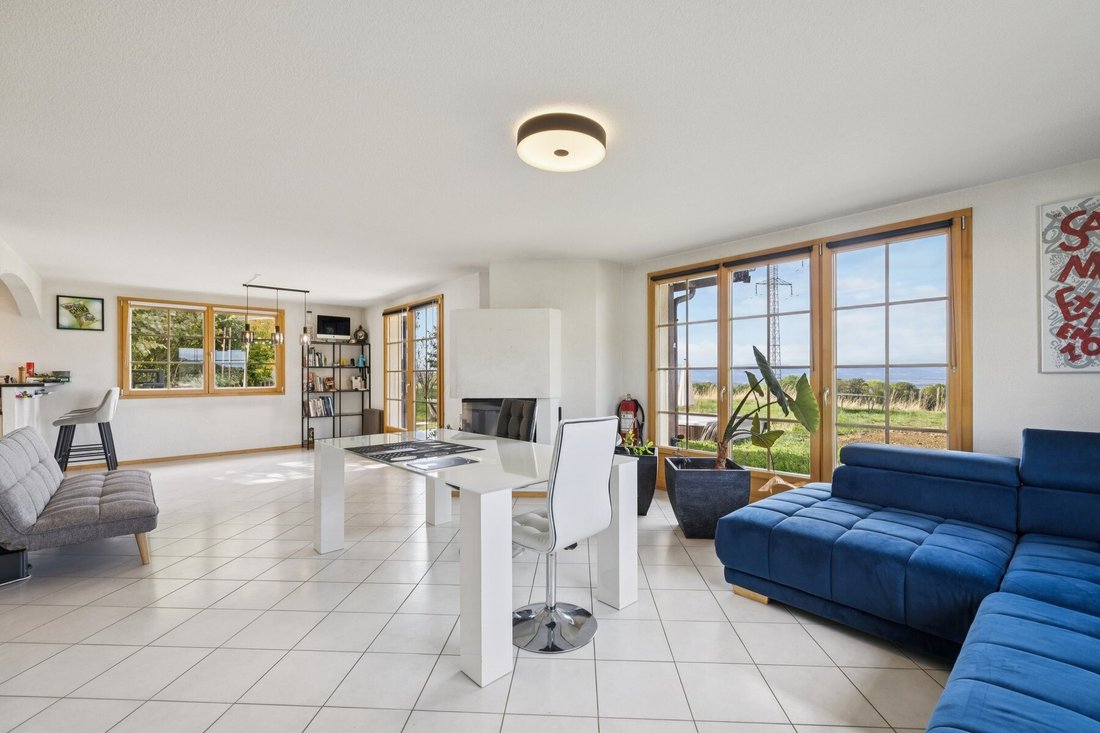
Located just outside the village of Villars-Tiercelin, nestled among fields and forests, this charming 5.5-room detached villa, built in 2007, enjoys a quiet and lush setting, offering an exceptional lifestyle in the heart of nature.
Set on a magnificent, flat, wooded lot of approximately 1,500 m², the property offers plenty of privacy as well as an unobstructed view of the surrounding c
Located just outside the village of Villars-Tiercelin, nestled among fields and forests, this charming 5.5-room detached villa, built in 2007, enjoys a quiet and lush setting, offering an exceptional lifestyle in the heart of nature.
Set on a magnificent, flat, wooded lot of approximately 1,500 m², the property offers plenty of privacy as well as an unobstructed view of the surrounding countryside. Its prime location will appeal to families seeking space and tranquility, while remaining close to amenities and major transportation routes.
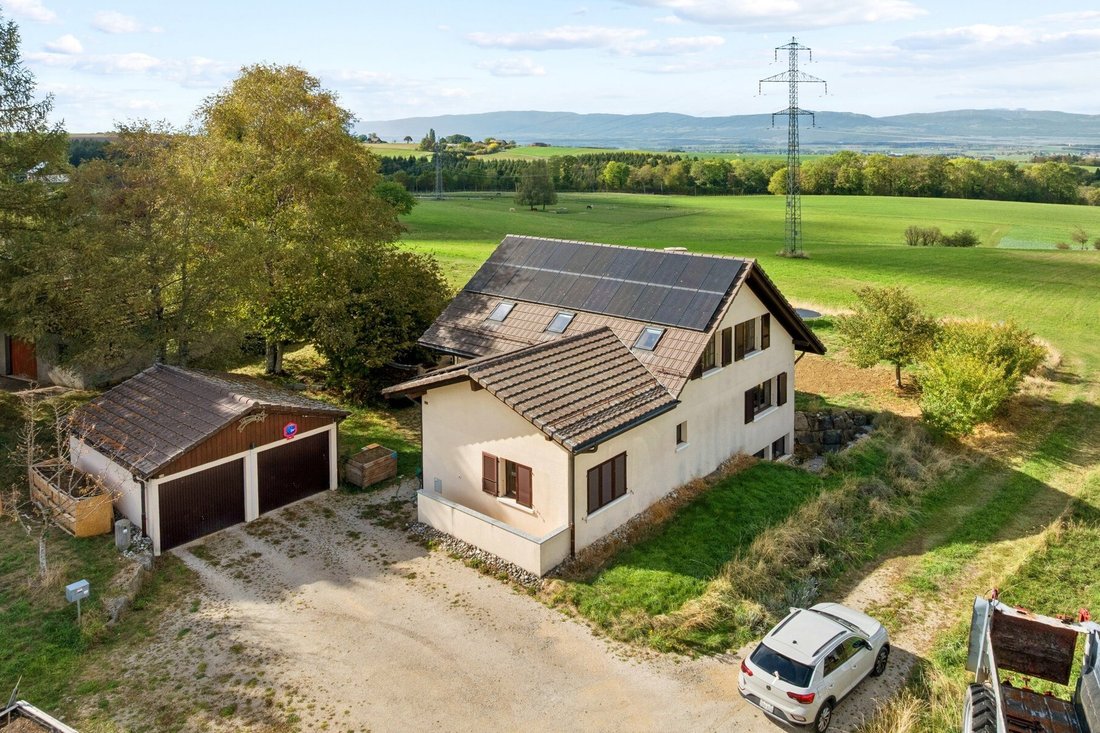
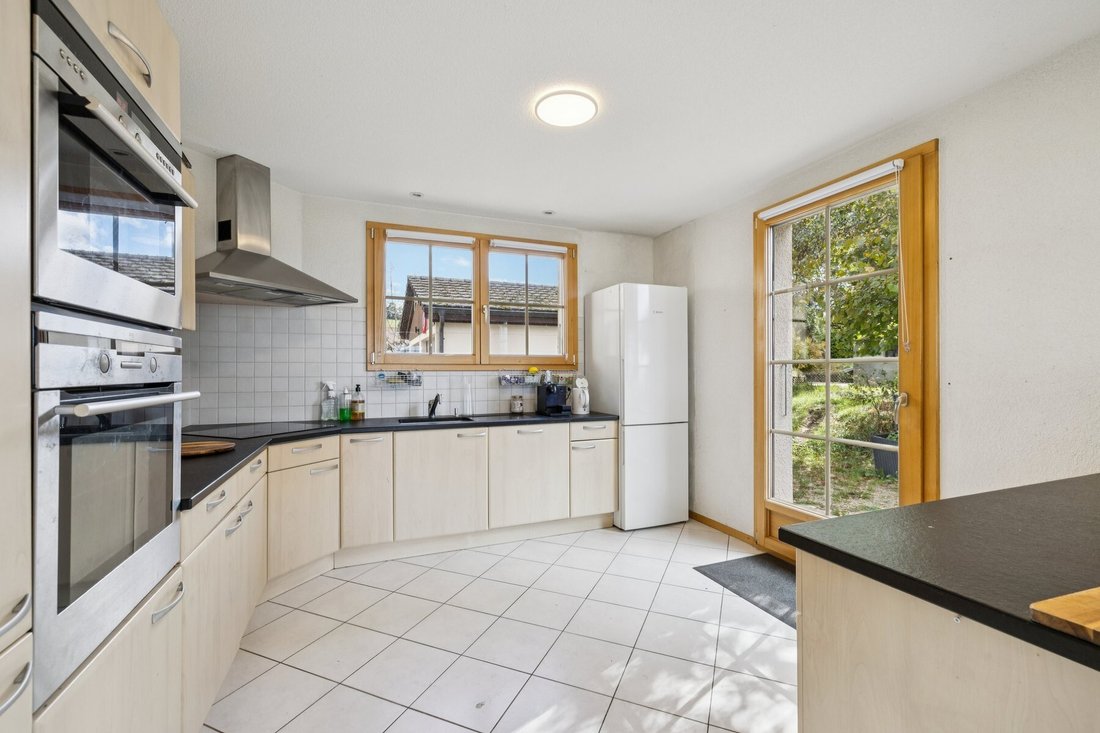
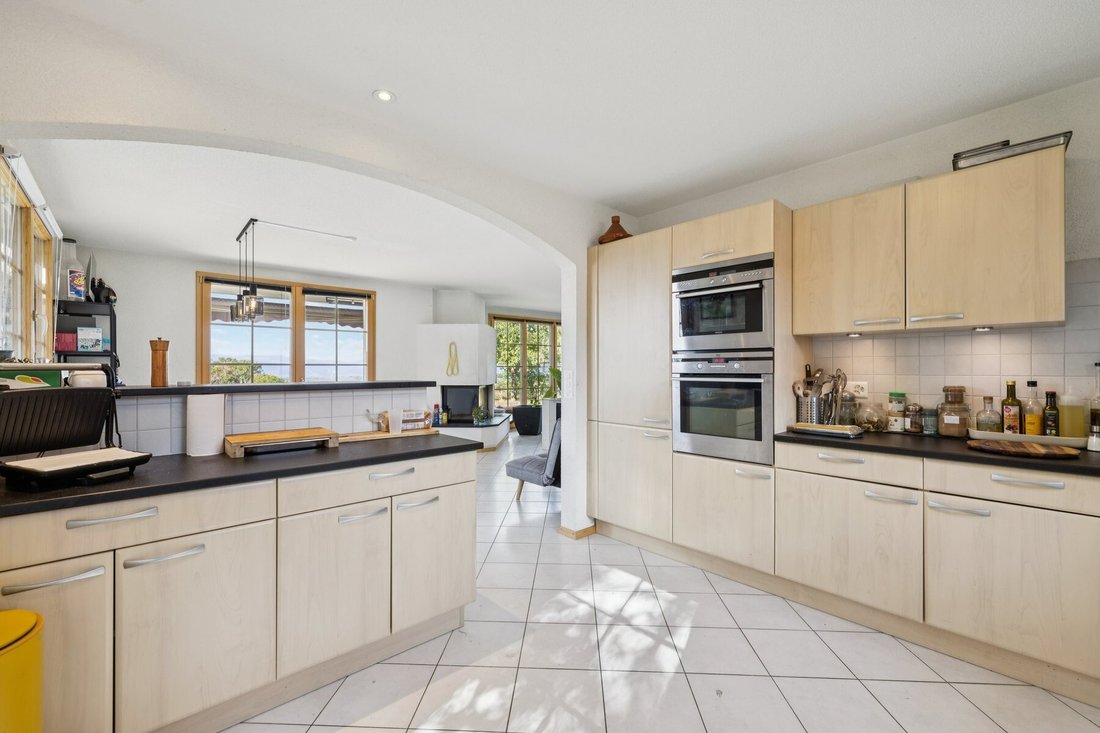
Spanning two living levels and a basement, the house offers approximately 150 m² of living space and a functional layout. The ground floor features a spacious, cozy living room with a fireplace and dining area, as well as a bright kitchen. The sleeping area consists of four bedrooms and three bathrooms, offering all the comfort needed for family life. This property meets current energy efficiency standards, thanks in particular to its geothermal heat pump heating system and its 28 photovoltaic solar panels.
The basement perfectly complements the property with a spacious, convertible area as well as a large workshop with direct access to the outdoors.
Highlights:
Prime location: a quiet, green setting, nestled between fields and forests.
Spacious lot: approximately 1,500 m² of beautifully wooded land, offering privacy and tranquility.
Unobstructed view: magnificent panoramic views of the surrounding countryside and sunsets.
Bright living spaces: spacious living room with a fireplace, dining area, and bright kitchen.
4 bedrooms: an ideal layout for a family, complemented by three bathrooms.
Basement: large convertible space and workshop with exterior access.
Energy efficiency: Geothermal heat pump + 28 solar panels
Parking: double garage with charging stations + numerous outdoor parking spaces.
Contact me today to schedule a tour and discover this property at [hidden information].
-
Tipo de propiedad
Casa
-
Año de construcción
2007
-
Precio/pie²
$1,104
Características
- Jardín
- Garaje
- Chimenea
- Vista al Agua
- Jacuzzi
- Vista a la Montaña
- Vista Panorámica
- Sótano
- Estufa de gas
Lote
Interior
Outdoor
Explorar la zona
El agente se comunicará con usted pronto por
Publicado por
Reserva una visita con Thibault Groux
Elija una fecha y si prefiere una visita virtual o presencial con el agente.

are passionate about estate age
are passionate about estate agency and marketing new build projects. It has
become a leading brand in the valuation and sale of property.
With more than 40 years of experience and 120 members of staff, the company is
passionate about its clients. Its 80 agents complete nearly two sales a day in a
complex, sometimes capricious market. These sales average at 1600 a year and
cover all budgets and all buyers. The sales volume for half of them is between
400’000 and 2 million Swiss francs.
Whatever the estimated value of your property, we will do everything we can to
help and support you through the process. Our high-performance marketing
campaigns are targeted for immediate results. For each of us, the objective is
to gain your confidence so that together we can sell your property for the right
price within a short timeframe.
Our Switzerland Sotheby’s International Realty experts market new build
projects, buildings, land, resale properties and prestige estates.
Our company is headquartered in Lausanne but active primarily in the following
regions : Geneva, Nyon, Morges, Lausanne, Echallens, Yverdon, Montreux,
Fribourg, Biel, Bern, Neuchâtel, Valais, Villars-sur-Ollon and Gstaad. So our
range covers the Lake Geneva area, Chablais, Valais, Fribourg, Neuchâtel, the
Berne region and various mountain resorts ( Villars, Champéry, etc.).
La confianza de los mejores brokers del mundo
Los agentes tras las propiedades más excepcionales del mundo publican en JamesEdition.
- Anuncios de Sotheby's, Christie's, BARNES y Engel & Völkers
- Cada anuncio se revisa antes de publicarse
- Conecte directamente con agentes verificados
Al continuar, acepta nuestros Términos y la Política de Privacidad.