$799,000
Single Family Detached Jonesborough
- 4 Hab.
- 4 Baños
- 3,238 Sqft
- 3.17 Ac lot
- Actualizado: Septiembre 12
- MLS#10000810
Sobre la propiedad
La descripción se tradujo automáticamente.
La descripción se muestra en el idioma original.
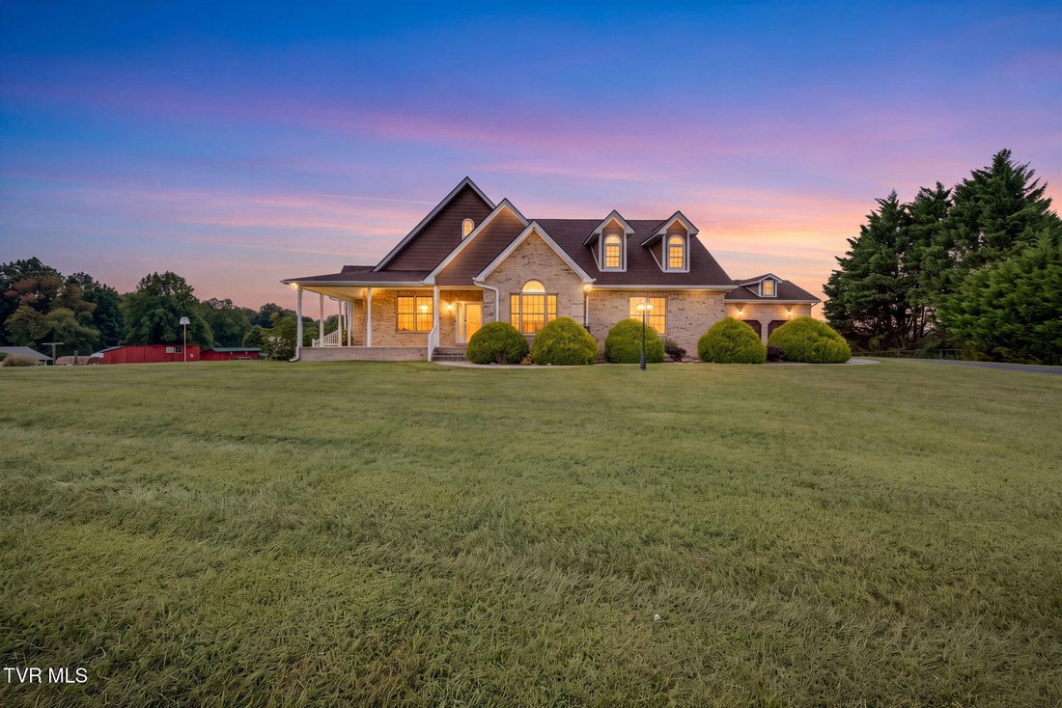
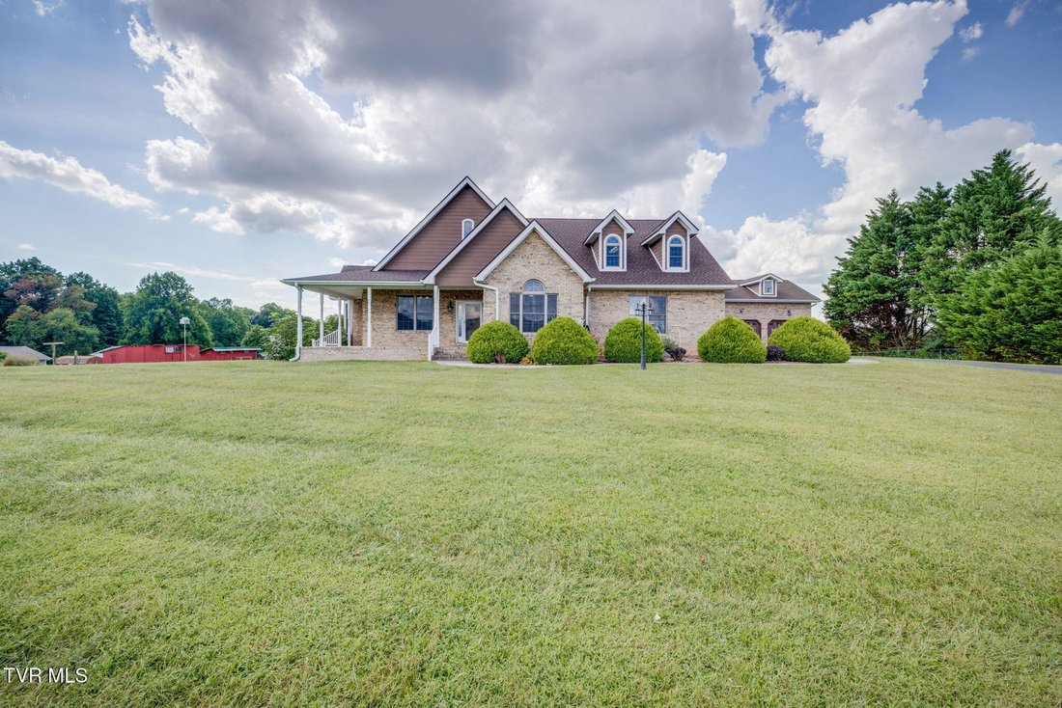
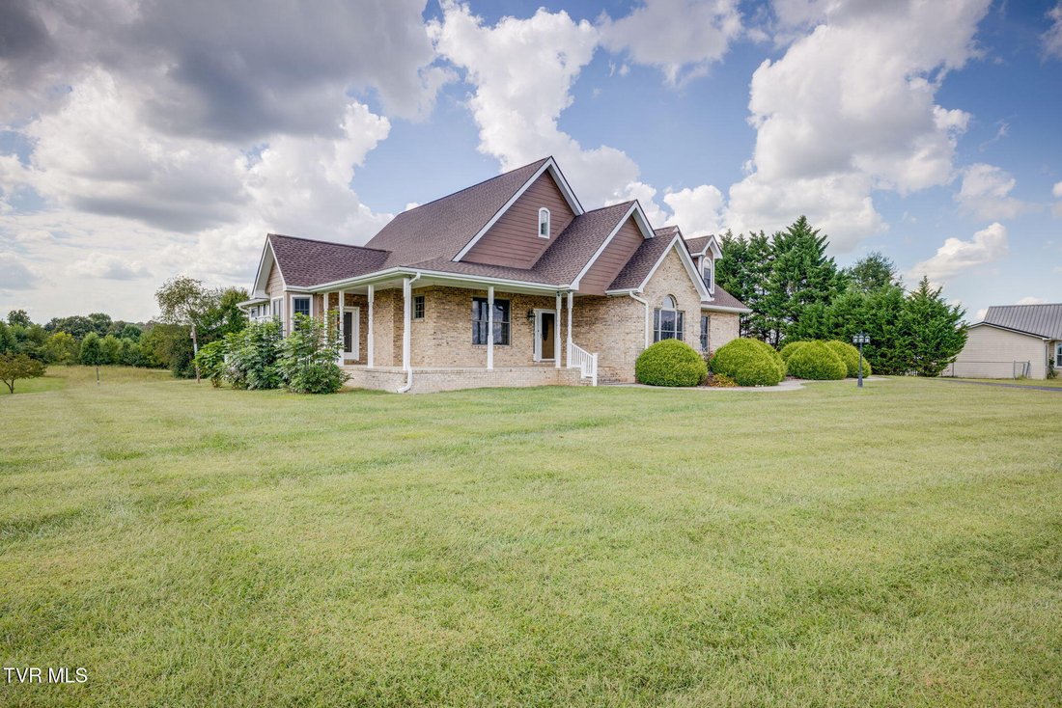
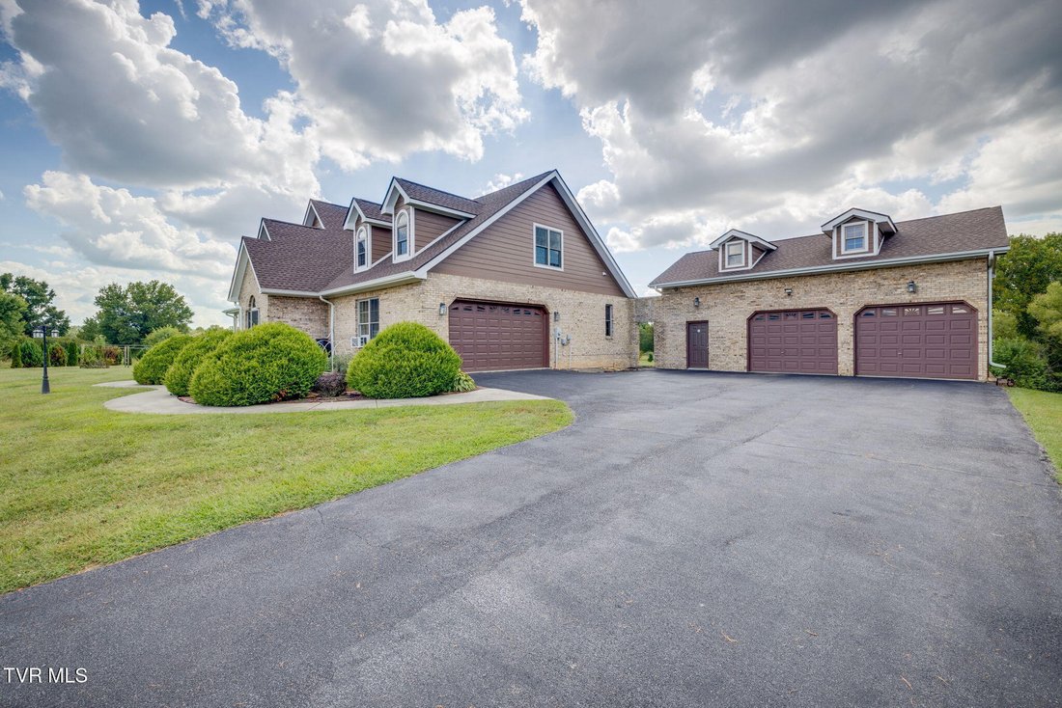
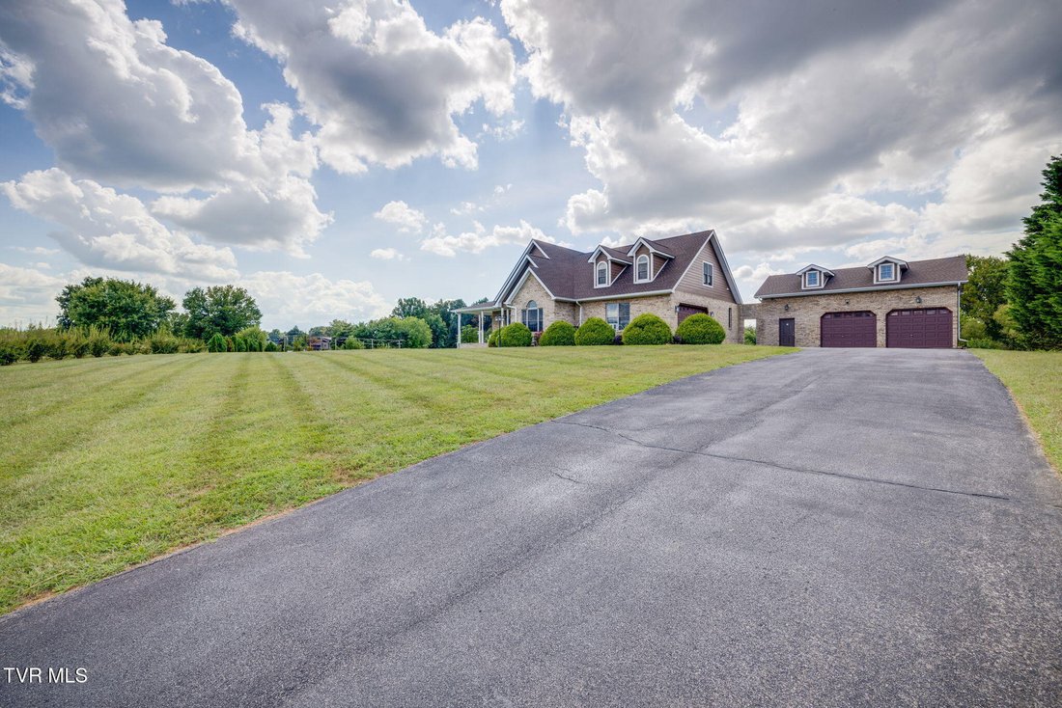
WOW! This exceptional custom-built home truly has something for everyone! Situated on 3.17 acres in picturesque Jonesborough just minutes from historic downtown, this property features a wrap-around front porch with amazing mountain views, TWO primary suites including one on the main level, laundry on the main, an attached two-car garage, and a detached two-car garage with a large workshop above.
WOW! This exceptional custom-built home truly has something for everyone! Situated on 3.17 acres in picturesque Jonesborough just minutes from historic downtown, this property features a wrap-around front porch with amazing mountain views, TWO primary suites including one on the main level, laundry on the main, an attached two-car garage, and a detached two-car garage with a large workshop above. With its beautiful setting, thoughtful design, and impressive spaces for living, entertaining, hobbies, and more, this is a home you won’t want to miss.
The inviting wrap-around front porch welcomes you home and provides the perfect place to relax and take in the mountain views. Step inside to a spacious living area featuring gorgeous hardwood floors, vaulted ceilings, abundant natural light, and a fireplace that creates a warm and inviting atmosphere for everyday living and entertaining.
The kitchen is designed with both function and gathering in mind, featuring an impressive amount of handmade cabinetry, granite countertops, a large center island, gas cooktop, double ovens, and LED under-cabinet lighting. A breakfast nook provides a comfortable spot for casual meals, while the separate dining room offers a more formal setting for family dinners and entertaining. Just off the main living area, the sunroom provides another peaceful place to enjoy the views, with a deck offering easy access to the outdoors.
The main level features 9-foot ceilings throughout, creating an open and spacious feel, along with a primary suite, two additional bedrooms, a full bathroom, and a convenient laundry room. The primary suite offers a relaxing retreat with a large walk-in shower, double-sink vanity, and generously sized walk-in closet.
Upstairs, a second primary suite provides exceptional privacy and flexibility. The spacious ensuite features a tiled walk-in shower, soaking tub, heated bathroom floor, double-sink vanity, and a granite window seat overlooking the beautiful mountain views. A separate HVAC system serves the upper level for added comfort and temperature control. The upstairs also includes a gym area and additional storage, offering flexibility for guests, hobbies, exercise, or office space.
The garage and workshop spaces add even more versatility. Along with the attached two-car garage, the property includes a detached two-car garage with an upstairs workshop. Workbenches and storage shelving convey, making this an ideal space for woodworking, projects, equipment, hobbies, or additional storage.
Outside, the 3.17-acre property offers plenty of room to enjoy the outdoors. The beautiful yard includes planter beds with irrigation already installed, making gardening convenient and enjoyable. A chicken coop adds functionality for those interested in a more home steader lifestyle. An enclosed porch provides additional outdoor living space, while the deck off the sunroom is perfectly positioned for relaxing, entertaining, or enjoying the peaceful surroundings and mountain views.
This truly special property offers a rare combination of acreage, mountain views, thoughtful design, flexible living spaces, and exceptional storage and workshop space--all just minutes from downtown Jonesborough. If you’ve been looking for a home that offers room to live, work, entertain, and enjoy the outdoors, this one deserves a closer look.
Square footage and dimensions are approximate. All information is deemed reliable but should be verified by buyer and buyer’s agent.
The inviting wrap-around front porch welcomes you home and provides the perfect place to relax and take in the mountain views. Step inside to a spacious living area featuring gorgeous hardwood floors, vaulted ceilings, abundant natural light, and a fireplace that creates a warm and inviting atmosphere for everyday living and entertaining.
The kitchen is designed with both function and gathering in mind, featuring an impressive amount of handmade cabinetry, granite countertops, a large center island, gas cooktop, double ovens, and LED under-cabinet lighting. A breakfast nook provides a comfortable spot for casual meals, while the separate dining room offers a more formal setting for family dinners and entertaining. Just off the main living area, the sunroom provides another peaceful place to enjoy the views, with a deck offering easy access to the outdoors.
The main level features 9-foot ceilings throughout, creating an open and spacious feel, along with a primary suite, two additional bedrooms, a full bathroom, and a convenient laundry room. The primary suite offers a relaxing retreat with a large walk-in shower, double-sink vanity, and generously sized walk-in closet.
Upstairs, a second primary suite provides exceptional privacy and flexibility. The spacious ensuite features a tiled walk-in shower, soaking tub, heated bathroom floor, double-sink vanity, and a granite window seat overlooking the beautiful mountain views. A separate HVAC system serves the upper level for added comfort and temperature control. The upstairs also includes a gym area and additional storage, offering flexibility for guests, hobbies, exercise, or office space.
The garage and workshop spaces add even more versatility. Along with the attached two-car garage, the property includes a detached two-car garage with an upstairs workshop. Workbenches and storage shelving convey, making this an ideal space for woodworking, projects, equipment, hobbies, or additional storage.
Outside, the 3.17-acre property offers plenty of room to enjoy the outdoors. The beautiful yard includes planter beds with irrigation already installed, making gardening convenient and enjoyable. A chicken coop adds functionality for those interested in a more home steader lifestyle. An enclosed porch provides additional outdoor living space, while the deck off the sunroom is perfectly positioned for relaxing, entertaining, or enjoying the peaceful surroundings and mountain views.
This truly special property offers a rare combination of acreage, mountain views, thoughtful design, flexible living spaces, and exceptional storage and workshop space--all just minutes from downtown Jonesborough. If you’ve been looking for a home that offers room to live, work, entertain, and enjoy the outdoors, this one deserves a closer look.
Square footage and dimensions are approximate. All information is deemed reliable but should be verified by buyer and buyer’s agent.
-
Tipo de propiedad
Casa
-
Año de construcción
2007
-
Precio/pie²
$246
Características
- Garaje
- Chimenea
- Vestidor
- Jardín
- Gimnasio
- Vista a la Montaña
- Estufa de gas
- Aire Acondicionado
- Lavadero
Características
Lote
- Vista a la Montaña
Interior
- Chimenea
- Aire Acondicionado
- Isla de cocina
- Estufa de gas
- Lavadora Secadora
- Lavadero
- Encimeras de piedra
- Vestidor
- Gimnasio
Outdoor
- Garaje
- Jardín
Explorar la zona
671 Old Embreeville Road, Jonesborough, TN 37659, Tennessee, Estados Unidos
Ver en Google Maps
Precio por sqft
Bajo
Alto
Se unió hace 4 años
Usted ha preguntado por esta propiedad
El agente se comunicará con usted pronto por
Publicado por
4
Anuncios
2022
Se unió
Reserva una visita con Heather Price
Elija una fecha y si prefiere una visita virtual o presencial con el agente.
Fecha preferida
Tipo de tour

Última actualización
Septiembre 12
Primera publicación
Sep 12
Licencia del agente
#336483
Referencia del anuncio
2158013677438802
Estado del anuncio
Propiedades similares cercanas
Nuevos anuncios en Jonesborough

Explorar más viviendas en venta
Jonesborough, TN, Estados Unidos búsquedas populares
- Propiedades con Balcón en Jonesborough, TN, Estados Unidos
- Propiedades con Terraza en Jonesborough, TN, Estados Unidos
- Propiedades Obras nuevas en Jonesborough, TN, Estados Unidos
- Propiedades Vista Panorámica en Jonesborough, TN, Estados Unidos
- Propiedades con Jacuzzi en Jonesborough, TN, Estados Unidos
- Propiedades con Ascensor en Jonesborough, TN, Estados Unidos
- Propiedades con Cocina exterior en Jonesborough, TN, Estados Unidos
- Propiedades con Piscina cubierta en Jonesborough, TN, Estados Unidos
- Propiedades Comunidad Cerrada en Jonesborough, TN, Estados Unidos
- Propiedades con Cancha de Tenis en Jonesborough, TN, Estados Unidos
- Propiedades con Sauna en Jonesborough, TN, Estados Unidos
- Propiedades con Cine en Jonesborough, TN, Estados Unidos
- Propiedades Vista al Campo de Golf en Jonesborough, TN, Estados Unidos
Guías e historias relacionadas
La confianza de los mejores brokers del mundo
Los agentes tras las propiedades más excepcionales del mundo publican en JamesEdition.
- Anuncios de Sotheby's, Christie's, BARNES y Engel & Völkers
- Cada anuncio se revisa antes de publicarse
- Conecte directamente con agentes verificados
Al continuar, acepta nuestros Términos y la Política de Privacidad.
brokerages we
partnered with
partnered with