$1,350,000
5 Bedrooms Single Family Detached
- 5 Hab.
- 7 Baños
- 8,755 Sqft
- 36,591 Sqft lot
- Actualizado: Marzo 17
- 3
- MLS#10127430
Sobre la propiedad
La descripción se tradujo automáticamente.
La descripción se muestra en el idioma original.
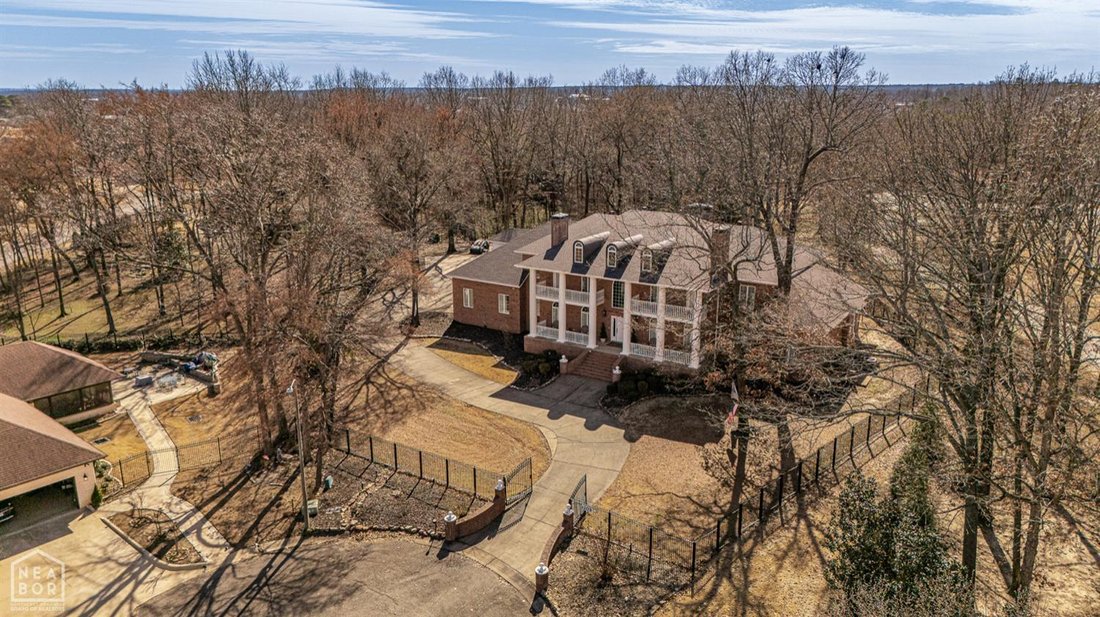
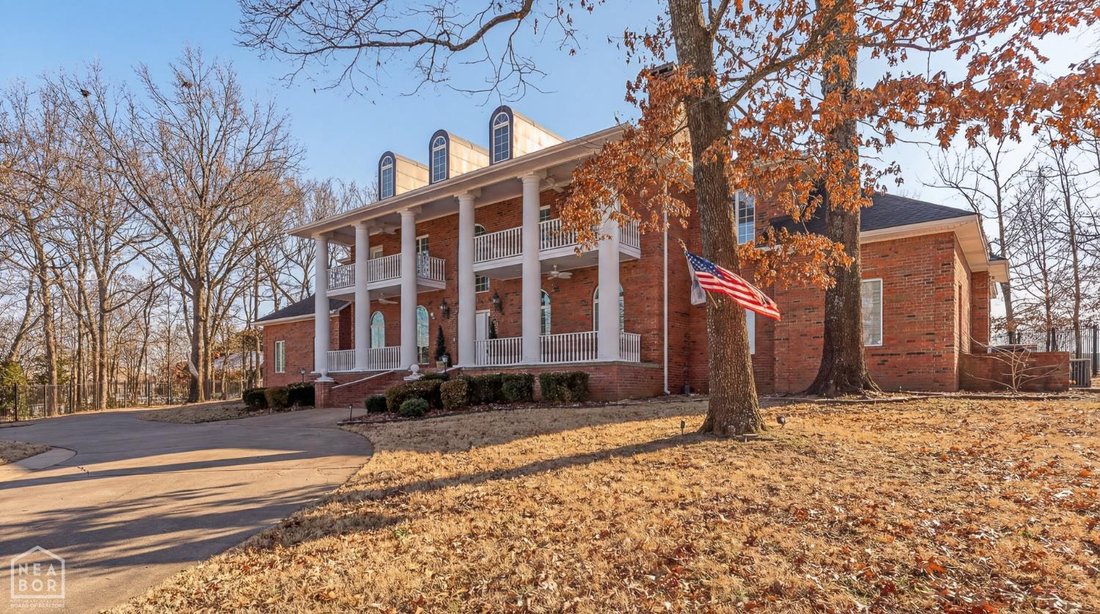
Relax in comfort and style in this gated, two-story estate nestled on a wooded cul-de-sac in the Highland Forest subdivision of central Jonesboro, where homes rarely come available. Thoughtfully updated inside and out, this 8,755 sq ft home blends classic design with modern touches, including a brand-new roof in 2024. The standout primary suite features a custom dressing room in addition to spacio
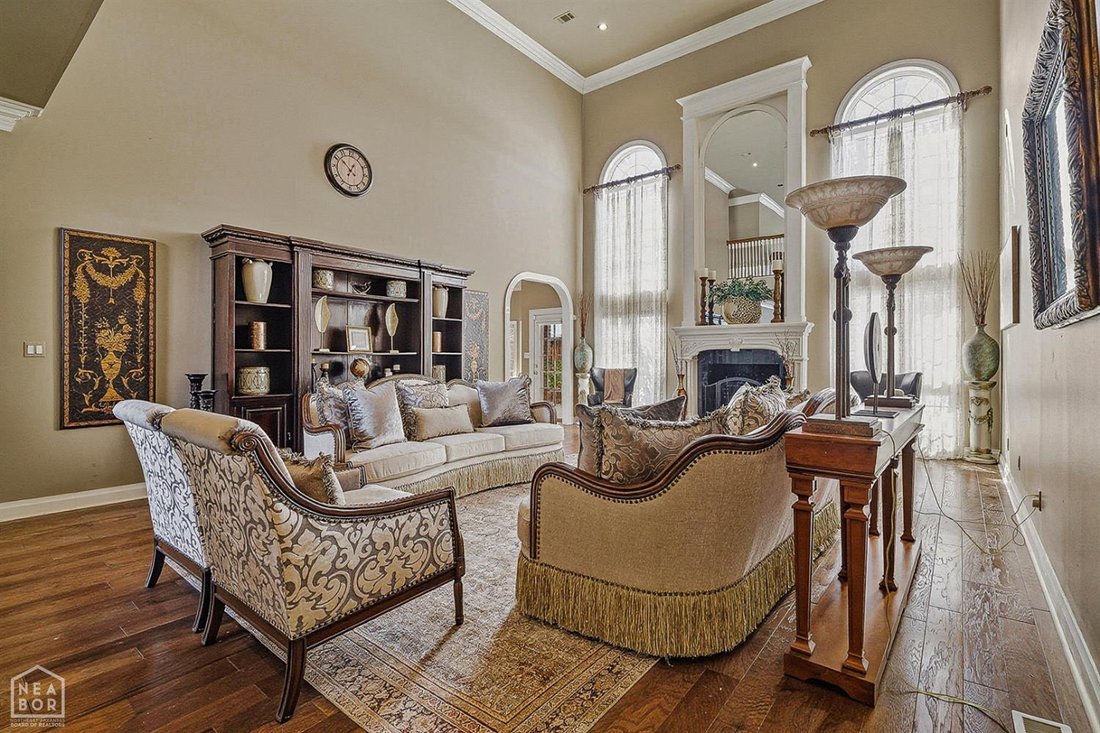
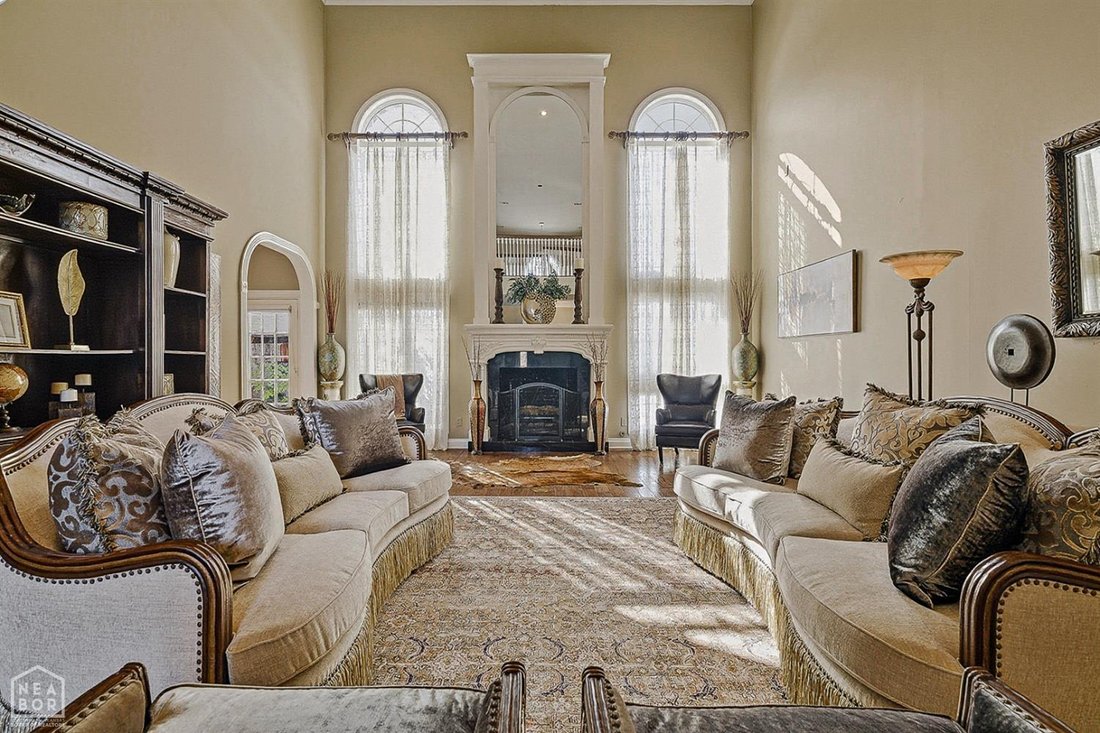
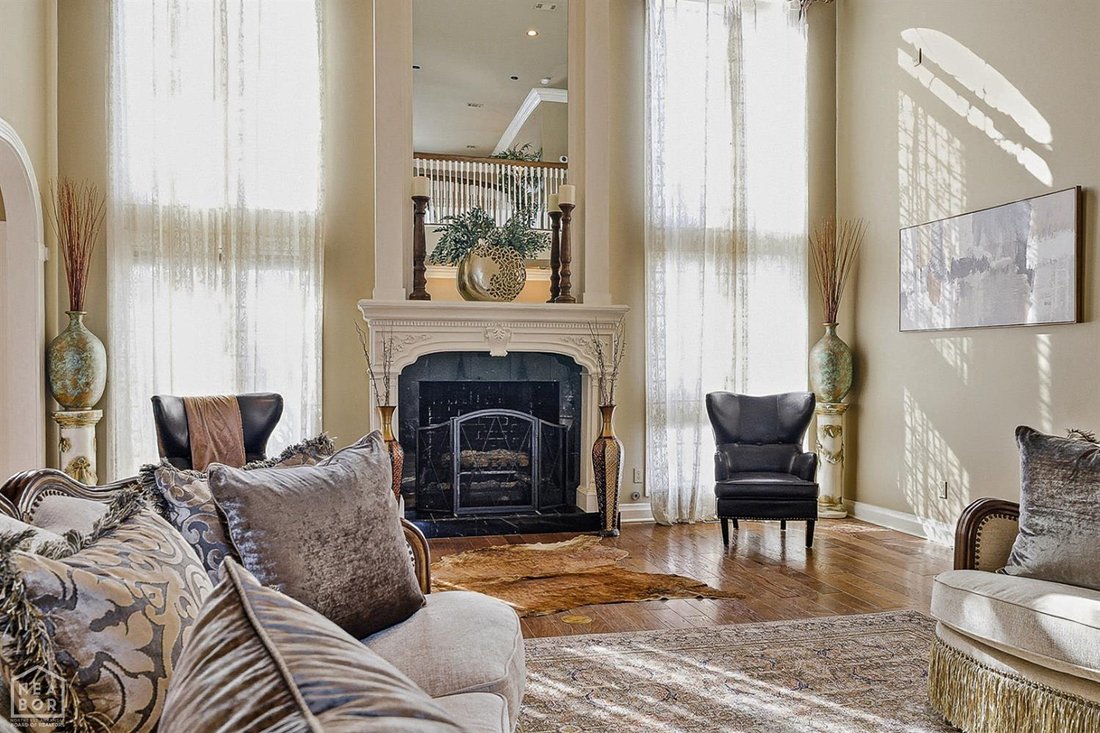
Relax in comfort and style in this gated, two-story estate nestled on a wooded cul-de-sac in the Highland Forest subdivision of central Jonesboro, where homes rarely come available. Thoughtfully updated inside and out, this 8,755 sq ft home blends classic design with modern touches, including a brand-new roof in 2024. The standout primary suite features a custom dressing room in addition to spacious his and hers walk-in closets. The layout includes five bedrooms, each with its own private bath and walk-in closet, along with six full bathrooms and one half bath overall. Recent cosmetic upgrades include white-painted cabinetry in the kitchen, family room, and all four upstairs bathrooms. The kitchen also features a large island and breakfast nook, flowing into a second living space and a formal dining room ideal for gatherings. The main living room stands out with 24-foot ceilings, detailed trim, a fireplace, and a striking wall with a large mirror. Downstairs bathrooms have been refreshed with new vanity paint, tile accents, and a new stand-up tiled shower. The spiral staircase in the foyer has been painted white, and new carpet has been installed in all upstairs bedrooms and the hallway. Outside, the home features enhanced front lighting, a newly added backyard gazebo over the patio, mature trees, and a full sprinkler system to keep the landscaping vibrant. With four fireplaces, two staircases, an elevator, a game room, sunroom, exercise room, and safe room, this home is both spacious and versatile. Conveniently located near schools and shopping, this move-in ready property is a rare find in one of Jonesboro’s most established neighborhoods. Schedule your showing today.
-
Tipo de propiedad
Casa
-
Precio/pie²
$154
Características
- Garaje
- Chimenea
- Vestidor
- Sala de juegos
- Ascensor
- Lavadora Secadora
- Bar
Explorar la zona
1203 Yorkshire, Jonesboro, AR 72401, Municipio de Powell, Arkansas, Estados Unidos
Ver en Google Maps
Precio por sqft
Bajo
Alto
Se unió hace 10 años
Usted ha preguntado por esta propiedad
El agente se comunicará con usted pronto por
Publicado por
5
Anuncios
2016
Se unió
Reserva una visita con Tim Ray
Elija una fecha y si prefiere una visita virtual o presencial con el agente.
Fecha preferida
Tipo de tour

CENTURY 21 PORTFOLIO
1115 Windover Road, Suite B, 72401, Jonesboro, Arkansas, United States
Ver perfil de la agencia
Century 21 PORTFOLIO is located in Jonesboro, AR, and we have a branch office
located in Hardy, AR. We se
located in Hardy, AR. We se
Century 21 PORTFOLIO is located in Jonesboro, AR, and we have a branch office
located in Hardy, AR. We serve Jonesboro and it’s surrounding communities in
addition to the Spring River Area. Our goal is to provide you the best service
for all your real estate needs.
located in Hardy, AR. We serve Jonesboro and it’s surrounding communities in
addition to the Spring River Area. Our goal is to provide you the best service
for all your real estate needs.
Última actualización
Marzo 17
Primera publicación
Febrero 6
Referencia del anuncio
758094E4-32E2-4502-BE76-76EF309EEC48
Propiedades similares cercanas
Nuevos anuncios en Municipio de Gilkerson
Explorar más viviendas en venta
Municipio de Gilkerson, AR, Estados Unidos tipos de propiedad
Municipio de Gilkerson, AR, Estados Unidos búsquedas populares
- Propiedades con Piscina en Municipio de Gilkerson, AR, Estados Unidos
- Propiedades con Jardín en Municipio de Gilkerson, AR, Estados Unidos
- Propiedades Vista al Campo de Golf en Municipio de Gilkerson, AR, Estados Unidos
- Propiedades con Cocina abierta en Municipio de Gilkerson, AR, Estados Unidos
- Propiedades Comunidad Cerrada en Municipio de Gilkerson, AR, Estados Unidos
- Propiedades con Cine en Municipio de Gilkerson, AR, Estados Unidos
- Propiedades Ecuestre en Municipio de Gilkerson, AR, Estados Unidos
- Propiedades Renovado en Municipio de Gilkerson, AR, Estados Unidos
Guías e historias relacionadas
La confianza de los mejores brokers del mundo
Los agentes tras las propiedades más excepcionales del mundo publican en JamesEdition.
- Anuncios de Sotheby's, Christie's, BARNES y Engel & Völkers
- Cada anuncio se revisa antes de publicarse
- Conecte directamente con agentes verificados
Al continuar, acepta nuestros Términos y la Política de Privacidad.
brokerages we
partnered with
partnered with