$525,000
Single Family Residence In Joliet
- 5 Hab.
- 5 Baños
- 3,371 Sqft
- 1.42 Ac lot
- Actualizado: Agosto 8
- Fuente: Midwest Real Estate Data (MRED) MLS#12717612
Sobre la propiedad
La descripción se tradujo automáticamente.
La descripción se muestra en el idioma original.
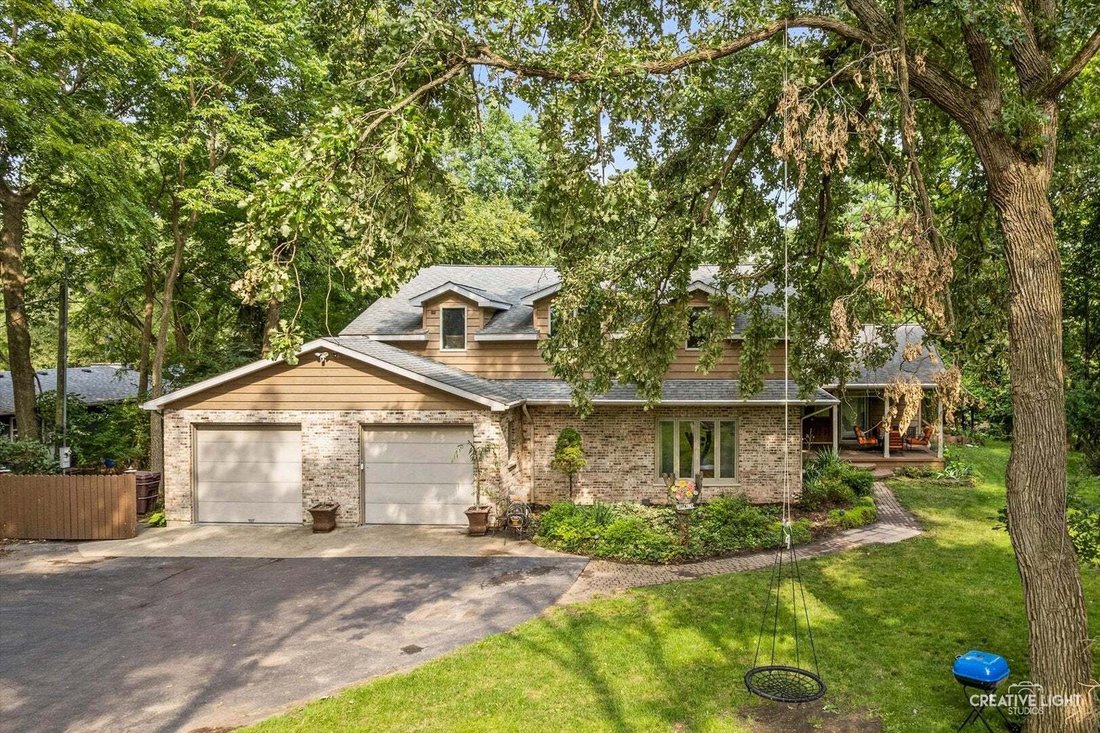
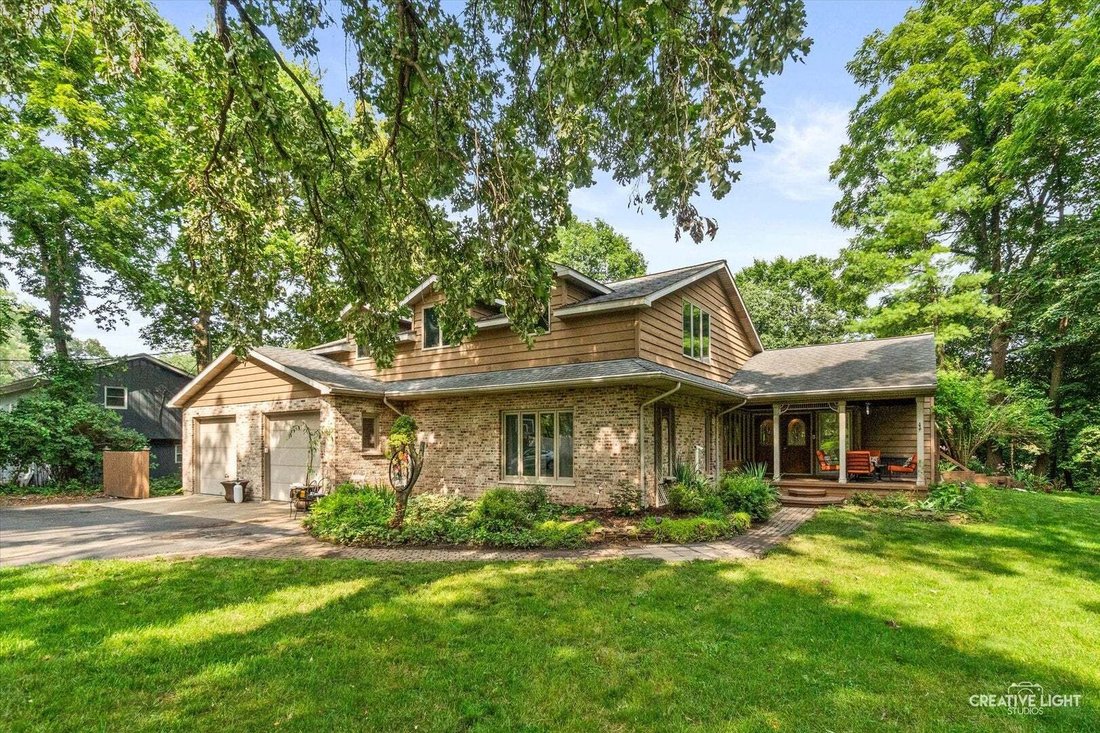
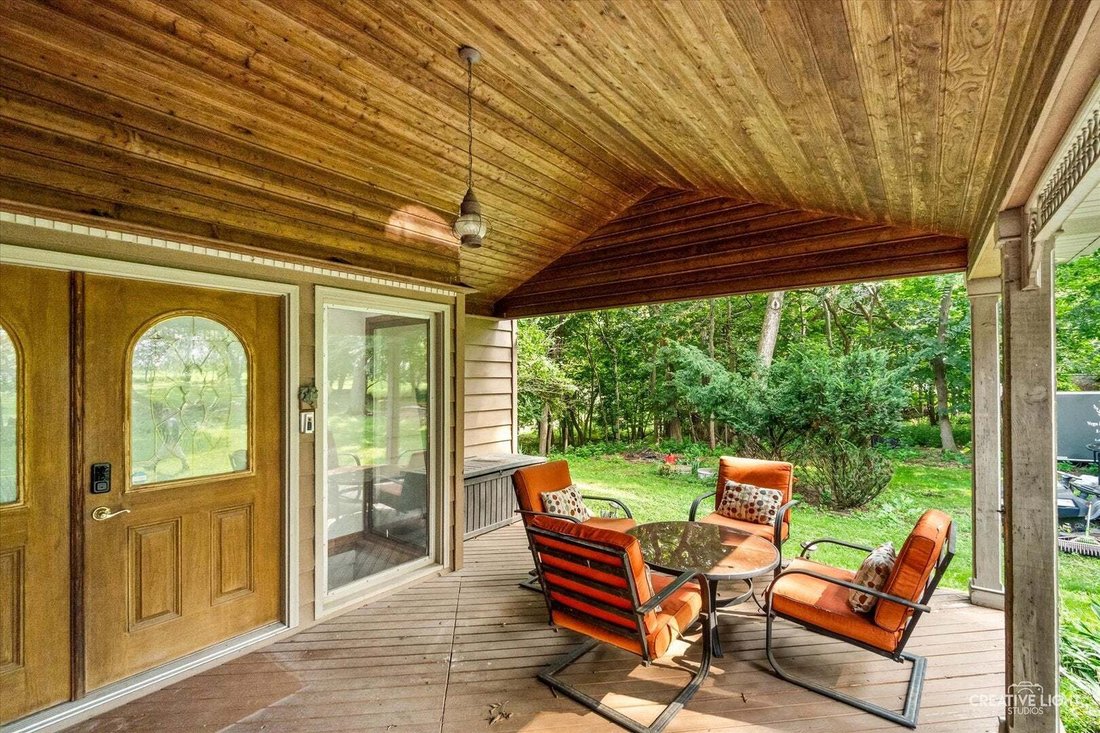
Nestled on a breathtaking 1.42-acre wooded lot, this exceptional custom home offers the perfect blend of privacy and natural beauty. A welcoming covered front porch with a stunning wood-accent ceiling sets the tone for the impressive interior. A dramatic spiral staircase leads to the heart of the home-a gourmet kitchen designed for both everyday living and entertaining. Featuring an oversized cent
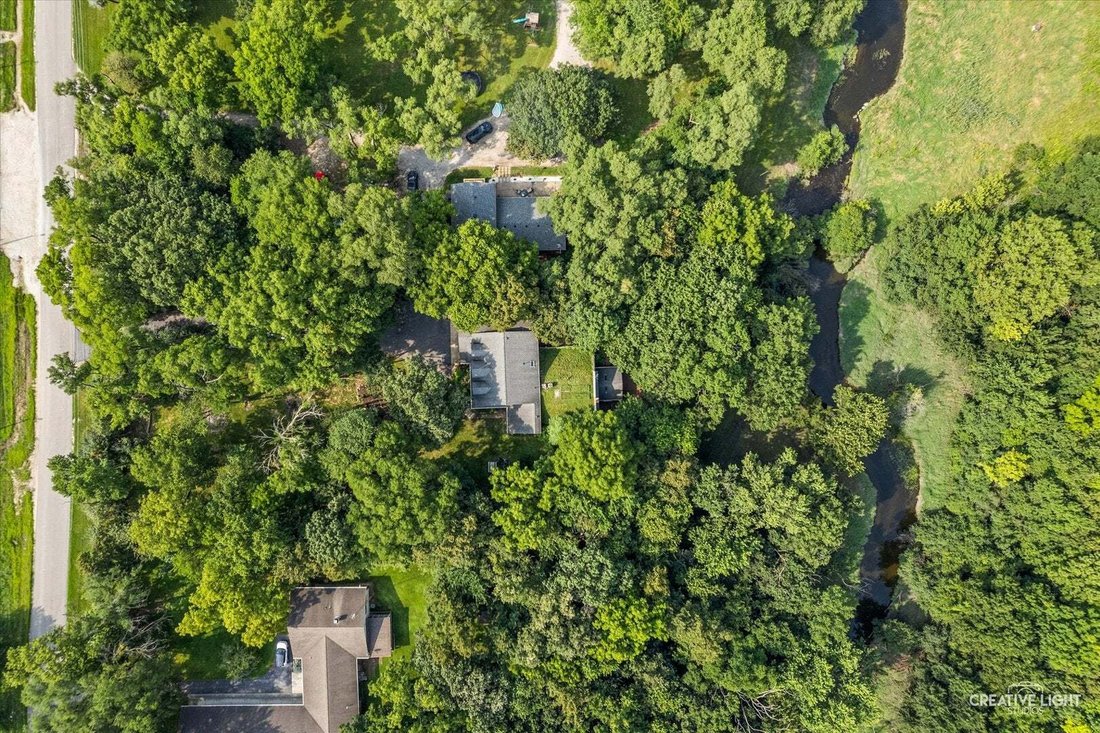
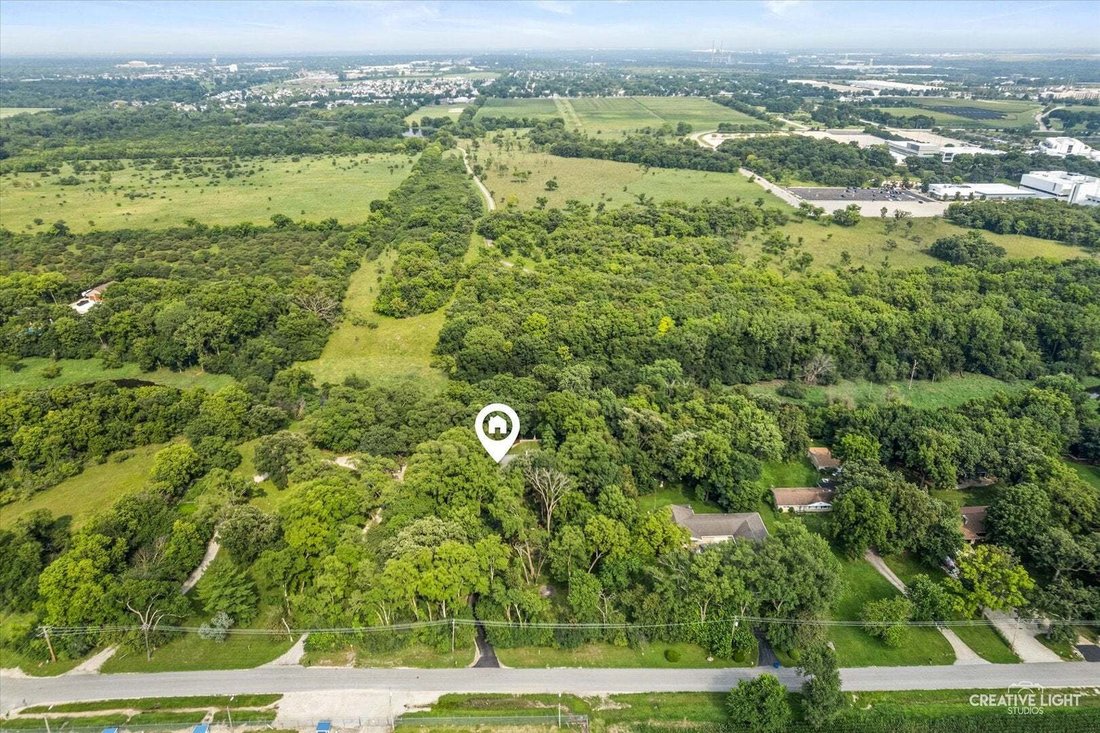
Nestled on a breathtaking 1.42-acre wooded lot, this exceptional custom home offers the perfect blend of privacy and natural beauty. A welcoming covered front porch with a stunning wood-accent ceiling sets the tone for the impressive interior. A dramatic spiral staircase leads to the heart of the home-a gourmet kitchen designed for both everyday living and entertaining. Featuring an oversized center island with granite top, abundant custom cabinetry, stainless steel appliances, a walk in pantry, a backsplash, and a breakfast bar, this space is truly a chef’s dream. Adjacent to the kitchen, the spacious formal dining room flows seamlessly into the spectacular family room, highlighted by striking wood beam accents and a cozy stone accented wood-burning stove. French doors open to a sunroom complete with skylights and sliding glass doors leading to the expansive multi-level deck, creating an effortless indoor-outdoor lifestyle. The huge master suite is a private retreat, offering a sitting room, tray ceiling, walk-in closet, and private bath. A second private suite with its own full bathroom provides ideal accommodations for guests or multigenerational living. The upper level showcases an incredible bonus room spanning nearly 1,000 square feet, offering endless possibilities as a recreation room, home theater, game room, fitness studio, or creative space, the possibilities are endless. Step outside to your own private oasis where the impressive multi-level deck features multiple entertaining areas, a fire pit, and panoramic views of the surrounding forest preserve and creek. Perfect for outdoor enthusiasts, this secluded setting delivers unmatched tranquility, breathtaking scenery, and the feeling of a private retreat while being minutes away from the interstate.
-
Tipo de propiedad
Casa
-
Año de construcción
1992
-
Precio/pie²
$155
Características
- Garaje
- Vestidor
- Chimenea
- Fogata
- Sala de juegos
- Vista Panorámica
- Bar
- Privacidad
- Encimeras de piedra
Características
Lote
Interior
- Techo alto
- Chimenea
- Isla de cocina
- Bar
- Sala de juegos
- Encimeras de piedra
- Vestidor
Outdoor
- Fogata
- Garaje
Explorar la zona
20737 Rock Run Drive, Municipio de Troy, Illinois, Estados Unidos
Ver en Google Maps
Precio por sqft
Bajo
Alto
Se unió hace 8 meses
Usted ha preguntado por esta propiedad
El agente se comunicará con usted pronto por
Publicado por
3
Anuncios
2026
Se unió
Reserva una visita con the agent
Elija una fecha y si prefiere una visita virtual o presencial con el agente.
Fecha preferida
Tipo de tour
Última actualización
Agosto 8
Primera publicación
Agosto 8
Referencia del anuncio
12717612
Estado del anuncio
Active under contract
Based on information submitted to the MLS GRID as of2026. All data is obtained from various sources and may not have been verified by broker or MLS GRID. Supplied Open House Information is subject to change without notice. All information should be independently reviewed and verified for accuracy. Properties may or may not be listed by the office/agent presenting the information.
La confianza de los mejores brokers del mundo
Los agentes tras las propiedades más excepcionales del mundo publican en JamesEdition.
- Anuncios de Sotheby's, Christie's, BARNES y Engel & Völkers
- Cada anuncio se revisa antes de publicarse
- Conecte directamente con agentes verificados
Al continuar, acepta nuestros Términos y la Política de Privacidad.
brokerages we
partnered with
partnered with