$798,000
4 Bedrooms Single Family Detached
- 4 Hab.
- 4 Baños
- 3,074 Sqft
- Actualizado: Septiembre 19
- 2
- MLS#741419
Sobre la propiedad
La descripción se tradujo automáticamente.
La descripción se muestra en el idioma original.
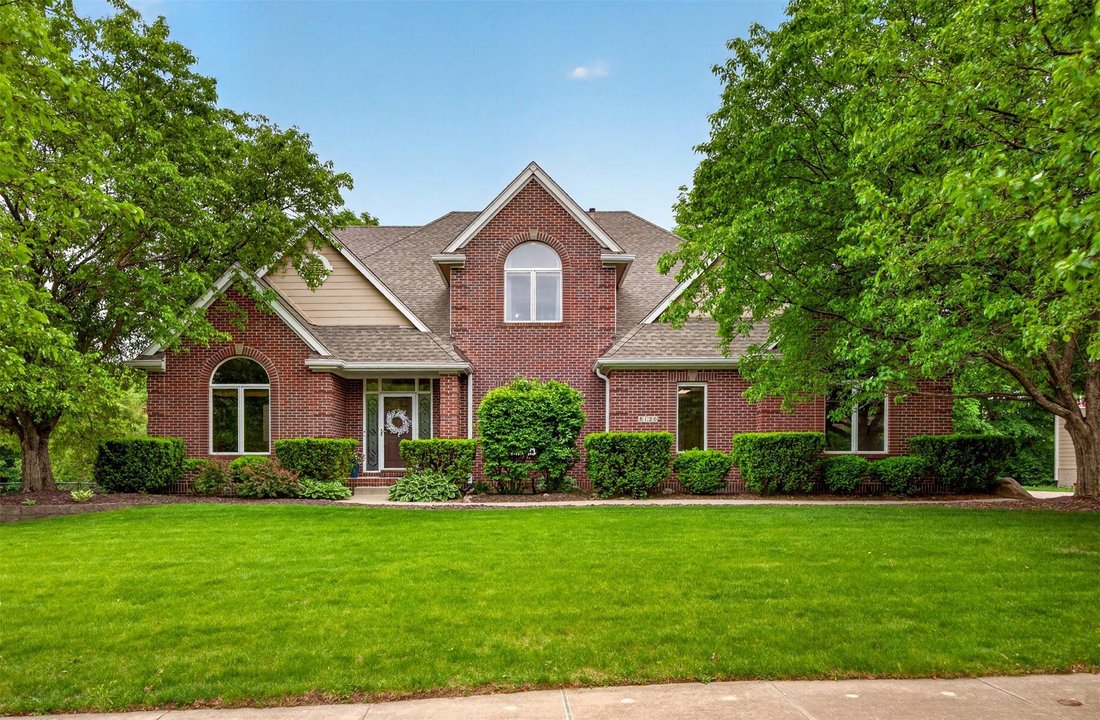
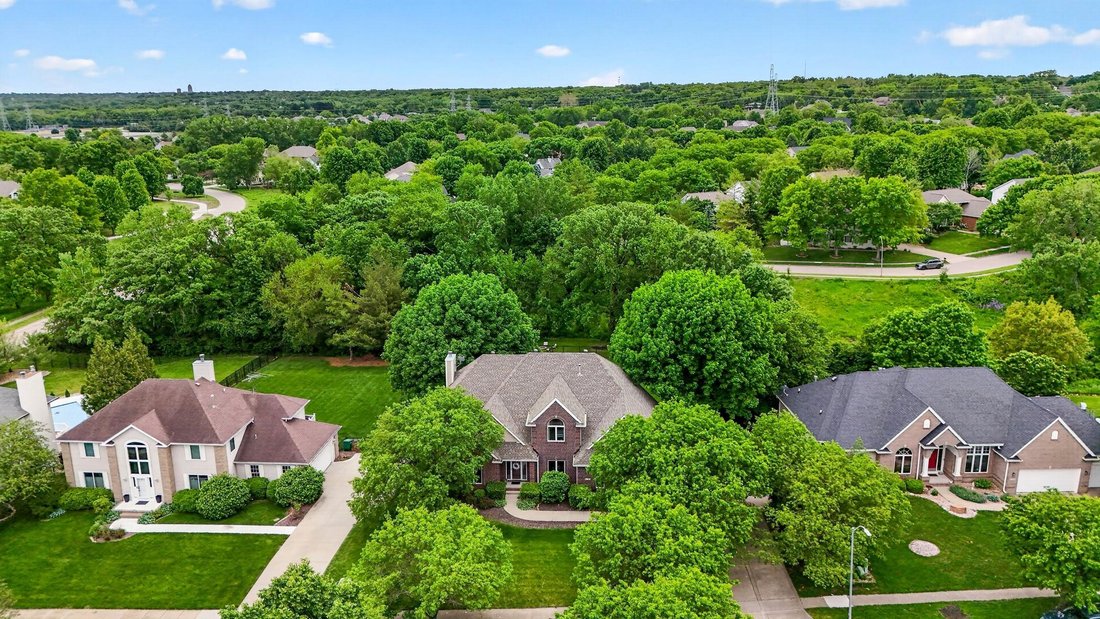
Located on a cul-de-sac in Green Meadows West, this updated two-story w/ 4 car garage offers the rare combination of privacy, space, and convenience on a flat ?-acre lot backing to trees and a creek. Recently updated, the home showcases over 4,400 SF of finish with timeless architecture and thoughtful design. The completely remodeled kitchen was designed for gathering, featuring double islands wit
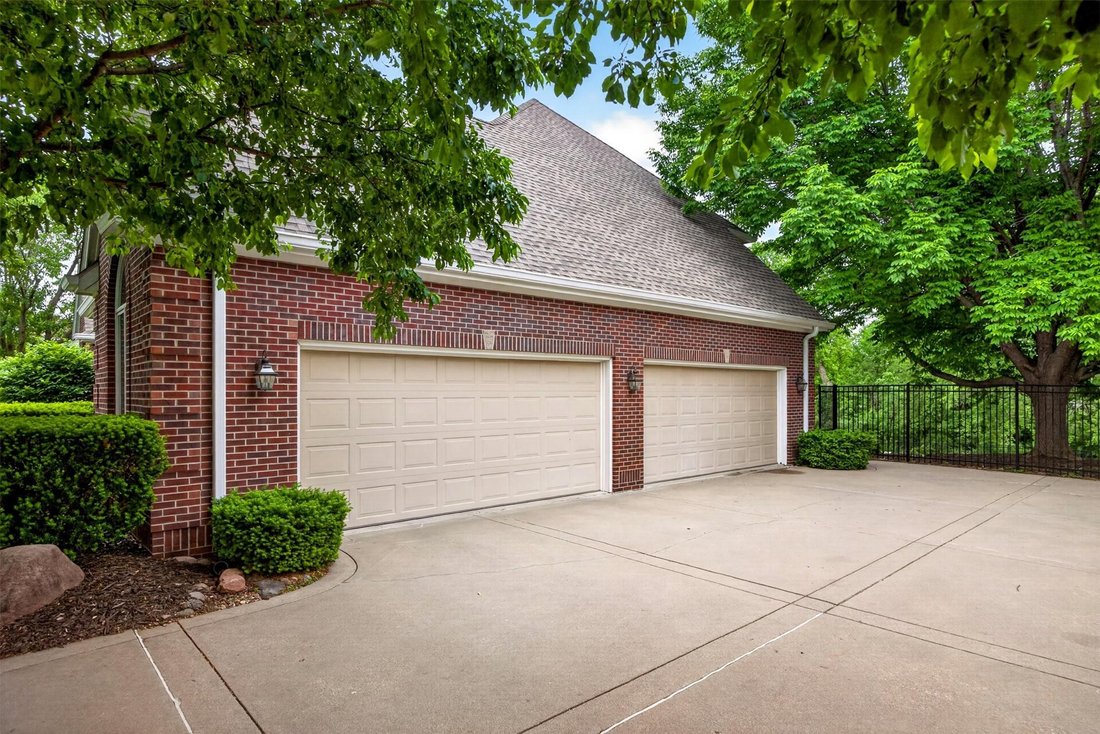
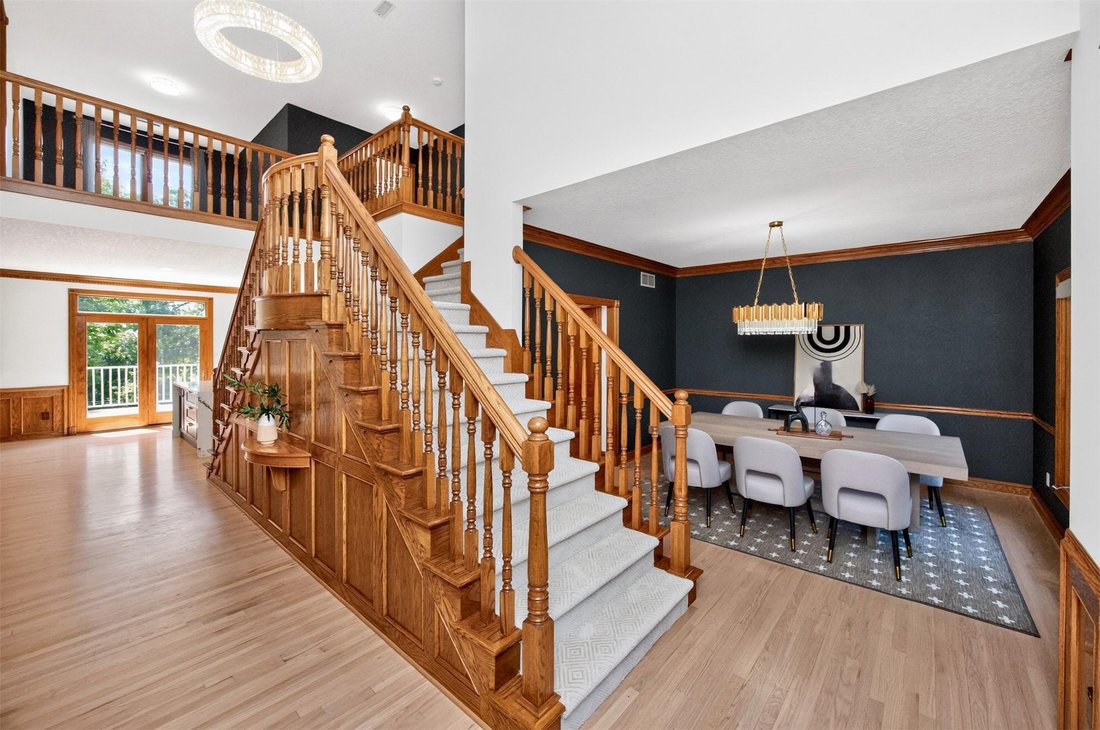
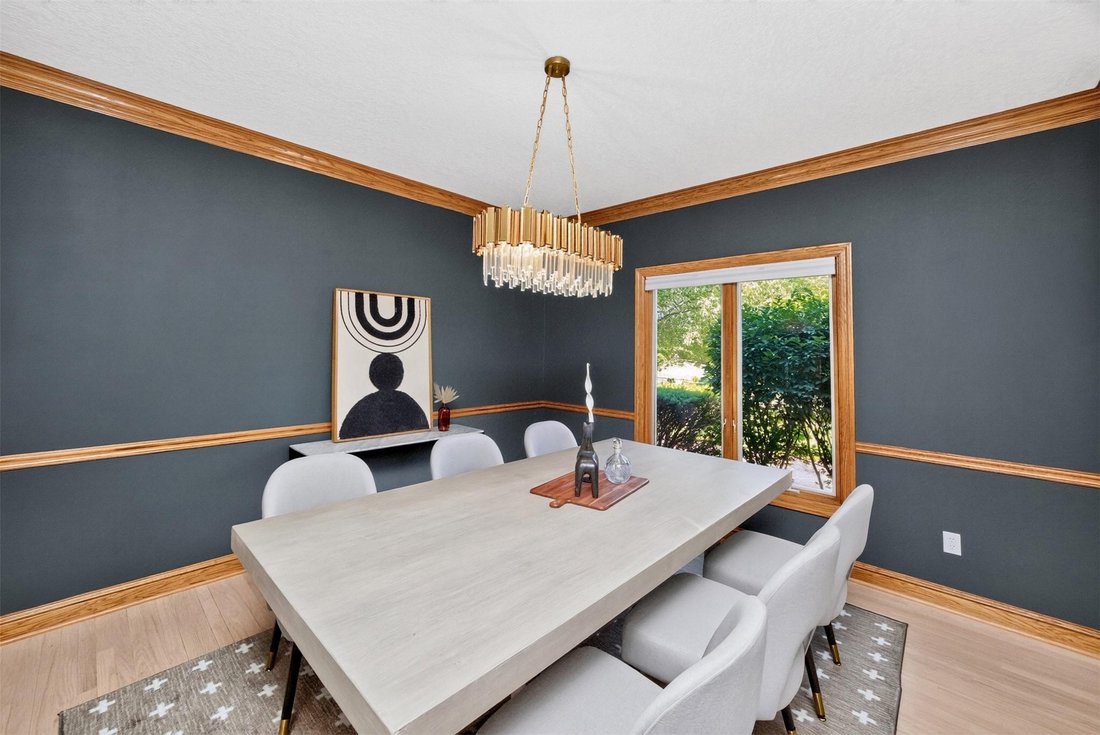
Located on a cul-de-sac in Green Meadows West, this updated two-story w/ 4 car garage offers the rare combination of privacy, space, and convenience on a flat ?-acre lot backing to trees and a creek. Recently updated, the home showcases over 4,400 SF of finish with timeless architecture and thoughtful design. The completely remodeled kitchen was designed for gathering, featuring double islands with storage and seating, an added pantry, newer appliances, and a 36 six-burner gas range. Hardwood flooring spans the main level, connecting the kitchen to spacious living areas including a formal dining/flex room and dedicated office. Upstairs, all bedrooms are generously sized with large walk-in closets plus a versatile loft ideal for a reading nook, homework station, or lounge space. The walkout lower level offers flexibility with a large family room, wet bar/kitchenette, bath, additional bedroom or fitness space, and abundant storage. Outdoor living shines with a wraparound deck, covered patio, and fenced backyard surrounded by mature landscaping, blooming trees, and peaceful creek views. Additional updates include hardwood and LVP flooring throughout, new staircase carpet, large-format marble flooring in the laundry and baths, roof and gutters (2022), plus newer HVAC. The oversized 4-car side-load garage offers exceptional space for vehicles, hobbies, storage, or recreational gear. Located just steps from Johnstons trail system, this is a setting thats hard to duplicate.
-
Tipo de propiedad
Casa
-
Año de construcción
1995
-
Precio/pie²
$259
Características
- Garaje
- Gimnasio
- Vestidor
- Oficina
- Lavadero
- Privacidad
- Bar
Explorar la zona
8120 Heather Bow Court, Johnston, IA 50131, Iowa, Estados Unidos
Ver en Google Maps
Precio por sqft
Bajo
Alto
Se unió hace 7 años
Usted ha preguntado por esta propiedad
El agente se comunicará con usted pronto por
Publicado por
11
Anuncios
2019
Se unió
Reserva una visita con Megan Hill Mitchum
Elija una fecha y si prefiere una visita virtual o presencial con el agente.
Fecha preferida
Tipo de tour

CENTURY 21 Signature Real Estate
2300 128th Street, 50323, Urbandale, Iowa, United States
Ver perfil de la agencia
Última actualización
Septiembre 19
Primera publicación
Mayo 23
Referencia del anuncio
FB7FAA2B-0E05-44E2-9081-79E04D2BF55B
Propiedades similares cercanas
Nuevos anuncios en Johnston



Explorar más viviendas en venta
Johnston, IA, Estados Unidos tipos de propiedad
Johnston, IA, Estados Unidos búsquedas populares
- Propiedades con Terraza en Johnston, IA, Estados Unidos
- Propiedades con Gimnasio en Johnston, IA, Estados Unidos
- Propiedades Renovado en Johnston, IA, Estados Unidos
- Propiedades con Balcón en Johnston, IA, Estados Unidos
- Propiedades Obras nuevas en Johnston, IA, Estados Unidos
- Propiedades Ecuestre en Johnston, IA, Estados Unidos
- Propiedades Cima de una colina en Johnston, IA, Estados Unidos
- Propiedades con Bodega en Johnston, IA, Estados Unidos
- Propiedades con Sauna en Johnston, IA, Estados Unidos
- Propiedades Moderno en Johnston, IA, Estados Unidos
- Propiedades Vista Panorámica en Johnston, IA, Estados Unidos
Guías e historias relacionadas
La confianza de los mejores brokers del mundo
Los agentes tras las propiedades más excepcionales del mundo publican en JamesEdition.
- Anuncios de Sotheby's, Christie's, BARNES y Engel & Völkers
- Cada anuncio se revisa antes de publicarse
- Conecte directamente con agentes verificados
Al continuar, acepta nuestros Términos y la Política de Privacidad.
brokerages we
partnered with
partnered with