


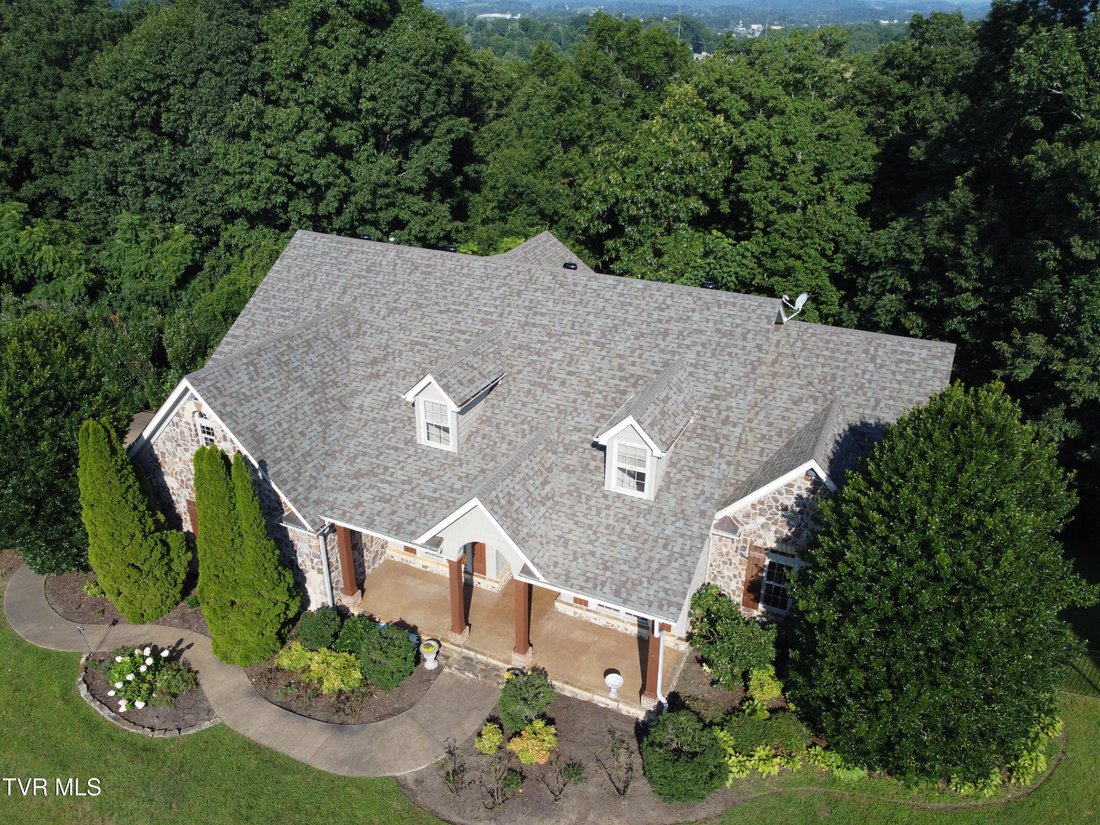
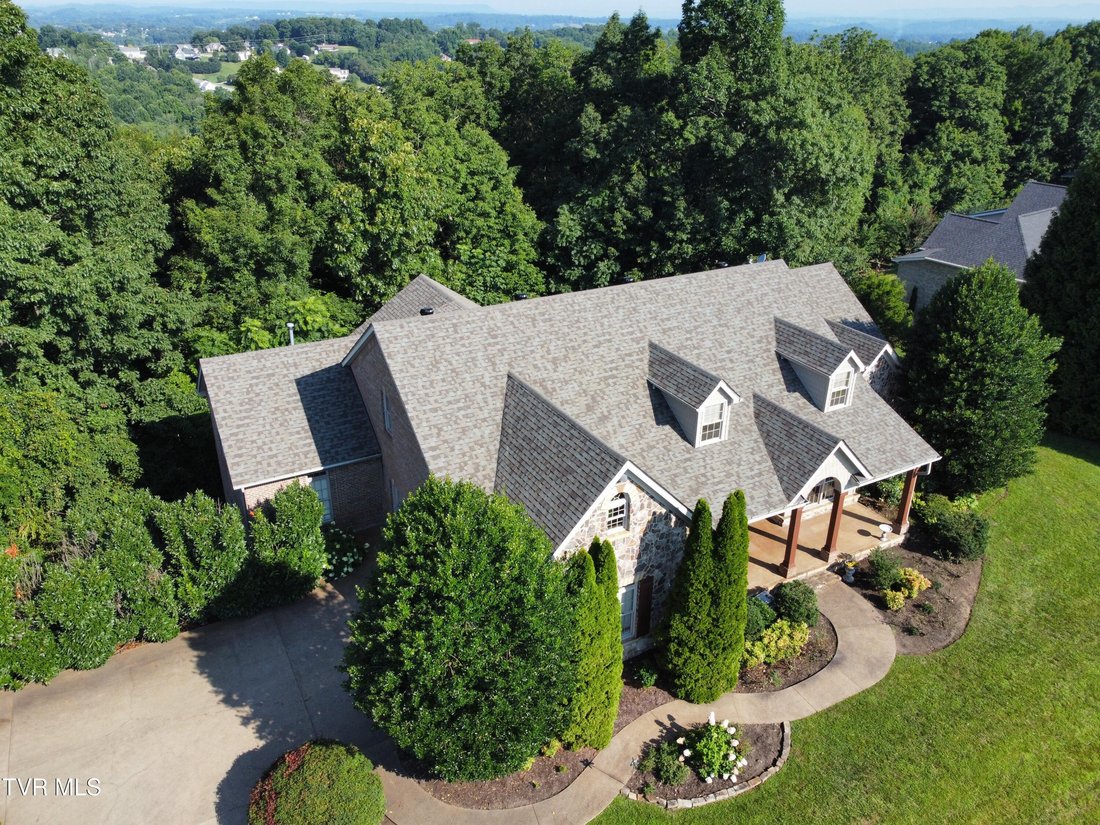
Single Family Residence In Johnson City
- 6 Hab.
- 6 Baños
- 7,509 Sqft
- 31,799 Sqft lot
- Actualizado: Octubre 8
- Fuente: Tennessee Virginia Regional MLS (TVRMLS) MLS#9992856
Sobre la propiedad
Step inside to discover quality craftsmanship throughout, including 10-foot ceilings, 8-inch baseboards, crown moulding, and tray accents that elevate the home’s design. Hardwood floors run through the main living areas, adding warmth and timeless appeal.
Enjoy peaceful mornings from your front porch as the sun rises over the South Holston Lake mountain range, with additional long-range views of Buffalo Mountain and Roan Mountain. Expansive windows at the rear of the home showcase the private wooded backyard, creating a serene natural backdrop throughout the main living spaces.
The split floor plan offers both comfort and privacy, with the main-level primary suite situated on one side of the home and French doors on the opposite side opening to a private wing featuring two additional bedrooms and a full bathroom, ideal for guests or family.
The main-level primary suite includes a spacious walk-in closet and a spa-like bath with two individual vanities, a freestanding garden tub, and a recently renovated walk-in shower. The home is also equipped with a tankless gas water heater, providing energy efficiency and on-demand hot water. On colder mountain evenings, unwind beside the cozy gas fireplace in the bedroom, and enjoy coffee and year-round sunset views from the enclosed back porch, accessible from both the primary suite and the kitchen.
The kitchen is both functional and sophisticated, featuring a gas range, double wall oven, and custom cabinetry with thoughtfully designed drawer storage. It includes an eat-in breakfast nook, along with a formal dining room for larger gatherings and more formal entertaining.
Additional main-level conveniences include a spacious laundry room with a utility sink, extensive wall cabinetry for storage, and convenient access from the driveway entrance, plus a guest-friendly half bath off the kitchen. A massive two-car garage provides ample space for vehicles, storage, or hobbies.
Upstairs, the second floor offers incredible flexibility and can serve as a spacious bedroom suite with an oversized walk-in closet, full bathroom, and additional living area--or as a recreation room, classroom, or gaming space.
The walkout basement further expands the home’s functionality with a secondary kitchen, two bedrooms, an additional flex room that could function as another sleeping space, and two full bathrooms. With its own dedicated driveway and garage access--complete with built-in shelving and windows for natural light--this level offers excellent potential for true one-level living or a private multi-generational setup.
Outdoor living is equally impressive, with expansive back decks--recently upgraded to low-maintenance Trex--spanning nearly the full length of both the main and basement levels, creating the perfect setting for entertaining, relaxing, or simply enjoying the peaceful wooded surroundings.
This exceptional property combines space, craftsmanship, views, and flexibility in a desirable location, making it a rare opportunity that comfortably accommodates multiple lifestyles with ease.
-
Tipo de propiedad
Casa
-
Pisos
2
-
Año de construcción
2005
-
Precio/pie²
$134
Características
Explorar la zona
El agente se comunicará con usted pronto por
Publicado por
Reserva una visita con the agent
Elija una fecha y si prefiere una visita virtual o presencial con el agente.
The data relating to real estate for sale on this website comes in part from the Internet Data exchange (IDX) program of the Tennessee Virginia Regional MLS. IDX information is provided exclusively for consumers' personal, non-commercial use and may not be used for any purpose other than to identify prospective properties consumers may be interested in purchasing. Real estate listings held by brokerage firms other than {{BROKERAGE}}, are indicated by detailed information about them such as the name of the listing firms. Information deemed reliable but not guaranteed. Copyright © {{YEAR}} Tennessee Virginia Regional MLS. All Rights Reserved.
Propiedades similares cercanas
Nuevos anuncios en Johnson City


Explorar más viviendas en venta
Johnson City, TN, Estados Unidos tipos de propiedad
Johnson City, TN, Estados Unidos búsquedas populares
- Propiedades con Garaje en Johnson City, TN, Estados Unidos
- Propiedades con Cocina abierta en Johnson City, TN, Estados Unidos
- Propiedades Vista a la Montaña en Johnson City, TN, Estados Unidos
- Propiedades Renovado en Johnson City, TN, Estados Unidos
- Propiedades con Cine en Johnson City, TN, Estados Unidos
- Propiedades Vista al Agua en Johnson City, TN, Estados Unidos
- Propiedades Moderno en Johnson City, TN, Estados Unidos
- Propiedades Ecuestre en Johnson City, TN, Estados Unidos
- Propiedades Duplex en Johnson City, TN, Estados Unidos
- Propiedades Comunidad Cerrada en Johnson City, TN, Estados Unidos
- Propiedades con Biblioteca en Johnson City, TN, Estados Unidos
Guías e historias relacionadas
La confianza de los mejores brokers del mundo
Los agentes tras las propiedades más excepcionales del mundo publican en JamesEdition.
- Anuncios de Sotheby's, Christie's, BARNES y Engel & Völkers
- Cada anuncio se revisa antes de publicarse
- Conecte directamente con agentes verificados
Al continuar, acepta nuestros Términos y la Política de Privacidad.
partnered with