


$1,100,000
Single Family Detached Johnson City
- 5 Hab.
- 4 Baños
- 6,599 Sqft
- 1.1 Ac lot
- Actualizado: Hoy
- MLS#10003511
Sobre la propiedad
La descripción se tradujo automáticamente.
La descripción se muestra en el idioma original.
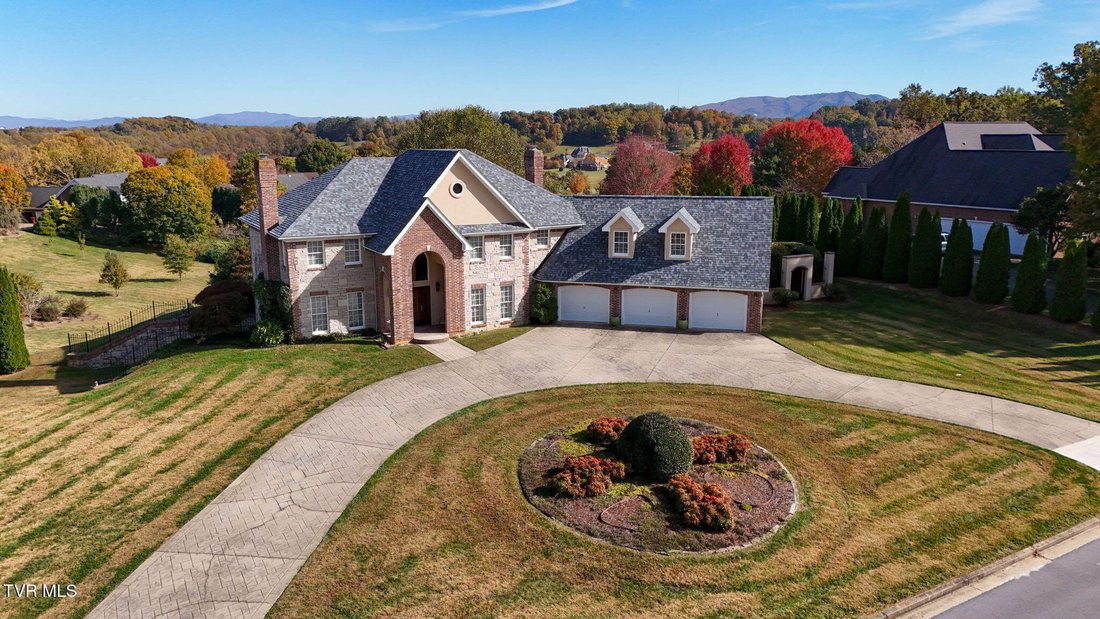
Beautifully maintained French Country-style home in the desirable Sterling Springs community, offering mountain views, exceptional craftsmanship, and an abundance of custom details throughout. Built by the owners, this distinctive home features a stunning solid mahogany front door with stained glass, Fond du Lac stone exterior with brick and stucco accents, solid ash hardwood flooring, crown moldi
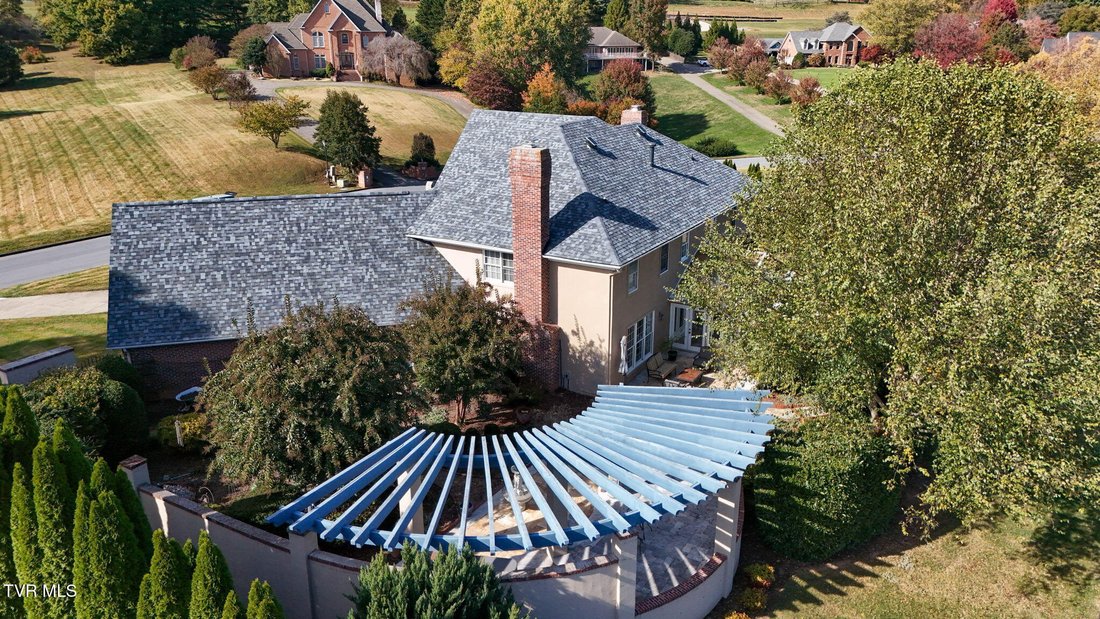
Beautifully maintained French Country-style home in the desirable Sterling Springs community, offering mountain views, exceptional craftsmanship, and an abundance of custom details throughout. Built by the owners, this distinctive home features a stunning solid mahogany front door with stained glass, Fond du Lac stone exterior with brick and stucco accents, solid ash hardwood flooring, crown molding, and a beautiful wide staircase. The thoughtfully designed floor plan offers inviting living spaces, abundant storage, and a wonderful blend of elegance and comfort. The main level features a formal living room with a striking white marble fireplace, a spacious dining room, and an inviting family room with a wood-burning fireplace and projector/screen. The gourmet kitchen is a chef’s delight, showcasing solid maple Wood-Mode cabinetry, a customized center island with induction cooktop, built-in refrigerator and dishwasher beautifully concealed behind matching cabinetry, two pantry spaces, specialty pull-out storage, and thoughtfully designed work areas. A glass wall opens the kitchen to the gorgeous sunroom, where a glass roof and solid pine rafters create a light-filled retreat with sweeping mountain and valley views. A private library/office with custom cherry built-ins, convenient half bath, and spacious laundry room with extensive cabinetry complete the main level. Upstairs, the primary suite offers double-door entry, a tray ceiling, French doors leading to the ensuite bath, double shower and vanity, soaking tub, and two custom cedar-lined walk-in closets. Additional bedrooms include a private bath and a Jack-and-Jill bath, while a spacious bonus room over the garage, complete with a large walk-in closet, offers flexibility for a fifth bedroom, media room, or additional living space. The outdoor living area is equally impressive, featuring a beautifully landscaped, private garden with travertine hardscaping, garden walls, pergola, multiple seating and dining and an outdoor shower. The fenced backyard creates a peaceful setting to relax and enjoy the surroundings. Additional features include a three-car garage with extra depth, a dry unfinished basement with French drain system and underground root/wine cellar, two wood-burning fireplaces, whole-home sound system, custom-designed and illuminated closets, two heat pumps, and two solar-powered attic fans. Recent improvements include a 2024 roof, updated plumbing and water heater in 2025, and select kitchen appliances replaced in 2024 and 2025. A truly special home offering timeless character, thoughtful design, and exceptional indoor and outdoor living!
-
Tipo de propiedad
Casa
-
Año de construcción
1997
-
Precio/pie²
$166
Características
- Garaje
- Chimenea
- Vestidor
- Jardín
- Bodega
- Vista a la Montaña
- Pérgola
- Oficina
- Lavadero
Características
Lote
- Vista a la Montaña
Interior
- Oficina
- Chimenea
- Isla de cocina
- Lavadero
- Bodega
- Sótano
- Vestidor
Outdoor
- Garaje
- Pérgola
- Jardín
Explorar la zona
211 Sterling Springs Drive, Johnson City, TN 37604, Tennessee, Estados Unidos
Ver en Google Maps
Precio por sqft
Bajo
Alto
Se unió hace 5 años
Usted ha preguntado por esta propiedad
El agente se comunicará con usted pronto por
Publicado por
43
Anuncios
2022
Se unió
Reserva una visita con the agent
Elija una fecha y si prefiere una visita virtual o presencial con el agente.
Fecha preferida
Tipo de tour

Última actualización
Hoy
Primera publicación
Noviembre 21
Licencia del agente
#281993
Referencia del anuncio
2182754335688644
Estado del anuncio
Propiedades similares cercanas
Nuevos anuncios en Johnson City

Explorar más viviendas en venta
Johnson City, TN, Estados Unidos tipos de propiedad
Johnson City, TN, Estados Unidos búsquedas populares
- Propiedades con Garaje en Johnson City, TN, Estados Unidos
- Propiedades con Cocina abierta en Johnson City, TN, Estados Unidos
- Propiedades Vista a la Montaña en Johnson City, TN, Estados Unidos
- Propiedades Vista al Agua en Johnson City, TN, Estados Unidos
- Propiedades Renovado en Johnson City, TN, Estados Unidos
- Propiedades con Cine en Johnson City, TN, Estados Unidos
- Propiedades Ecuestre en Johnson City, TN, Estados Unidos
- Propiedades Comunidad Cerrada en Johnson City, TN, Estados Unidos
- Propiedades con Biblioteca en Johnson City, TN, Estados Unidos
- Propiedades Moderno en Johnson City, TN, Estados Unidos
Guías e historias relacionadas
La confianza de los mejores brokers del mundo
Los agentes tras las propiedades más excepcionales del mundo publican en JamesEdition.
- Anuncios de Sotheby's, Christie's, BARNES y Engel & Völkers
- Cada anuncio se revisa antes de publicarse
- Conecte directamente con agentes verificados
Al continuar, acepta nuestros Términos y la Política de Privacidad.
Brokerages we
partnered with
partnered with