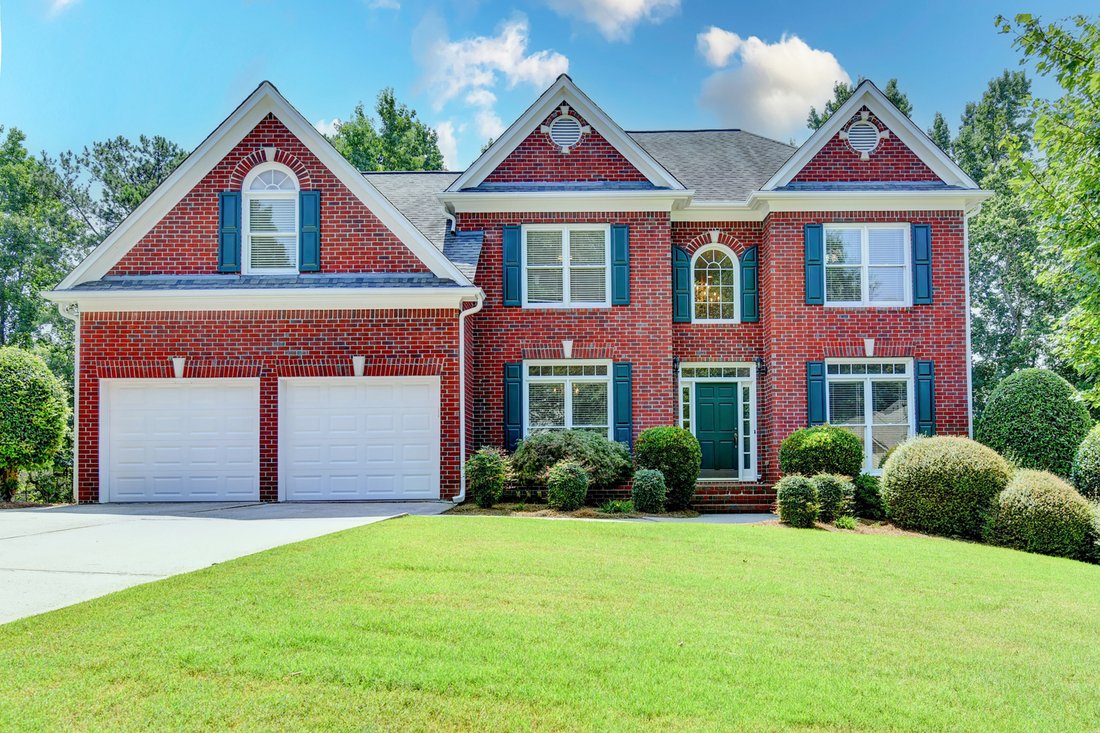
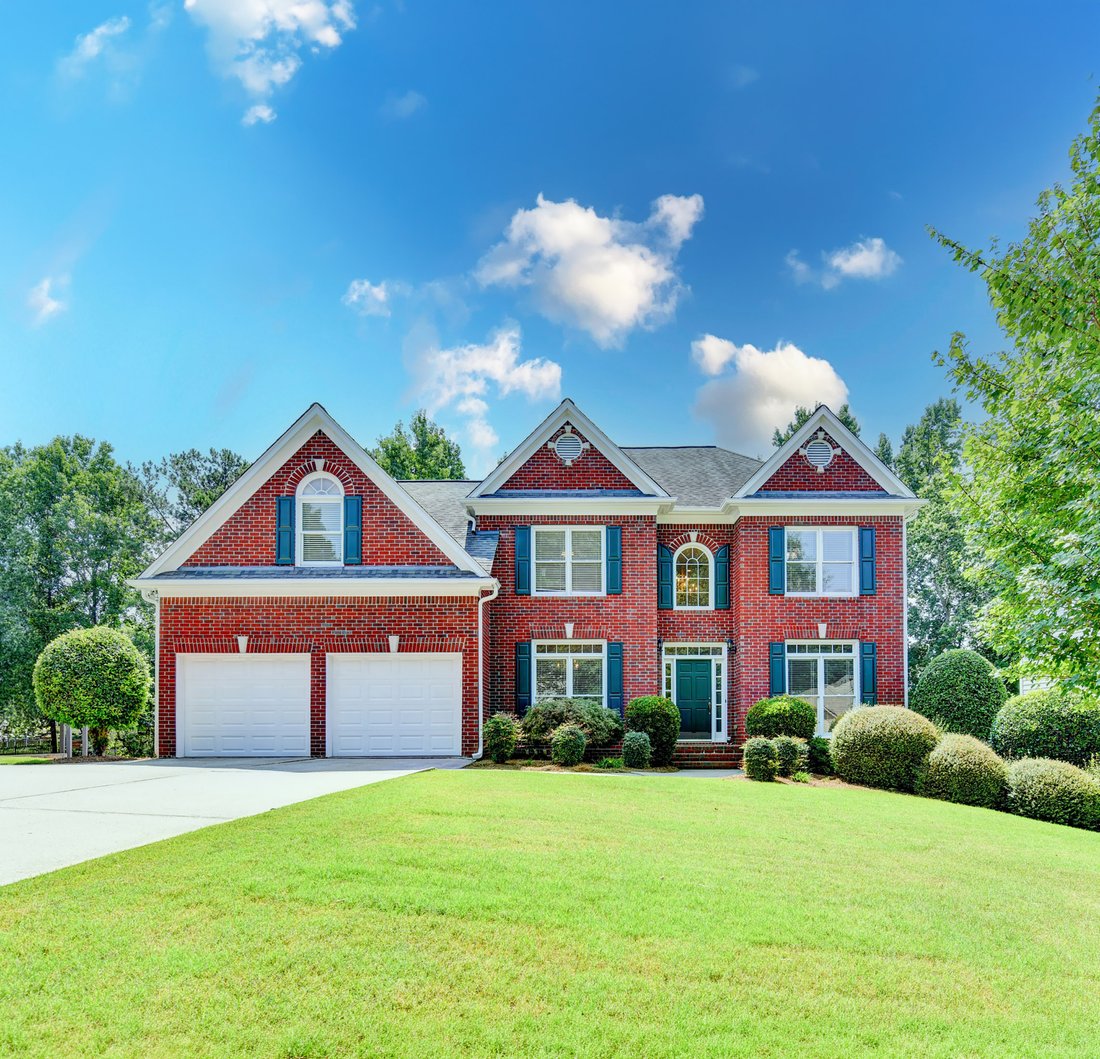
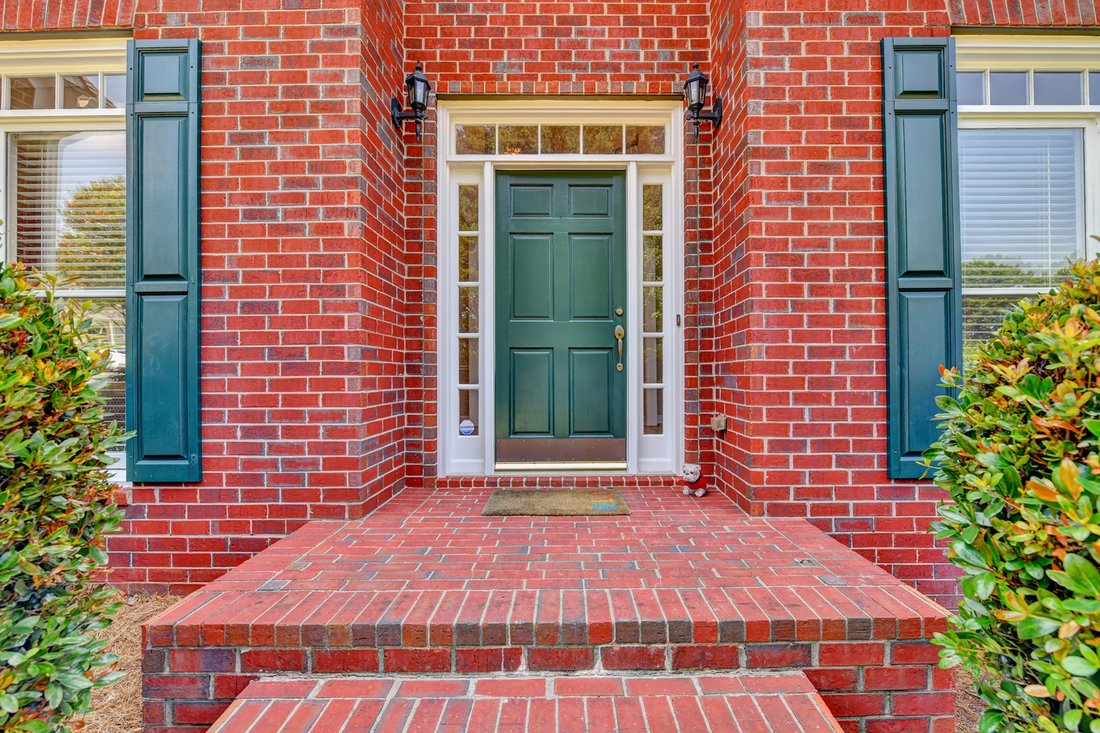
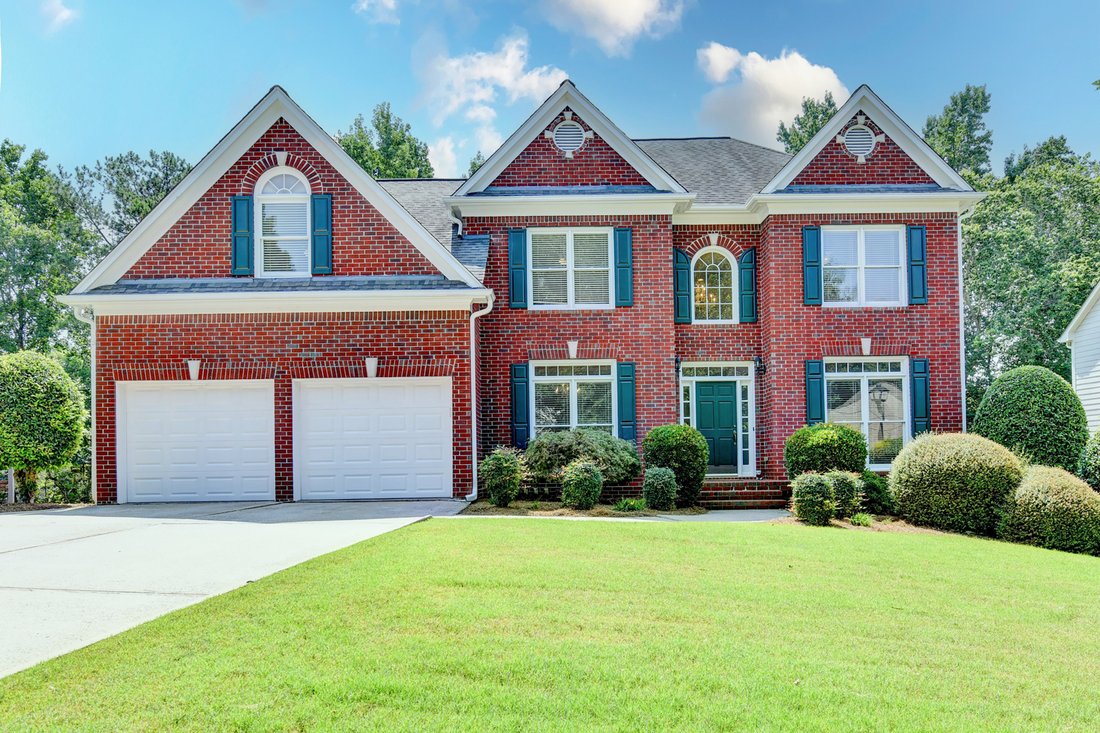
Welcome Home To This Gorgeous, Renovated John Wieland Home In Popular Cambridge!
- 5 Hab.
- 5 Baños
- 3,800 Sqft
- 9,279 Sqft lot
- MLS#7812574
Sobre la propiedad
Located on a small cul-de-sac street, this home leads a quiet life in a neighborhood full of stellar amenities and fun happenings all year round. Enter through the two-story foyer and find a spacious dining room with a tray ceiling on the left and a home office on the right. The entirely renovated kitchen features beautiful custom-painted cabinetry, stainless steel appliances, including double
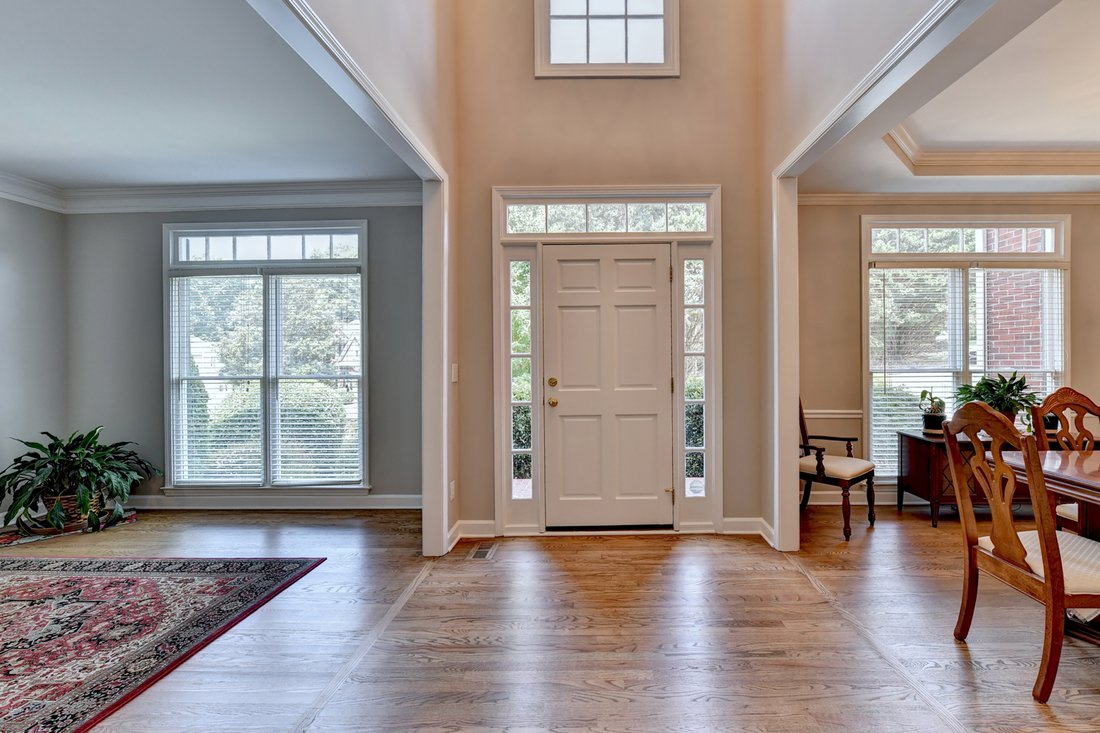
Located on a small cul-de-sac street, this home leads a quiet life in a neighborhood full of stellar amenities and fun happenings all year round. Enter through the two-story foyer and find a spacious dining room with a tray ceiling on the left and a home office on the right. The entirely renovated kitchen features beautiful custom-painted cabinetry, stainless steel appliances, including double wall ovens, a gas range with griddle, and a dishwasher. Luxury granite countertops, breakfast bar, breakfast room area, and spacious corner pantry with solid shelving. A main-level screened porch has an entry from the kitchen and breakfast area, as well as the front hall area. You can also access the full-sized deck, perfect for grilling or relaxing with family and friends. A soaring two-story family room, with custom built-ins and a gas fireplace, can accommodate the entire family. There is also a laundry room on the main level for easy access on your busiest days. Head to the second story and find the huge Primary Suite with oversized bedroom bay window, sitting area, and a completely renovated spa bath with a stand-alone jetted tub, frameless glass-enclosed large shower, separate vanities with custom cabinetry, granite countertops, undermounted porcelain sinks, and polished chrome plumbing fixtures. Extensive lighting illuminates different areas of the bathroom, and separate closets keep everyone’s things in order. Three secondary bedrooms complete the upper floor. One bedroom has an ensuite renovated bath, while the other two share a renovated Jack and Jill bathroom. The finished terrace level is perfect for game days, play dates, or family movie nights. Open concept design to allow everyone to mingle, there is a large family room, a game area with a wet bar, custom cabinetry, recessed lighting, space for a full-size fridge, a bedroom, and a full bathroom. There are also two large storage rooms for your storage needs and two additional closets in the family room area with shelving for game storage, toys, and keeping everyone’s things organized. A covered patio is private and would be the perfect spot for a hot tub, large fenced backyard is completely private, professionally landscaped, and could potentially be the site of your future pool! The main floor features all real 3/4 inch oak hardwood flooring recently refinished, exterior painted September 2025, interior painted July 2026, new luxury carpet with upgraded pad on second floor and stairs, LVP in terrace level, new garage doors, and so much more! Near the new Medley Johns Creek Town Center opening this Fall, short distance to downtown Alpharetta and Avalon, upscale shopping and dining! Cambridge has resort-style amenities, including a competition pool, a tot pool, a huge water slide, a 7000 sq ft clubhouse with a gym, entertainment areas, six lighted tennis courts, a playground, sand volleyball, and neighbors waiting to welcome you!
-
Tipo de propiedad
Casa
-
Año de construcción
1998
-
Precio/pie²
$250
Características
- Garaje
- Vestidor
- Jardín
- Chimenea
- Sala de juegos
- Patio de recreo
- Gimnasio
- Cancha de Tenis
- Terraza
Lote
- Vista Panorámica
- Privacidad
- Renovado
Interior
- Techo alto
- Chimenea
- Aire Acondicionado
- Isla de cocina
- Bar
- Lavadero
- Sala de juegos
- Sótano
- Encimeras de piedra
- Vestidor
- Gimnasio
Outdoor
- Terraza
- Balcón
- Piscina
- Garaje
- Patio de recreo
- Cancha de Tenis
- Espacio de vida al aire libre
- Puerta
- Pérgola
- Jardín
Explorar la zona
El agente se comunicará con usted pronto por
Publicado por
Reserva una visita con Karen Reynolds
Elija una fecha y si prefiere una visita virtual o presencial con el agente.

La confianza de los mejores brokers del mundo
Los agentes tras las propiedades más excepcionales del mundo publican en JamesEdition.
- Anuncios de Sotheby's, Christie's, BARNES y Engel & Völkers
- Cada anuncio se revisa antes de publicarse
- Conecte directamente con agentes verificados
Al continuar, acepta nuestros Términos y la Política de Privacidad.
partnered with