
Single Family Residence In Johns Creek
- 7 Hab.
- 12 Baños
- 17,572 Sqft
- 2.7 Ac lot
- Actualizado: Septiembre 30
- 2
- Fuente: First Multiple Listing Service (FMLS) MLS#7836520
Sobre la propiedad
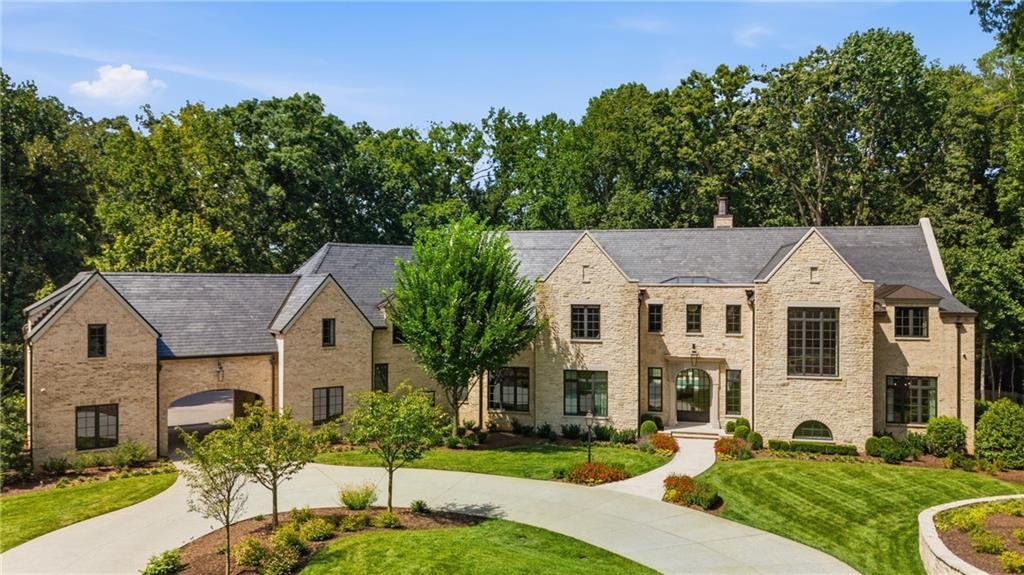
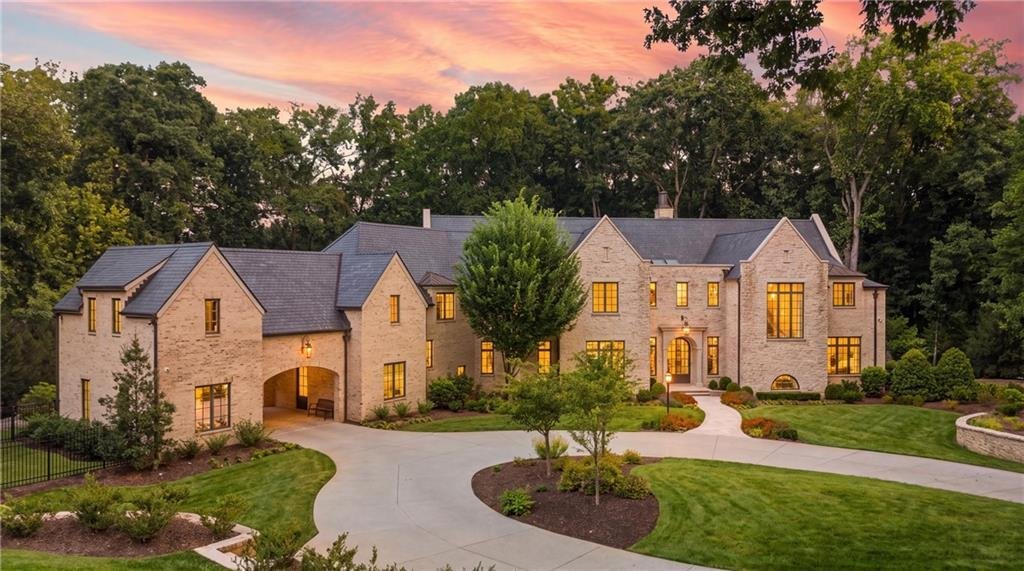
Pella doors and windows are used throughout. Glass entry doors open to a dramatic two-story foyer, where a skylight casts a column of natural light across the central axis and interior transoms carry it throughout. Every sightline was deliberately planned, from the handcrafted curved staircase, which took nearly a year to perfect, to the warm wood walls, custom millwork, Indiana limestone fireplaces, Vermont slate roof, and room-specific lighting.
The home was built for efficiency and functionality. The floor plan creates natural movement between rooms, keeps the principal living spaces connected, and provides privacy where it matters most. Storage, lighting, circulation, and access were considered so that a residence of this scale remains comfortable and intuitive to live in. A whole-home Sonos sound system and Lutron shades add seamless comfort and control.
The main level is designed for gracious entertaining and comfortable daily living. Leathered Brazilian quartzite extends across the kitchen counters and full backsplash, complemented by Wolf and Sub-Zero appliances. Custom cabinetry was designed around how the kitchen would be used, with drawers and storage sized for specific contents. A butler’s pantry, walk-in pantry, and sunlit breakfast nook provide additional functionality, while the adjoining gathering room opens directly to the pool and outdoor living spaces.
Two distinctive primary suites offer entirely different experiences. One is a private treetop retreat with its own sitting area. The second recreates the atmosphere of San Sebastián through tall windows, a serene palette of soft grays and whites, and complete blackout capability. Additional highlights include the Princeton-inspired mahogany library with wall coverings imported from England, a private office overlooking the grounds, a formal dining room wrapped in silk wallpaper, and a guest wing with its own wet bar.
The lower level lives as a second residence, featuring a sound-isolated theater with reclining seating, a Ritz-Carlton-inspired bar and lounge, a gym with sauna and custom lockers, an art studio, an acoustically engineered music room, and an indoor full basketball court with three-point range and its own scoreboard.
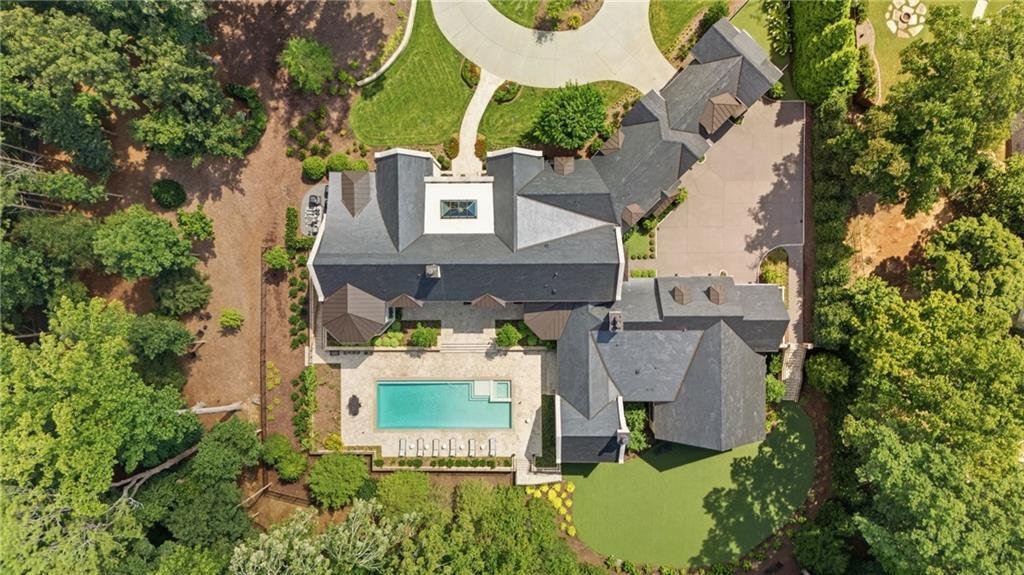
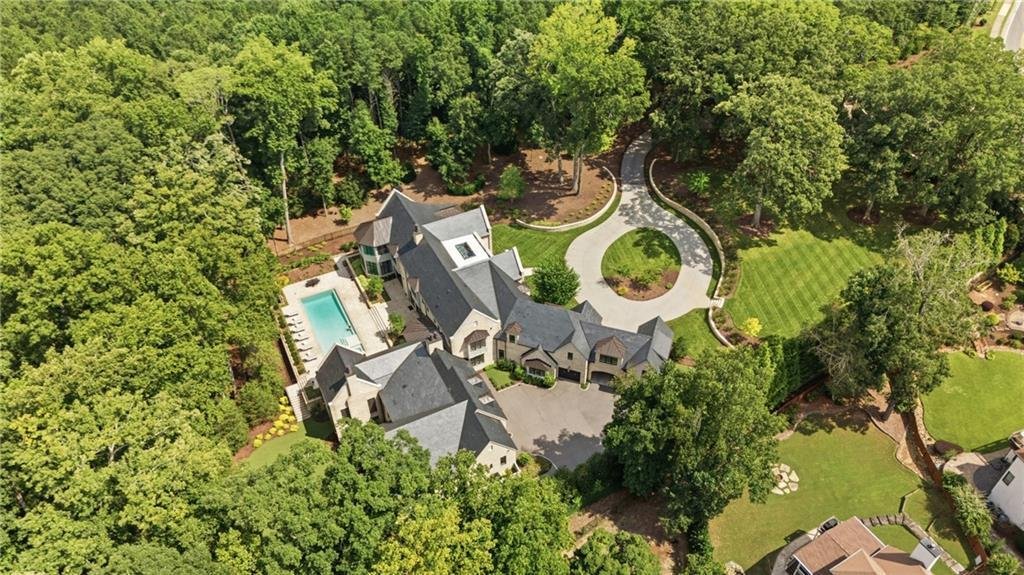
Outside, an 18-by-50-foot pool is surrounded by heat-resistant cut limestone. The covered outdoor living area includes a pizza oven, fireplace, dining and lounge spaces, retractable screens, and a custom steel hood hand-forged by a blacksmith.
Privacy was fundamental to the estate’s design. Mature oaks and magnolias, including trees more than a century old, were individually transplanted to create an established canopy and natural screening. The gated grounds are further protected by a full-scale security system, allowing the home to feel both expansive and exceptionally private. The landscape team’s pedigree includes Augusta National and Ralph Lauren’s private residence.
This is not simply a home within a particular market. It is a singular Georgia estate whose architecture, scale, craftsmanship, functionality, privacy, and amenities place it among the most exceptional residences in the Southeast. Every decision was made as though it would be kept forever. Now, it’s ready for its next owner to shape a legacy of their own.
-
Tipo de propiedad
Casa
-
Año de construcción
2023
-
Precio/pie²
$1,075
Características
- Garaje
- Vestidor
- Jardín
- Chimenea
- Piscina cubierta
- Cancha de baloncesto
- Sauna
- Biblioteca
- Cocina exterior
Lote
- Privacidad
Interior
- Techo alto
- Oficina
- Chimenea
- Isla de cocina
- Jacuzzi
- Bar
- Lavadero
- Sauna
- Cine
- Ascensor
- Biblioteca
- Piscina cubierta
- Encimeras de piedra
- Vestidor
- Gimnasio
Outdoor
- Balcón
- Aparcamiento
- Piscina
- Garaje
- Cocina exterior
- Espacio de vida al aire libre
- Puerta
- Jardín
- Cancha de baloncesto
Explorar la zona
El agente se comunicará con usted pronto por
Publicado por
Reserva una visita con the agent
Elija una fecha y si prefiere una visita virtual o presencial con el agente.
Listings on this website come from the FMLS IDX Compilation and may be held by brokerage firms other than the owner of this website. The listing brokerage is identified in any listing details. Information is deemed reliable but is not guaranteed. If you believe any FMLS listing contains material that infringes your copyrighted work, please https://www.fmls.com/dmca to review our DMCA policy and learn how to submit a takedown request. © 2026 FMLS.
Propiedades similares cercanas
Nuevos anuncios en Alpharetta

Explorar más viviendas en venta
Alpharetta, GA, Estados Unidos tipos de propiedad
Alpharetta, GA, Estados Unidos búsquedas populares
- Propiedades con Garaje en Alpharetta, GA, Estados Unidos
- Propiedades con Piscina en Alpharetta, GA, Estados Unidos
- Propiedades con Gimnasio en Alpharetta, GA, Estados Unidos
- Propiedades Renovado en Alpharetta, GA, Estados Unidos
- Propiedades Moderno en Alpharetta, GA, Estados Unidos
- Propiedades Comunidad Cerrada en Alpharetta, GA, Estados Unidos
- Propiedades Vista al Agua en Alpharetta, GA, Estados Unidos
- Propiedades Obras nuevas en Alpharetta, GA, Estados Unidos
- Propiedades con Ascensor en Alpharetta, GA, Estados Unidos
- Propiedades con Biblioteca en Alpharetta, GA, Estados Unidos
- Propiedades Vista al Lago en Alpharetta, GA, Estados Unidos
- Propiedades Propiedad de Inversión en Alpharetta, GA, Estados Unidos
- Propiedades Frente al Agua en Alpharetta, GA, Estados Unidos
- Propiedades Vista al Campo de Golf en Alpharetta, GA, Estados Unidos
- Propiedades Ecuestre en Alpharetta, GA, Estados Unidos
- Propiedades Vista de la ciudad en Alpharetta, GA, Estados Unidos
- Propiedades Frente al mar en Alpharetta, GA, Estados Unidos
- Propiedades con Piscina cubierta en Alpharetta, GA, Estados Unidos
- Propiedades con Sauna en Alpharetta, GA, Estados Unidos
- Propiedades Vista a la Montaña en Alpharetta, GA, Estados Unidos
Guías e historias relacionadas
La confianza de los mejores brokers del mundo
Los agentes tras las propiedades más excepcionales del mundo publican en JamesEdition.
- Anuncios de Sotheby's, Christie's, BARNES y Engel & Völkers
- Cada anuncio se revisa antes de publicarse
- Conecte directamente con agentes verificados
Al continuar, acepta nuestros Términos y la Política de Privacidad.
partnered with