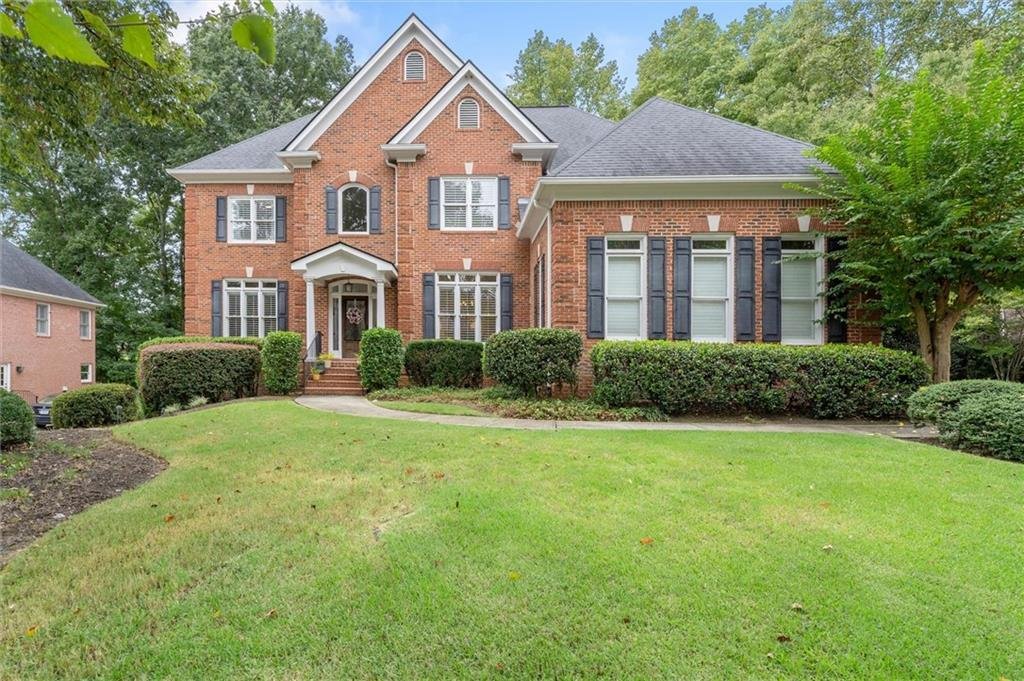
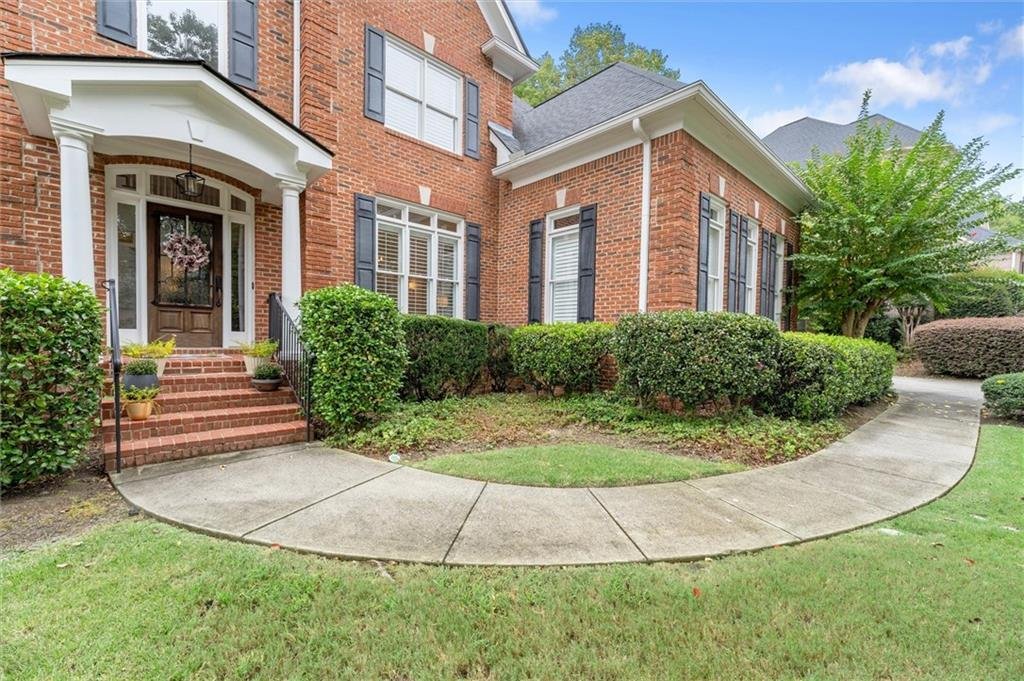
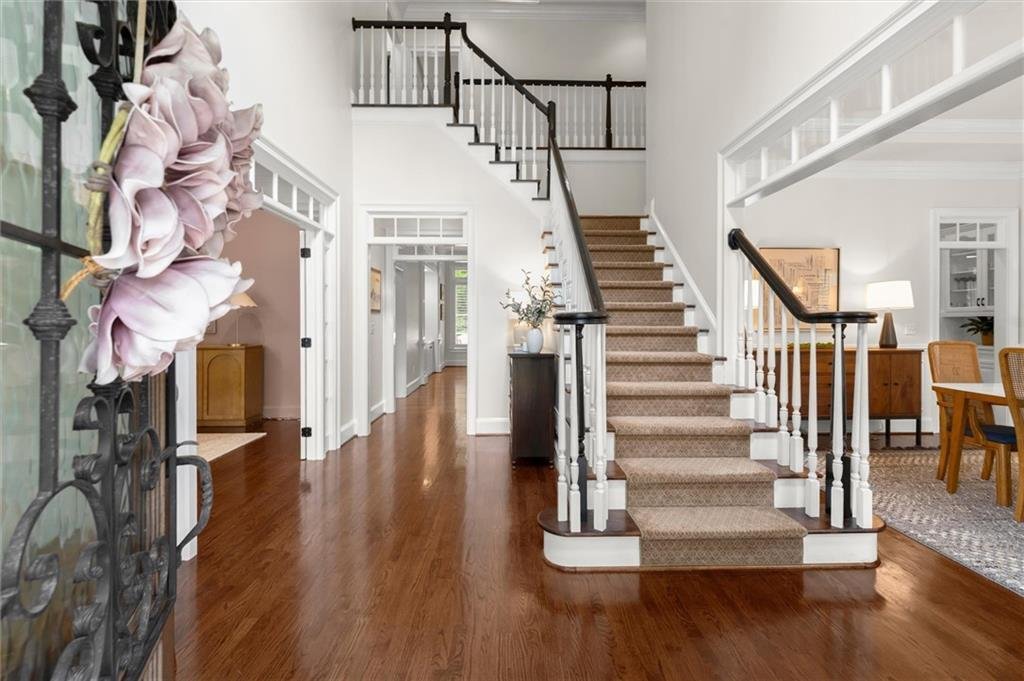
Single Family Home/House Johns Creek United States
- 7 Hab.
- 6 Baños
- 5,866 Sqft
- 15,190 Sqft lot
- Actualizado: Septiembre 26
- 1
- MLS#7837973
Sobre la propiedad
-
Tipo de propiedad
Casa
-
Pisos
3
-
Año de construcción
1998
-
Precio/pie²
$213
Características
- Garaje
- Vestidor
- Jardín
- Chimenea
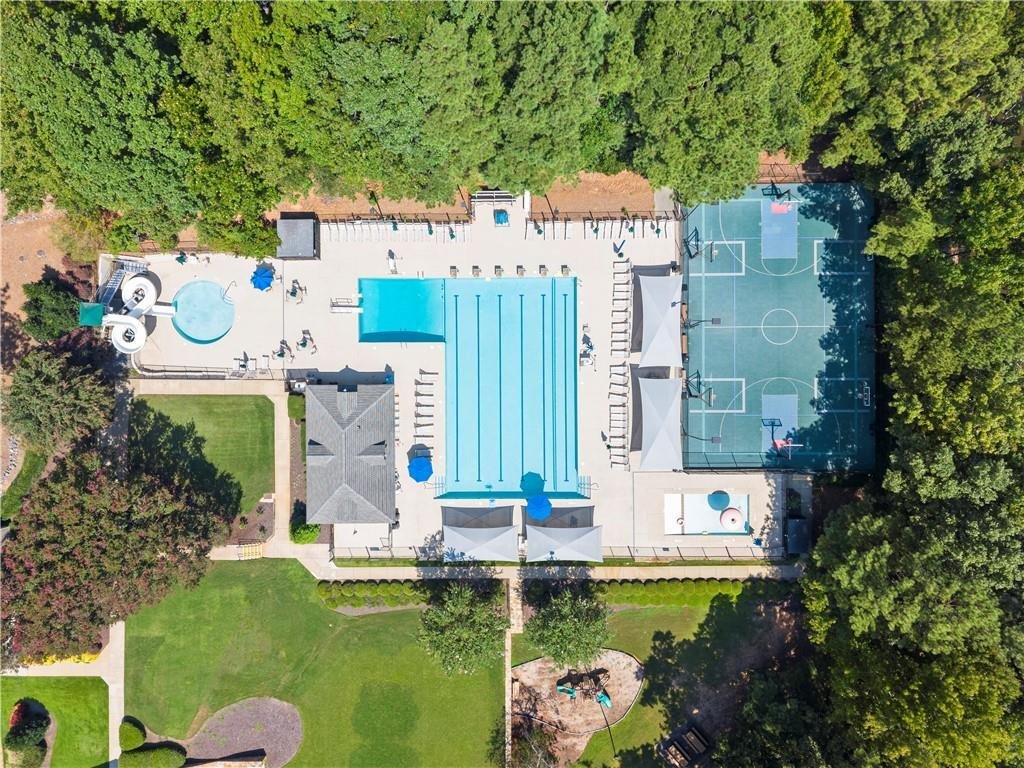
- Cancha de baloncesto
- Sala de juegos
- Jacuzzi
- Vista al Agua
- Moderno
Lote
- Vista al Agua
- Moderno
Interior
- Techo alto
- Oficina
- Chimenea
- Estufa de gas
- Jacuzzi
- Lavadora Secadora
- Bar
- Lavadero
- Sala de juegos
- Sótano
- Encimeras de piedra
- Vestidor
- Gimnasio
Outdoor
- Terraza
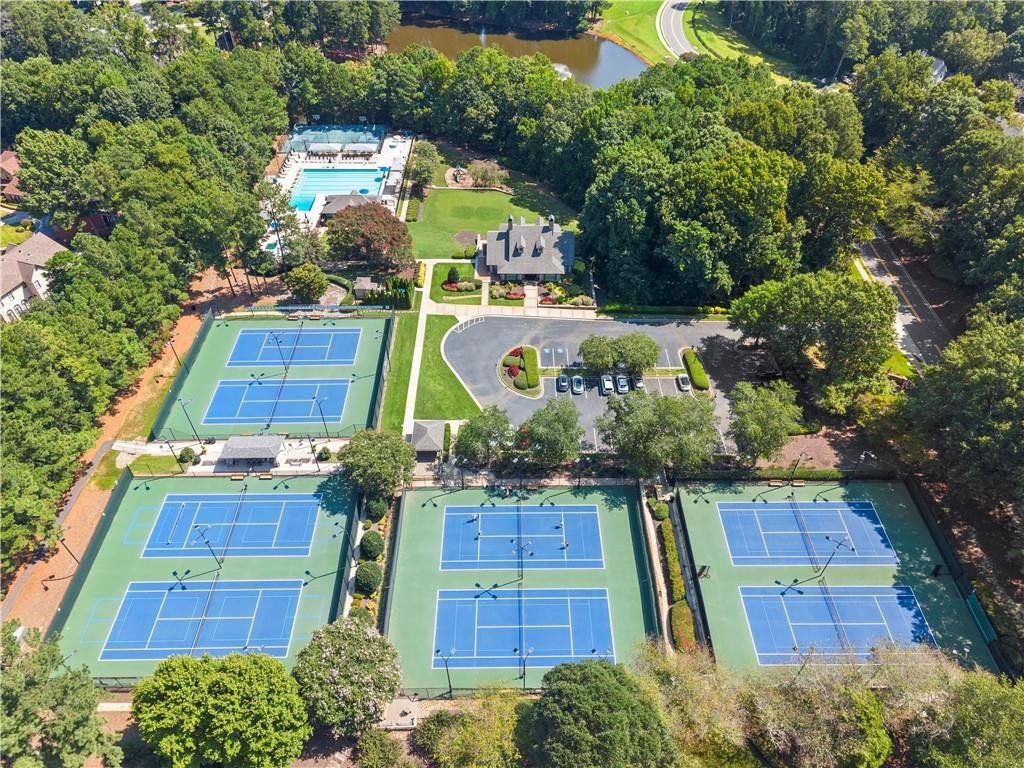
- Piscina
- Garaje
- Patio de recreo
- Cancha de Tenis
- Espacio de vida al aire libre
- Puerta
- Jardín
- Cancha de baloncesto
Explorar la zona

El agente se comunicará con usted pronto por
Publicado por
Reserva una visita con Melanie Snare
Elija una fecha y si prefiere una visita virtual o presencial con el agente.

Atlanta’s northern suburbs, which include popular communities like Alpharetta, Milton, Roswell, Suwanee and John
Atlanta’s northern suburbs, which include popular communities like Alpharetta, Milton, Roswell, Suwanee and Johns Creek, are known for their blend of urban sophistication and suburban tranquility. Affluent and amenity-rich neighborhoods, proximity to numerous outdoor recreational venues, a thriving business corridor, world-class shopping and dining options, and a vibrant cultural scene combine to create a desirable lifestyle option for people looking to get away from it all, but still have easy access to the excitement and convenience of Atlanta.
Established in 2015, Ansley Real Estate has become the luxury sales leader in Georgia, outpacing legacy brokerages with decades of established business and exposure. Our agents, leadership and staff are the difference! Collectively, we are determined to provide a superior real estate experience focused on exceeding our clients’ expectations in achieving their home buying and selling goals. We’re not content to do things the same old way and wait for things to happen. We’re in the market every day, working relentlessly to provide an exceptional experience for our clients - to listen, provide counsel and earn their trust and their business one home sale at a time.
Propiedades similares cercanas
Nuevos anuncios en Alpharetta



Explorar más viviendas en venta
Alpharetta, GA, Estados Unidos tipos de propiedad
Alpharetta, GA, Estados Unidos búsquedas populares
- Propiedades con Garaje en Alpharetta, GA, Estados Unidos
- Propiedades con Piscina en Alpharetta, GA, Estados Unidos
- Propiedades con Gimnasio en Alpharetta, GA, Estados Unidos
- Propiedades Renovado en Alpharetta, GA, Estados Unidos
- Propiedades Moderno en Alpharetta, GA, Estados Unidos
- Propiedades Comunidad Cerrada en Alpharetta, GA, Estados Unidos
- Propiedades Vista al Agua en Alpharetta, GA, Estados Unidos
- Propiedades Obras nuevas en Alpharetta, GA, Estados Unidos
- Propiedades con Ascensor en Alpharetta, GA, Estados Unidos
- Propiedades con Biblioteca en Alpharetta, GA, Estados Unidos
- Propiedades Vista al Lago en Alpharetta, GA, Estados Unidos
- Propiedades Propiedad de Inversión en Alpharetta, GA, Estados Unidos
- Propiedades Frente al Agua en Alpharetta, GA, Estados Unidos
- Propiedades Vista al Campo de Golf en Alpharetta, GA, Estados Unidos
- Propiedades Ecuestre en Alpharetta, GA, Estados Unidos
- Propiedades Vista de la ciudad en Alpharetta, GA, Estados Unidos
- Propiedades Frente al mar en Alpharetta, GA, Estados Unidos
- Propiedades con Piscina cubierta en Alpharetta, GA, Estados Unidos
- Propiedades con Sauna en Alpharetta, GA, Estados Unidos
- Propiedades Vista a la Montaña en Alpharetta, GA, Estados Unidos
Guías e historias relacionadas
La confianza de los mejores brokers del mundo
Los agentes tras las propiedades más excepcionales del mundo publican en JamesEdition.
- Anuncios de Sotheby's, Christie's, BARNES y Engel & Völkers
- Cada anuncio se revisa antes de publicarse
- Conecte directamente con agentes verificados
Al continuar, acepta nuestros Términos y la Política de Privacidad.
partnered with