
$1,299,999
Single Family Detached Johns Creek
- 6 Hab.
- 6 Baños
- 7,081 Sqft
- 16,248 Sqft lot
- Actualizado: Ayer
- 1
- MLS#10891751
Sobre la propiedad
La descripción se tradujo automáticamente.
La descripción se muestra en el idioma original.
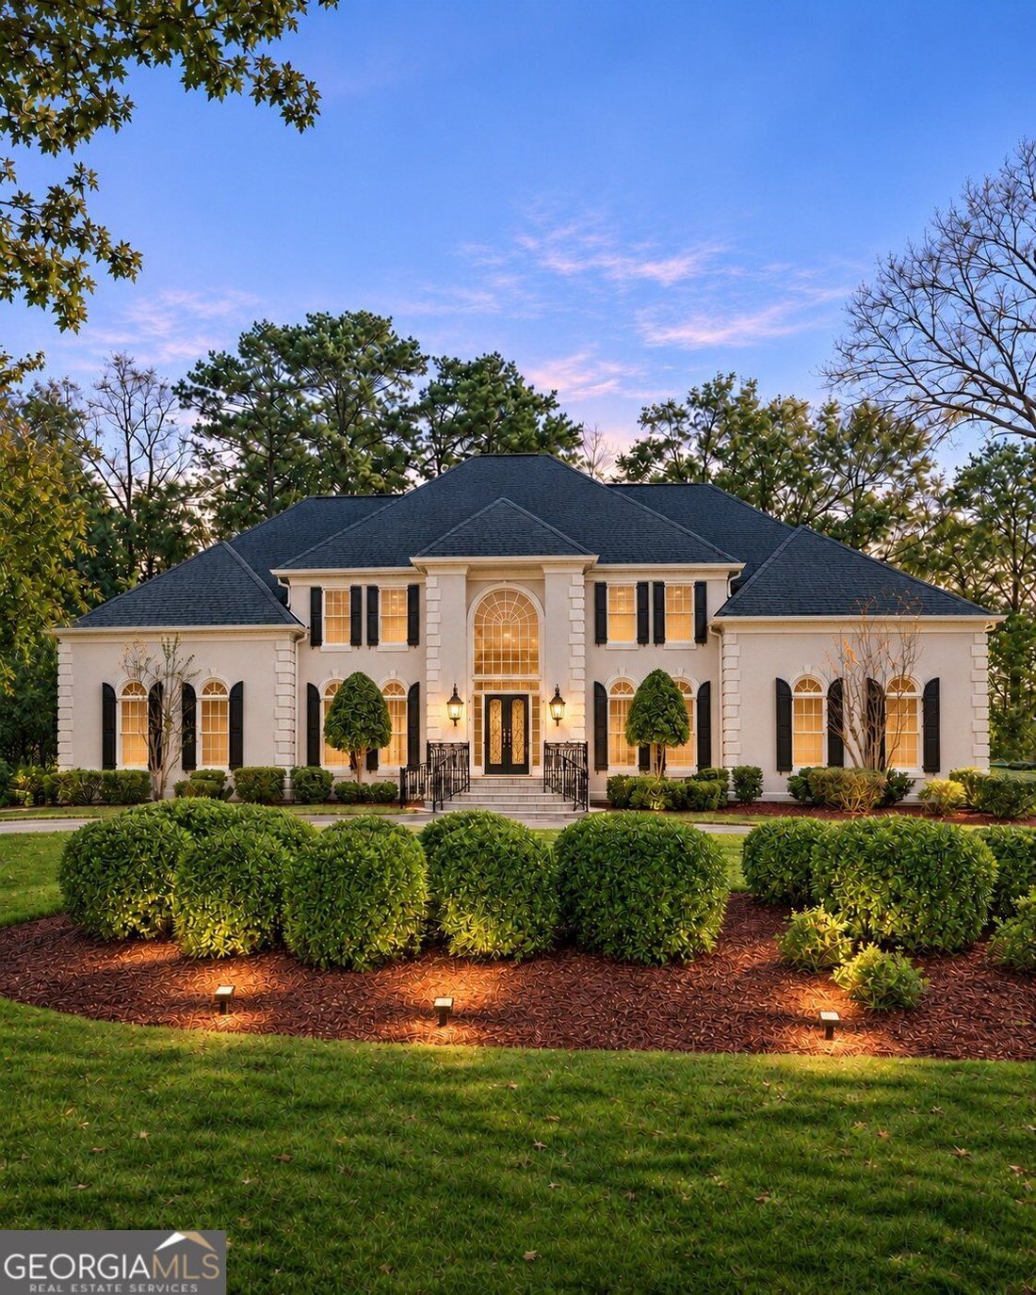
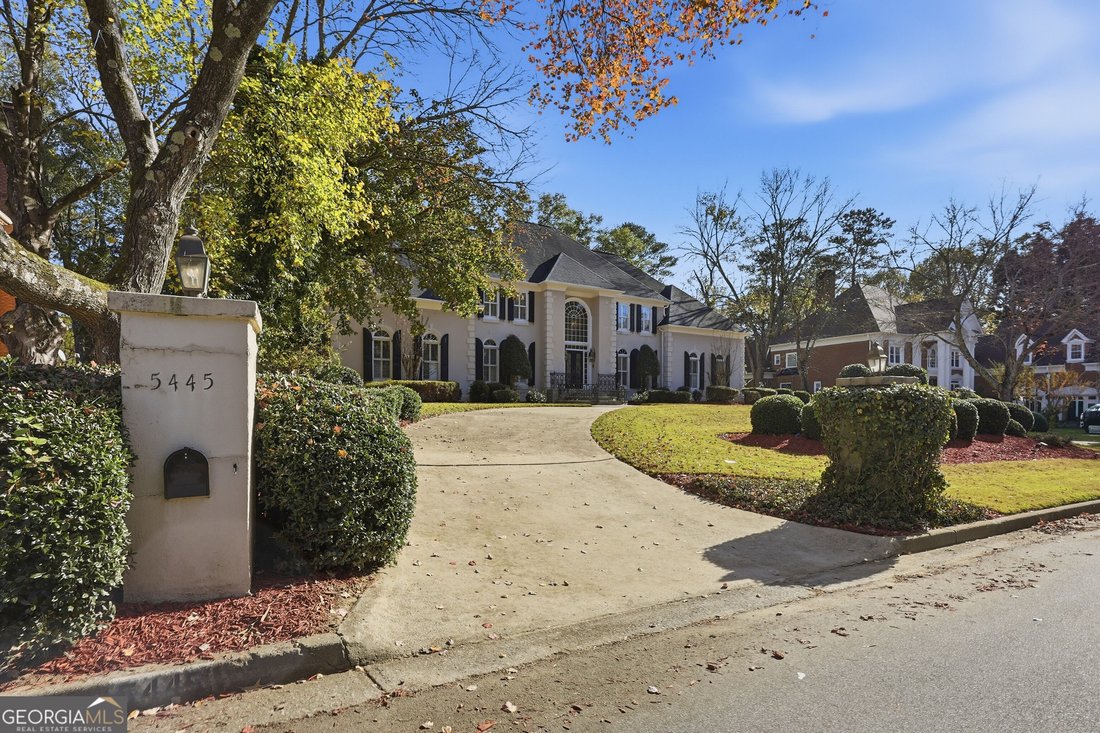
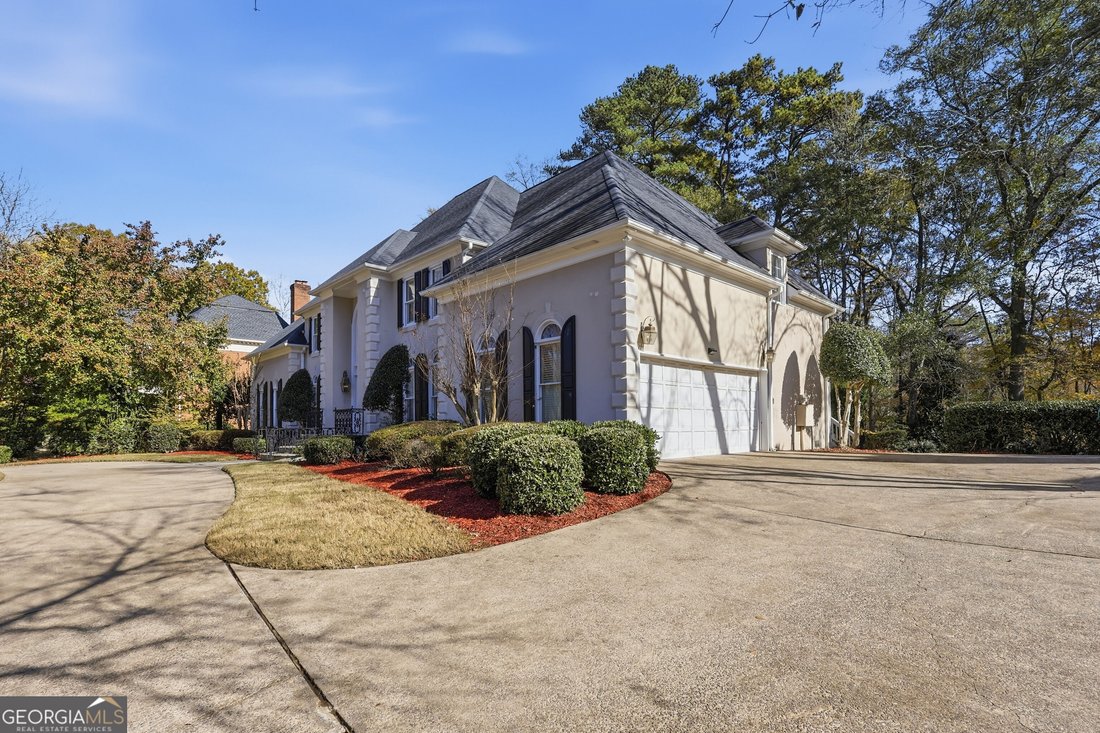
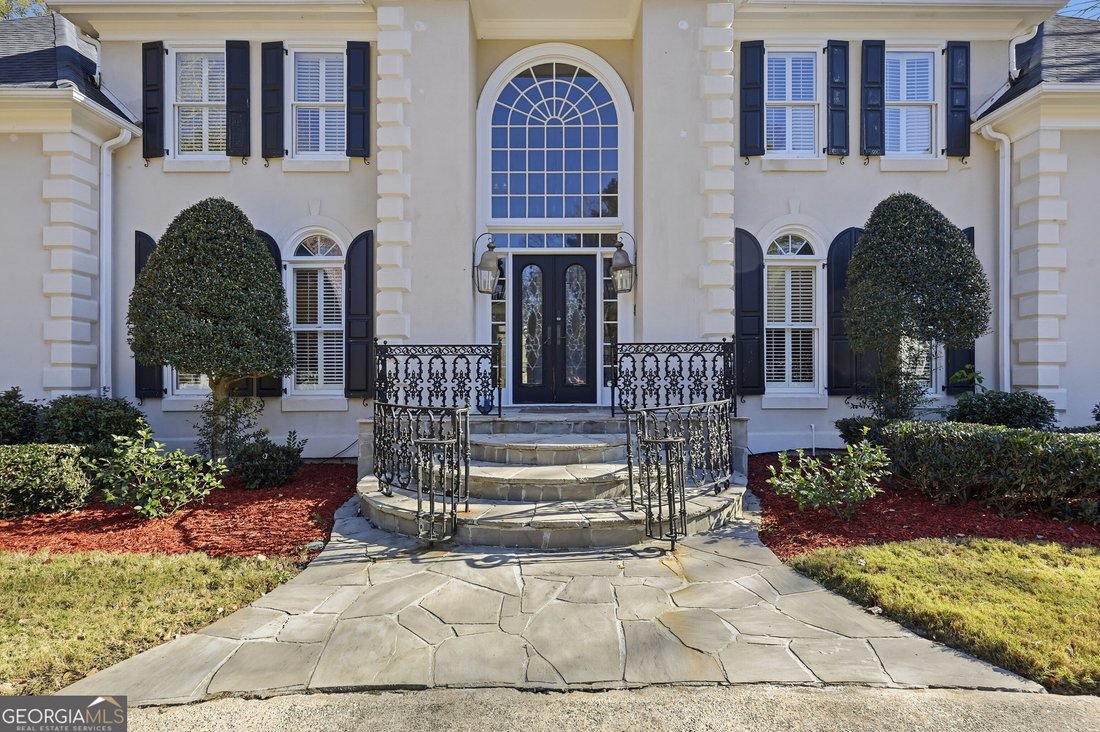
A distinguished expression of timeless elegance, this grand residence in Johns Creek’s prestigious Thornhill community pairs impressive architectural presence with expansive, light-filled interiors. The stately four-sided stucco exterior, circular driveway, and generous guest parking establish a memorable arrival, while double glass entry doors reveal a magnificent two-story foyer. Hardwood floors
A distinguished expression of timeless elegance, this grand residence in Johns Creek’s prestigious Thornhill community pairs impressive architectural presence with expansive, light-filled interiors. The stately four-sided stucco exterior, circular driveway, and generous guest parking establish a memorable arrival, while double glass entry doors reveal a magnificent two-story foyer. Hardwood floors grace the main level, complemented by plantation shutters, elaborate crown molding, and beautiful columns throughout the home. These classic architectural details lend depth and distinction to rooms designed for gracious entertaining and comfortable everyday living. Flanking the foyer, an oversized formal living room and banquet-sized formal dining room create a refined introduction. With ample room to seat 12 or more, the dining room provides an exceptional setting for elegant dinner parties and holiday celebrations. A private library/office, appointed with wainscoting and built-in bookshelves, offers a richly detailed retreat for reading, working, or displaying a personal collection. Beyond the formal spaces, the expansive family room centers around a fireplace, with an entertaining bar adding convenience and character. An adjoining sunroom, exceptionally bright and wrapped in windows, captures views of the surrounding grounds. Its generous footprint accommodates multiple seating arrangements, creating an inviting destination for morning coffee, afternoon conversation, or relaxed entertaining. Natural light is a defining feature throughout the residence, highlighting its architectural detailing and remarkable sense of space. Set within its own dedicated area, the kitchen features a center island, granite countertops, stainless steel appliances, double ovens, and ample workspace. A separate breakfast area provides a comfortable setting for casual meals. Front and rear staircases enhance circulation and offer convenient access to the upper level. A generously sized main-level guest suite with a full bathroom provides comfortable accommodations, while a separate powder room serves visitors. Upstairs, the primary suite occupies its own private wing, offering exceptional scale and separation. The spacious bedroom is complemented by a separate sitting room with its own fireplace and plentiful windows-an intimate retreat within the larger suite. The oversized primary bathroom includes dual vanities, a separate shower, and a jetted soaking tub. Extensive separate walk-in closets provide outstanding wardrobe storage. Three additional spacious bedrooms share two full bathrooms, completing a thoughtfully arranged upper level with room for family and guests. The finished daylight terrace level adds another dimension to the home, offering a bedroom, full bathroom, media room, and substantial flexible space for entertaining, recreation, and gathering. A workshop garage provides valuable space for projects, equipment, and storage, with potential for additional living space, subject to applicable approvals. Abundant closets and storage areas throughout the residence support everyday organization and longer-term needs. With its enduring architectural character, substantial proportions, and versatile floor plan, this home presents a compelling opportunity for thoughtful renovation and personalization. Updates and attention will allow its next owner to celebrate the home’s classic details while introducing a fresh, modern vision. A large deck and covered outdoor living area extend the home into an expansive, level backyard framed by lush landscaping. The generous grounds offer space for alfresco entertaining, recreation, and the possibility of a future pool, subject to necessary approvals. Completing the setting, Thornhill’s established swim and tennis community brings recreation and neighborhood appeal to this distinguished Johns Creek address.
-
Tipo de propiedad
Casa
-
Año de construcción
1986
-
Precio/pie²
$183
Características
- Garaje
- Vestidor
- Jardín
- Chimenea
- Biblioteca
- Cine
- Terraza
- Vista al Agua
- Espacio de vida al aire libre
Características
Lote
- Vista al Agua
Interior
- Techo alto
- Oficina
- Chimenea
- Isla de cocina
- Estufa de gas
- Bar
- Cine
- Biblioteca
- Sótano
- Encimeras de piedra
- Vestidor
Outdoor
- Terraza
- Aparcamiento
- Garaje
- Espacio de vida al aire libre
- Jardín
Explorar la zona
5445 Chelsen Wood Drive, Johns Creek, GA 30097, Georgia, Estados Unidos
Ver en Google Maps
Precio por sqft
Bajo
Alto
Se unió hace 5 años
Usted ha preguntado por esta propiedad
El agente se comunicará con usted pronto por
Publicado por
87
Anuncios
2022
Se unió
Reserva una visita con the agent
Elija una fecha y si prefiere una visita virtual o presencial con el agente.
Fecha preferida
Tipo de tour

Atlanta-Sugarloaf
1960 Satellite Blvd, Ste. 1100, 30097, Duluth, United States
Ver perfil de la agencia
Última actualización
Ayer
Primera publicación
Noviembre 20
Licencia del agente
#371080
Referencia del anuncio
2181642022496758
Estado del anuncio
New
Propiedades similares cercanas
Nuevos anuncios en Johns Creek

Explorar más viviendas en venta
Johns Creek, GA, Estados Unidos tipos de propiedad
Johns Creek, GA, Estados Unidos búsquedas populares
- Propiedades con Garaje en Johns Creek, GA, Estados Unidos
- Propiedades con Piscina en Johns Creek, GA, Estados Unidos
- Propiedades con Cancha de Tenis en Johns Creek, GA, Estados Unidos
- Propiedades Comunidad Cerrada en Johns Creek, GA, Estados Unidos
- Propiedades con Balcón en Johns Creek, GA, Estados Unidos
- Propiedades Renovado en Johns Creek, GA, Estados Unidos
- Propiedades Moderno en Johns Creek, GA, Estados Unidos
- Propiedades con Bodega en Johns Creek, GA, Estados Unidos
- Propiedades Vista al Campo de Golf en Johns Creek, GA, Estados Unidos
- Propiedades Obras nuevas en Johns Creek, GA, Estados Unidos
- Propiedades con Ascensor en Johns Creek, GA, Estados Unidos
- Propiedades Propiedad de Inversión en Johns Creek, GA, Estados Unidos
- Propiedades con Sauna en Johns Creek, GA, Estados Unidos
- Propiedades Frente al Lago en Johns Creek, GA, Estados Unidos
Guías e historias relacionadas
La confianza de los mejores brokers del mundo
Los agentes tras las propiedades más excepcionales del mundo publican en JamesEdition.
- Anuncios de Sotheby's, Christie's, BARNES y Engel & Völkers
- Cada anuncio se revisa antes de publicarse
- Conecte directamente con agentes verificados
Al continuar, acepta nuestros Términos y la Política de Privacidad.
Brokerages we
partnered with
partnered with