$1,249,999
Single Family Detached Johns Creek
- 6 Hab.
- 5 Baños
- 5,940 Sqft
- 7,841 Sqft lot
- Actualizado: Agosto 11
-
2
Vistas de los últimos 30 días
- MLS#10812230
Sobre la propiedad
La descripción se tradujo automáticamente.
La descripción se muestra en el idioma original.
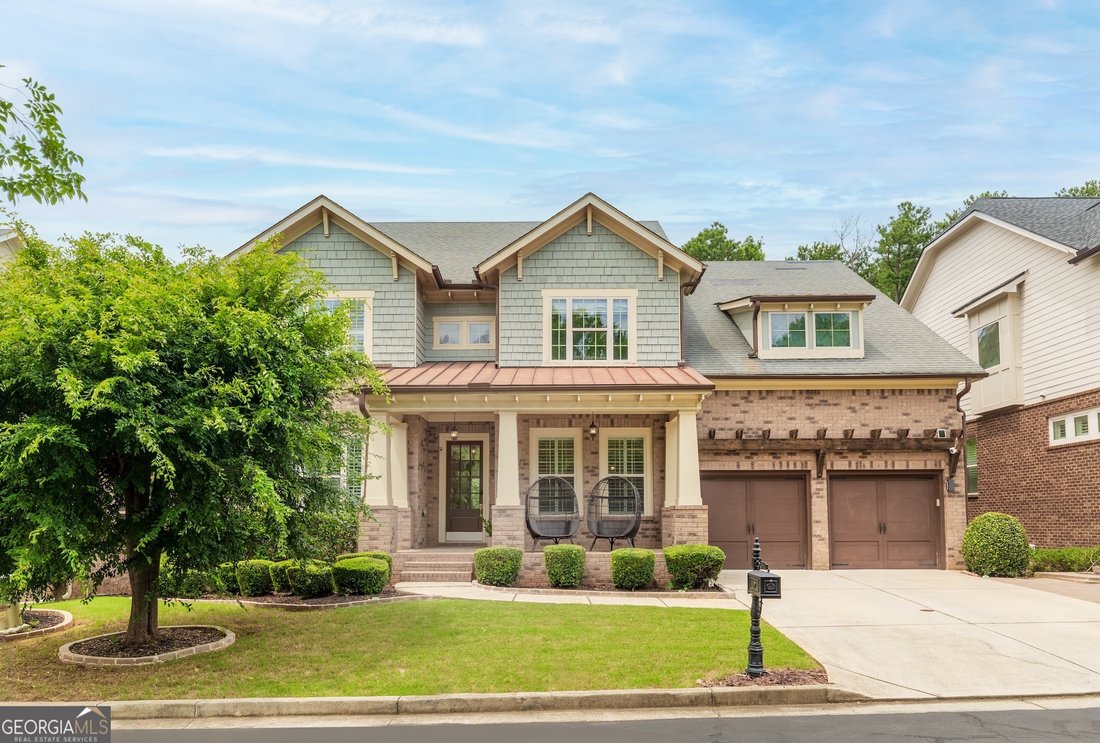
A rare offering within the prestigious gated community of Madison Park, this stunning, reimagined four-sided brick estate showcases timeless architecture, exceptional craftsmanship, and sophisticated modern renovations in one of Johns Creek’s most coveted addresses. Ideally situated within the award-winning Johns Creek School District, this exceptional six-bedroom, five-bathroom residence with a f
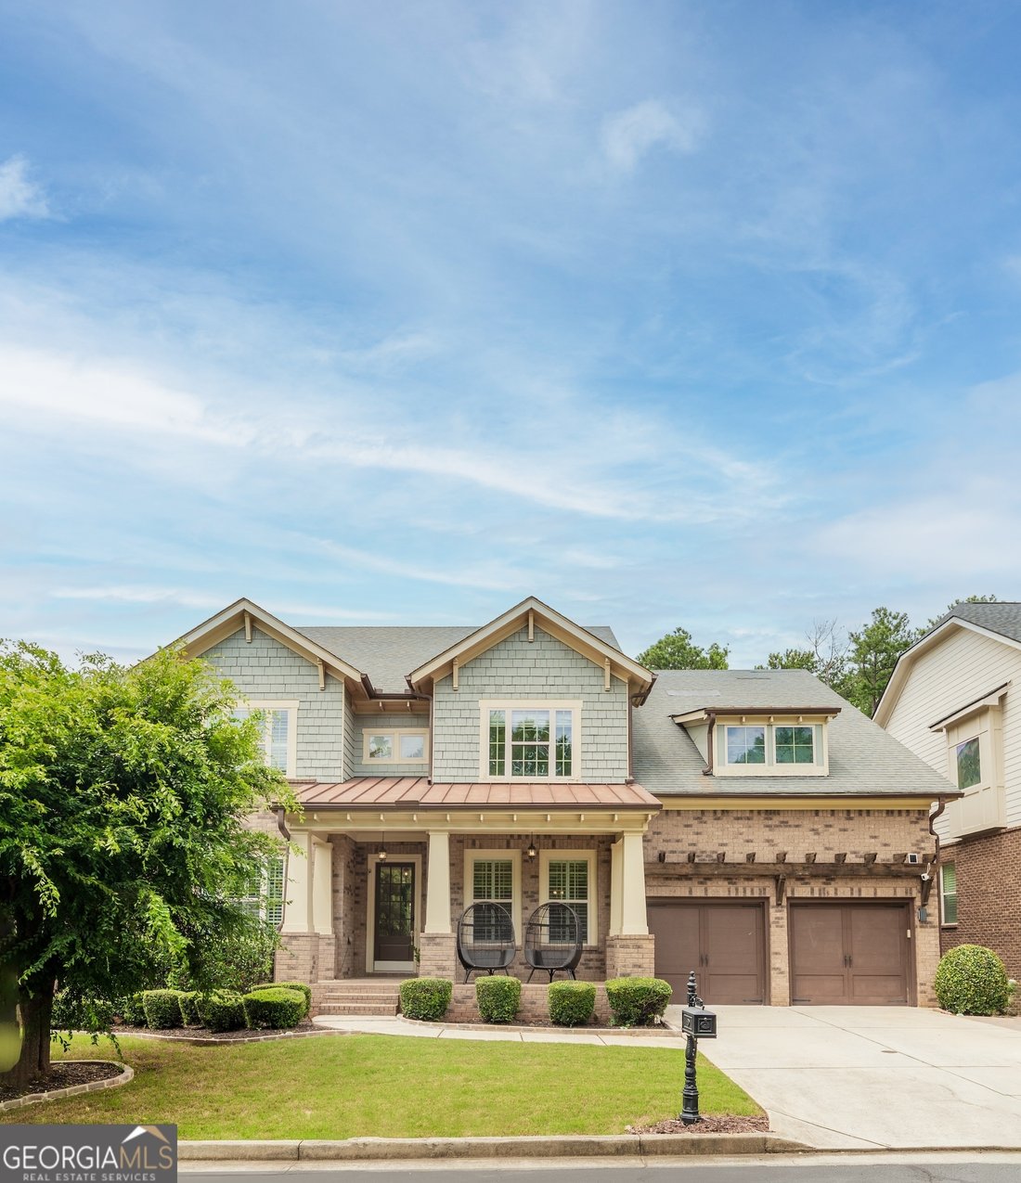
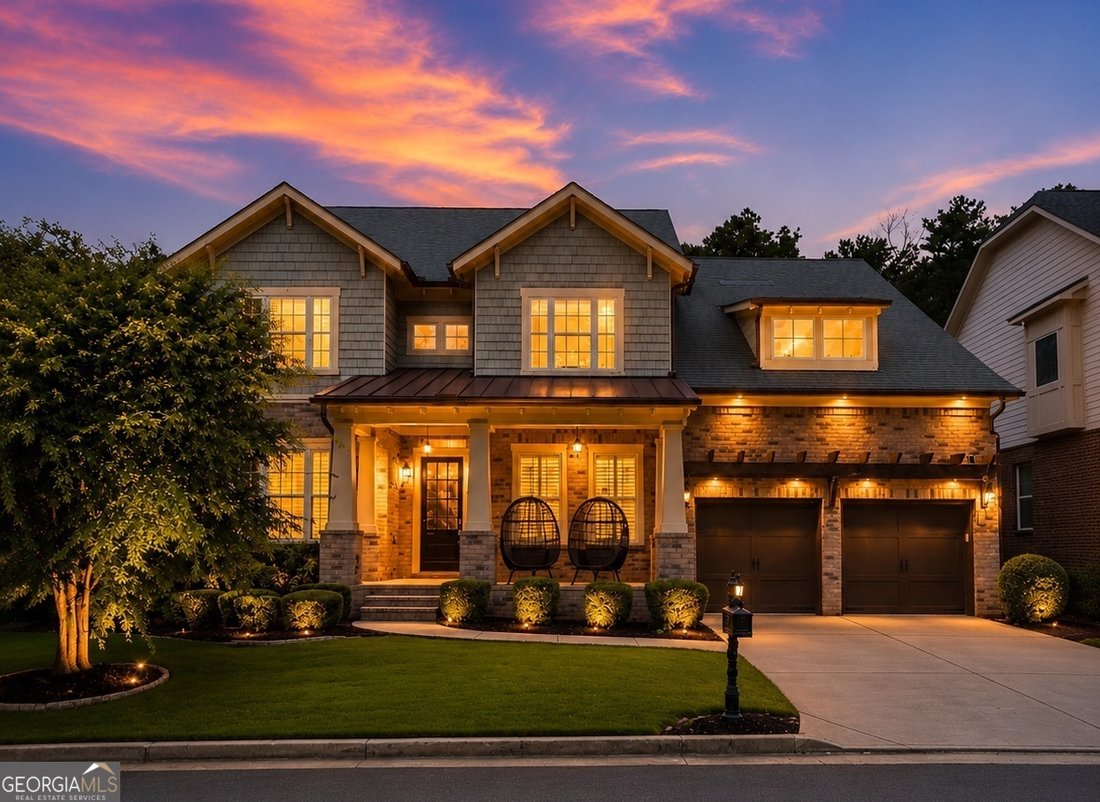
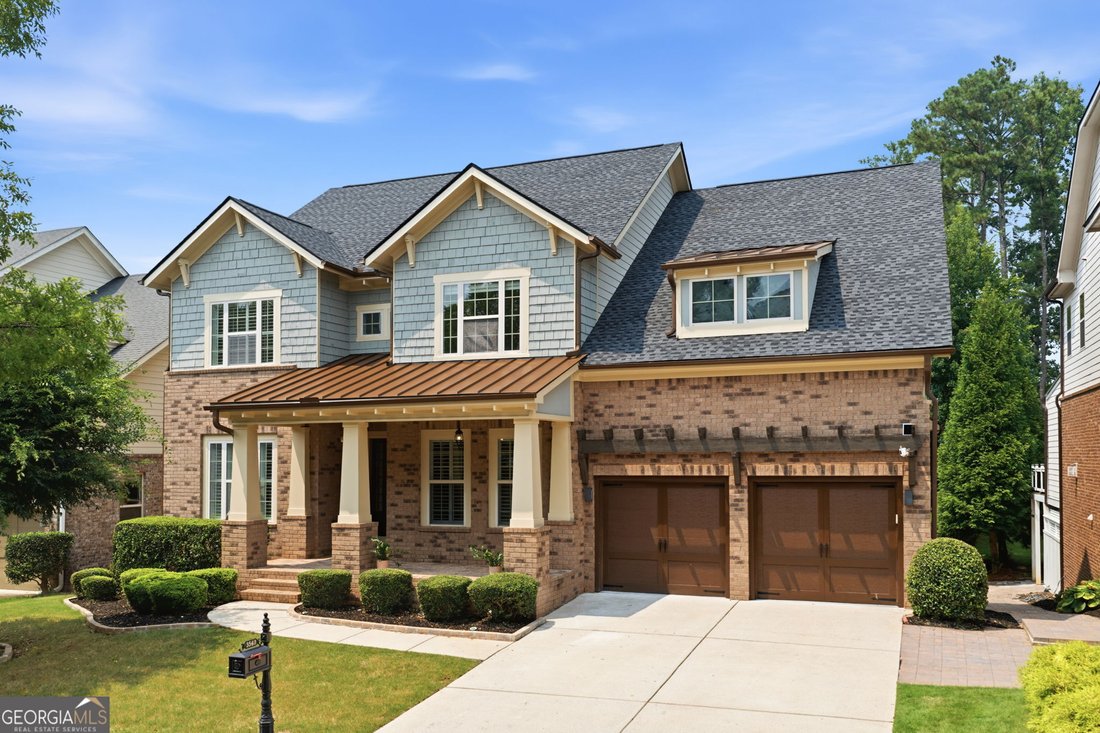
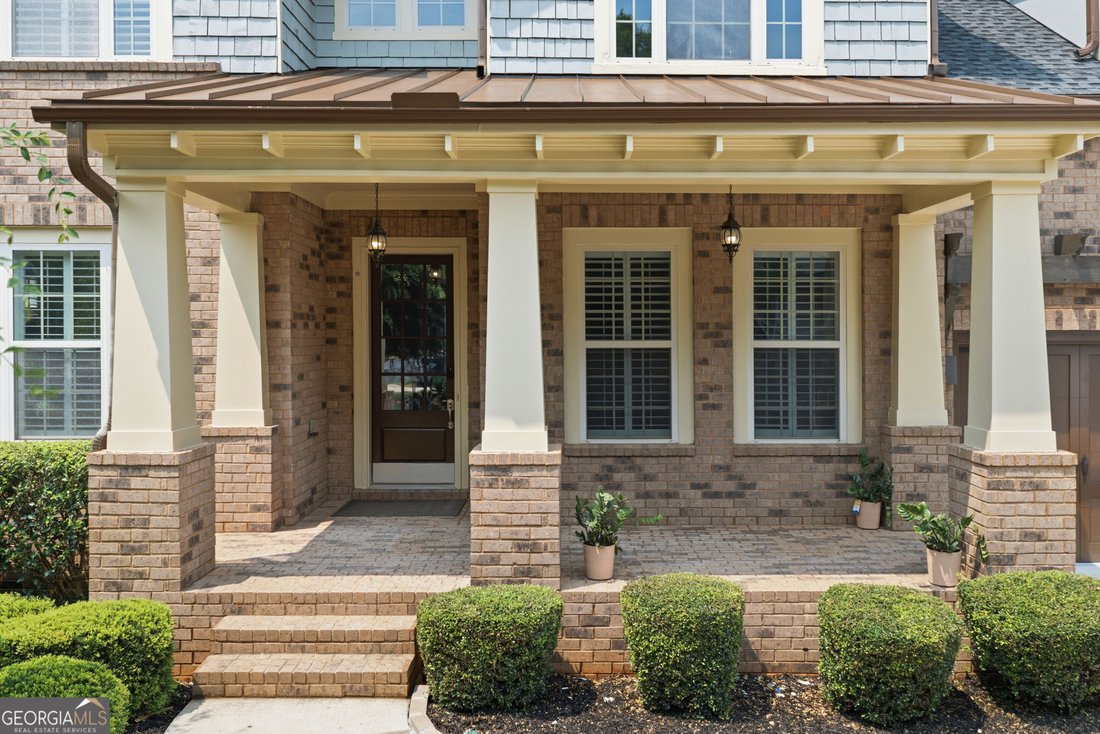
A rare offering within the prestigious gated community of Madison Park, this stunning, reimagined four-sided brick estate showcases timeless architecture, exceptional craftsmanship, and sophisticated modern renovations in one of Johns Creek’s most coveted addresses. Ideally situated within the award-winning Johns Creek School District, this exceptional six-bedroom, five-bathroom residence with a fully finished daylight terrace level offers nearly 6,000 square feet of refined living space, blending classic design with elevated & renovated modern luxury. A spectacular two-story foyer crowned by showstopping dual designer chandeliers creates an unforgettable arrival, introducing interiors defined by open airy space, soaring ceilings, architectural scale, and effortless sophistication. Designed for both entertaining and everyday living, the main level features a private executive office with glass French doors, an elegant formal dining room complete with a custom wet bar & bar sink, an generous guest suite with a beautifully renovated modern full bath and walk-in shower with LED mirror, upscale bidet & a floating vanity. The expansive formal living room is anchored by a sleek electric fireplace framed by custom built-in shelving, while the spectacular family room commands attention with dramatic cathedral ceilings, a wood-burning fireplace, walls of windows that fill the home with natural light, dramatic views of the open floorplan and a direct access to the expansive rear deck overlooking the private backyard. The large chef’s kitchen is both impressive in scale and beautifully appointed, featuring premium KitchenAid stainless steel appliances, a gas cooktop with vent hood, an oversized center island, endless cabinetry, abundant prep and stone counter space, a walk-in pantry, butler’s pantry, and a light-filled breakfast area with built-in cabinets. Designed to remain connected to the surrounding living spaces, it offers an ideal balance of style, function, and everyday comfort. The upper level continues with the same attention to detail, highlighted by wide open hallways, a spacious loft with built-in shelves, a private ensuite bedroom with its own renovated modern full bath, and two additional spacious bedrooms connected by an updated contemporary Jack-and-Jill bathroom. New flooring throughout the upper level and laundry room, all renovated bathrooms and abundant storage further enhance the home’s exceptional functionality. Privately positioned, the extra large primary suite is a luxurious retreat featuring generous proportions, soaring windows and natural light, a spacious walk-in closet and a completely reimagined spa-inspired bathroom with dual 60-inch vanities & LED mirrors, a new soaking tub, an oversized porcelain tiled walk-in shower with frameless shower door, all new fixtures and timeless designer finishes. The fully finished daylight terrace level expands the home’s remarkable living space with expansive entertaining areas, an additional bedroom and full bathroom, abundant storage, and a dedicated area already stubbed for a future full kitchen, providing endless possibilities for further future expansion. Extensive improvements include a brand-new roof with a transferable 50-year warranty, fresh interior paint, beautifully renovated bathrooms, updated designer lighting & plumbing throughout, new upper-level hardwood flooring, an extended garage with new epoxy flooring & built-in cabinets and an EV charging connection, a newly painted deck, stairs & back porch, alongside additional upgrades completed throughout the home. Located within one of Johns Creek’s most desirable gated communities, Madison Park offers an exceptional lifestyle just moments from premier shopping, acclaimed dining, private clubs, golf, parks, and top-rated schools. Impeccably updated, exceptionally maintained, and thoughtfully curated throughout, this distinguished residence presents a rare opportunity to own one of Johns Creek’s finest homes.
-
Tipo de propiedad
Casa
-
Año de construcción
2010
-
Precio/pie²
$210
Características
- Garaje
- Vestidor
- Jardín
- Chimenea
- Moderno
- Comunidad Cerrada
- Terraza
- Puerta
- Renovado
Características
Lote
- Comunidad Cerrada
- Renovado
- Moderno
Interior
- Oficina
- Chimenea
- Bar
- Lavadero
- Vestidor
Outdoor
- Terraza
- Garaje
- Puerta
- Jardín
Explorar la zona
3560 Allee Elm Drive, Johns Creek, GA 30022, Alpharetta, Georgia, Estados Unidos
Ver en Google Maps
Precio por sqft
Bajo
Alto
Se unió hace 4 años
Usted ha preguntado por esta propiedad
El agente se comunicará con usted pronto por
Publicado por
10
Anuncios
2022
Se unió
Reserva una visita con Shermine Khakiani
Elija una fecha y si prefiere una visita virtual o presencial con el agente.
Fecha preferida
Tipo de tour

Atlanta-Sugarloaf
1960 Satellite Blvd, Ste. 1100, 30097, Duluth, United States
Ver perfil de la agencia
Última actualización
Agosto 11
Primera publicación
Jul 28
Licencia del agente
#371080
Referencia del anuncio
2140602557335564
Estado del anuncio
Price change
Propiedades similares cercanas
Nuevos anuncios en Alpharetta


Explorar más viviendas en venta
Alpharetta, GA, Estados Unidos tipos de propiedad
Alpharetta, GA, Estados Unidos búsquedas populares
- Propiedades con Garaje en Alpharetta, GA, Estados Unidos
- Propiedades con Piscina en Alpharetta, GA, Estados Unidos
- Propiedades con Gimnasio en Alpharetta, GA, Estados Unidos
- Propiedades Renovado en Alpharetta, GA, Estados Unidos
- Propiedades Comunidad Cerrada en Alpharetta, GA, Estados Unidos
- Propiedades Vista al Agua en Alpharetta, GA, Estados Unidos
- Propiedades Moderno en Alpharetta, GA, Estados Unidos
- Propiedades con Ascensor en Alpharetta, GA, Estados Unidos
- Propiedades Obras nuevas en Alpharetta, GA, Estados Unidos
- Propiedades Vista al Lago en Alpharetta, GA, Estados Unidos
- Propiedades con Biblioteca en Alpharetta, GA, Estados Unidos
- Propiedades Frente al Agua en Alpharetta, GA, Estados Unidos
- Propiedades Ecuestre en Alpharetta, GA, Estados Unidos
- Propiedades Propiedad de Inversión en Alpharetta, GA, Estados Unidos
- Propiedades Vista al Campo de Golf en Alpharetta, GA, Estados Unidos
- Propiedades Vista de la ciudad en Alpharetta, GA, Estados Unidos
- Propiedades Frente al mar en Alpharetta, GA, Estados Unidos
- Propiedades con Sauna en Alpharetta, GA, Estados Unidos
- Propiedades con Viñedo / Bodega en Alpharetta, GA, Estados Unidos
- Propiedades con Piscina cubierta en Alpharetta, GA, Estados Unidos
- Propiedades Vista a la Montaña en Alpharetta, GA, Estados Unidos
Guías e historias relacionadas
La confianza de los mejores brokers del mundo
Los agentes tras las propiedades más excepcionales del mundo publican en JamesEdition.
- Anuncios de Sotheby's, Christie's, BARNES y Engel & Völkers
- Cada anuncio se revisa antes de publicarse
- Conecte directamente con agentes verificados
Al continuar, acepta nuestros Términos y la Política de Privacidad.
brokerages we
partnered with
partnered with