$1,320,916
Westcliff's "Tree House", A Spectacular Johann Slee Masterpiece
- 5 Hab.
- 5 Baños
- 10,764 Sqft
- 1.22 Ac lot
- Actualizado: Abril 15
- 10
Sobre la propiedad
La descripción se tradujo automáticamente.
La descripción se muestra en el idioma original.
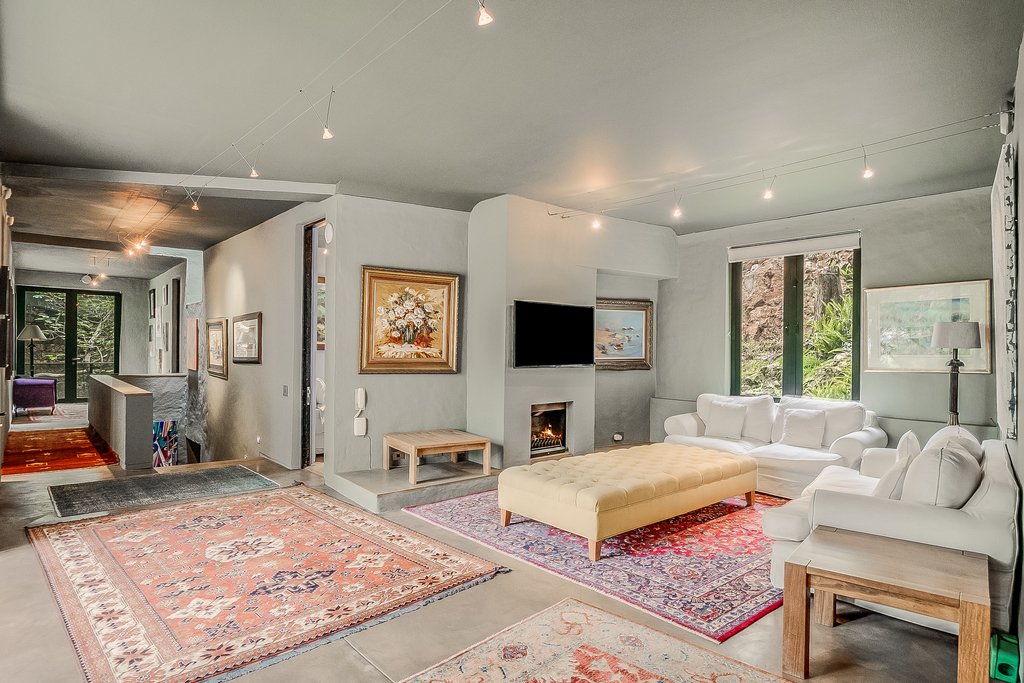
The ”Tree House” is a spectacular multi-level home designed by renowned architect Johann Slee. Engineered to complement its unique location against the ridge, this property offers welcome seclusion within the secure Westcliff enclave. Enjoy a luxurious, forested refuge, with city skyline and lush green views, offering easy access to top schools and universities, as well as Rosebank and Sandton bus
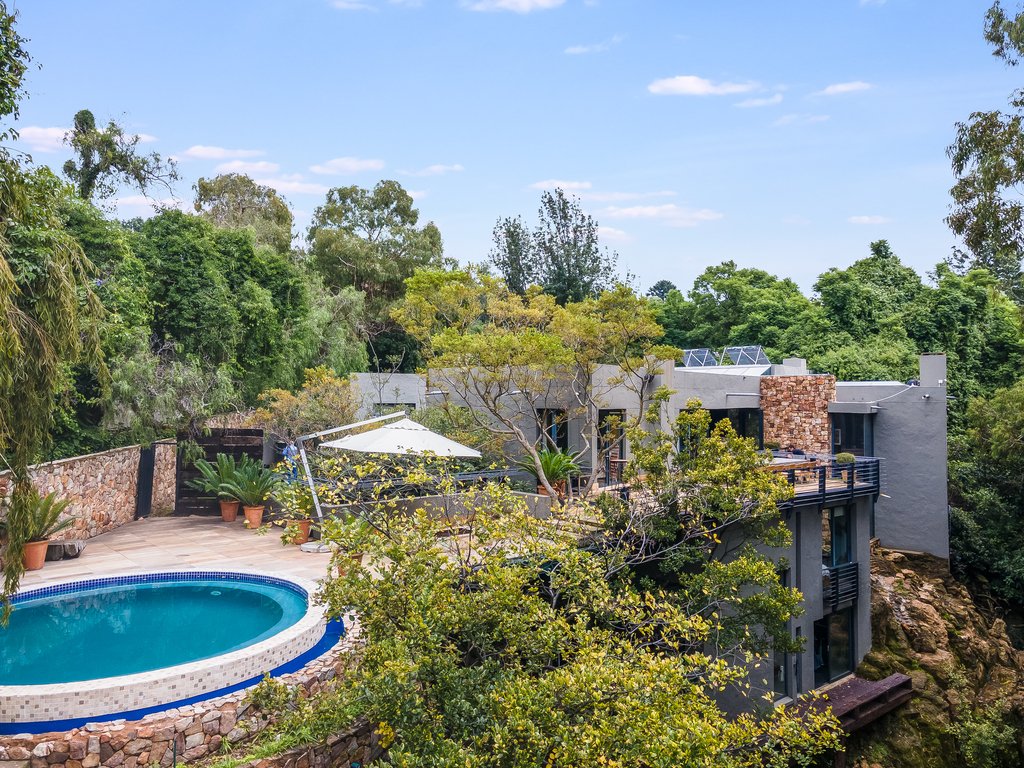
The ”Tree House” is a spectacular multi-level home designed by renowned architect Johann Slee. Engineered to complement its unique location against the ridge, this property offers welcome seclusion within the secure Westcliff enclave. Enjoy a luxurious, forested refuge, with city skyline and lush green views, offering easy access to top schools and universities, as well as Rosebank and Sandton business districts.
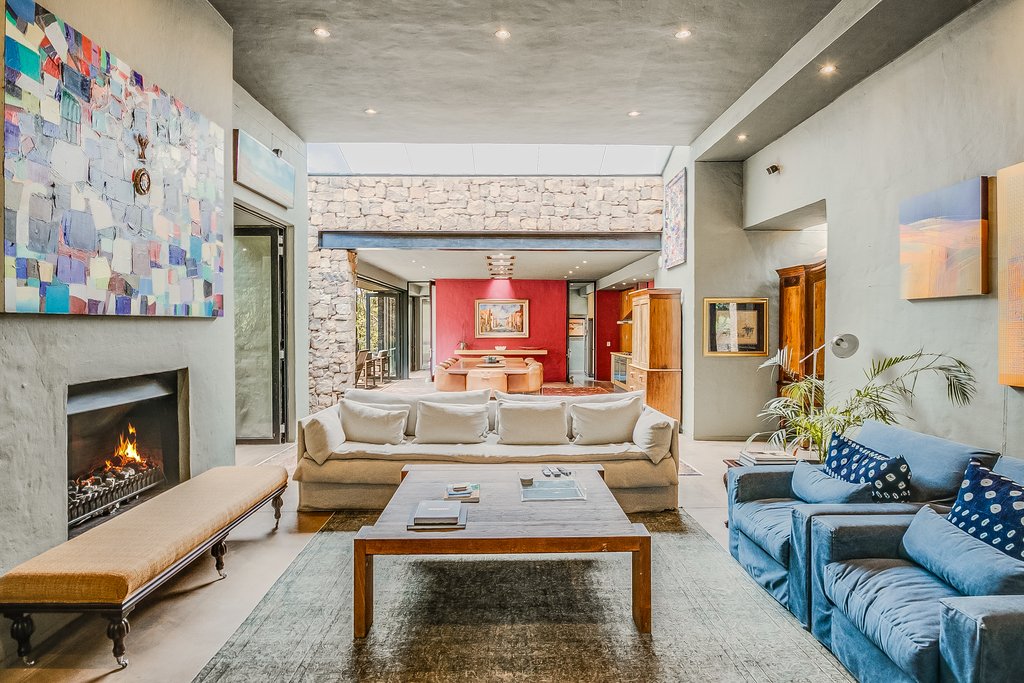
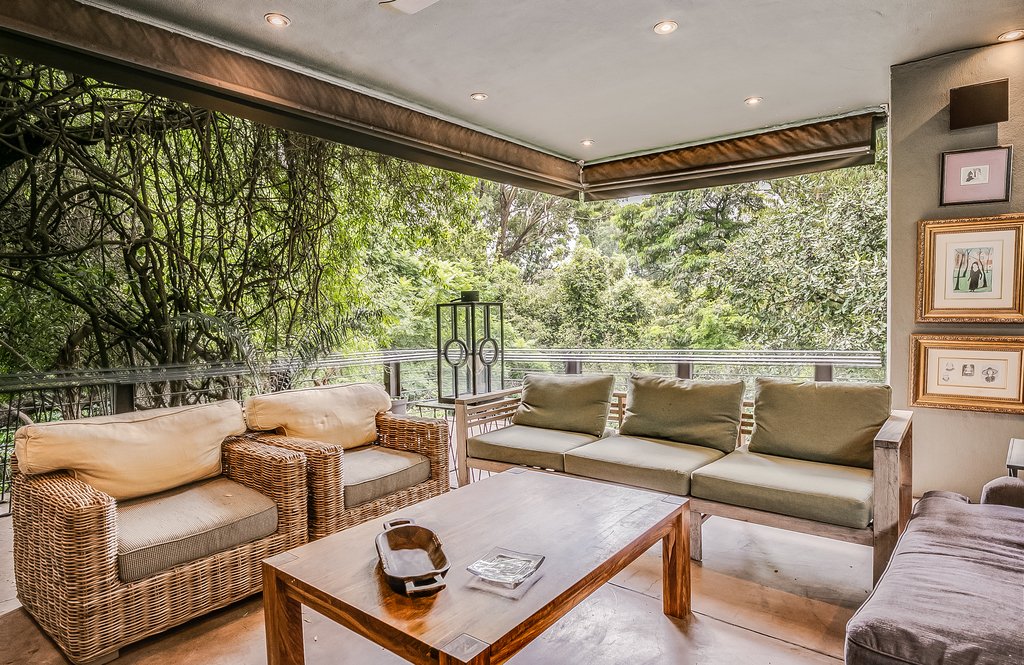
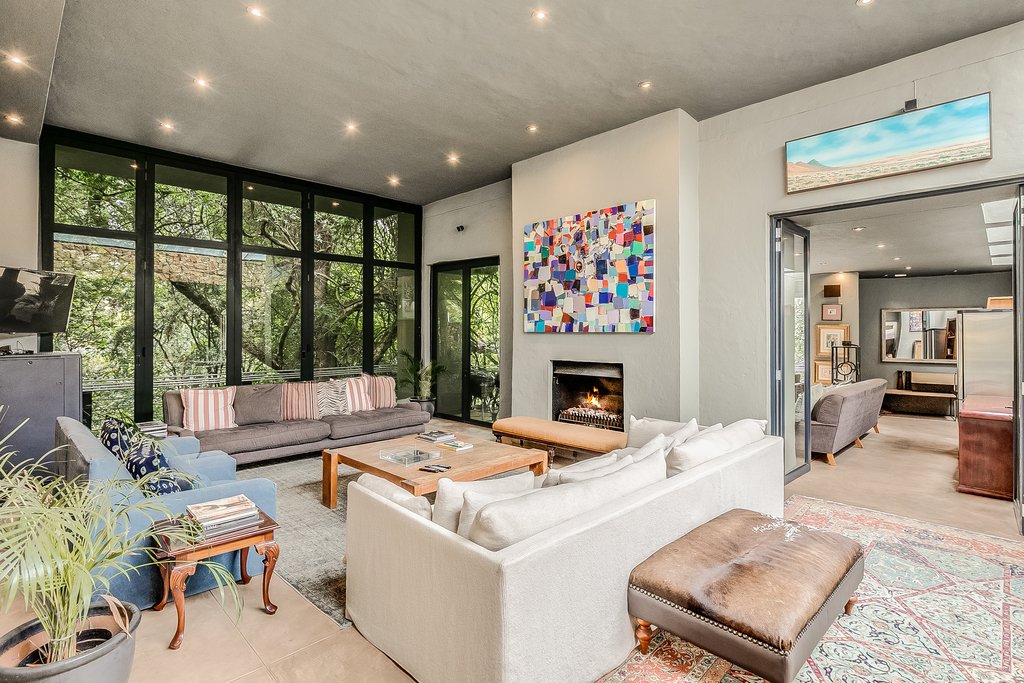
The home features a contemporary aesthetic, with its clean, geometric lines, open spaces and functionality, complemented by local Westcliff stone, steel and glass, emphasising natural light and connection to the outdoors. As you enter the home, generously proportioned, high-ceilinged, interleading reception rooms open to a spacious deck and pool with integrated firepit, perfect for sophisticated, large-scale entertaining or simple al fresco meals overlooking the treetops. Open fireplaces, balconies and flow, invite an appealing lifestyle, designed around creativity and comfort.
Designed as a family home, there are 5 en-suite bedrooms - including the cottage - plus a pyjama lounge. In addition, the games room, wine cellar, and gym - with shower room and sauna - add to the rich and rewarding lifestyle this property suggests. Adjoining the dining room is a hideaway bar, and the kitchen has a cold room as well as a separate laundry or guest suite. A stone path leads to a self-contained guest cottage, featuring two bedrooms (or one bedroom plus a study), a kitchen, and a large living room. This versatile space is ideal for extended family, young adult children, or as a private executive office, with independent and separate access.
Garaging for four cars, a large workshop/studio plus staff accommodation, with Egoli gas, and an inverter for power backup, provide the finishing touches to this superb property.
The home features a contemporary aesthetic, with its clean, geometric lines, open spaces and functionality, complemented by local Westcliff stone, steel and glass, emphasising natural light and connection to the outdoors. As you enter the home, generously proportioned, high-ceilinged, interleading reception rooms open to a spacious deck and pool with integrated firepit, perfect for sophisticated, large-scale entertaining or simple al fresco meals overlooking the treetops. Open fireplaces, balconies and flow, invite an appealing lifestyle, designed around creativity and comfort.
Designed as a family home, there are 5 en-suite bedrooms - including the cottage - plus a pyjama lounge. In addition, the games room, wine cellar, and gym - with shower room and sauna - add to the rich and rewarding lifestyle this property suggests. Adjoining the dining room is a hideaway bar, and the kitchen has a cold room as well as a separate laundry or guest suite. A stone path leads to a self-contained guest cottage, featuring two bedrooms (or one bedroom plus a study), a kitchen, and a large living room. This versatile space is ideal for extended family, young adult children, or as a private executive office, with independent and separate access.
Garaging for four cars, a large workshop/studio plus staff accommodation, with Egoli gas, and an inverter for power backup, provide the finishing touches to this superb property.
-
Tipo de propiedad
Casa
-
Precio/pie²
$122
Características
Explorar la zona
Westcliff, Randburg, Gauteng
Ver en Google Maps
Precio por sqft
Bajo
Alto
Se unió hace 3 años
Usted ha preguntado por esta propiedad
El agente se comunicará con usted pronto por
Publicado por
57
Anuncios
2023
Se unió
Reserva una visita con the agent
Elija una fecha y si prefiere una visita virtual o presencial con el agente.
Fecha preferida
Tipo de tour
Última actualización
Abril 15
Primera publicación
Noviembre 3, 2025
Referencia del anuncio
RL21747
Propiedades similares cercanas
Nuevos anuncios en Westcliff

Explorar más viviendas en venta
Westcliff, Randburg, Gauteng tipos de propiedad
Westcliff, Randburg, Gauteng búsquedas populares
- Propiedades con Bar en Westcliff, Randburg, Gauteng
- Propiedades con Sala de juegos en Westcliff, Randburg, Gauteng
- Propiedades con Ascensor en Westcliff, Randburg, Gauteng
- Propiedades con Cocina exterior en Westcliff, Randburg, Gauteng
- Propiedades Comunidad Cerrada en Westcliff, Randburg, Gauteng
- Propiedades con Biblioteca en Westcliff, Randburg, Gauteng
- Propiedades Vista al Agua en Westcliff, Randburg, Gauteng
Guías e historias relacionadas
La confianza de los mejores brokers del mundo
Los agentes tras las propiedades más excepcionales del mundo publican en JamesEdition.
- Anuncios de Sotheby's, Christie's, BARNES y Engel & Völkers
- Cada anuncio se revisa antes de publicarse
- Conecte directamente con agentes verificados
Al continuar, acepta nuestros Términos y la Política de Privacidad.