$886,708
Provencial Tuscan Villa Complex | A Home To Steal Your Heart And Warm Your Soul
- 4 Hab.
- 4 Baños
- 12,917 Sqft
- 25,468 Sqft lot
- Actualizado: Noviembre 5
- 3
Sobre la propiedad
La descripción se tradujo automáticamente.
La descripción se muestra en el idioma original.
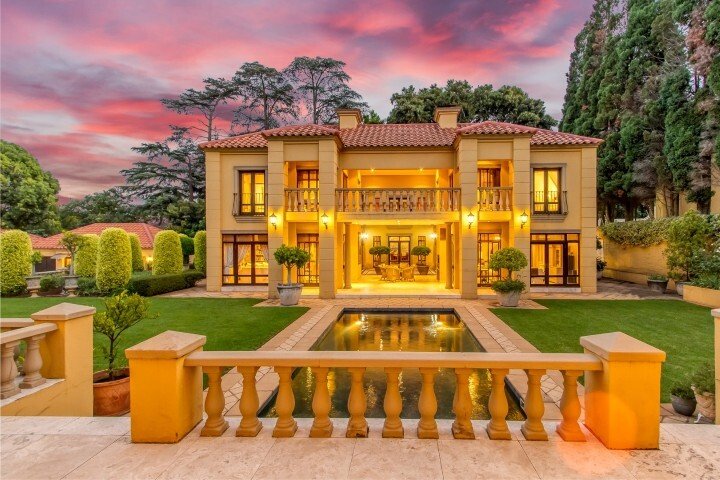
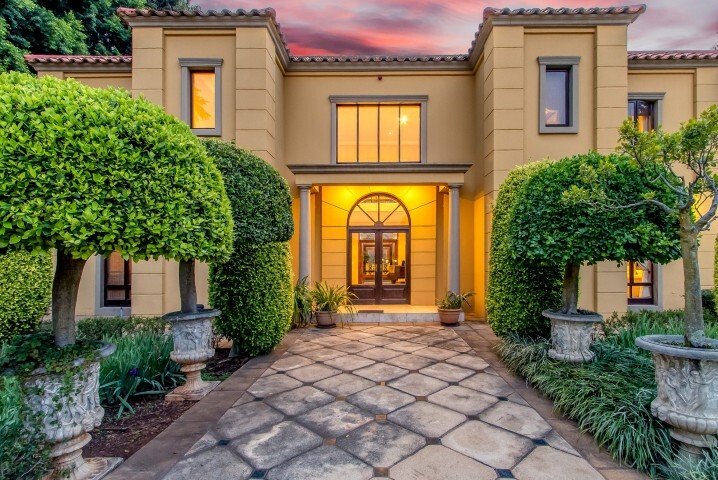
Set in a garden adorned with oversized pots of lemon trees, herbs, and decorative topiaries, this Tuscan Villa is a hidden gem in a suburb that exudes charm and tranquility.
This architecturally designed home by International Architect, Pierre Lombard, embraces the welcoming feel of French Provencal, combined with old-world Italy and luxurious modern style living. Designed around a theme
This architecturally designed home by International Architect, Pierre Lombard, embraces the welcoming feel of French Provencal, combined with old-world Italy and luxurious modern style living. Designed around a theme
Set in a garden adorned with oversized pots of lemon trees, herbs, and decorative topiaries, this Tuscan Villa is a hidden gem in a suburb that exudes charm and tranquility.
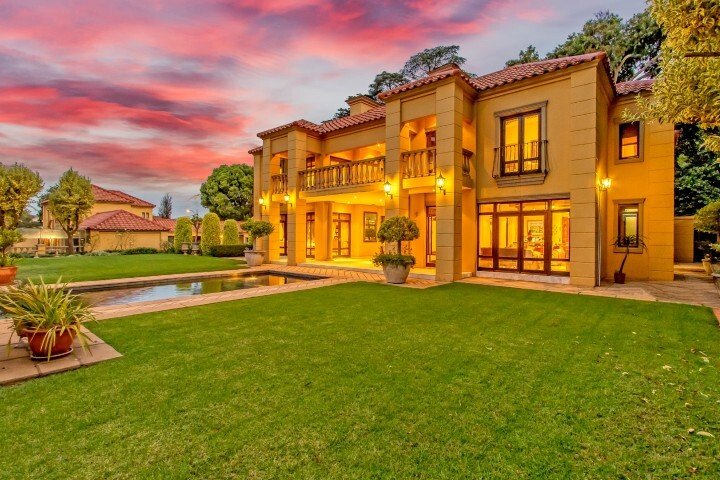
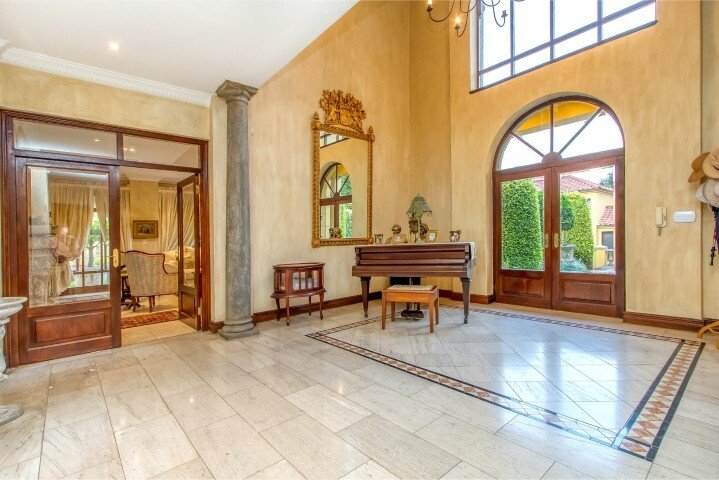
This architecturally designed home by International Architect, Pierre Lombard, embraces the welcoming feel of French Provencal, combined with old-world Italy and luxurious modern style living. Designed around a theme of a Pompeian courtyard house, this gracious home is flooded with light and encompasses exceptional Italian finishes with travertine flooring throughout, Cordoba handcrafted terracotta roof tiles throughout, granite clad bathrooms, kitchens, and entertainment gazebos, and hand-crafted Vasco Henriques gas fireplaces.
The chef’s kitchen in the open-plan family entertainment area allows for relaxed entertaining and interactive cooking with guests and family.
The stunning entertainment area with its raised Gazebo faces back across the pool, reminiscent of the Venetian canals, looking towards the dining room with an exquisite hand-painted fresco of Venice’s famous Grand Canal. The atrium is surrounded by seven sets of double doors, allowing the flow of the home to accommodate extensive entertaining with its extra-high double-volume ceilings and spacious open corridors, lighting up every space in this north-facing home. The formal library, study with wine cellar, stately dining room seating 12, kitchen, family and breakfast rooms, all wrap themselves around a bright, naturally lit atrium, surrounded above by Juliet balconies.
The property comprises 3 separate dwellings all architecturally designed to create the feel of an Italian Village encompassing the main house, separate smaller 2-bedroom version Tuscan Villa which can be rented or used as guest home, with its separate entertainment area and private entrance from the street, the office suite accommodating open plan workstations and boardroom, plus separate building with private courtyard for 2 staff quarters.
MAIN VILLA DOWNSTAIRS
- Travertine tiles and underfloor heating throughout the Villa
- Vasco Henriques fireplaces in the library and family room on Egoli gas
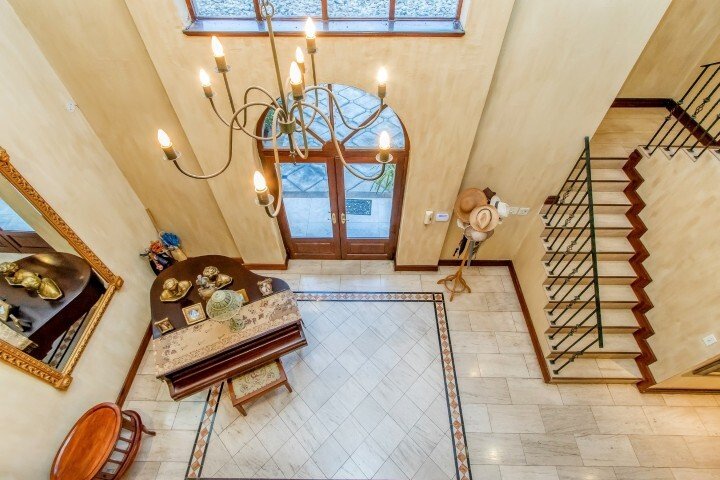
- Entrance hall that leads off into the formal lounge and study with a wine cellar
- Atrium that has access from all the downstairs rooms
- Double-volume dining room that opens out onto the Atrium with views of the pool and Gazebo
- 2 generous Kitchens with Italian ovens to cater for the family, and a chef’s kitchen for entertaining
- Open plan breakfast room and family lounge
- Scullery and Pantry that can be converted into a walk-in cold room (just add an air conditioner)
- Guest toilet
MAIN VILLA UPSTAIRS
- Travertine tiles and underfloor heating throughout the Villa
- Vasco Henriques decorative fireplaces in the main suite and the guest suite on Egoli gas
- Graced by two beautiful staircases on either end of the Villa leading up to the 4-bedroom en-suites
- 4 lovely bedrooms, all ensuite with expansive built-in cupboards
- Delightful passage that gives you a view of the entire downstairs and entertainment area
- Exquisite north-facing main bedroom en-suite and guest ensuite that leads off onto a spacious balcony with views of the manicured gardens to the entertainment gazebo and Italian rooftops of the courtyard encompassing the smaller Villa and Office suite.
- Generous walk-in storage room for luggage, sports equipment, and general storage
-Two generous linen cupboards in the crossover passageway
MAIN VILLA ENTERTAINMENT
- Fabulous entertainment area with its raised Gazebo, built-in bar, and bathroom
- A spectacular view of the Villa from the Gazebo – capturing the beauty that has been created
- Sparkling black marbelite pool with amazing water features
- All the downstairs areas wrap themselves around the bright and naturally lit Atrium
- Pristine garden with its various features of Italian silhouettes
THE BALANCE OF THE COMPLEX
- Parking for 3 Carports and 2 Garages for the main house, 2 Carports for the small villa
- Generous provincial stone courtyard, which provides ample extra parking for entertainment.
- Delightful, smaller version replica of the main home – this second Villa with its own entertainment area and entrance, is an absolute gem and value-added addition to the offerings of this amazing property.
- It could be an income-generating option or be used for guests or extended family
- Offices (or third Villa) with boardroom, kitchenette, and bathroom
- Staff Quarters with private courtyard
- Egoli Gas – supplying gas geysers, all fireplaces, Jet Master braai, and kitchen hobs
- Outdoor Jet Master Braai
- CCTV and intercoms throughout all parts of the complex
- Electric fence and Alarm Security system
- Computerised Irrigation System
- Rental generating income of up to R40 000 per month is possible for all 3 cottages
Live the Dream of Refined Sophistication of Opulence and Splendor of Yesteryear.
Asking R 14 650 000
This architecturally designed home by International Architect, Pierre Lombard, embraces the welcoming feel of French Provencal, combined with old-world Italy and luxurious modern style living. Designed around a theme of a Pompeian courtyard house, this gracious home is flooded with light and encompasses exceptional Italian finishes with travertine flooring throughout, Cordoba handcrafted terracotta roof tiles throughout, granite clad bathrooms, kitchens, and entertainment gazebos, and hand-crafted Vasco Henriques gas fireplaces.
The chef’s kitchen in the open-plan family entertainment area allows for relaxed entertaining and interactive cooking with guests and family.
The stunning entertainment area with its raised Gazebo faces back across the pool, reminiscent of the Venetian canals, looking towards the dining room with an exquisite hand-painted fresco of Venice’s famous Grand Canal. The atrium is surrounded by seven sets of double doors, allowing the flow of the home to accommodate extensive entertaining with its extra-high double-volume ceilings and spacious open corridors, lighting up every space in this north-facing home. The formal library, study with wine cellar, stately dining room seating 12, kitchen, family and breakfast rooms, all wrap themselves around a bright, naturally lit atrium, surrounded above by Juliet balconies.
The property comprises 3 separate dwellings all architecturally designed to create the feel of an Italian Village encompassing the main house, separate smaller 2-bedroom version Tuscan Villa which can be rented or used as guest home, with its separate entertainment area and private entrance from the street, the office suite accommodating open plan workstations and boardroom, plus separate building with private courtyard for 2 staff quarters.
MAIN VILLA DOWNSTAIRS
- Travertine tiles and underfloor heating throughout the Villa
- Vasco Henriques fireplaces in the library and family room on Egoli gas
- Entrance hall that leads off into the formal lounge and study with a wine cellar
- Atrium that has access from all the downstairs rooms
- Double-volume dining room that opens out onto the Atrium with views of the pool and Gazebo
- 2 generous Kitchens with Italian ovens to cater for the family, and a chef’s kitchen for entertaining
- Open plan breakfast room and family lounge
- Scullery and Pantry that can be converted into a walk-in cold room (just add an air conditioner)
- Guest toilet
MAIN VILLA UPSTAIRS
- Travertine tiles and underfloor heating throughout the Villa
- Vasco Henriques decorative fireplaces in the main suite and the guest suite on Egoli gas
- Graced by two beautiful staircases on either end of the Villa leading up to the 4-bedroom en-suites
- 4 lovely bedrooms, all ensuite with expansive built-in cupboards
- Delightful passage that gives you a view of the entire downstairs and entertainment area
- Exquisite north-facing main bedroom en-suite and guest ensuite that leads off onto a spacious balcony with views of the manicured gardens to the entertainment gazebo and Italian rooftops of the courtyard encompassing the smaller Villa and Office suite.
- Generous walk-in storage room for luggage, sports equipment, and general storage
-Two generous linen cupboards in the crossover passageway
MAIN VILLA ENTERTAINMENT
- Fabulous entertainment area with its raised Gazebo, built-in bar, and bathroom
- A spectacular view of the Villa from the Gazebo – capturing the beauty that has been created
- Sparkling black marbelite pool with amazing water features
- All the downstairs areas wrap themselves around the bright and naturally lit Atrium
- Pristine garden with its various features of Italian silhouettes
THE BALANCE OF THE COMPLEX
- Parking for 3 Carports and 2 Garages for the main house, 2 Carports for the small villa
- Generous provincial stone courtyard, which provides ample extra parking for entertainment.
- Delightful, smaller version replica of the main home – this second Villa with its own entertainment area and entrance, is an absolute gem and value-added addition to the offerings of this amazing property.
- It could be an income-generating option or be used for guests or extended family
- Offices (or third Villa) with boardroom, kitchenette, and bathroom
- Staff Quarters with private courtyard
- Egoli Gas – supplying gas geysers, all fireplaces, Jet Master braai, and kitchen hobs
- Outdoor Jet Master Braai
- CCTV and intercoms throughout all parts of the complex
- Electric fence and Alarm Security system
- Computerised Irrigation System
- Rental generating income of up to R40 000 per month is possible for all 3 cottages
Live the Dream of Refined Sophistication of Opulence and Splendor of Yesteryear.
Asking R 14 650 000
-
Tipo de propiedad
Casa
-
Precio/pie²
$68
Características
Explorar la zona
Houghton Estate, Municipio Metropolitano de la Ciudad de Johannesburgo, Gauteng, Sudáfrica
Ver en Google Maps
Precio por sqft
Bajo
Alto
Ver 873 anuncios más en en Municipio Metropolitano de la Ciudad de Johannesburgo
Se unió hace 3 años
Usted ha preguntado por esta propiedad
El agente se comunicará con usted pronto por
Publicado por
89
Anuncios
2024
Se unió
Reserva una visita con the agent
Elija una fecha y si prefiere una visita virtual o presencial con el agente.
Fecha preferida
Tipo de tour
Última actualización
Noviembre 5
Primera publicación
Marzo 10
Referencia del anuncio
RL21778
Propiedades similares cercanas
Nuevos anuncios en Municipio Metropolitano de la Ciudad de Johannesburgo






Explorar más viviendas en venta
Municipio Metropolitano de la Ciudad de Johannesburgo, Gauteng, Sudáfrica ciudades
- Casas en venta en Zevenfontein 407-Jr, Gauteng, Sudáfrica
- Casas en venta en Sandton, Gauteng, Sudáfrica
- Casas en venta en Bryanston, Gauteng, Sudáfrica
- Casas en venta en Midrand, Gauteng, Sudáfrica
- Casas en venta en Randburg, Gauteng, Sudáfrica
- Casas en venta en Roodepoort, Gauteng, Sudáfrica
- Casas en venta en Eagle Canyon Golf Estate, Roodepoort, Sudáfrica
- Casas en venta en Lanseria, Gauteng, Sudáfrica
- Casas en venta en Braamfontein, Gauteng, Sudáfrica
- Casas en venta en Kyalami AH, Gauteng, Sudáfrica
- Casas en venta en Chislehurston, Sandton, Sudáfrica
- Casas en venta en Saddlebrook Estate, Gauteng, Sudáfrica
- Casas en venta en Glenadrienne, Gauteng, Sudáfrica
- Casas en venta en Sandhurst, Sandton, Sudáfrica
- Casas en venta en Benmore Gardens, Sandton, Sudáfrica
- Casas en venta en Johannesburgo Sur, Gauteng, Sudáfrica
- Casas en venta en Linksfield, Gauteng, Sudáfrica
- Casas en venta en Munyaka Waterfall City, Midrand, Sudáfrica
- Casas en venta en Morningside Manor, Sandton, Sudáfrica
- Casas en venta en Wilgeheuwel, Gauteng, Sudáfrica
Municipio Metropolitano de la Ciudad de Johannesburgo, Gauteng, Sudáfrica tipos de propiedad
- Casas en venta en Municipio Metropolitano de la Ciudad de Johannesburgo, Gauteng, Sudáfrica
- Terreno en venta en Municipio Metropolitano de la Ciudad de Johannesburgo, Gauteng, Sudáfrica
- Penthouses en venta en Municipio Metropolitano de la Ciudad de Johannesburgo, Gauteng, Sudáfrica
- Ranchos en venta en Municipio Metropolitano de la Ciudad de Johannesburgo, Gauteng, Sudáfrica
- Villas en venta en Municipio Metropolitano de la Ciudad de Johannesburgo, Gauteng, Sudáfrica
- Casas adosadas en venta en Municipio Metropolitano de la Ciudad de Johannesburgo, Gauteng, Sudáfrica
Municipio Metropolitano de la Ciudad de Johannesburgo, Gauteng, Sudáfrica búsquedas populares
- Propiedades Vista Panorámica en Municipio Metropolitano de la Ciudad de Johannesburgo, Gauteng, Sudáfrica
- Propiedades Vista al Mar en Municipio Metropolitano de la Ciudad de Johannesburgo, Gauteng, Sudáfrica
- Propiedades Vista al Lago en Municipio Metropolitano de la Ciudad de Johannesburgo, Gauteng, Sudáfrica
- Propiedades Vista al Río en Municipio Metropolitano de la Ciudad de Johannesburgo, Gauteng, Sudáfrica
- Propiedades Vista a la Montaña en Municipio Metropolitano de la Ciudad de Johannesburgo, Gauteng, Sudáfrica
- Propiedades con Cocina exterior en Municipio Metropolitano de la Ciudad de Johannesburgo, Gauteng, Sudáfrica
- Propiedades Duplex en Municipio Metropolitano de la Ciudad de Johannesburgo, Gauteng, Sudáfrica
- Propiedades Frente al mar en Municipio Metropolitano de la Ciudad de Johannesburgo, Gauteng, Sudáfrica
- Propiedades Comunidad Cerrada en Municipio Metropolitano de la Ciudad de Johannesburgo, Gauteng, Sudáfrica
- Propiedades Gran Altitud en Municipio Metropolitano de la Ciudad de Johannesburgo, Gauteng, Sudáfrica
- Propiedades Frente al Agua en Municipio Metropolitano de la Ciudad de Johannesburgo, Gauteng, Sudáfrica
- Propiedades Cima de una colina en Municipio Metropolitano de la Ciudad de Johannesburgo, Gauteng, Sudáfrica
- Propiedades Propiedad de Inversión en Municipio Metropolitano de la Ciudad de Johannesburgo, Gauteng, Sudáfrica
- Propiedades Moderno en Municipio Metropolitano de la Ciudad de Johannesburgo, Gauteng, Sudáfrica
- Propiedades Obras nuevas en Municipio Metropolitano de la Ciudad de Johannesburgo, Gauteng, Sudáfrica
- Propiedades con Gimnasio en Municipio Metropolitano de la Ciudad de Johannesburgo, Gauteng, Sudáfrica
- Propiedades con Sauna en Municipio Metropolitano de la Ciudad de Johannesburgo, Gauteng, Sudáfrica
- Propiedades con Biblioteca en Municipio Metropolitano de la Ciudad de Johannesburgo, Gauteng, Sudáfrica
- Propiedades con Bodega en Municipio Metropolitano de la Ciudad de Johannesburgo, Gauteng, Sudáfrica
- Propiedades con Piscina en Municipio Metropolitano de la Ciudad de Johannesburgo, Gauteng, Sudáfrica
- Propiedades con Garaje en Municipio Metropolitano de la Ciudad de Johannesburgo, Gauteng, Sudáfrica
- Propiedades con Cancha de Tenis en Municipio Metropolitano de la Ciudad de Johannesburgo, Gauteng, Sudáfrica
- Propiedades con Helipuerto en Municipio Metropolitano de la Ciudad de Johannesburgo, Gauteng, Sudáfrica
- Propiedades Mansión en Municipio Metropolitano de la Ciudad de Johannesburgo, Gauteng, Sudáfrica
- Propiedades con Playa privada en Municipio Metropolitano de la Ciudad de Johannesburgo, Gauteng, Sudáfrica
- Propiedades Renovado en Municipio Metropolitano de la Ciudad de Johannesburgo, Gauteng, Sudáfrica
- Propiedades Frente al Lago en Municipio Metropolitano de la Ciudad de Johannesburgo, Gauteng, Sudáfrica
- Propiedades Frente al río en Municipio Metropolitano de la Ciudad de Johannesburgo, Gauteng, Sudáfrica
- Propiedades Frente a la Playa en Municipio Metropolitano de la Ciudad de Johannesburgo, Gauteng, Sudáfrica
- Propiedades Vista al Agua en Municipio Metropolitano de la Ciudad de Johannesburgo, Gauteng, Sudáfrica
- Propiedades Vista al Mar en Municipio Metropolitano de la Ciudad de Johannesburgo, Gauteng, Sudáfrica
Municipio Metropolitano de la Ciudad de Johannesburgo, Gauteng, Sudáfrica Barrios
- Casas en venta en Zevenfontein 407-Jr, Gauteng, Sudáfrica
- Casas en venta en Riverglen, Gauteng, Sudáfrica
- Casas en venta en Bryanston, Gauteng, Sudáfrica
- Casas en venta en Hyde Park, Gauteng, Sudáfrica
- Casas en venta en Sandown, Gauteng, Sudáfrica
- Casas en venta en Dainfern, Gauteng, Sudáfrica
- Casas en venta en Waterfall Country Village, Gauteng, Sudáfrica
- Casas en venta en Glen Austin AH, Gauteng, Sudáfrica
- Casas en venta en Alexandra, Gauteng, Sudáfrica
- Casas en venta en Chartwell, Gauteng, Sudáfrica
- Casas en venta en Halfway House Estate, Gauteng, Sudáfrica
- Casas en venta en Northern Farm, Gauteng, Sudáfrica
- Casas en venta en Las Villas Waterfall 1, Gauteng, Sudáfrica
- Casas en venta en Braamfontein, Gauteng, Sudáfrica
- Casas en venta en Dainfern Valley, Gauteng, Sudáfrica
- Casas en venta en Parktown, Gauteng, Sudáfrica
- Casas en venta en Atholl, Gauteng, Sudáfrica
- Casas en venta en Kyalami AH, Gauteng, Sudáfrica
- Casas en venta en Rietfontein 2-Ir, Gauteng, Sudáfrica
- Casas en venta en Ruimsig, Gauteng, Sudáfrica
- Casas en venta en Rispark, Gauteng, Sudáfrica
- Casas en venta en Waterfall Equestrian Estate, Gauteng, Sudáfrica
- Casas en venta en Saddlebrook Estate, Gauteng, Sudáfrica
- Casas en venta en Woodmead, Gauteng, Sudáfrica
- Casas en venta en Glenadrienne, Gauteng, Sudáfrica
- Casas en venta en Randjesfontein, Gauteng, Sudáfrica
- Casas en venta en Johannesburgo Sur, Gauteng, Sudáfrica
- Casas en venta en Bedford 68-Ir, Gauteng, Sudáfrica
- Casas en venta en Constantia Kloof, Gauteng, Sudáfrica
- Casas en venta en Crowthorne AH, Gauteng, Sudáfrica
- Casas en venta en Dunkeld, Gauteng, Sudáfrica
- Casas en venta en Glenvista, Gauteng, Sudáfrica
- Casas en venta en Khayalami Park, Gauteng, Sudáfrica
- Casas en venta en Linksfield Ridge, Gauteng, Sudáfrica
- Casas en venta en Lone Hill, Gauteng, Sudáfrica
- Casas en venta en Waterfall Country Estate South, Gauteng, Sudáfrica
- Casas en venta en Beverley AH, Gauteng, Sudáfrica
- Casas en venta en Beverley, Gauteng, Sudáfrica
- Casas en venta en Blue Hills, Gauteng, Sudáfrica
- Casas en venta en Craigavon AH, Gauteng, Sudáfrica
- Casas en venta en Florida Park, Gauteng, Sudáfrica
- Casas en venta en Linbro Park, Gauteng, Sudáfrica
- Casas en venta en Birdhaven, Gauteng, Sudáfrica
- Casas en venta en Emmarentia, Gauteng, Sudáfrica
- Casas en venta en Khyber Rock, Gauteng, Sudáfrica
- Casas en venta en Linksfield, Gauteng, Sudáfrica
- Casas en venta en Melrose Estate, Gauteng, Sudáfrica
- Casas en venta en Wilgeheuwel, Gauteng, Sudáfrica
- Casas en venta en Barbeque Downs, Gauteng, Sudáfrica
- Casas en venta en Bassonia, Gauteng, Sudáfrica
- Casas en venta en Birnam, Gauteng, Sudáfrica
- Casas en venta en Blue Hills 397-Jr, Gauteng, Sudáfrica
- Casas en venta en Bramley, Gauteng, Sudáfrica
- Casas en venta en Buccleuch, Gauteng, Sudáfrica
- Casas en venta en Carlswald Estate, Gauteng, Sudáfrica
- Casas en venta en Ciudad y Suburbio, Gauteng, Sudáfrica
- Casas en venta en Farmall, Gauteng, Sudáfrica
- Casas en venta en Ferndale, Gauteng, Sudáfrica
- Casas en venta en Highlands North, Gauteng, Sudáfrica
- Casas en venta en Honeydew, Gauteng, Sudáfrica
- Casas en venta en Kaalfontein, Gauteng, Sudáfrica
- Casas en venta en Klipspruit, Gauteng, Sudáfrica
- Casas en venta en Linbro Park AH, Gauteng, Sudáfrica
- Casas en venta en Longdale, Gauteng, Sudáfrica
- Casas en venta en Noordwyk, Gauteng, Sudáfrica
- Casas en venta en Olifantsvlei 327-Iq, Gauteng, Sudáfrica
- Casas en venta en Paulshof, Gauteng, Sudáfrica
- Casas en venta en Rivonia, Gauteng, Sudáfrica
- Casas en venta en Sunninghill, Gauteng, Sudáfrica
- Casas en venta en Abbotsford
- Casas en venta en Aspen Hills Nature Estate
- Casas en venta en Auckland Park
- Casas en venta en Bellevue East
- Casas en venta en Bezuidenhout Valley
- Casas en venta en Blairgowrie
- Casas en venta en Bloubosrand
- Casas en venta en Bram Fischerville
- Casas en venta en Brixton
- Casas en venta en Broadacres
- Casas en venta en Bromhof
- Casas en venta en Bruma
- Casas en venta en Cedar Lakes
- Casas en venta en Cosmo City
- Casas en venta en Craighall
- Casas en venta en Cyrildene
- Casas en venta en Darrenwood
- Casas en venta en Diepsloot
- Casas en venta en Ebony Park
- Casas en venta en Eldorado Park
- Casas en venta en Florida Glen
- Casas en venta en Florida Lake
- Casas en venta en Fourways
- Casas en venta en Gleniffer
- Casas en venta en Glen Ridge
- Casas en venta en Greenstone Park
- Casas en venta en Gresswold
- Casas en venta en Highlands
- Casas en venta en Houghton Estate
- Casas en venta en Hurst Hill
- Casas en venta en Jeppestown
- Casas en venta en Jukskei Park
- Casas en venta en Kelvin
- Casas en venta en Kensington B
- Casas en venta en Kew
- Casas en venta en Kramerville
- Casas en venta en Kyalami Heights
- Casas en venta en Liefde En Vrede
- Casas en venta en Linden
- Casas en venta en Linmeyer
- Casas en venta en Lyme Park
- Casas en venta en Magaliessig
- Casas en venta en Malvern East
- Casas en venta en Maraisburg
- Casas en venta en Mayfair
- Casas en venta en Mondeor
- Casas en venta en Montecello
- Casas en venta en Moodie Hill
- Casas en venta en Mulbarton
- Casas en venta en Needwood
- Casas en venta en New Doornfontein
- Casas en venta en Northern Acres
- Casas en venta en North Riding AH
- Casas en venta en Northriding
- Casas en venta en Northwold
- Casas en venta en Norwood
- Casas en venta en Oakdene
- Casas en venta en Olive Crest Estate
- Casas en venta en Olivedale
- Casas en venta en Orange Farm
- Casas en venta en Parkhurst
- Casas en venta en Protea Glen Extension 28
- Casas en venta en Protea Glen
- Casas en venta en Randpark Ridge
- Casas en venta en Rembrandt Park
- Casas en venta en Riepen Park
- Casas en venta en Risana
- Casas en venta en Rosettenville
- Casas en venta en Savanna Hills Estate
- Casas en venta en Stratford
- Casas en venta en Strubens Valley
- Casas en venta en Suideroord
- Casas en venta en Sundowner
- Casas en venta en Sunset Acres
- Casas en venta en Thornhill Estate
- Casas en venta en Townsview
- Casas en venta en Unaville AH
- Casas en venta en Vogelstruisfontein
- Casas en venta en Waterval
- Casas en venta en Weltevredenpark
- Casas en venta en Westdene
- Casas en venta en West Turffontein
- Casas en venta en Willaway
- Casas en venta en Windsor East
- Casas en venta en Zandspruit 191-Iq
Guías e historias relacionadas
La confianza de los mejores brokers del mundo
Los agentes tras las propiedades más excepcionales del mundo publican en JamesEdition.
- Anuncios de Sotheby's, Christie's, BARNES y Engel & Völkers
- Cada anuncio se revisa antes de publicarse
- Conecte directamente con agentes verificados
Al continuar, acepta nuestros Términos y la Política de Privacidad.