$708,766
Grand Tuscan Masterpiece With Tennis Court, Theatre And Exceptional Entertaining
- 7 Hab.
- 7 Baños
- 35,080 Sqft lot
- Actualizado: Septiembre 10
- 19
Sobre la propiedad
La descripción se tradujo automáticamente.
La descripción se muestra en el idioma original.
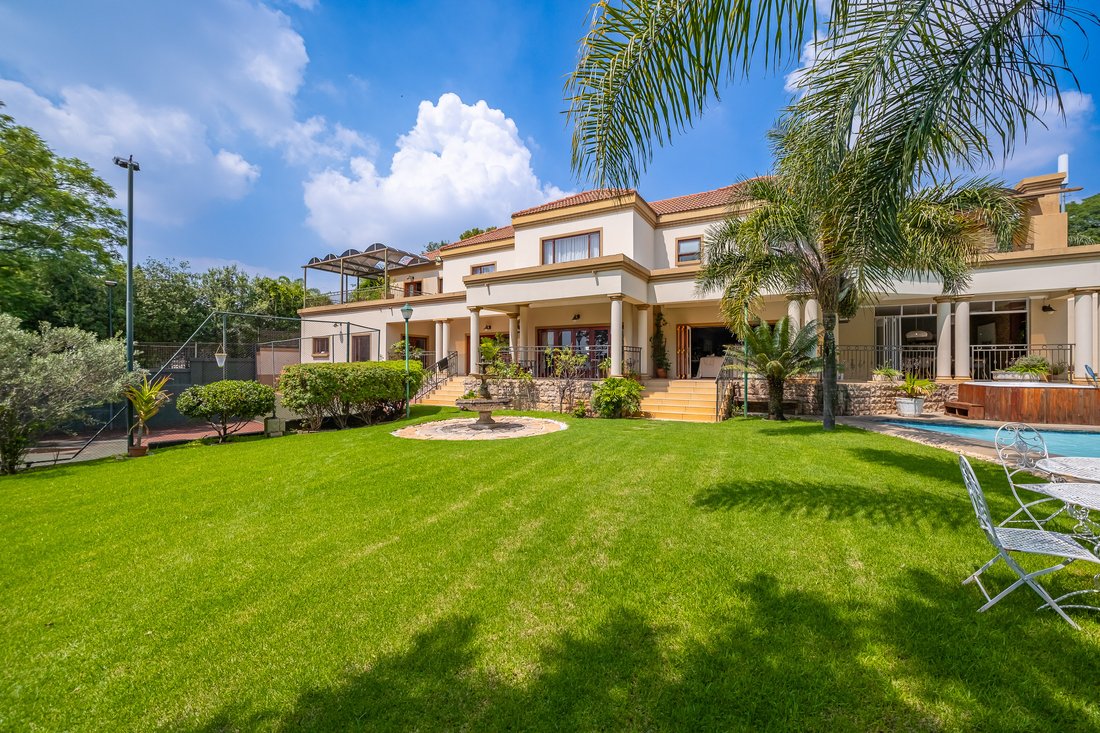
This magnificent Tuscan-style residence is a home to be admired — a property where timeless elegance, grand proportions and beautifully curated spaces come together to create an exceptional lifestyle. The driveway reveals the impressive scale of the home, framed by seven automated garages. Four garages offer direct access into the house, while the seventh has been transformed into an upmarket stor
This magnificent Tuscan-style residence is a home to be admired — a property where timeless elegance, grand proportions and beautifully curated spaces come together to create an exceptional lifestyle. The driveway reveals the impressive scale of the home, framed by seven automated garages. Four garages offer direct access into the house, while the seventh has been transformed into an upmarket storeroom that leads directly into a distinguished formal study with wooden wall panelling and fitted bookshelves.
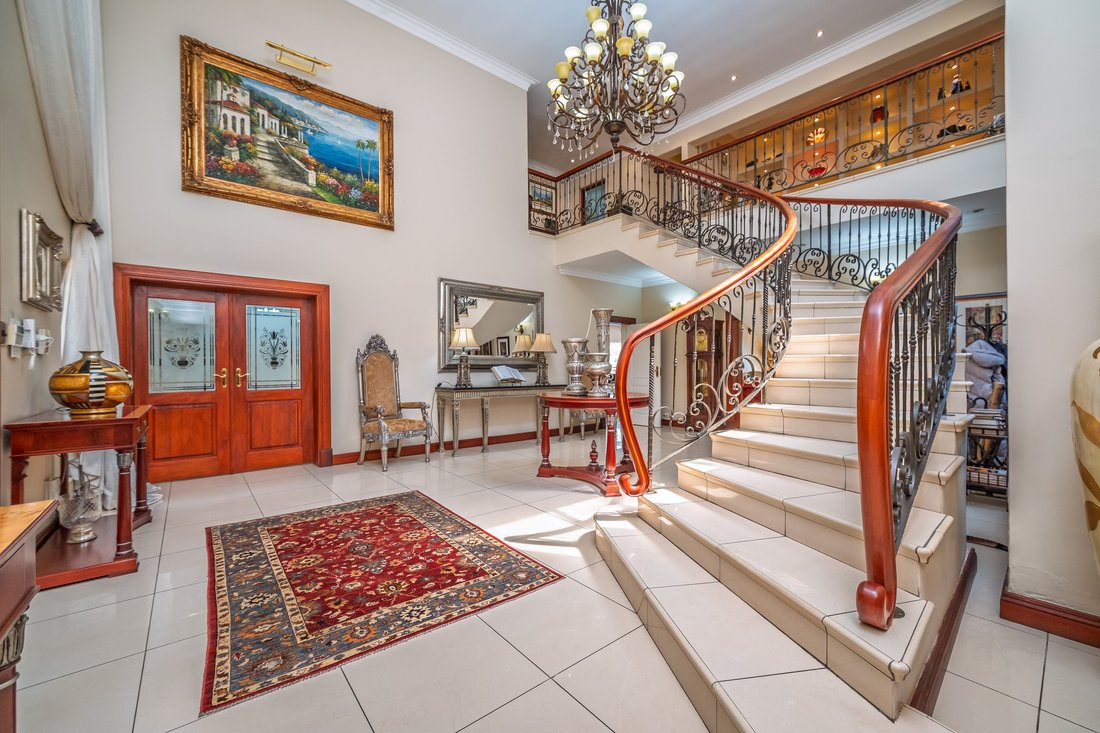
Double wooden doors opens into a breathtaking double-volume entrance hall, where light, space and classic Tuscan design immediately set the tone. From here, elegant double doors lead to a formal lounge that flows seamlessly into the family room and enclosed entertainment area. Adjacent to this space is a fitted bar with double basin and fridge space, as well as a guest cloakroom. A staircase from the bar area leads to a magnificent private home theatre, complete with air-conditioning and a balcony overlooking the lush garden and sparkling pool.
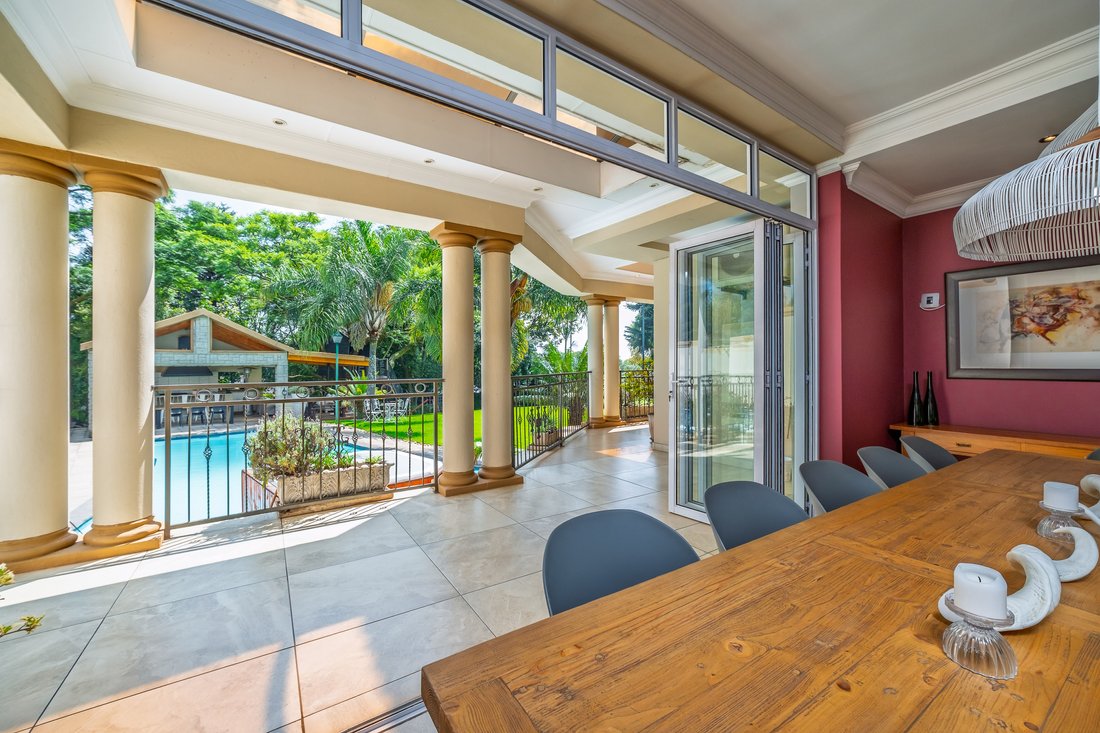
Designed for exceptional entertaining, the indoor entertainment area features a striking feature wall and aluminium stacker doors that open completely onto a covered patio stretching across the home, overlooking the garden, pool, jacuzzi and private tennis court. The family room and TV lounge both open with stacker doors onto the patio, creating seamless indoor–outdoor living. The TV lounge and dining room are separated by a striking double-sided gas fireplace, creating warmth and atmosphere while maintaining open flow.
From the dining room, double doors lead into the heart of the home — a functional Tuscan kitchen. Rich in character and charm, the kitchen features cupboards to the ceiling, marble countertops, a central island with seating, vegetable sink, gas stove with extractor fan and space for a TV. A scullery, laundry and pantry are conveniently positioned nearby, with access to the courtyard and staff accommodation or flatlet featuring a kitchenette, bedroom and bathroom. From the kitchen onto the patio you will find another one bedroom flat.
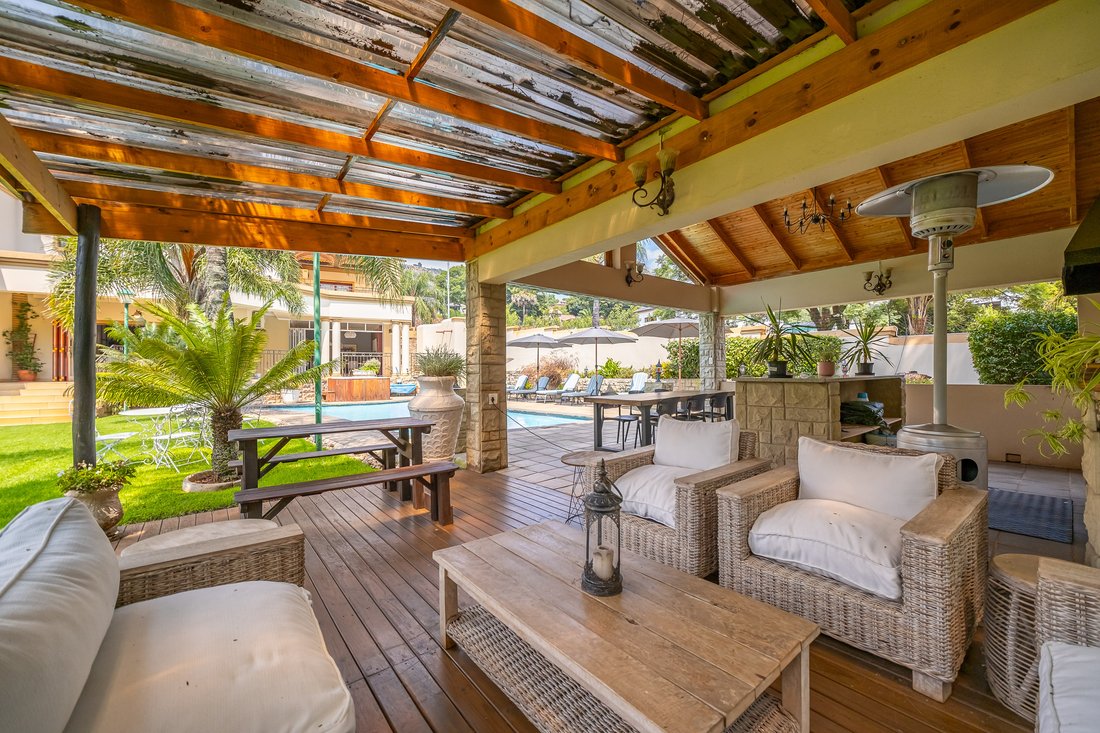
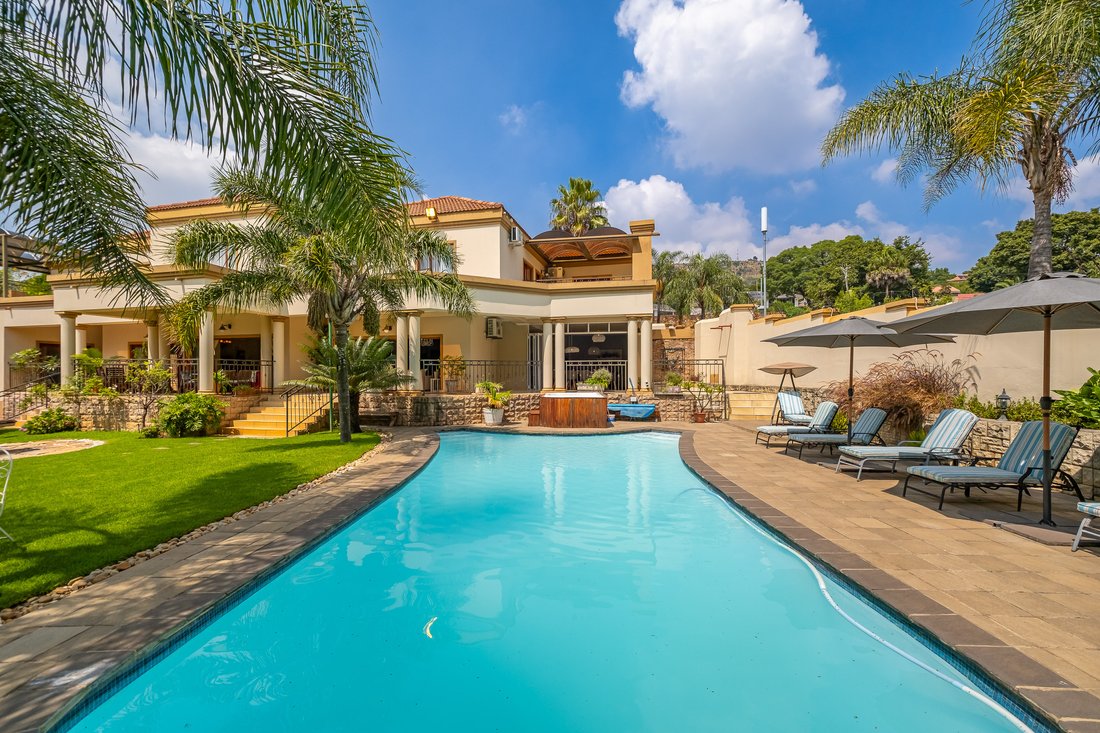
The outdoor areas create a true resort-style experience. The covered patio leads to a lush garden with a private tennis court, a children’s treehouse and a long sparkling pool with sun loungers that evoke the feeling of a luxury retreat. A second outdoor entertainment area includes a covered lounge and dining space, bar seating, gas and wood braai, and a prep sink, making it ideal for hosting memorable gatherings.
Upstairs, an elegant staircase with wrought-iron and wooden railings leads to the sleeping quarters, offering six bedrooms with en-suite bathrooms, plus a seventh room with kitchenette — ideal for guests or a private suite. The main suite is truly exceptional. A private formal lounge with gas fireplace leads into the spacious bedroom and TV area, with sliding doors opening onto a balcony overlooking the garden — the perfect place for peaceful morning coffee. The dressing room features a centre island with extensive cupboard space and flows into the luxurious en-suite bathroom, which opens onto a private patio with an outdoor shower and separate toilet.
Special Features • 7 Automated garages • Private home theatre • Tennis court • Jacuzzi • Two entertainment areas • Chandeliers throughout • Air-conditioning in most rooms • Double-volume atrium • Gas fireplaces • Staff accommodation • Irrigation system • Alarm system with beams • 10 CCTV cameras with dual monitors • Treehouse for children
This extraordinary residence offers space, elegance and lifestyle on a grand scale, combining Tuscan charm with exceptional entertaining and family living. A truly remarkable home for those who appreciate timeless style and luxurious living.
Double wooden doors opens into a breathtaking double-volume entrance hall, where light, space and classic Tuscan design immediately set the tone. From here, elegant double doors lead to a formal lounge that flows seamlessly into the family room and enclosed entertainment area. Adjacent to this space is a fitted bar with double basin and fridge space, as well as a guest cloakroom. A staircase from the bar area leads to a magnificent private home theatre, complete with air-conditioning and a balcony overlooking the lush garden and sparkling pool.
Designed for exceptional entertaining, the indoor entertainment area features a striking feature wall and aluminium stacker doors that open completely onto a covered patio stretching across the home, overlooking the garden, pool, jacuzzi and private tennis court. The family room and TV lounge both open with stacker doors onto the patio, creating seamless indoor–outdoor living. The TV lounge and dining room are separated by a striking double-sided gas fireplace, creating warmth and atmosphere while maintaining open flow.
From the dining room, double doors lead into the heart of the home — a functional Tuscan kitchen. Rich in character and charm, the kitchen features cupboards to the ceiling, marble countertops, a central island with seating, vegetable sink, gas stove with extractor fan and space for a TV. A scullery, laundry and pantry are conveniently positioned nearby, with access to the courtyard and staff accommodation or flatlet featuring a kitchenette, bedroom and bathroom. From the kitchen onto the patio you will find another one bedroom flat.
The outdoor areas create a true resort-style experience. The covered patio leads to a lush garden with a private tennis court, a children’s treehouse and a long sparkling pool with sun loungers that evoke the feeling of a luxury retreat. A second outdoor entertainment area includes a covered lounge and dining space, bar seating, gas and wood braai, and a prep sink, making it ideal for hosting memorable gatherings.
Upstairs, an elegant staircase with wrought-iron and wooden railings leads to the sleeping quarters, offering six bedrooms with en-suite bathrooms, plus a seventh room with kitchenette — ideal for guests or a private suite. The main suite is truly exceptional. A private formal lounge with gas fireplace leads into the spacious bedroom and TV area, with sliding doors opening onto a balcony overlooking the garden — the perfect place for peaceful morning coffee. The dressing room features a centre island with extensive cupboard space and flows into the luxurious en-suite bathroom, which opens onto a private patio with an outdoor shower and separate toilet.
Special Features • 7 Automated garages • Private home theatre • Tennis court • Jacuzzi • Two entertainment areas • Chandeliers throughout • Air-conditioning in most rooms • Double-volume atrium • Gas fireplaces • Staff accommodation • Irrigation system • Alarm system with beams • 10 CCTV cameras with dual monitors • Treehouse for children
This extraordinary residence offers space, elegance and lifestyle on a grand scale, combining Tuscan charm with exceptional entertaining and family living. A truly remarkable home for those who appreciate timeless style and luxurious living.
-
Tipo de propiedad
Casa
-
Pisos
1
Características
- Jardín
- Piscina
- Terraza
- Garaje
- Cine
- Cancha de Tenis
- Fogata
- Cocina exterior
- Jacuzzi
Características
Interior
- Techo alto
- Oficina
- Chimenea
- Aire Acondicionado
- Isla de cocina
- Jacuzzi
- Lavadora Secadora
- Bar
- Lavadero
- Cine
- Encimeras de piedra
- Vestidor
Outdoor
- Terraza
- Balcón
- Fogata
- Piscina
- Garaje
- Cocina exterior
- Cancha de Tenis
- Espacio de vida al aire libre
- Puerta
- Jardín
Explorar la zona
221 Mimosa Road, Randburg, Gauteng, Sudáfrica
Ver en Google Maps
Precio por sqft
Bajo
Alto
Se unió hace 2 años
Usted ha preguntado por esta propiedad
El agente se comunicará con usted pronto por
Publicado por
44
Anuncios
2024
Se unió
Reserva una visita con the agent
Elija una fecha y si prefiere una visita virtual o presencial con el agente.
Fecha preferida
Tipo de tour
Última actualización
Septiembre 10
Primera publicación
Abril 7
Referencia del anuncio
RLS736281
Propiedades similares cercanas
Nuevos anuncios en Randburg




Explorar más viviendas en venta
Randburg, Gauteng, Sudáfrica tipos de propiedad
Randburg, Gauteng, Sudáfrica búsquedas populares
- Propiedades con Ascensor en Randburg, Gauteng, Sudáfrica
- Propiedades Vista a la Montaña en Randburg, Gauteng, Sudáfrica
- Propiedades con Cocina exterior en Randburg, Gauteng, Sudáfrica
- Propiedades Duplex en Randburg, Gauteng, Sudáfrica
- Propiedades Comunidad Cerrada en Randburg, Gauteng, Sudáfrica
- Propiedades Moderno en Randburg, Gauteng, Sudáfrica
- Propiedades Obras nuevas en Randburg, Gauteng, Sudáfrica
- Propiedades con Gimnasio en Randburg, Gauteng, Sudáfrica
- Propiedades con Sauna en Randburg, Gauteng, Sudáfrica
- Propiedades con Biblioteca en Randburg, Gauteng, Sudáfrica
- Propiedades con Piscina en Randburg, Gauteng, Sudáfrica
- Propiedades con Cine en Randburg, Gauteng, Sudáfrica
- Propiedades con Piscina cubierta en Randburg, Gauteng, Sudáfrica
Randburg, Gauteng, Sudáfrica Barrios
- Casas en venta en Westcliff, Forest Town, Gauteng
- Casas en venta en Parkview
- Casas en venta en Blackheath
- Casas en venta en Cottesloe
- Casas en venta en Forest Town
- Casas en venta en Greenside
- Casas en venta en Northcliff
- Casas en venta en Risidale
- Casas en venta en Robindale
- Casas en venta en Saxonwold
Guías e historias relacionadas
La confianza de los mejores brokers del mundo
Los agentes tras las propiedades más excepcionales del mundo publican en JamesEdition.
- Anuncios de Sotheby's, Christie's, BARNES y Engel & Völkers
- Cada anuncio se revisa antes de publicarse
- Conecte directamente con agentes verificados
Al continuar, acepta nuestros Términos y la Política de Privacidad.