$9,706,658
Derry Farm
- 7 Hab.
- 5 Baños
- Actualizado: Agosto 6
- 2
Sobre la propiedad
La descripción se tradujo automáticamente.
La descripción se muestra en el idioma original.
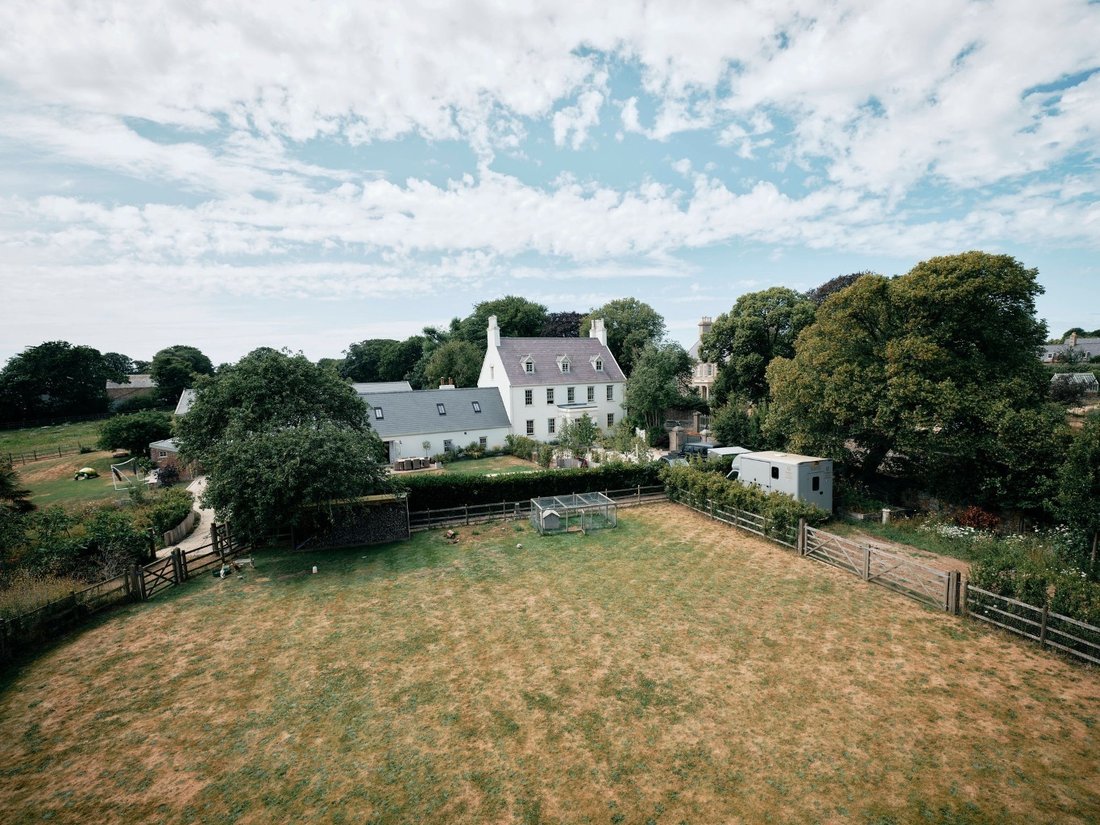
Set behind private gates in one of St Brelade’s most desirable rural locations, this exceptional country estate enjoys approximately 7.9 acres of picturesque grounds, creating a wonderful sense of privacy and tranquillity whilst remaining within easy reach of St Aubin, the airport and everyday amenities.
The Grade 3 Listed farmhouse has been comprehensively restored with meticulous attention
The Grade 3 Listed farmhouse has been comprehensively restored with meticulous attention
Set behind private gates in one of St Brelade’s most desirable rural locations, this exceptional country estate enjoys approximately 7.9 acres of picturesque grounds, creating a wonderful sense of privacy and tranquillity whilst remaining within easy reach of St Aubin, the airport and everyday amenities.
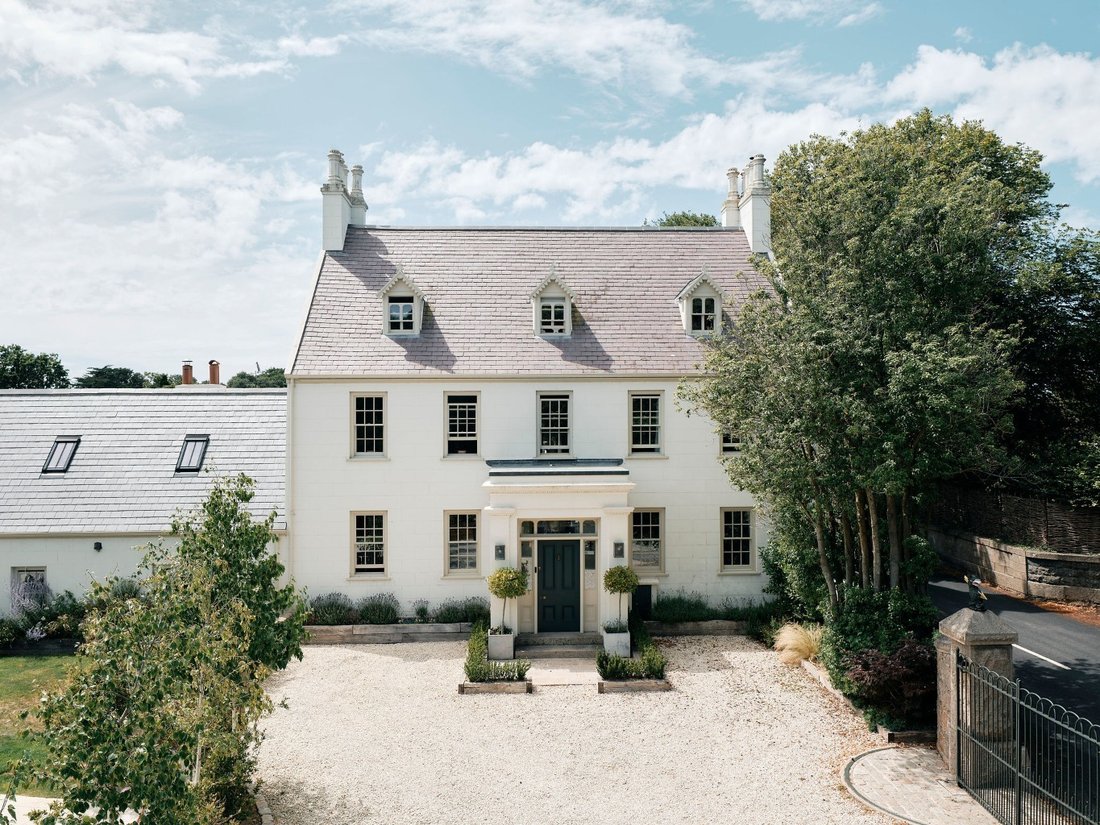
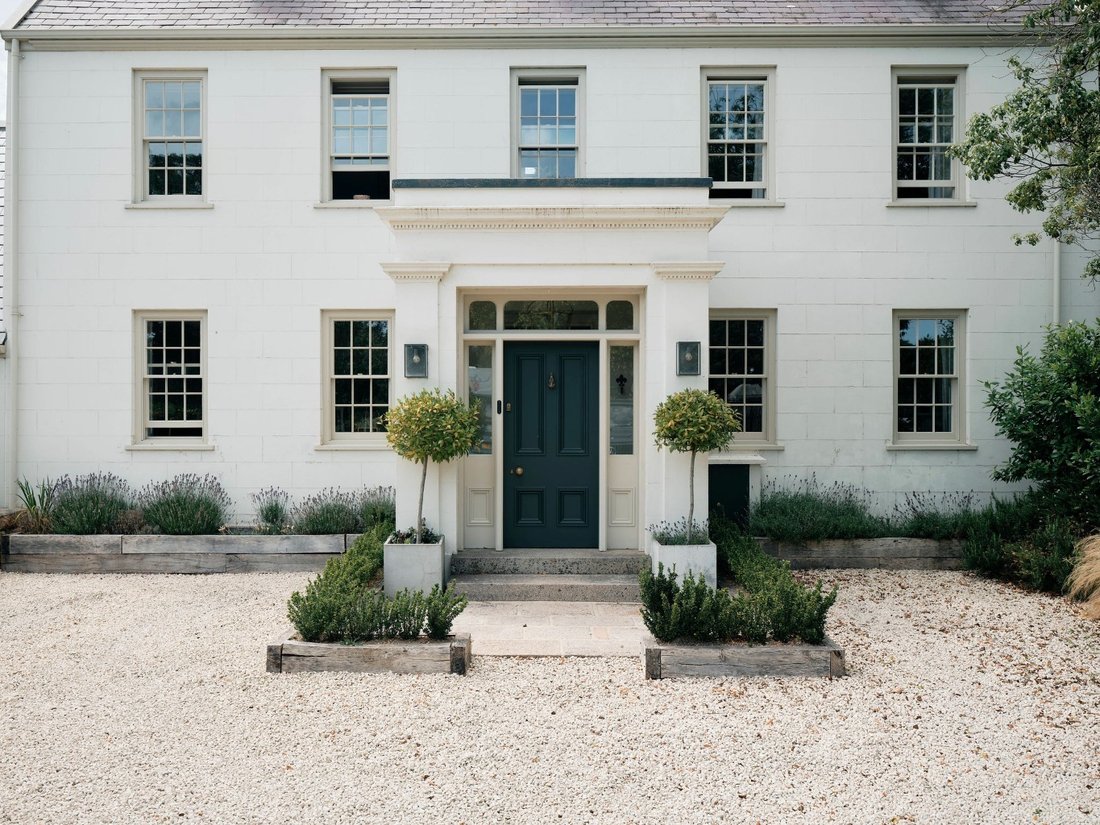
The Grade 3 Listed farmhouse has been comprehensively restored with meticulous attention to detail, preserving its historic charm whilst introducing high-quality finishes and thoughtfully designed living spaces throughout. The result is a home that effortlessly balances period elegance with modern comfort.
The principal residence offers beautifully proportioned accommodation centred around a superb open-plan kitchen and dining room, forming the heart of the home. A collection of elegant reception rooms provides flexibility for both entertaining and family life, including a formal sitting room, cosy library, family room and a dedicated home office. Practicality has been equally considered, with a generous utility room and useful basement storage.
The main house provides four luxurious bedrooms served by three beautifully appointed bathrooms, whilst the attached self-contained two-bedroom cottage offers ideal accommodation for extended family, guests or live-in staff. Complementing this is a detached one-bedroom annexe, currently arranged as a gym, complete with its own entrance and shower room, offering further flexibility for a variety of uses.
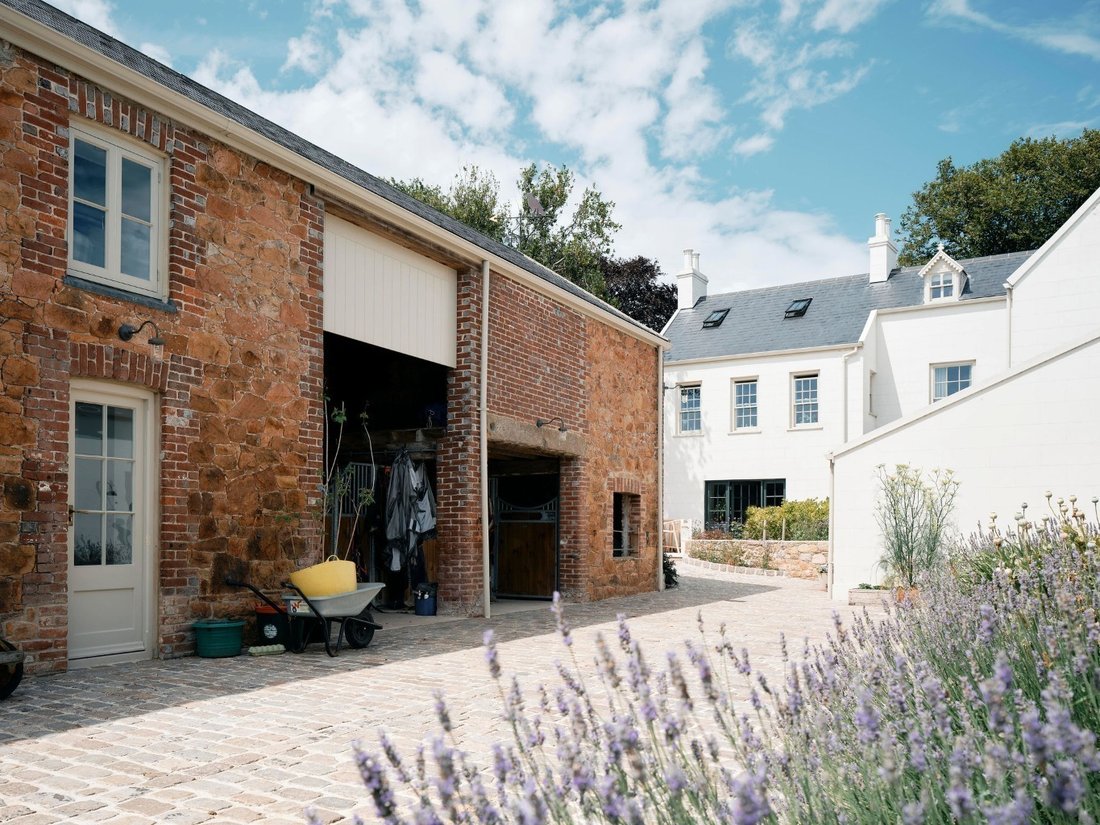
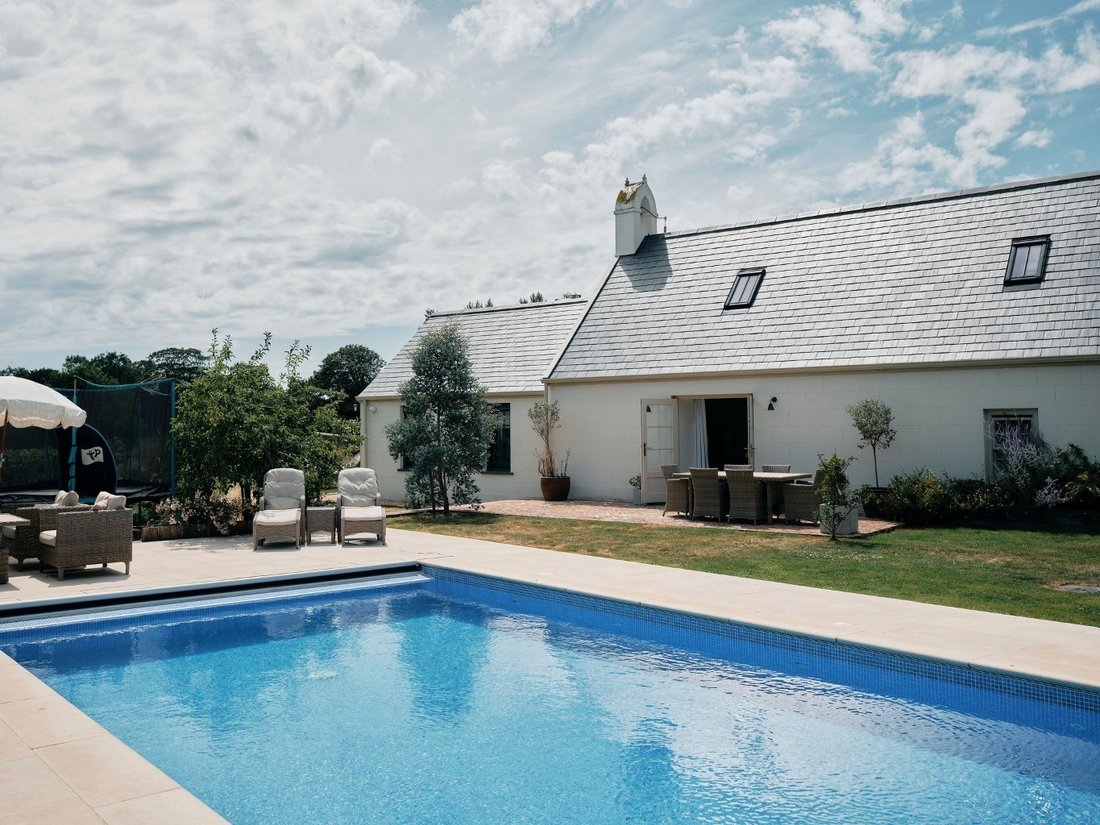
Outside, the grounds are equally impressive. Formal gardens surround the house before opening into extensive equestrian land, complete with stables and associated facilities. A swimming pool provides the perfect setting for summer entertaining, whilst a gently flowing stream enhances the peaceful countryside setting. A gated entrance leads to extensive parking, together with a double garage.
Offering exceptional flexibility, outstanding presentation and an enviable rural setting, this is a rare opportunity to acquire one of St Brelade’s finest lifestyle properties.
Living Space The home offers over 8,300 sq.ft. of beautifully presented accommodation, centred around a stunning open-plan kitchen and dining room, complemented by four versatile reception rooms, a study, utility room and basement storage. Every room has been sympathetically restored to an exceptional standard, creating a warm and elegant family home.
Sleeping The principal residence comprises four spacious bedrooms and three luxurious bathrooms. In addition, the attached two-bedroom cottage and detached one-bedroom annexe create a total of seven bedrooms and five bathrooms across the estate, making it ideal for extended family, guests or staff accommodation.
Parking Private gated entrance leading to extensive forecourt parking, together with a double garage.
Land & Grounds Approximately 7.9 acres of gardens, paddocks and equestrian land with stables, swimming pool, mature landscaping and a natural stream running through the grounds.
Services The home uses electric radiators and underfloor heating. It has mains water and mains drains. There is an oil-fired central heating system, and the swimming pool is heated by oil.
Facts Grade 3 Listed farmhouse Approximate accommodation: 8,342 sq.ft. (including stables and outbuildings) Approximately 7.9 acres Seven bedrooms Five bathrooms Principal house plus two independent ancillary units Equestrian designation with stabling Swimming pool Double garage and extensive parking The house features engineered Bowen timber floating floors. The house includes a laundry room with double-stack washers and dryers, and a cellar. There are original shutters and original entrance tiles. The property includes a 3,000-square-foot garage, stables, a gym, and a pool area. There are also listed, protected pigsties on the grounds. The house is sold fully furnished.
Contact Angela Binnie MNAEA [hidden information] 07829 900010
The Grade 3 Listed farmhouse has been comprehensively restored with meticulous attention to detail, preserving its historic charm whilst introducing high-quality finishes and thoughtfully designed living spaces throughout. The result is a home that effortlessly balances period elegance with modern comfort.
The principal residence offers beautifully proportioned accommodation centred around a superb open-plan kitchen and dining room, forming the heart of the home. A collection of elegant reception rooms provides flexibility for both entertaining and family life, including a formal sitting room, cosy library, family room and a dedicated home office. Practicality has been equally considered, with a generous utility room and useful basement storage.
The main house provides four luxurious bedrooms served by three beautifully appointed bathrooms, whilst the attached self-contained two-bedroom cottage offers ideal accommodation for extended family, guests or live-in staff. Complementing this is a detached one-bedroom annexe, currently arranged as a gym, complete with its own entrance and shower room, offering further flexibility for a variety of uses.
Outside, the grounds are equally impressive. Formal gardens surround the house before opening into extensive equestrian land, complete with stables and associated facilities. A swimming pool provides the perfect setting for summer entertaining, whilst a gently flowing stream enhances the peaceful countryside setting. A gated entrance leads to extensive parking, together with a double garage.
Offering exceptional flexibility, outstanding presentation and an enviable rural setting, this is a rare opportunity to acquire one of St Brelade’s finest lifestyle properties.
Living Space The home offers over 8,300 sq.ft. of beautifully presented accommodation, centred around a stunning open-plan kitchen and dining room, complemented by four versatile reception rooms, a study, utility room and basement storage. Every room has been sympathetically restored to an exceptional standard, creating a warm and elegant family home.
Sleeping The principal residence comprises four spacious bedrooms and three luxurious bathrooms. In addition, the attached two-bedroom cottage and detached one-bedroom annexe create a total of seven bedrooms and five bathrooms across the estate, making it ideal for extended family, guests or staff accommodation.
Parking Private gated entrance leading to extensive forecourt parking, together with a double garage.
Land & Grounds Approximately 7.9 acres of gardens, paddocks and equestrian land with stables, swimming pool, mature landscaping and a natural stream running through the grounds.
Services The home uses electric radiators and underfloor heating. It has mains water and mains drains. There is an oil-fired central heating system, and the swimming pool is heated by oil.
Facts Grade 3 Listed farmhouse Approximate accommodation: 8,342 sq.ft. (including stables and outbuildings) Approximately 7.9 acres Seven bedrooms Five bathrooms Principal house plus two independent ancillary units Equestrian designation with stabling Swimming pool Double garage and extensive parking The house features engineered Bowen timber floating floors. The house includes a laundry room with double-stack washers and dryers, and a cellar. There are original shutters and original entrance tiles. The property includes a 3,000-square-foot garage, stables, a gym, and a pool area. There are also listed, protected pigsties on the grounds. The house is sold fully furnished.
Contact Angela Binnie MNAEA [hidden information] 07829 900010
-
Tipo de propiedad
Casa
Características
- Jardín
- Garaje
- Terraza
- Chimenea
- Biblioteca
- Ecuestre
- Gimnasio
- Piscina
- Sótano
Características
Lote
- Privacidad
- Ecuestre
- Renovado
Interior
- Techo alto
- Oficina
- Chimenea
- Aire Acondicionado
- Isla de cocina
- Estufa de gas
- Lavadora Secadora
- Bar
- Biblioteca
- Sótano
- Encimeras de piedra
- Gimnasio
Outdoor
- Terraza
- Aparcamiento
- Piscina
- Garaje
- Espacio de vida al aire libre
- Puerta
- Jardín
Explorar la zona
Derry Farm, St Lawrence, Jersey
Ver en Google Maps
Precio por sqft
Bajo
Alto
Se unió hace 3 meses
Usted ha preguntado por esta propiedad
El agente se comunicará con usted pronto por
Publicado por
24
Anuncios
2026
Se unió
Reserva una visita con the agent
Elija una fecha y si prefiere una visita virtual o presencial con el agente.
Fecha preferida
Tipo de tour

Última actualización
Agosto 6
Primera publicación
Jul 7
Referencia del anuncio
37543_527166
Propiedades similares cercanas
Nuevos anuncios en Jersey




Explorar más viviendas en venta
Jersey, Jersey tipos de propiedad
Jersey, Jersey búsquedas populares
- Propiedades Vista al Mar en Jersey, Jersey
- Propiedades Moderno en Jersey, Jersey
- Propiedades con Bodega en Jersey, Jersey
- Propiedades con Piscina cubierta en Jersey, Jersey
- Propiedades Frente al Mar en Jersey, Jersey
- Propiedades Propiedad de Inversión en Jersey, Jersey
- Propiedades Vista a la Montaña en Jersey, Jersey
- Propiedades Cima de una colina en Jersey, Jersey
- Propiedades Vista de la ciudad en Jersey, Jersey
- Propiedades con Viñedo / Bodega en Jersey, Jersey
- Propiedades Comunidad Cerrada en Jersey, Jersey
Guías e historias relacionadas
La confianza de los mejores brokers del mundo
Los agentes tras las propiedades más excepcionales del mundo publican en JamesEdition.
- Anuncios de Sotheby's, Christie's, BARNES y Engel & Völkers
- Cada anuncio se revisa antes de publicarse
- Conecte directamente con agentes verificados
Al continuar, acepta nuestros Términos y la Política de Privacidad.