$1,195,000
Single Family Detached Jenks
- 5 Hab.
- 6 Baños
- 5,400 Sqft
- 15,421 Sqft lot
- Actualizado: Agosto 31
- 1
- MLS#2620139
Sobre la propiedad
La descripción se tradujo automáticamente.
La descripción se muestra en el idioma original.
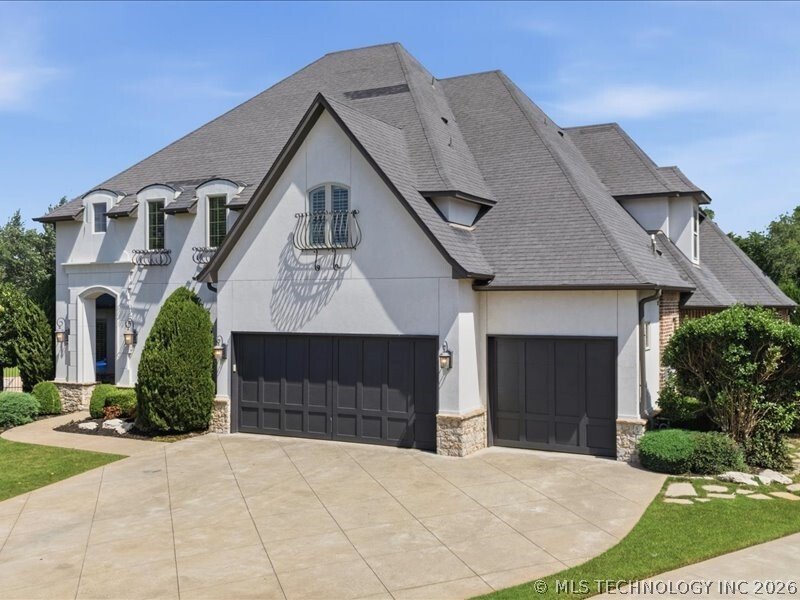
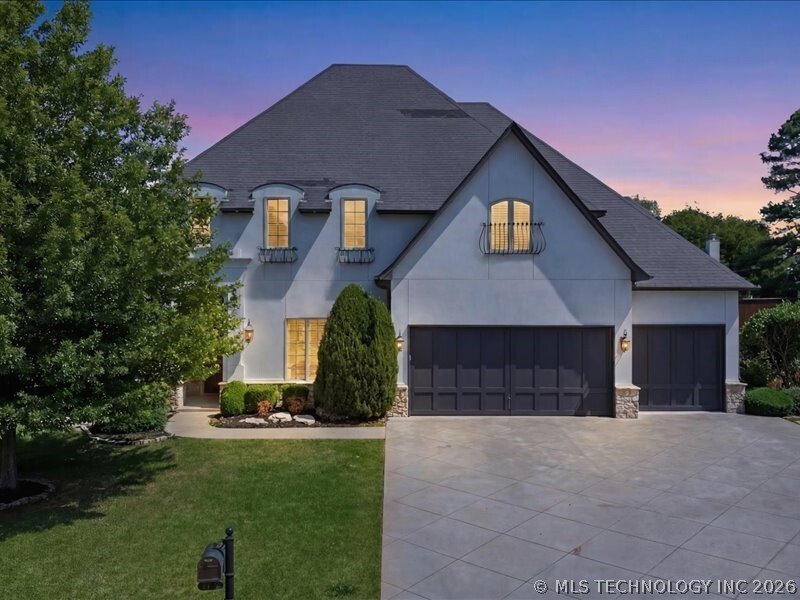
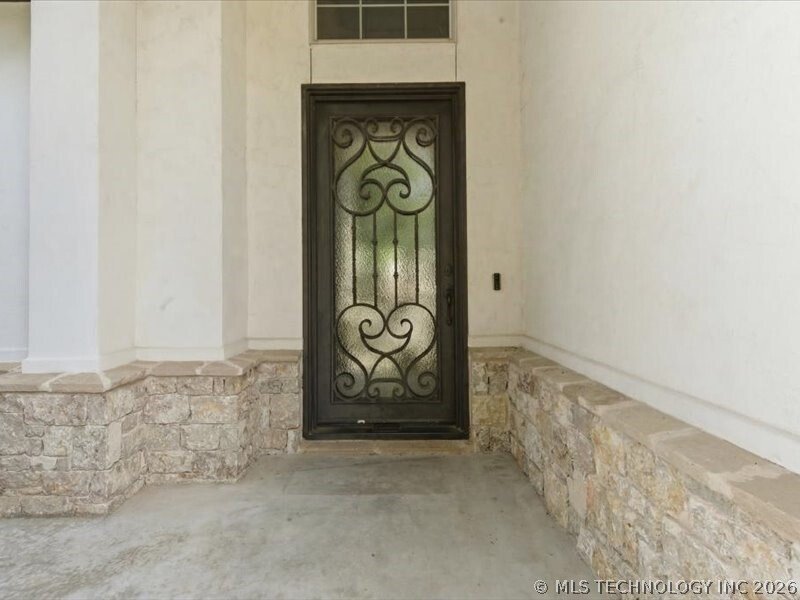
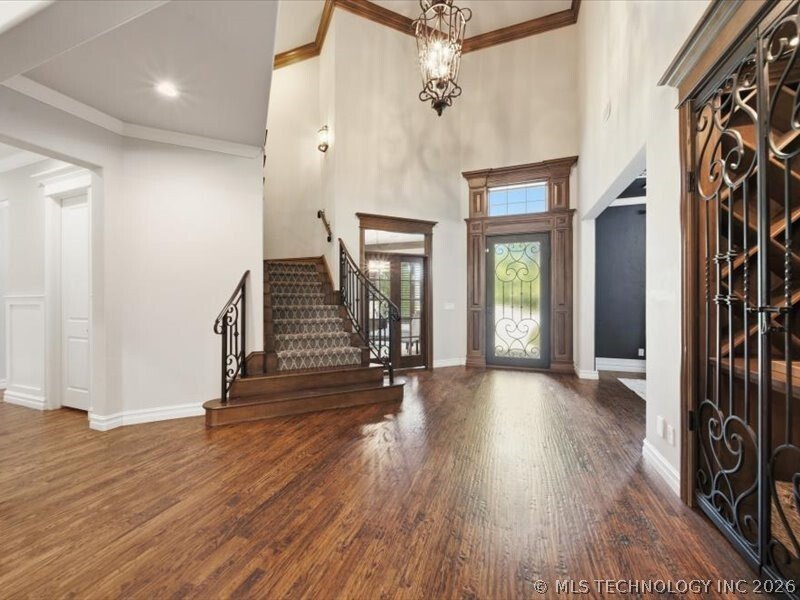
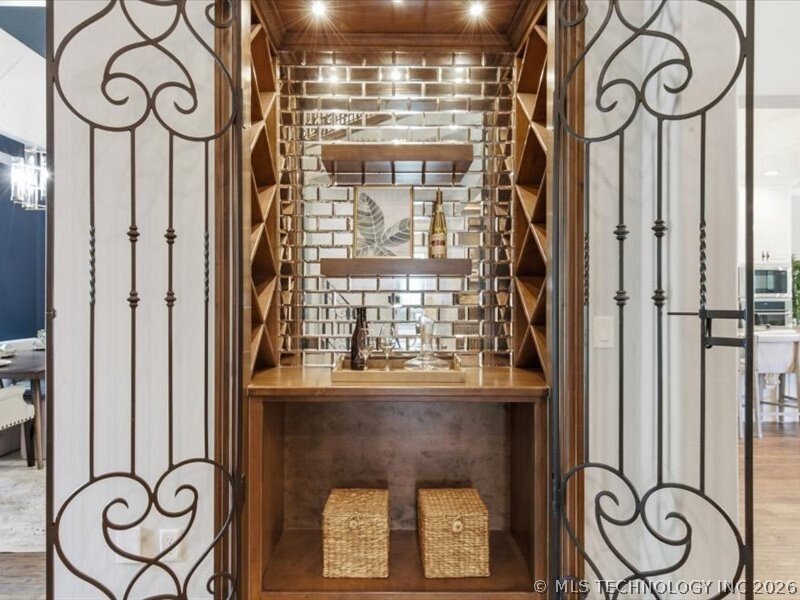
Located in the exclusive community of Brook at Stonebluff, this custom home by Chase Ryan Homes showcases exceptional craftsmanship, luxurious finishes & thoughtfully designed living spaces. The striking curb appeal w/ elegant white stucco, iron window boxes & a beautiful iron front door. Welcomed inside with hand-scraped hardwood floors, private office, & wine cellar + a formal dining
Located in the exclusive community of Brook at Stonebluff, this custom home by Chase Ryan Homes showcases exceptional craftsmanship, luxurious finishes & thoughtfully designed living spaces. The striking curb appeal w/ elegant white stucco, iron window boxes & a beautiful iron front door. Welcomed inside with hand-scraped hardwood floors, private office, & wine cellar + a formal dining rm with detailed wall paneling. The spacious living room flows into the kitchen & features wood beams, a fireplace, built-in cabinetry & wall of windows overlooking the lovely backyard. The kitchen is designed for entertaining with a new full-size refrigerator & freezer, new oven, commercial-grade range, dishwasher, microwave, ceiling-height cabinetry, under-cabinet lighting, a large island with bar seating, walk-in pantry & Butler’s pantry complete with beverage fridge. Nook off the kitchen offers abundant natural light. The downstairs primary suite has brand-new carpets, wood beam ceilings, a private bath w/ marble counters, soaking tub, lg walk-in shower & walk-in closet that conveniently connects to the utility room complete with sink, cabinetry, desk area & folding space. A 2nd downstairs guest suite also includes a walk-in closet and private fb. Upstairs, the home offers an expansive game room ideal for a second living area, a separate theater room with adjacent wet bar, 3 bedrooms & 3 full bathrooms. Plus a downstairs powder bath & abundant storage throughout. Designed for exceptional outdoor living, the backyard features a lg covered patio w/vaulted stained wood ceilings, built-in buffet & grill, an outdoor stone fireplace seating area & a gorgeous in-ground pool w/ stacked stone water features, tanning ledge, splash area w/ bubblers & lush landscaping & mature trees + full fencing. Highly sought-after Jenks Schools & minutes from The Ten District offering premier shopping, dining & entertainment, this home combines luxury, comfort & convenience in one remarkable property.
-
Tipo de propiedad
Casa
-
Año de construcción
2015
-
Precio/pie²
$221
Características
- Chimenea
- Piscina
- Sala de juegos
- Vestidor
- Bodega
- Bar
- Oficina
Explorar la zona
1119 W 108th Place S, Jenks, OK 74037, Oklahoma, Estados Unidos
Ver en Google Maps
Precio por sqft
Bajo
Alto
Se unió hace 3 años
Usted ha preguntado por esta propiedad
El agente se comunicará con usted pronto por
Publicado por
3
Anuncios
2023
Se unió
Reserva una visita con Summer Ratzlaff
Elija una fecha y si prefiere una visita virtual o presencial con el agente.
Fecha preferida
Tipo de tour

Keller Williams Realty Preferred
4745 E. 91st St., Suite 100, 74137, Tulsa, United States
Ver perfil de la agencia
Última actualización
Agosto 31
Primera publicación
Jun 5
Licencia del agente
#173055
Referencia del anuncio
2123088507840234
Estado del anuncio
Propiedades similares cercanas
Nuevos anuncios en Jenks




Explorar más viviendas en venta
Jenks, OK, Estados Unidos tipos de propiedad
Jenks, OK, Estados Unidos búsquedas populares
- Propiedades con Piscina en Jenks, OK, Estados Unidos
- Propiedades con Oficina en Jenks, OK, Estados Unidos
- Propiedades con Jardín en Jenks, OK, Estados Unidos
- Propiedades Comunidad Cerrada en Jenks, OK, Estados Unidos
- Propiedades con Jacuzzi en Jenks, OK, Estados Unidos
- Propiedades con Balcón en Jenks, OK, Estados Unidos
- Propiedades con Aire Acondicionado en Jenks, OK, Estados Unidos
- Propiedades con Cocina abierta en Jenks, OK, Estados Unidos
- Propiedades con Gimnasio en Jenks, OK, Estados Unidos
- Propiedades Vista al Agua en Jenks, OK, Estados Unidos
- Propiedades con Cine en Jenks, OK, Estados Unidos
- Propiedades Obras nuevas en Jenks, OK, Estados Unidos
- Propiedades Vista de la ciudad en Jenks, OK, Estados Unidos
- Propiedades con Cancha de Tenis en Jenks, OK, Estados Unidos
- Propiedades con Terraza en Jenks, OK, Estados Unidos
- Propiedades Frente al río en Jenks, OK, Estados Unidos
- Propiedades con Biblioteca en Jenks, OK, Estados Unidos
- Propiedades Renovado en Jenks, OK, Estados Unidos
- Propiedades Frente al Agua en Jenks, OK, Estados Unidos
Guías e historias relacionadas
La confianza de los mejores brokers del mundo
Los agentes tras las propiedades más excepcionales del mundo publican en JamesEdition.
- Anuncios de Sotheby's, Christie's, BARNES y Engel & Völkers
- Cada anuncio se revisa antes de publicarse
- Conecte directamente con agentes verificados
Al continuar, acepta nuestros Términos y la Política de Privacidad.
brokerages we
partnered with
partnered with