$939,900
Single Family Detached Jeffersonton
- 5 Hab.
- 5 Baños
- 6,287 Sqft
- 43,560 Sqft lot
- Actualizado: Octubre 24
- MLS#VACU2014980
Sobre la propiedad
La descripción se tradujo automáticamente.
La descripción se muestra en el idioma original.
Welcome to this exceptional luxury estate nestled on a premium 1-acre lot in the prestigious and established South Wales community. Offering over 6,200 square feet of beautifully finished living space, this custom brick-front Colonial features 5 bedrooms, 4 full and 1 half bathrooms, a 3-car side-load garage, expansive driveway, extensive hardscaping, and an incredible private outdoor retreat comp
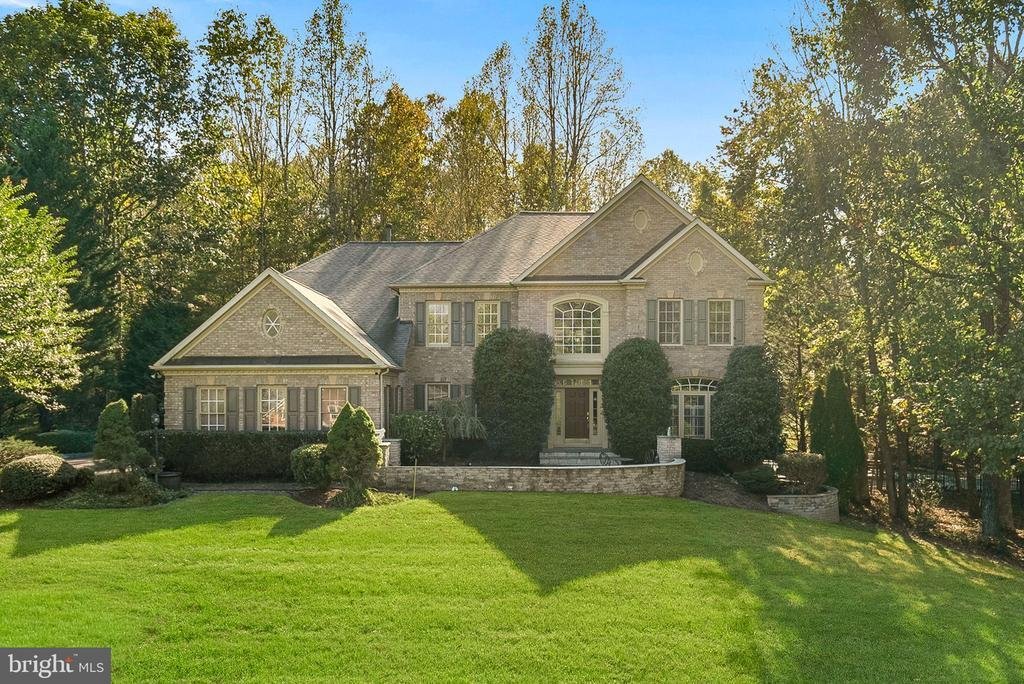
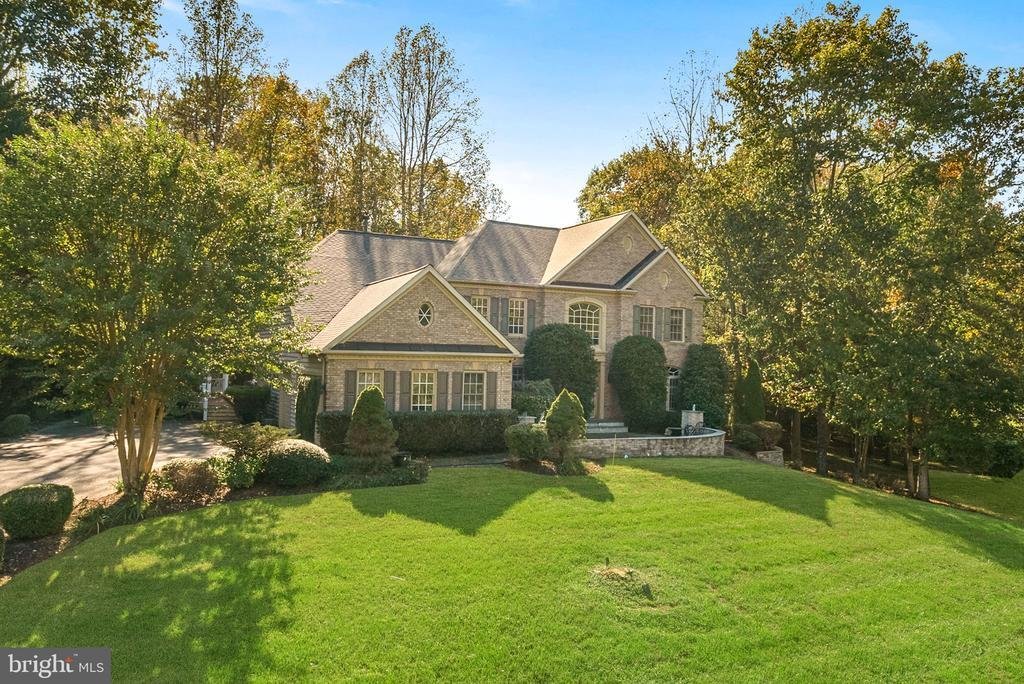
Welcome to this exceptional luxury estate nestled on a premium 1-acre lot in the prestigious and established South Wales community. Offering over 6,200 square feet of beautifully finished living space, this custom brick-front Colonial features 5 bedrooms, 4 full and 1 half bathrooms, a 3-car side-load garage, expansive driveway, extensive hardscaping, and an incredible private outdoor retreat complete with an in-ground pool and hot tub.
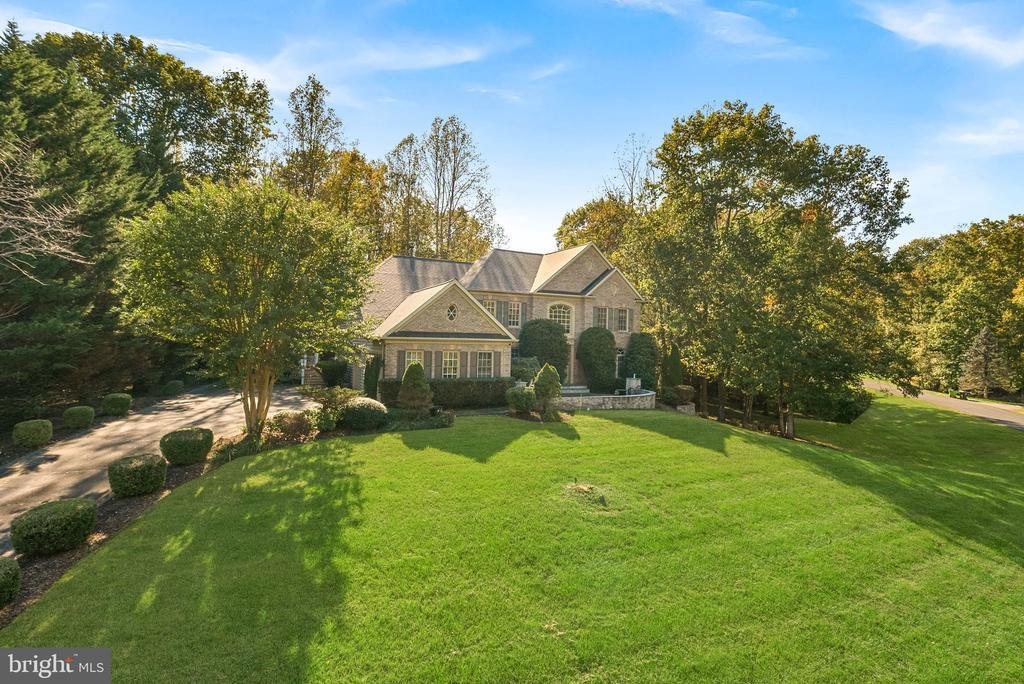
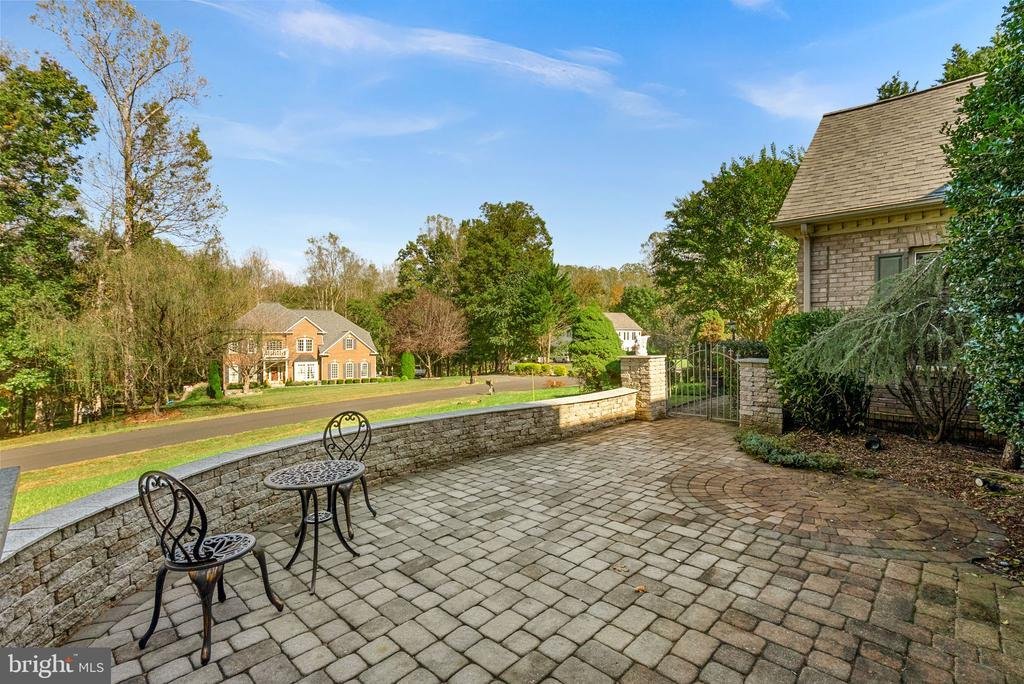
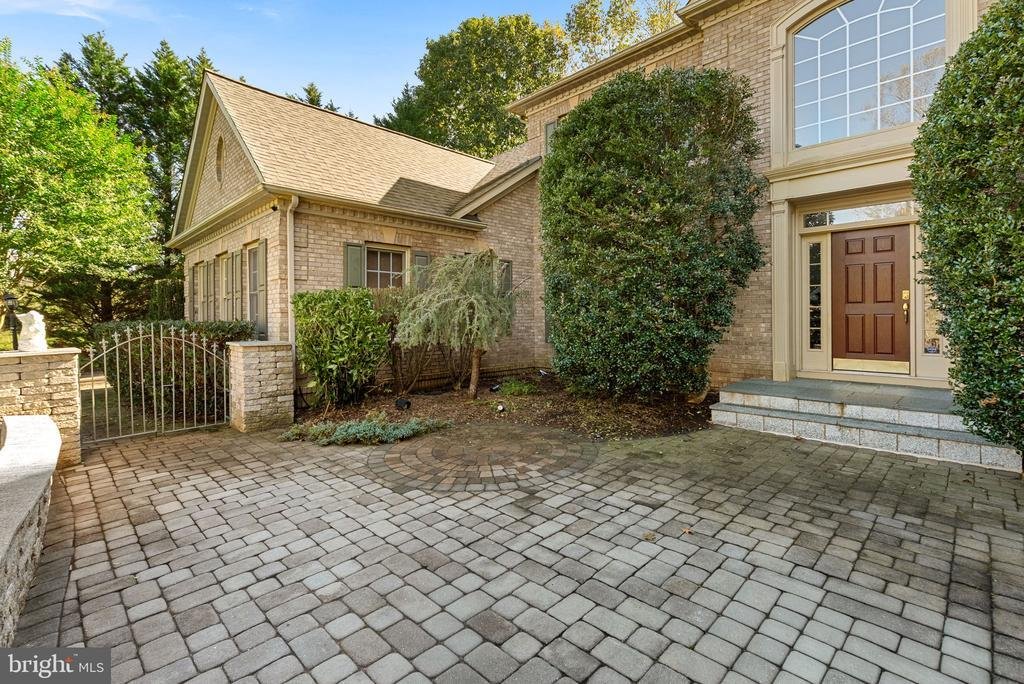
From the moment you arrive, the impressive curb appeal sets the tone. Extensive hardscaping, mature trees, and a beautifully landscaped setting create a private and inviting entrance to this remarkable home. Step inside to a dramatic two-story foyer featuring gleaming hardwood floors, elegant crown molding, and detailed wainscoting. The main level offers an ideal blend of formal and casual living spaces, including a spacious formal living room, elegant dining room with tray ceilings and wainscoting, and a flexible main-level bedroom or office with built-in shelving. The heart of the home is the expansive gourmet kitchen, featuring stainless steel appliances, including a double oven and built-in microwave, a large center island, abundant cabinetry, a breakfast nook, and a spacious pantry. Just off the kitchen, the inviting family room features a tray ceiling and gas fireplace, creating the perfect gathering space. A main-level laundry room adds everyday convenience.
Upstairs, you’ll find four generously sized bedrooms and three full bathrooms. The luxurious primary suite features tray ceilings, two walk-in closets, and a spa-inspired bathroom with a frameless glass shower, soaking tub, and dual vanities with abundant counter and storage space. Three additional spacious bedrooms include one ensuite bedroom and two bedrooms that share a full bathroom.
The expansive lower level is designed for both entertaining and everyday enjoyment. Finished with durable LVP flooring and fresh carpet, it features a fully equipped wet bar with wine cooler, mini refrigerator, and ample bar seating, along with a large recreation area, bonus room/den, movie room, fully equipped gym with mirrors and padded flooring, additional office space, and walkout access to the exterior patio.
The outdoor living space is truly exceptional and serves as a private oasis surrounded by mature trees. Accessible from both the main and lower levels, the exterior features two large decks, a gazebo, extensive poolside seating, and a stunning in-ground pool with approximately 9-foot depth and diving board, complemented by a relaxing hot tub. The lower-level walkout leads directly to a spacious concrete patio, creating the perfect setting for a fire pit, outdoor gatherings, or quiet evenings at home.
A 3-car side-load garage and expansive driveway provide exceptional parking and storage options.
The home also features a Multi-Zone Bose Sound System. Experience premium audio throughout the entire home. Every floor including the dining room, kitchen, outdoor patio, and living areas—is equipped with a fully integrated Bose music system, seamlessly controlled via a centralized hub. Giving you integrated communication and an advanced intercom system. Enjoy effortless communication and convenience from any corner of the estate.
Ideally situated within the sought-after South Wales community, this home offers a peaceful and private setting while remaining conveniently located near South Wales Golf Course, an 18-hole public course with driving range, as well as Spilman Park. Enjoy easy access to Old Town Warrenton, local wineries, breweries, restaurants, shopping, and the many amenities of the surrounding area. Schedule your showing today!
-
Tipo de propiedad
Casa
-
Año de construcción
2001
-
Precio/pie²
$149
Características
Explorar la zona
17188 TATTERSHALL WAY, JEFFERSONTON, VA 22724, Amissville, Virginia, Estados Unidos
Ver en Google Maps
Precio por sqft
Bajo
Alto
Se unió hace 3 años
Usted ha preguntado por esta propiedad
El agente se comunicará con usted pronto por
Publicado por
1
Anuncios
2023
Se unió
Reserva una visita con Diego Abregu
Elija una fecha y si prefiere una visita virtual o presencial con el agente.
Fecha preferida
Tipo de tour

Loudoun Gateway
20116 Ashbrook Place, Suite 200, 20147, Ashburn, United States
Ver perfil de la agencia
Última actualización
Octubre 24
Primera publicación
Octubre 15
Referencia del anuncio
2160119356389200
Estado del anuncio
Active under contract-bright
Propiedades similares cercanas
Nuevos anuncios en Amissville



Explorar más viviendas en venta
Amissville, VA, Estados Unidos búsquedas populares
- Propiedades con Aire Acondicionado en Amissville, VA, Estados Unidos
- Propiedades con Gimnasio en Amissville, VA, Estados Unidos
- Propiedades con Jardín en Amissville, VA, Estados Unidos
- Propiedades con Cocina abierta en Amissville, VA, Estados Unidos
- Propiedades con Cine en Amissville, VA, Estados Unidos
- Propiedades Vista Panorámica en Amissville, VA, Estados Unidos
- Propiedades con Balcón en Amissville, VA, Estados Unidos
- Propiedades con Bodega en Amissville, VA, Estados Unidos
- Propiedades Renovado en Amissville, VA, Estados Unidos
- Propiedades con Piscina en Amissville, VA, Estados Unidos
- Propiedades con Jacuzzi en Amissville, VA, Estados Unidos
- Propiedades con Terraza en Amissville, VA, Estados Unidos
- Propiedades Moderno en Amissville, VA, Estados Unidos
Guías e historias relacionadas
La confianza de los mejores brokers del mundo
Los agentes tras las propiedades más excepcionales del mundo publican en JamesEdition.
- Anuncios de Sotheby's, Christie's, BARNES y Engel & Völkers
- Cada anuncio se revisa antes de publicarse
- Conecte directamente con agentes verificados
Al continuar, acepta nuestros Términos y la Política de Privacidad.
brokerages we
partnered with
partnered with