Single Family Residence In Jefferson Hills
- 4 Hab.
- 4 Baños
- 3,804 Sqft
- 19,328 Sqft lot
- Actualizado: Hoy
- Fuente: West Penn MultiList MLS#1771252
Sobre la propiedad
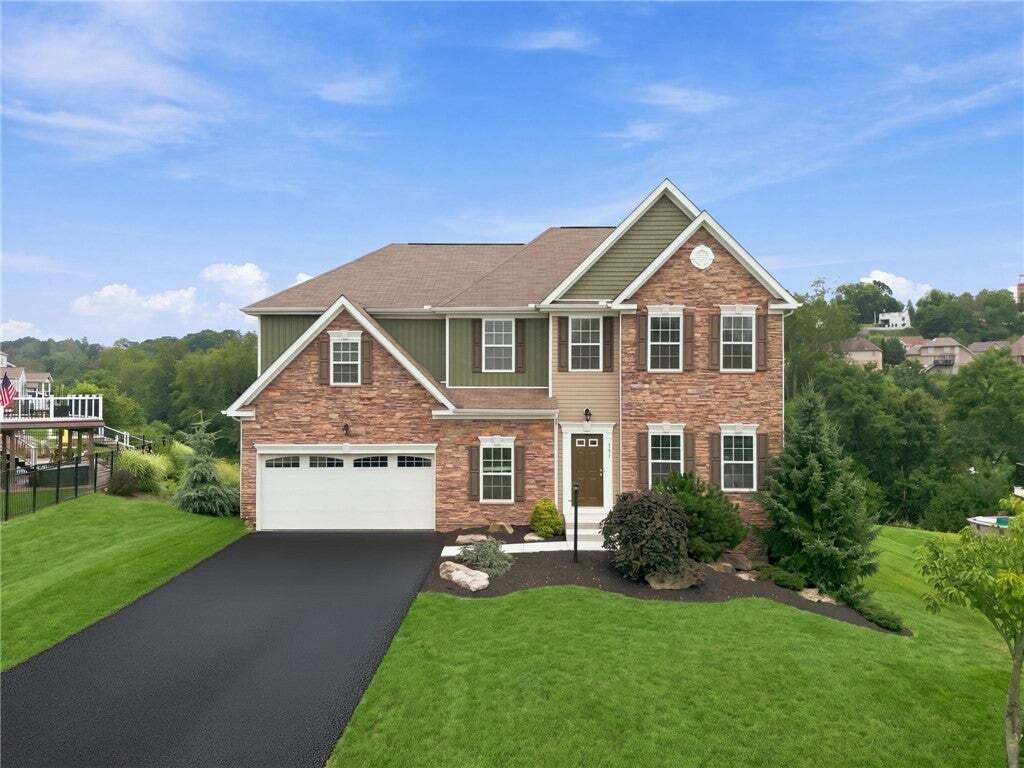
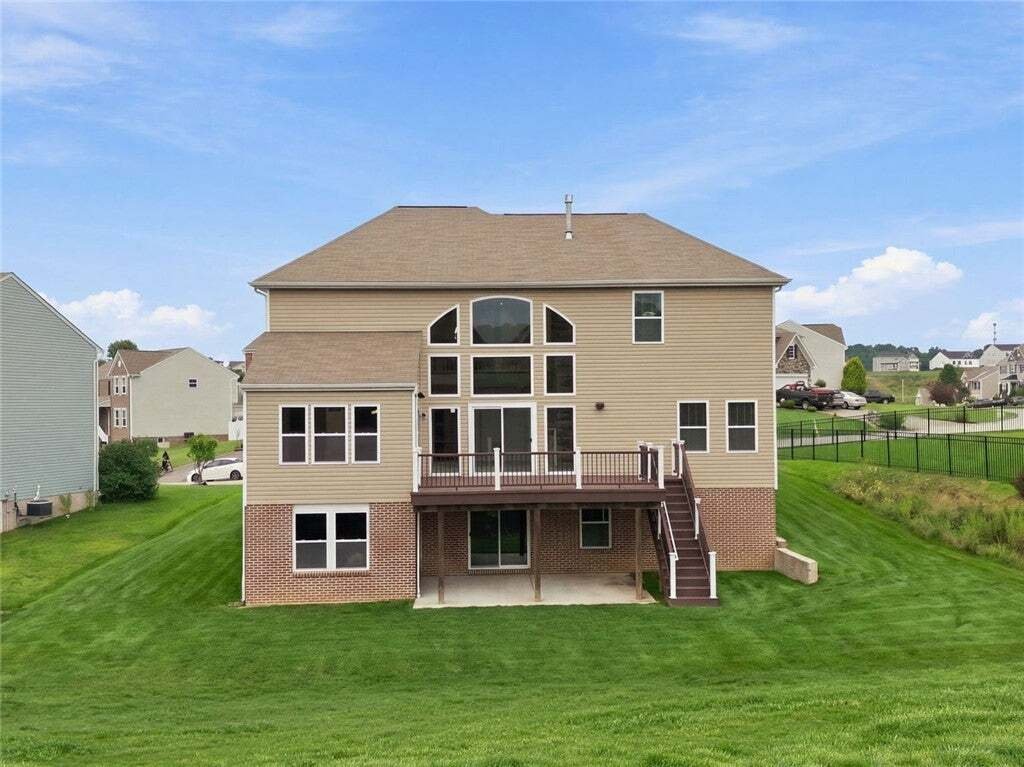
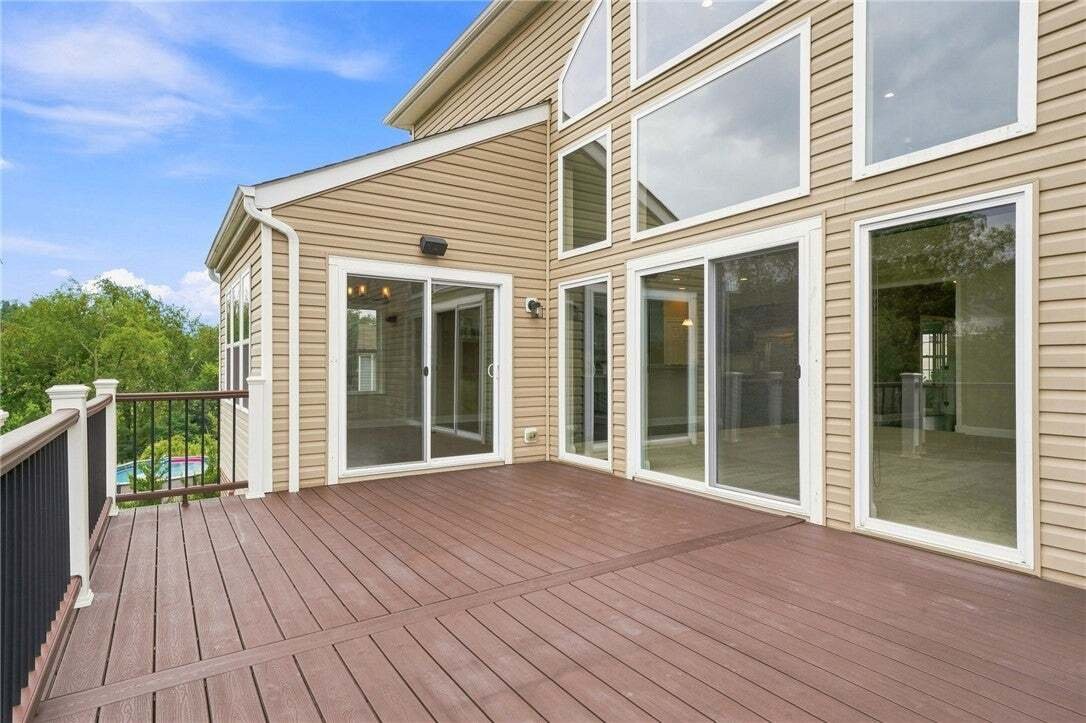
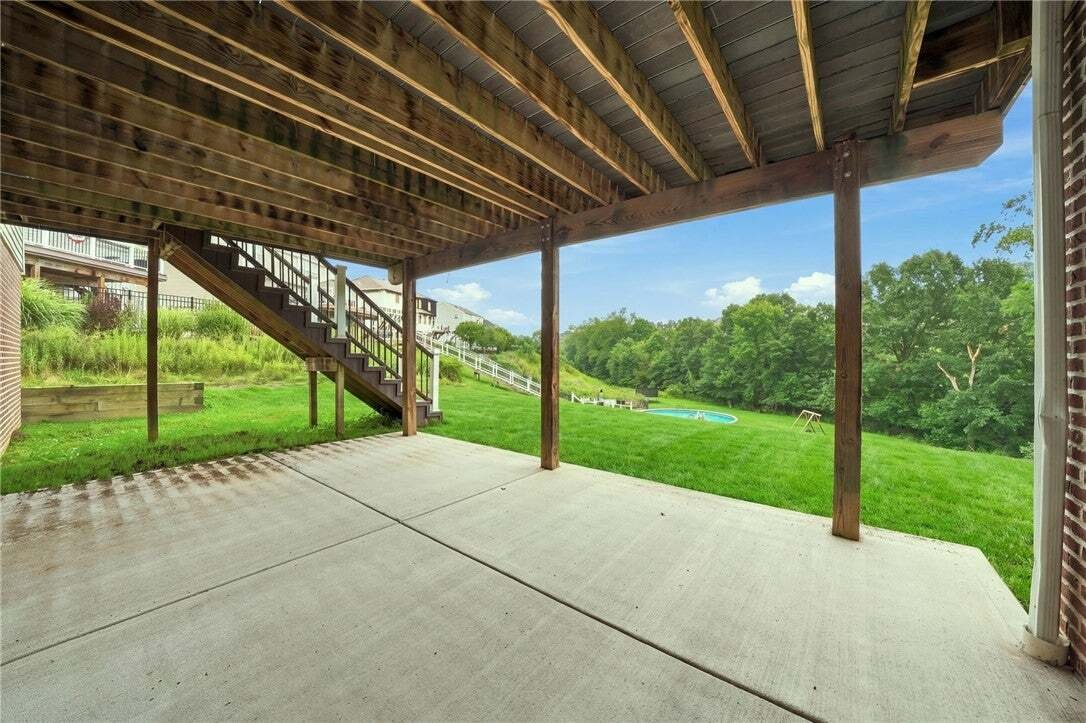
The thoughtful main level continues with an arrival center featuring built-in cabinetry plus an additional room behind sliding 15-lite glass doors. Imagine a playroom, reading retreat, craft room, music room or whatever suits your lifestyle. The attached garage offers dimensions comparable to a three-car garage, providing exceptional additional space. Wrought-iron railings lead upstairs to a balcony-style overlook with breathtaking views into the great room and through its expansive windows. Three spacious bedrooms accompany the primary suite, a private retreat featuring a tray ceiling, huge walk-in closet and ensuite bath with garden tub, tiled shower and double-bowl vanity. And there is still more! The expansive walkout lower level is ready to become something extraordinary. A finished full bath is already in place, along with access to the rear yard and concrete patio—imagine a game room, theater, fitness studio, guest retreat or spectacular entertaining space. Convenient to schools, shopping, dining and entertainment, this is more than a home filled with impressive features—it is an opportunity to create the lifestyle you’ve imagined. Some homes simply check the boxes. Others make you walk through the door and know you’ve found something special. 321 Hunters Field Circle is that home.
-
Tipo de propiedad
Casa
-
Pisos
2
-
Año de construcción
2017
-
Precio/pie²
$157
Características
- Garaje
- Chimenea
- Jardín
- Vestidor
- Sala de juegos
- Techo alto
- Encimeras de piedra
- Isla de cocina
- Oficina
Interior
- Techo alto
- Oficina
- Chimenea
- Isla de cocina
- Sala de juegos
- Sótano
- Encimeras de piedra
- Vestidor
Outdoor
- Garaje
- Jardín
Explorar la zona
El agente se comunicará con usted pronto por
Publicado por
Reserva una visita con the agent
Elija una fecha y si prefiere una visita virtual o presencial con el agente.
West Penn MLS, Inc. All information deemed reliable but not guaranteed. All properties are subject to prior sale, change or withdrawal. Neither listing broker(s) or information provider(s) shall be responsible for any typographical errors, misinformation, misprints and shall be held totally harmless. Listing(s) information is provided for consumer's personal, non-commercial use and may not be used for any purpose other than to identify prospective properties consumers may be interested in purchasing. The data relating to real estate for sale on this website comes in part from the Internet Data Exchange program of the Multiple Listing Service. Real estate listings held by brokerage firms other than Continental Real Estate Group, Inc may be marked with the Internet Data Exchange logo and detailed information about those properties will include the name of the listing broker(s) when required by the MLS. Copyright ©2026 All rights reserved. Last Updated: 2026
Propiedades similares cercanas
Nuevos anuncios en Pensilvania







Explorar más viviendas en venta
Pensilvania, Estados Unidos ciudades
- Casas en venta en Municipio de Shaler, PA, Estados Unidos
- Casas en venta en Temple, PA, Estados Unidos
- Casas en venta en 76502, TX, Estados Unidos
- Casas en venta en 15143, PA, Estados Unidos
- Casas en venta en Sewickley, PA, Estados Unidos
- Casas en venta en Gibsonia, PA, Estados Unidos
- Casas en venta en 16066, PA, Estados Unidos
- Casas en venta en Municipio de Cranberry, PA, Estados Unidos
- Casas en venta en 19123, PA, Estados Unidos
- Casas en venta en 15044, PA, Estados Unidos
- Casas en venta en 15317, PA, Estados Unidos
- Casas en venta en Canonsburg, PA, Estados Unidos
- Casas en venta en 15217, PA, Estados Unidos
- Casas en venta en Eagleville, PA, Estados Unidos
- Casas en venta en 18940, PA, Estados Unidos
- Casas en venta en Penns Park, PA, Estados Unidos
- Casas en venta en 18938, PA, Estados Unidos
- Casas en venta en Solebury, PA, Estados Unidos
- Casas en venta en 19147, PA, Estados Unidos
- Casas en venta en Municipio de East Lampeter, PA, Estados Unidos
Pensilvania, Estados Unidos tipos de propiedad
- Casas en venta en Pensilvania, Estados Unidos
- Casas adosadas en venta en Pensilvania, Estados Unidos
- Terreno en venta en Pensilvania, Estados Unidos
- Condominios en venta en Pensilvania, Estados Unidos
- Ranchos en venta en Pensilvania, Estados Unidos
- Apartamentos en venta en Pensilvania, Estados Unidos
Pensilvania, Estados Unidos búsquedas populares
- Propiedades con Garaje en Pensilvania, Estados Unidos
- Propiedades con Jardín en Pensilvania, Estados Unidos
- Propiedades con Piscina en Pensilvania, Estados Unidos
- Propiedades con Gimnasio en Pensilvania, Estados Unidos
- Propiedades con Terraza en Pensilvania, Estados Unidos
- Propiedades con Balcón en Pensilvania, Estados Unidos
- Propiedades Vista Panorámica en Pensilvania, Estados Unidos
- Propiedades Renovado en Pensilvania, Estados Unidos
- Propiedades Moderno en Pensilvania, Estados Unidos
- Propiedades con Ascensor en Pensilvania, Estados Unidos
- Propiedades con Biblioteca en Pensilvania, Estados Unidos
- Propiedades Ecuestre en Pensilvania, Estados Unidos
- Propiedades Frente al Agua en Pensilvania, Estados Unidos
- Propiedades con Sauna en Pensilvania, Estados Unidos
- Propiedades con Cancha de Tenis en Pensilvania, Estados Unidos
- Propiedades Vista a la Montaña en Pensilvania, Estados Unidos
- Propiedades con Cine en Pensilvania, Estados Unidos
- Propiedades Comunidad Cerrada en Pensilvania, Estados Unidos
- Propiedades Frente al río en Pensilvania, Estados Unidos
- Propiedades Vista al Río en Pensilvania, Estados Unidos
- Propiedades Frente al Lago en Pensilvania, Estados Unidos
- Propiedades con Piscina cubierta en Pensilvania, Estados Unidos
- Propiedades Vista al Lago en Pensilvania, Estados Unidos
- Propiedades Cima de una colina en Pensilvania, Estados Unidos
- Propiedades con Viñedo / Bodega en Pensilvania, Estados Unidos
- Propiedades Mansión en Pensilvania, Estados Unidos
- Propiedades Ski-In / Ski-Out en Pensilvania, Estados Unidos
- Propiedades con Aeropuerto Privado en Pensilvania, Estados Unidos
- Propiedades con Helipuerto en Pensilvania, Estados Unidos
Guías e historias relacionadas
La confianza de los mejores brokers del mundo
Los agentes tras las propiedades más excepcionales del mundo publican en JamesEdition.
- Anuncios de Sotheby's, Christie's, BARNES y Engel & Völkers
- Cada anuncio se revisa antes de publicarse
- Conecte directamente con agentes verificados
Al continuar, acepta nuestros Términos y la Política de Privacidad.
partnered with