$1,195,000

Single Family Residence in Jefferson

  • 4 Hab.
  • 3 Baños
  • 2,900 Sqft
  • 8.45 Ac lot
  • Actualizado: Noviembre 11
  • Fuente:
    Georgia MLS  MLS#10887231

Sobre la propiedad

La descripción se tradujo automáticamente.
La descripción se muestra en el idioma original.
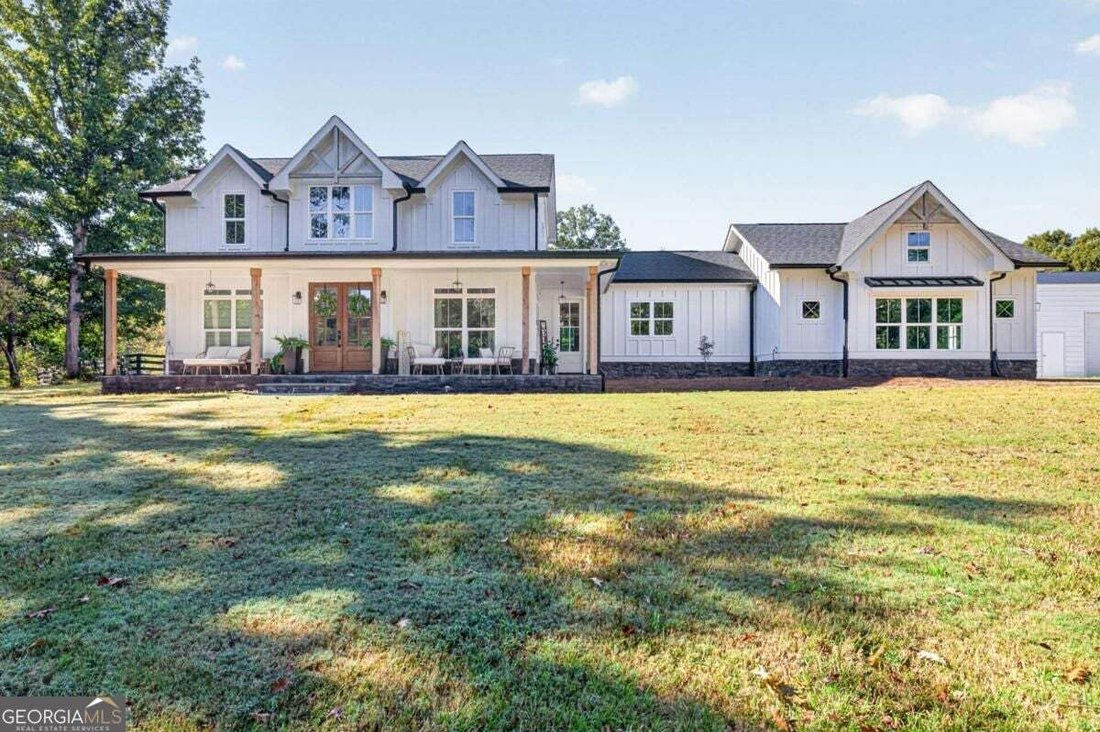
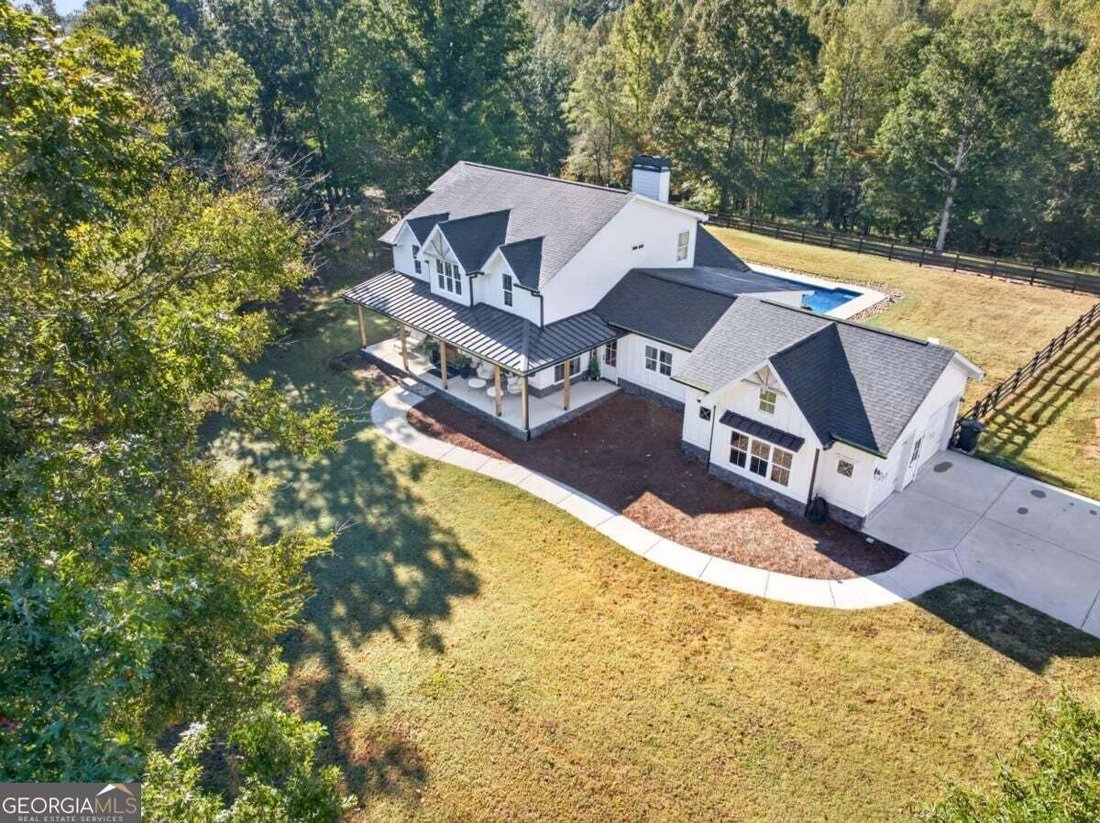
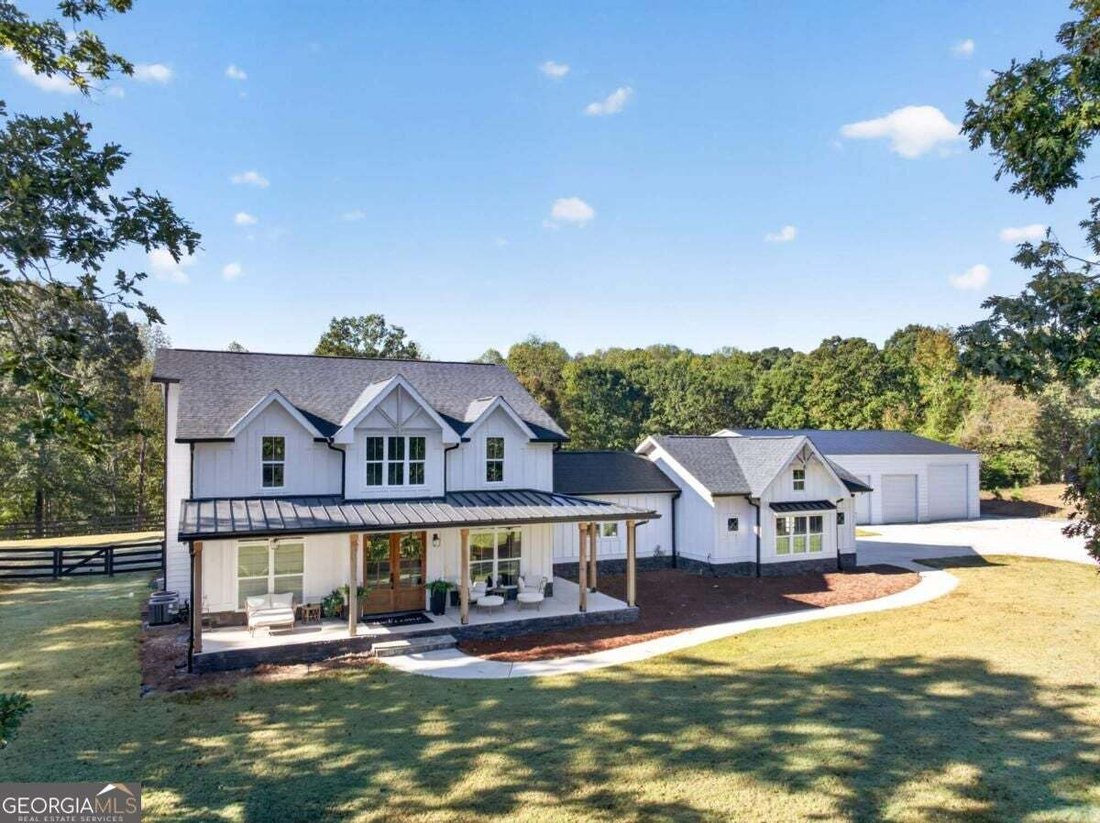
STUNNING CUSTOM MODERN HOME ON 8.5 ACRES WITH RESORT-STYLE OUTDOOR LIVING & IMPRESSIVE DETACHED WORKSHOP! Situated on 8.5 beautiful acres, this stunning custom modern house offers the perfect combination of privacy, space, luxury, and Southern charm! Featuring a sparkling in-ground saltwater swimming pool, spacious covered outdoor entertaining areas, and an impressive detached workshop, this e
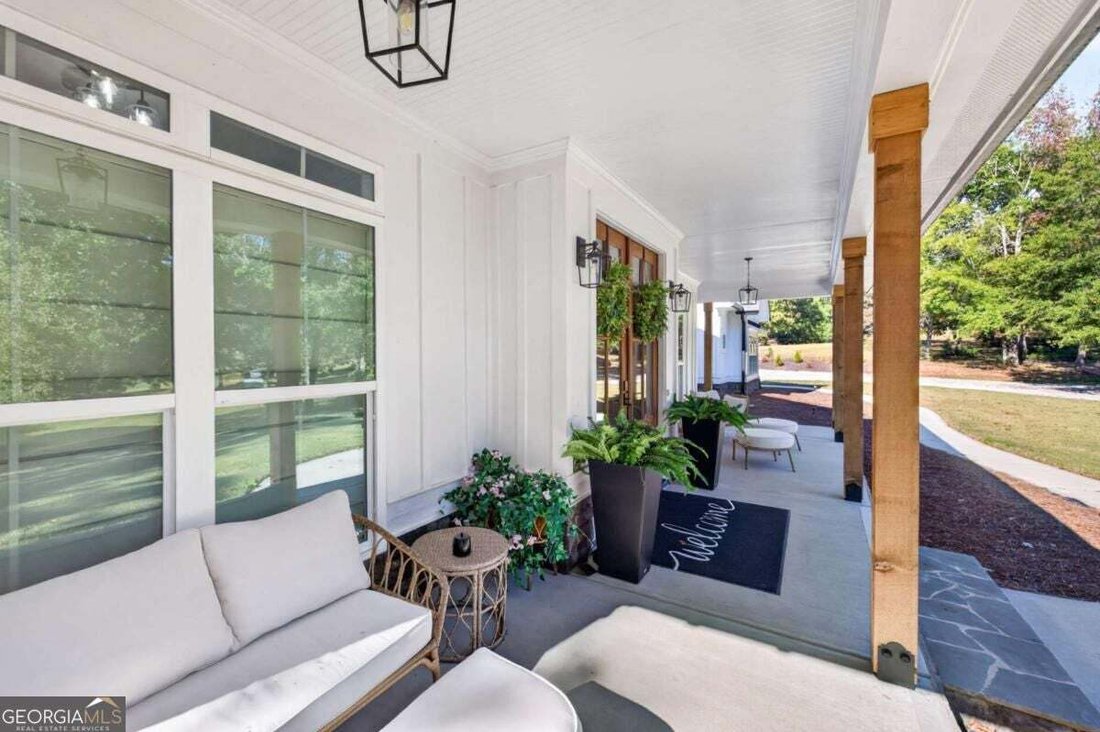
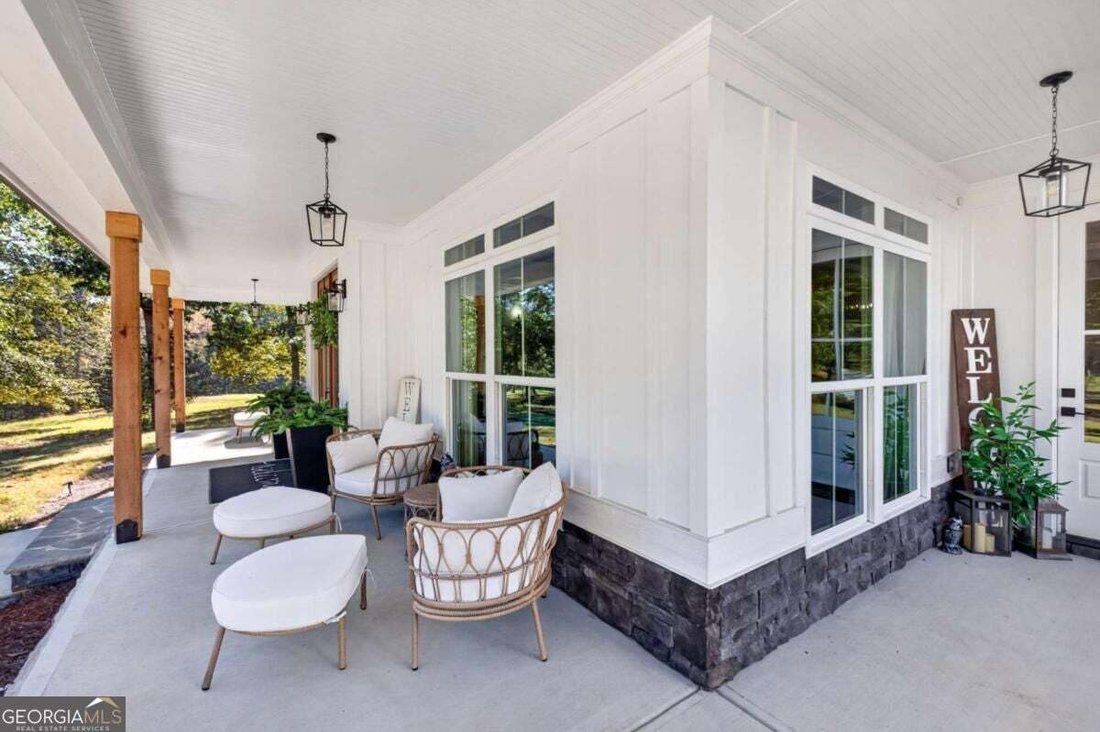
STUNNING CUSTOM MODERN HOME ON 8.5 ACRES WITH RESORT-STYLE OUTDOOR LIVING & IMPRESSIVE DETACHED WORKSHOP! Situated on 8.5 beautiful acres, this stunning custom modern house offers the perfect combination of privacy, space, luxury, and Southern charm! Featuring a sparkling in-ground saltwater swimming pool, spacious covered outdoor entertaining areas, and an impressive detached workshop, this exceptional property offers the ultimate country living experience. From the inviting covered front porch and striking architectural accents to the warm wood finishes and spacious open-concept living areas, this home is truly something special. Step inside and immediately appreciate the gorgeous wood-look flooring, custom trim work, exposed wood ceiling beams, and abundance of natural light. The spacious family room features a stunning stone fireplace, creating a warm and inviting atmosphere perfect for relaxing or entertaining. The heart of the home is the beautifully appointed gourmet kitchen, showcasing crisp white cabinetry, elegant countertops, stainless steel appliances, double wall ovens, custom range hood, farmhouse-style sink, and an oversized island with seating for family and guests. The open layout flows effortlessly into the dining and living areas featuring a second fire place , making this home ideal for everyday living and entertaining. The primary suite is conveniently located on the main level, offering comfort, privacy, and the ease of main-floor living. The beautifully designed primary bathroom creates a spa-like retreat with gorgeous tile finishes, a spacious glass-enclosed walk-in shower, pebble-stone shower flooring, and stylish black fixtures. Need a dedicated workspace? The private home office is a showstopper, featuring dramatic coffered wood-beam ceilings, beautiful windows, and plenty of room to work comfortably from home. Upstairs, you’ll find three spacious bedrooms, a full bathroom, and two generously sized walk-in storage areas! These exceptional storage spaces provide plenty of room for seasonal decorations, keepsakes, and household essentials, offering the convenience and organization every homeowner appreciates. Custom details continue throughout the home, including a beautiful staircase with wood treads, board-and-batten accents, and wrought-iron balusters. Step outside and discover your very own backyard retreat! The covered rear porch overlooks a sparkling saltwater in-ground swimming pool with a water feature, rail to post fencing complemented by a spacious covered patio and attractive landscaping. Whether hosting summer gatherings, enjoying a quiet morning coffee, or relaxing poolside, this outdoor space was designed for making memories. And there’s more! The impressive 40x40 with power detached metal workshop is a rare and valuable feature, offering 3 roll-up doors, 1 over sized roll-up door, a separate entry door, and generous space for vehicles, equipment, hobbies, storage, or recreational toys. With 8.5 acres of beautiful surroundings, there’s plenty of room to enjoy the outdoors, embrace country living, and appreciate the peaceful setting. The beautiful white farmhouse exterior, welcoming covered front porch, expansive lawn, and attractive fencing complete this exceptional property. This is more than just a home Co it’s a lifestyle! With a main-level primary suite, three additional upstairs bedrooms, abundant storage, custom finishes, a resort-style saltwater pool, an impressive 40x40 detached workshop with power, and 8.5 acres to enjoy, this property offers an extraordinary combination of beauty, comfort, privacy, and functionality. Experience the charm of country living without sacrificing luxury or convenience. Schedule your private showing today and discover everything this remarkable property has to offer!
…
  • Tipo de propiedad

    Casa

  • Año de construcción

    2022

  • Precio/pie²

    $412

Características

  • Garaje
  • Vestidor
  • Chimenea
  • Piscina
  • Moderno
  • Fogata
  • Jardín
  • Plano de planta 2D
  • Espacio de vida al aire libre
Características

Lote

Interior

  • Techo alto
  • Oficina
  • Chimenea
  • Isla de cocina
  • Estufa de gas
  • Bar
  • Lavadero
  • Sótano
  • Encimeras de piedra
  • Vestidor

Outdoor

  • Fogata
  • Piscina
  • Garaje
  • Espacio de vida al aire libre
  • Jardín

Explorar la zona

4962 Brockton RD, Jefferson, Georgia, Estados Unidos Ver en Google Maps
Precio por sqft
Bajo
Alto

Ver 167 anuncios más en en Jefferson

Heartland Real Estate - Buford

Se unió hace 1 año
Su mensaje
Usted ha preguntado por esta propiedad

El agente se comunicará con usted pronto por

Publicado por

Heartland Real Estate - Buford
Georgia, United States
Ver perfil de la agencia
15
Anuncios
2025
Se unió

Reserva una visita con the agent

Elija una fecha y si prefiere una visita virtual o presencial con el agente.

In-person tour
Fecha preferida
Tipo de tour
Heartland Real Estate - Buford
Buford, Georgia, United States
Ver perfil de la agencia
Última actualización
Noviembre 11
Primera publicación
Noviembre 9
Referencia del anuncio
10887231
Estado del anuncio
Llamar

Iniciar llamada telefónica con:

Hola, llamo por la propiedad con referencia 10887231, que encontré en JamesEdition.

Después de la llamada, proporcionaremos tus contactos al agente para una comunicación fácil.

Brokerages we
partnered with