$1,174,000
80 South St, Jc, Heights, Nj, 07307
- 3 Hab.
- 3 Baños
- Actualizado: Hoy
- MLS#260017189
Sobre la propiedad
La descripción se tradujo automáticamente.
La descripción se muestra en el idioma original.
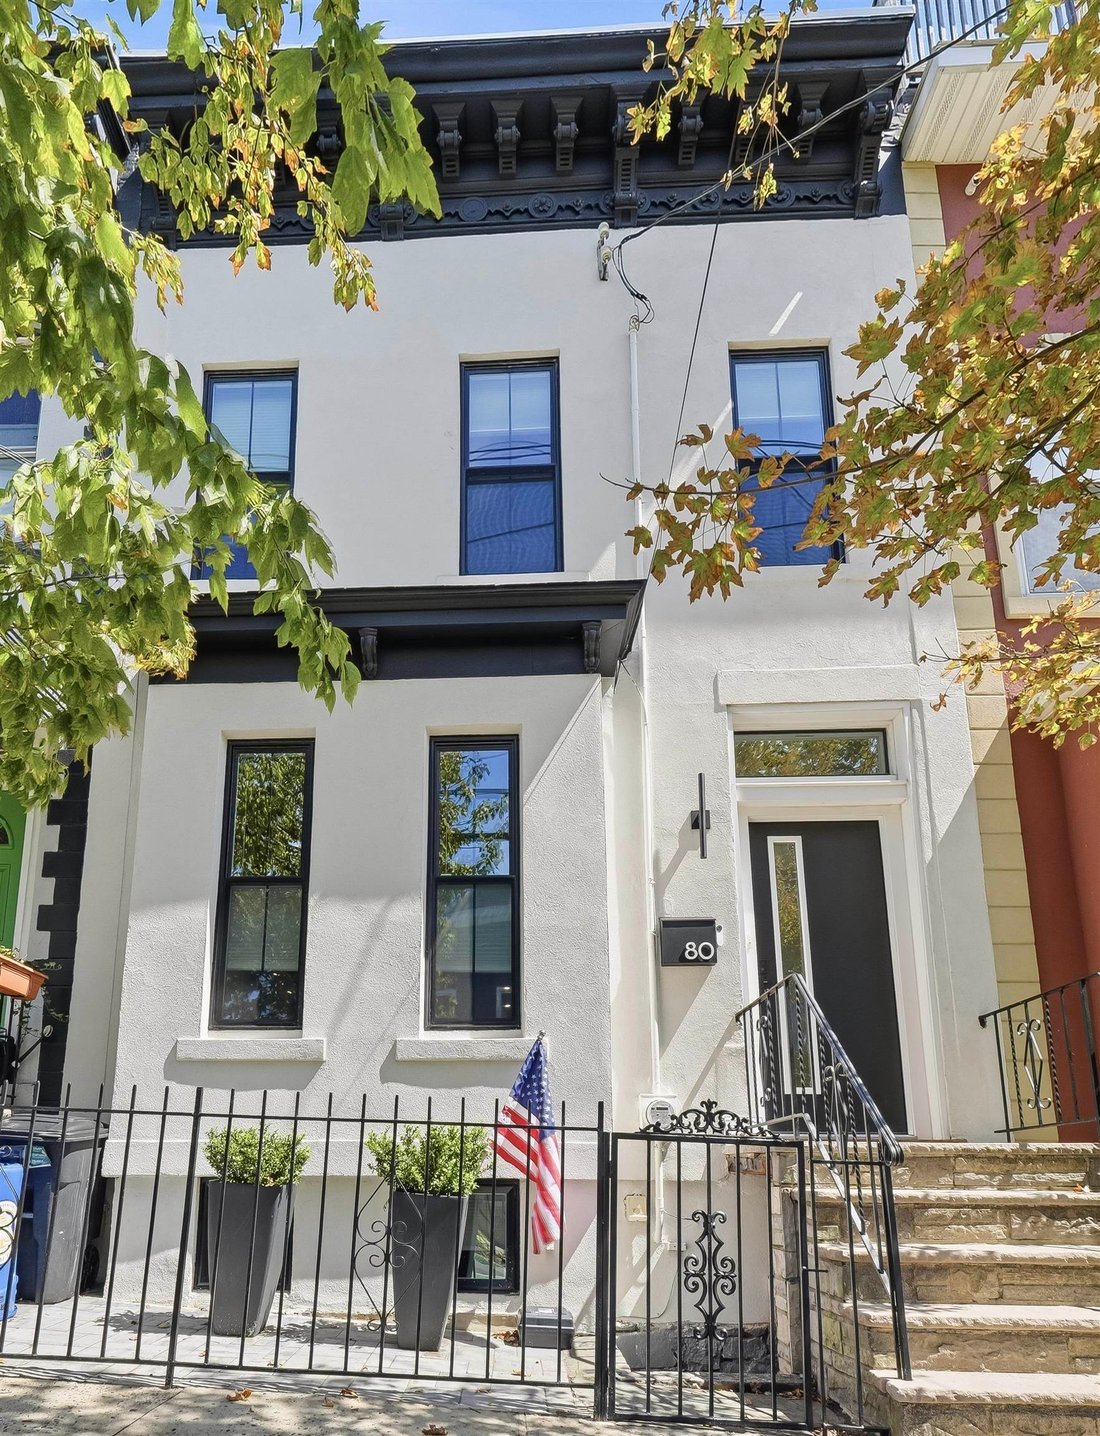
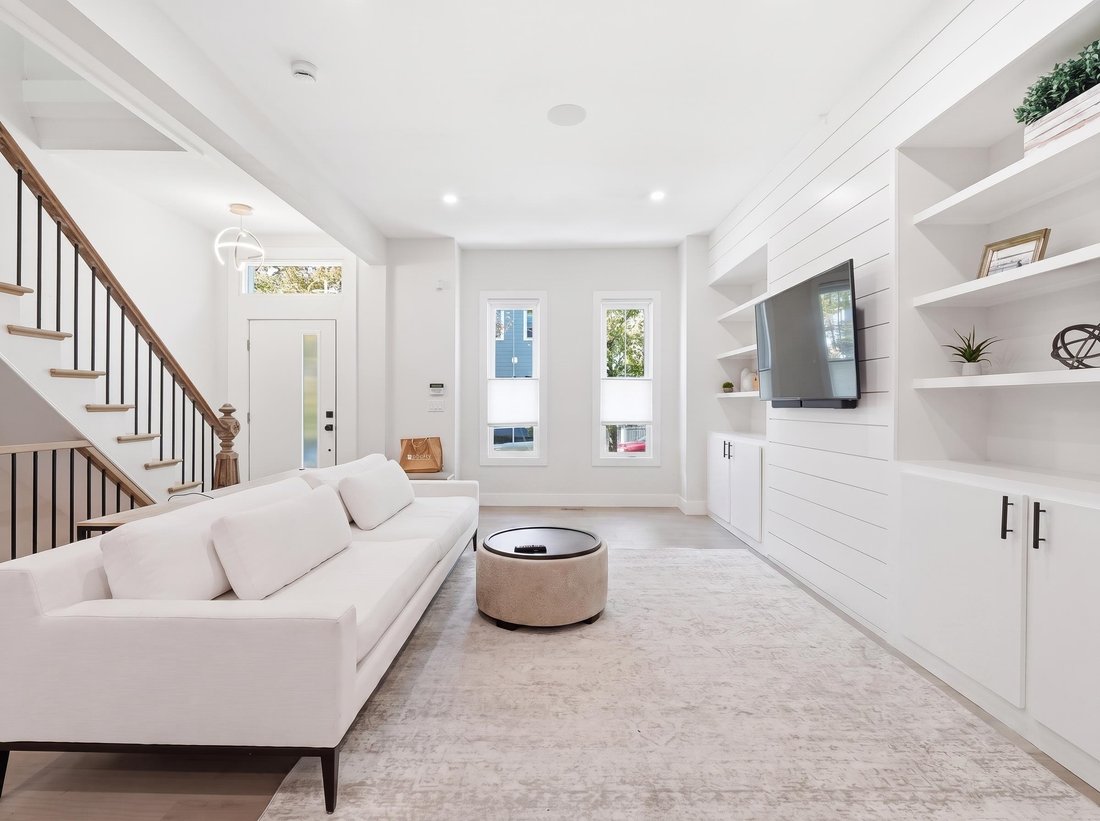
As soon as you step into this fully renovated (circa 2025), 19.5’ wide, single-family home, you’ll notice the meticulous attention to detail and thoughtful design; blending original character with a modern, functional layout. The open-concept main level is designed for effortless living and entertaining, anchored by a living room with shiplap accent wall, custom built-in shelving and storage. Just
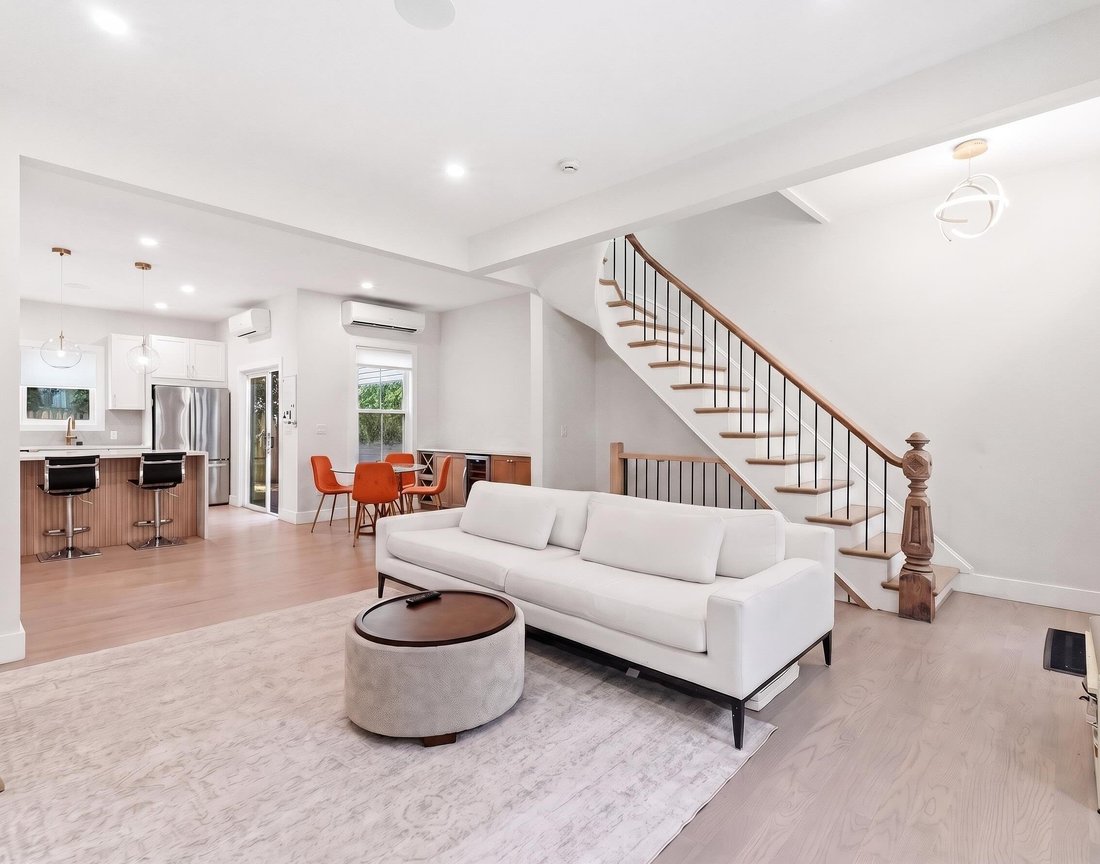
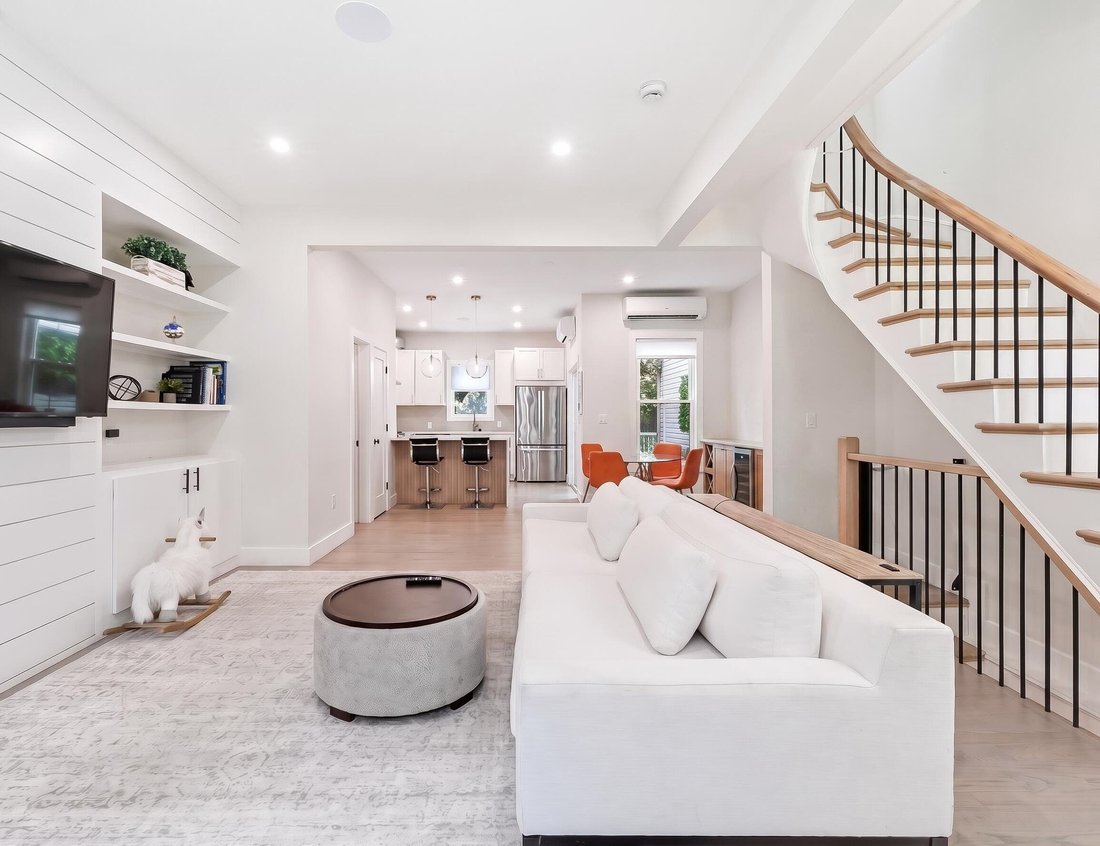
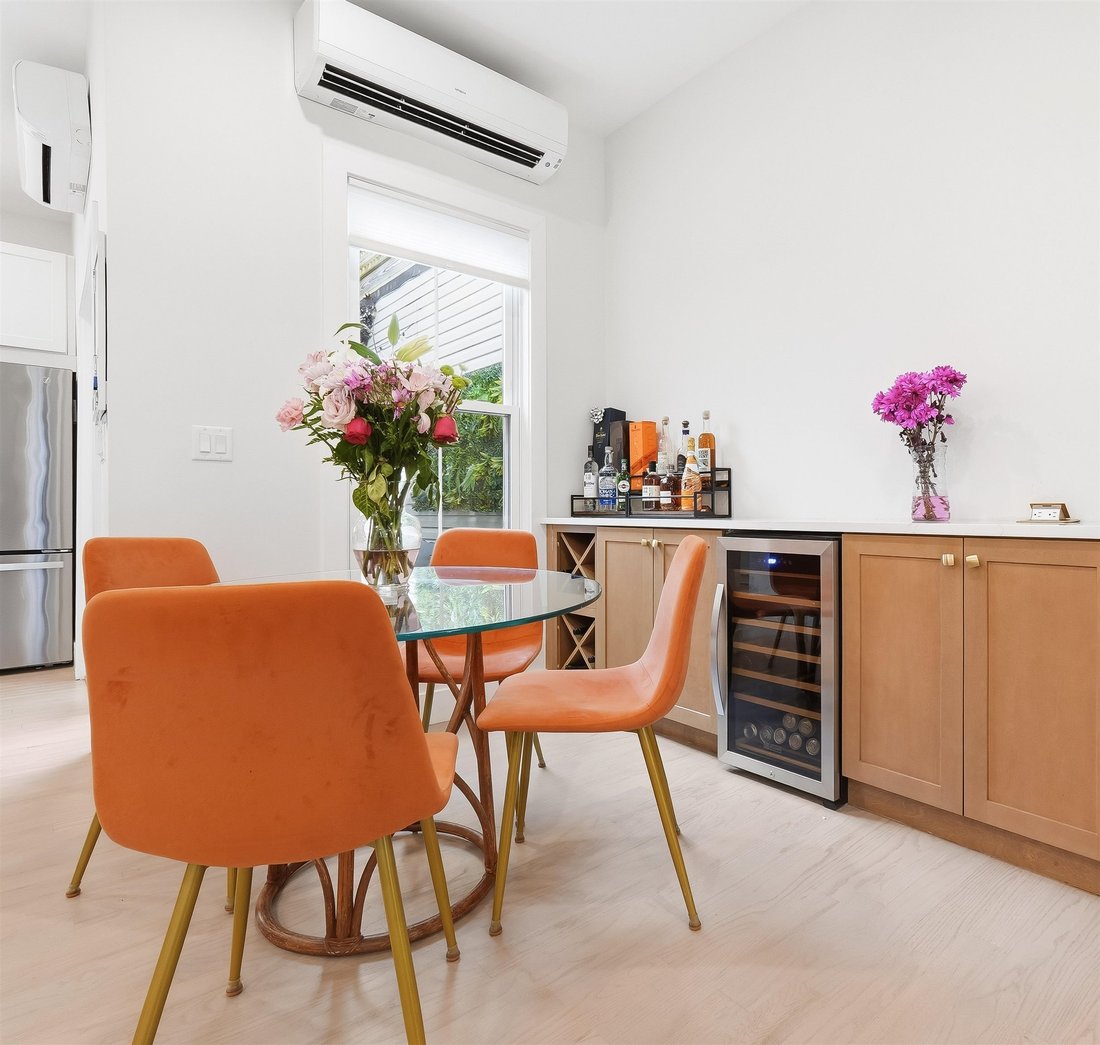
As soon as you step into this fully renovated (circa 2025), 19.5’ wide, single-family home, you’ll notice the meticulous attention to detail and thoughtful design; blending original character with a modern, functional layout. The open-concept main level is designed for effortless living and entertaining, anchored by a living room with shiplap accent wall, custom built-in shelving and storage. Just off the living room, the dining room offers a custom built-in bar with storage, wine refrigerator, and quartz countertop. The kitchen is the true heart of this home, with crisp white custom cabinetry, GE Café 6-burner range, vented Faber hood, garbage disposal, blind-corner storage, and a discreetly integrated Bosch dishwasher. Sliding glass doors open to a brand-new composite deck, extending the living space outdoors for relaxing and entertaining. Upstairs, soaring 12–14-foot ceilings, with new skylights create an incredible sense of volume while filling the space with natural light. The spacious primary bedroom combines character and functionality with exposed brick and an incredible 7’ x 6’ x 14’ built-in double-height custom closet. Two additional bedrooms and a beautifully finished full bathroom with double vanity and stand-up shower complete the upper level. There is a completely finished (walk out) basement, providing valuable additional living space and flexibility for a home office, recreation room, gym, or guest suite. The basement level also includes ample, hidden storage and new Samsung washer/dryer. Thoughtful technology and convenience are integrated throughout, including a wired security system, Nest doorbells, and built-in Sonos speakers. Located in the sweet spot of Jersey City Heights, with convenient access to public transportation, neighborhood restaurants, shops, and everything the Heights has to offer, this home delivers a rare combination of original charm, modern design, and everyday functionality.
-
Tipo de propiedad
Casa
Características
- Garaje
- Gimnasio
- Renovado
- Oficina
- Sótano
- Bar
- Lavadora Secadora
- Aire Acondicionado
Explorar la zona
80 South St, Jc, Heights, NJ 07307, Jersey City, Nueva Jersey, Estados Unidos
Ver en Google Maps
Precio por sqft
Bajo
Alto

Se unió hace 4 años
Usted ha preguntado por esta propiedad
El agente se comunicará con usted pronto por
Publicado por
26
Anuncios
2022
Se unió
Reserva una visita con Megan Gulick
Elija una fecha y si prefiere una visita virtual o presencial con el agente.
Fecha preferida
Tipo de tour

Corcoran Sawyer Smith
220 9th Street 3rd Floor, 07302, Jersey City, New Jersey, United States
Ver perfil de la agencia
Corcoran Sawyer Smith is 100+ passionate real estate professionals serving
Jersey City, Hoboken, and surroundin
Jersey City, Hoboken, and surroundin
Corcoran Sawyer Smith is 100+ passionate real estate professionals serving
Jersey City, Hoboken, and surrounding New Jersey communities. We’re the
combination of two esteemed companies, Sawyer Smith Residential and Hudson Place
Realty—backed by the power and global network strength of an industry-leading
brand. From cutting-edge condos to majestic brownstones on tree-lined streets,
we’ve represented some of the region’s most extraordinary properties. Our expert
agents, based at four strategically placed offices, bring unrivaled market
knowledge and neighborhood fluency, giving our clients an exceptional edge.
Jersey City, Hoboken, and surrounding New Jersey communities. We’re the
combination of two esteemed companies, Sawyer Smith Residential and Hudson Place
Realty—backed by the power and global network strength of an industry-leading
brand. From cutting-edge condos to majestic brownstones on tree-lined streets,
we’ve represented some of the region’s most extraordinary properties. Our expert
agents, based at four strategically placed offices, bring unrivaled market
knowledge and neighborhood fluency, giving our clients an exceptional edge.
Última actualización
Hoy
Primera publicación
Aug 27
Referencia del anuncio
rbejd8
Propiedades similares cercanas
Nuevos anuncios en Jersey City






Explorar más viviendas en venta
Jersey City, NJ, Estados Unidos tipos de propiedad
Jersey City, NJ, Estados Unidos búsquedas populares
- Propiedades Moderno en Jersey City, NJ, Estados Unidos
- Propiedades con Jardín en Jersey City, NJ, Estados Unidos
- Propiedades Obras nuevas en Jersey City, NJ, Estados Unidos
- Propiedades Frente al Agua en Jersey City, NJ, Estados Unidos
- Propiedades Propiedad de Inversión en Jersey City, NJ, Estados Unidos
- Propiedades Vista al Río en Jersey City, NJ, Estados Unidos
- Propiedades con Cancha de Tenis en Jersey City, NJ, Estados Unidos
- Propiedades con Bodega en Jersey City, NJ, Estados Unidos
- Propiedades Ecuestre en Jersey City, NJ, Estados Unidos
Guías e historias relacionadas
La confianza de los mejores brokers del mundo
Los agentes tras las propiedades más excepcionales del mundo publican en JamesEdition.
- Anuncios de Sotheby's, Christie's, BARNES y Engel & Völkers
- Cada anuncio se revisa antes de publicarse
- Conecte directamente con agentes verificados
Al continuar, acepta nuestros Términos y la Política de Privacidad.
brokerages we
partnered with
partnered with