$2,050,468
Donde Se Queda La Naturaleza. Y El Espacio Se Multiplica
- 4 Hab.
- 4 Baños
- 5,124 Sqft
- 2.78 Ac lot
- Actualizado: Hoy
Sobre la propiedad
La descripción se tradujo automáticamente.
La descripción se muestra en el idioma original.
Villa en una sola planta con más de 11.000 m² de terreno entre Rafalet y Lluca, Jávea
Hay lugares que consiguen algo inusual: hacer que te sientas lejos de todo sin estar realmente lejos de nada.
Esta propiedad, ubicada en la tranquila zona residencial de El Rafalet, es una de ellas. Una casa con el alma de una finca mediterránea, rodeada de árboles maduros, vegetación y vistas abiertas, d
Villa on a single floor with over 11,000 m² of land between Rafalet and Lluca, Jávea
There are places that achieve something unusual: making you feel far from everything without actually being far from anything.
This property, located in the quiet residential area of El Rafalet, is one of them. A house with the soul of a Mediterranean estate, surrounded by mature trees, vegetation, and ope
Villa en una sola planta con más de 11.000 m² de terreno entre Rafalet y Lluca, Jávea
Hay lugares que consiguen algo inusual: hacer que te sientas lejos de todo sin estar realmente lejos de nada.
Esta propiedad, ubicada en la tranquila zona residencial de El Rafalet, es una de ellas. Una casa con el alma de una finca mediterránea, rodeada de árboles maduros, vegetación y vistas abiertas, donde la privacidad y la naturaleza son parte de la vida cotidiana.
Y aunque su entorno invita a desconectar, estamos dentro de una urbanización consolidada de Jávea.
La propiedad incluye una villa en una sola planta, cuatro parcelas urbanas adicionales y un terreno de aproximadamente 5.000 m² ubicado justo al otro lado de la calle, en la zona de Lluca. En total, más de 11.200 m² de terreno que se comercializan juntos.
Una casa que invita a quedarse
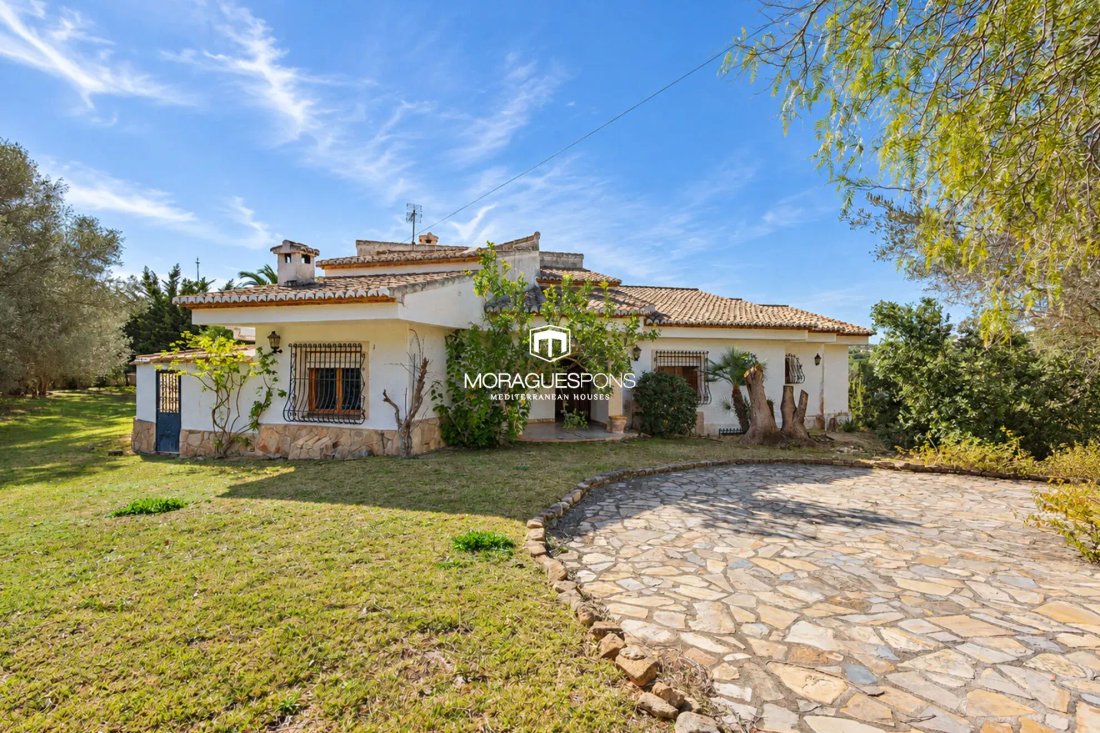
La vida aquí se desarrolla en una sola planta. No hay escaleras en la vida diaria, con áreas espaciosas y un diseño que conecta naturalmente el interior con el jardín.
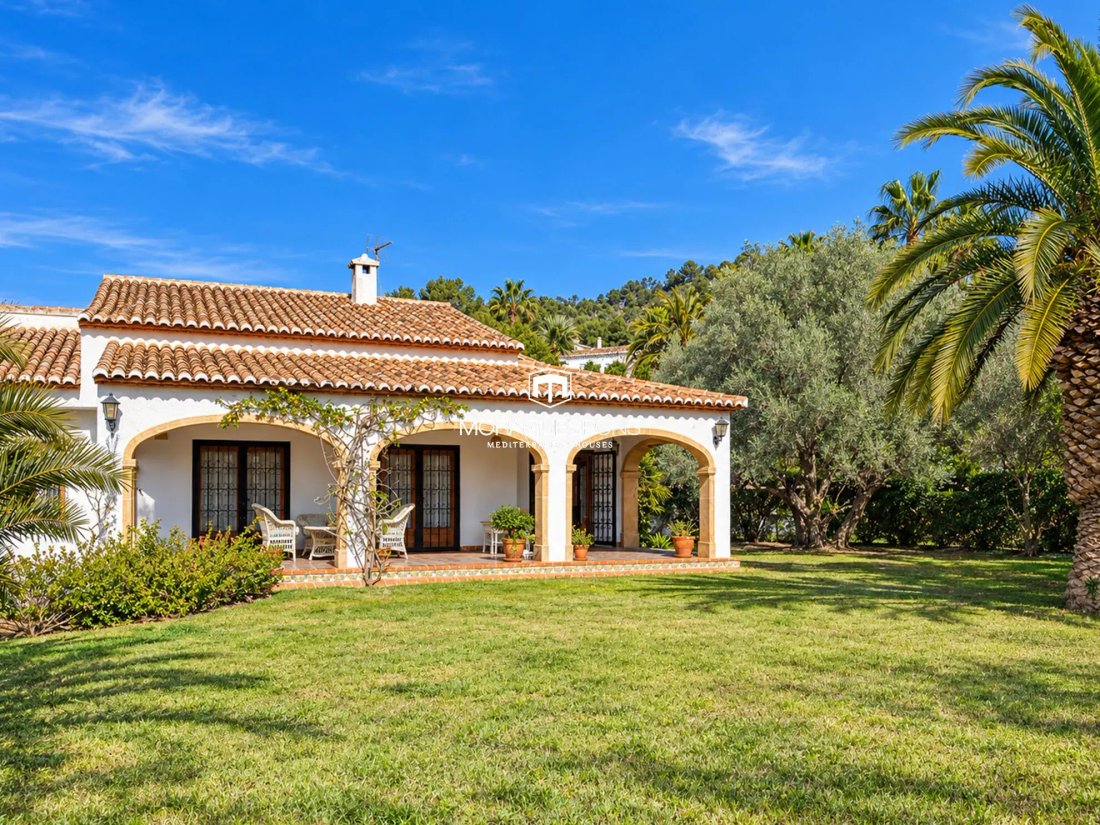
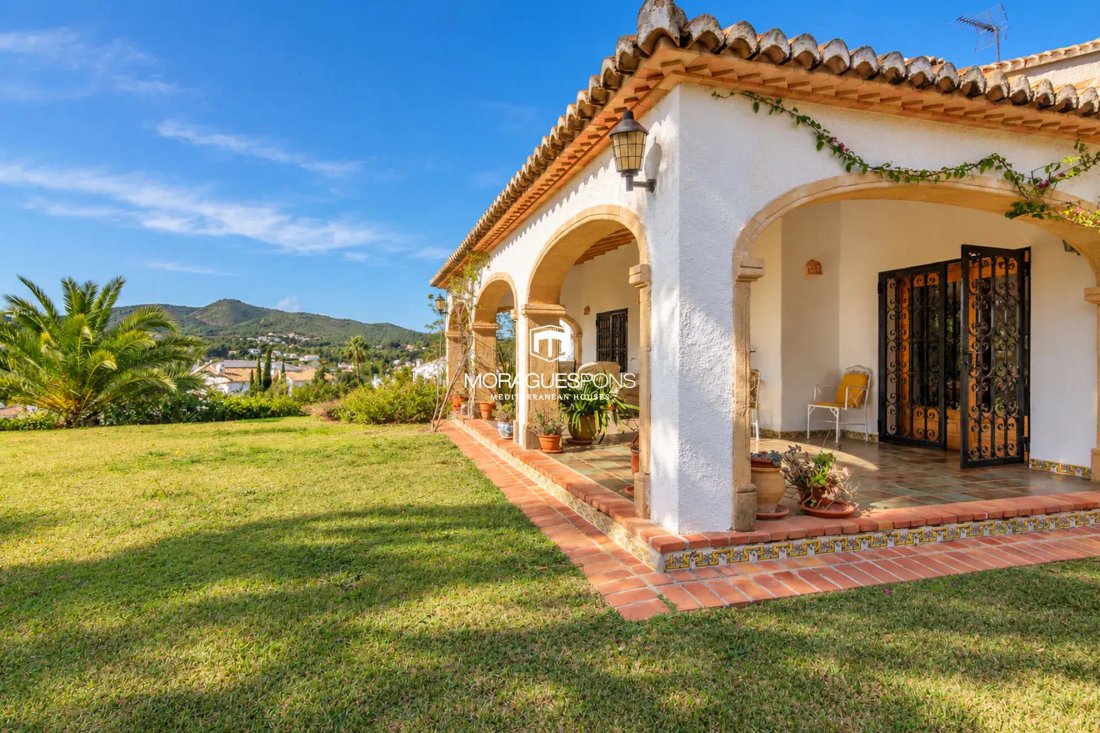
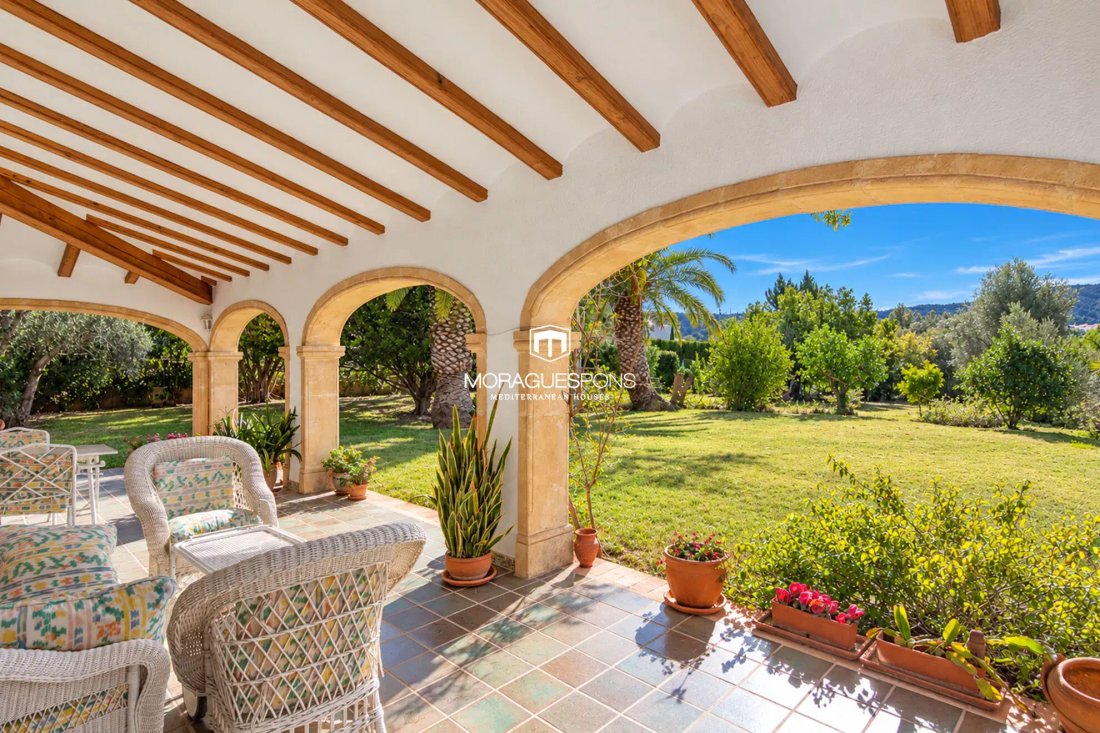
La gran naya orientada al sur es probablemente uno de los rincones más especiales de la casa. Un lugar para desayunar al sol, disfrutar de largas tardes o simplemente sentarse a contemplar las vistas abiertas y la vegetación que lo rodea.
Desde allí, accedemos al salón principal, amplio y luminoso, con chimenea. El comedor, independiente pero comunicado, conserva un precioso arco rústico de piedra que añade ese carácter mediterráneo que nunca pasa de moda.
La cocina, de generosas dimensiones, tiene una gran despensa y ofrece posibilidades de renovación para adaptarla a una forma de vida más abierta y contemporánea.
Y todavía hay otro espacio encantador: una segunda sala de estar con chimenea, utilizada como sala de invierno. Ese rincón tranquilo que puede seguir siendo un refugio para leer, convertirse en una oficina o adaptarse como dormitorio adicional.
El área de dormir cuenta con tres amplios dormitorios, cada uno con su propio baño en suite y vestidor. Dos están orientados al sur y el tercero está orientado al norte. Un aseo de cortesía completa esta planta.
262 m² para imaginar nuevos espacios
La pendiente natural del terreno permite un gran espacio abierto de aproximadamente 262 m² debajo de la planta principal, con ventilación natural y acceso al exterior desde la propia parcela.
Actualmente se utiliza como garaje, y es uno de esos espacios que generan ideas: un área de ocio, un gimnasio, un taller, una gran bodega o simplemente un lugar para almacenar todo aquello para lo que nunca encontramos espacio.
Su tamaño permite estudiar diferentes usos, siempre de acuerdo con la normativa aplicable.
En total, la casa tiene aproximadamente 476,5 m² construidos, distribuidos entre los 214 m² de la planta principal y los 262 m² del nivel inferior.
Cuenta con dos chimeneas y calefacción central mediante radiadores alimentados por un tanque de propano.
Un jardín que parece haber estado aquí toda su vida
La casa se encuentra en una parcela de 1.740 m², en su mayoría plana, soleada y rodeada de vegetación establecida.
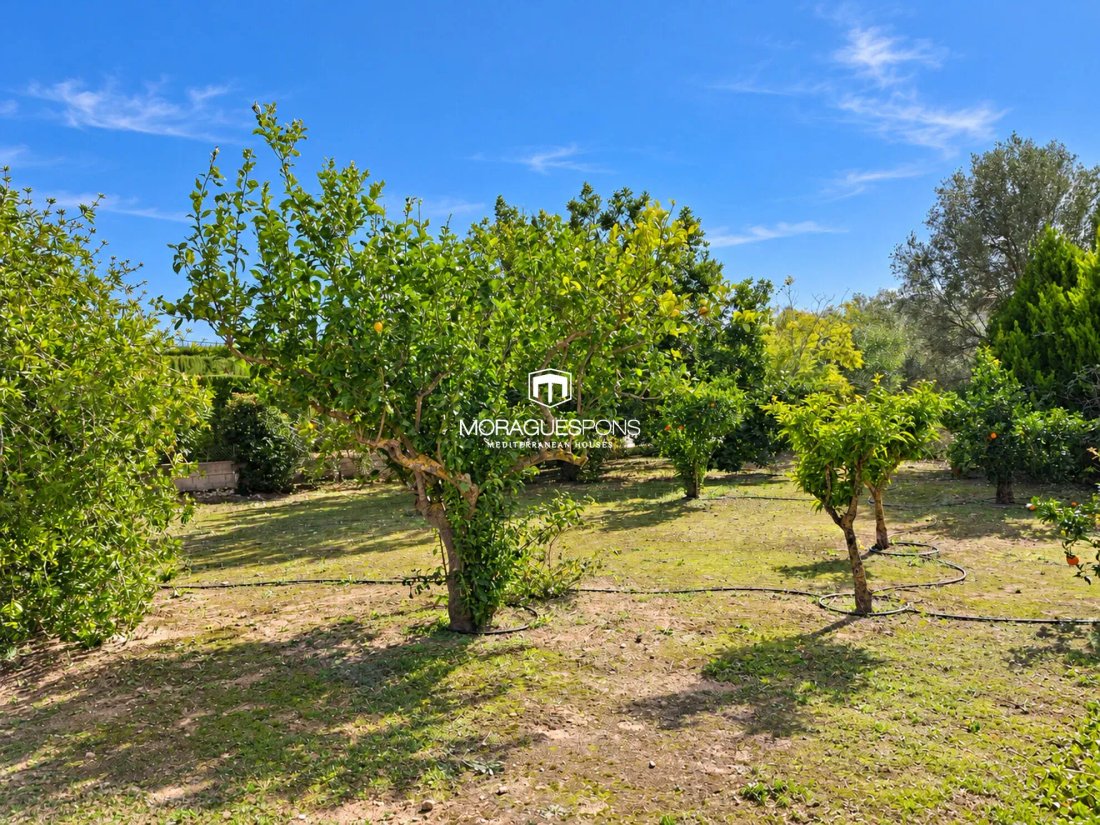
Aquí los árboles ya han crecido. Hay sombra, árboles frutales, rincones verdes y esa sensación de intimidad que solo pueden ofrecer los jardines que han tenido tiempo de madurar.
Frente a la naya, hay un área grande donde sería posible considerar la construcción de una piscina, creando un espacio exterior aún más especial.
Es fácil imaginar los veranos aquí. Las puertas se abren, las comidas a la sombra y la tranquilidad de no sentirse rodeado de vecinos.
Mucho más que una casa: 6.213 m² de suelo urbano en Rafalet
Pero esta propiedad tiene otra dimensión que la hace especialmente interesante.
Junto a la parcela de la casa, se incluyen cuatro parcelas urbanas adicionales, que suman un total de 4.473 m².
El terreno en Rafalet se distribuye de la siguiente manera:
Parcela con casa: 1.740 m²
Parcela urbana 1:1.000 m²
Parcela urbana 2:1.000 m²
Terreno urbano 3:1.473 m²
Parcela urbana 4:1.000 m²
En total, 6.213 m² de suelo urbano en Rafalet.
Un área que abre diferentes posibilidades. Desde preservar todo el terreno para disfrutar de una gran propiedad privada, con espacio y privacidad a su alrededor, hasta considerar futuros proyectos residenciales en las parcelas adicionales, sujetos a las regulaciones urbanísticas correspondientes.
Y justo al otro lado de la calle, otros 5.000 m² en Lluca
Al otro lado de la calle, prácticamente enfrente de las parcelas de Rafalet, hay otro terreno de aproximadamente 5.000 m², que pertenece a la zona de Lluca.
Se trata de una parcela independiente incluida en una zona de desarrollo urbanístico a través del PAI, actualmente pendiente de desarrollo.
Su proximidad al resto de la propiedad es particularmente interesante. No estamos hablando de un terreno lejano, sino de una extensión ubicada en el mismo entorno, aunque separada físicamente por la calle y con una situación urbana diferente.
Un componente adicional para quienes, además de buscar una vivienda, valoran las posibilidades patrimoniales a largo plazo de una propiedad.
Más de 11.200 m². Una única oportunidad.
La propiedad combina 6.213 m² de suelo urbano en Rafalet y aproximadamente 5.000 m² adicionales en Lluca.
En total, aproximadamente 11.213 m² de terreno, con la casa y las parcelas de Rafalet a un lado de la tiendaGet y los Lluca aterrizan justo al otro lado.
Todo se vende en conjunto, en una sola operación.
Una combinación inusual para quienes sueñan con vivir rodeados de naturaleza, con mucho espacio y la posibilidad de plantearse nuevos proyectos en el futuro.
Villa on a single floor with over 11,000 m² of land between Rafalet and Lluca, Jávea
There are places that achieve something unusual: making you feel far from everything without actually being far from anything.
This property, located in the quiet residential area of El Rafalet, is one of them. A house with the soul of a Mediterranean estate, surrounded by mature trees, vegetation, and open views, where privacy and nature are part of everyday life.
And although its surroundings invite you to disconnect, we are within a consolidated urbanization of Jávea.
The property includes a villa on a single floor, four additional urban plots, and a piece of land of approximately 5,000 m² located just across the street, in the Lluca area. In total, over 11,200 m² of land that are marketed together.
A house that invites you to stay
Life here unfolds on a single floor. No stairs in daily life, with spacious areas and a layout that naturally connects the interior with the garden.
The large south-facing naya is probably one of the most special corners of the house. A place to have breakfast in the sun, enjoy long afternoons, or simply sit and contemplate the open views and the greenery that surrounds it.
From there, we access the main living room, spacious and bright, with a fireplace. The dining room, independent but connected, retains a beautiful rustic stone arch that adds that Mediterranean character that never goes out of style.
The kitchen, generously sized, has a large pantry and offers possibilities for updating to adapt it to a more open and contemporary way of living.
And there is still another charming space: a second living room with a fireplace, used as a winter room. That quiet corner that can remain a refuge for reading, become an office, or adapt as an additional bedroom.
The sleeping area features three spacious bedrooms, each with its own en-suite bathroom and dressing room. Two are south-facing and the third is north-facing. A courtesy toilet completes this floor.
262 m² to imagine new spaces
The natural slope of the land allows for a large open space of approximately 262 m² beneath the main floor, with natural ventilation and access to the outside from the plot itself.
Currently used as a garage, it is one of those spaces that sparks ideas: a leisure area, a gym, a workshop, a large wine cellar, or simply a place to store everything for which we never find space.
Its size allows for different uses to be studied, always in accordance with applicable regulations.
In total, the house has approximately 476.5 m² built, distributed between the 214 m² of the main floor and the 262 m² of the lower level.
It has two fireplaces and central heating via radiators powered by a propane tank.
A garden that seems to have been here all its life
The house sits on a plot of 1,740 m², mostly flat, sunny, and surrounded by established vegetation.
Here the trees have already grown. There is shade, fruit trees, green corners, and that sense of intimacy that only gardens that have had time to mature can offer.
In front of the naya, there is a large area where it would be possible to consider building a pool, creating an even more special outdoor space.
It is easy to imagine summers here. The doors open, meals in the shade, and the tranquility of not feeling surrounded by neighbors.
Much more than a house: 6,213 m² of urban land in Rafalet
But this property has another dimension that makes it especially interesting.
Alongside the plot of the house, four additional urban plots are included, totaling 4,473 m².
The land in Rafalet is distributed as follows:
Plot with house: 1,740 m²
Urban plot 1: 1,000 m²
Urban plot 2: 1,000 m²
Urban plot 3: 1,473 m²
Urban plot 4: 1,000 m²
In total, 6,213 m² of urban land in Rafalet.
An area that opens up different possibilities. From preserving all the land to enjoy a large private property, with space and privacy around, to considering future residential projects on the additional plots, subject to the corresponding urban regulations.
And just across the street, another 5,000 m² in Lluca
On the other side of the street, practically in front of the Rafalet plots, there is another piece of land of approximately 5,000 m², belonging to the Lluca area.
This is an independent plot included in an urban development area through PAI, currently pending development.
Its proximity to the rest of the property is particularly interesting. We are not talking about a distant piece of land, but an extension located in the same environment, although physically separated by the street and with a different urban situation.
An additional component for those who, in addition to seeking a home, value the long-term asset possibilities of a property.
More than 11,200 m². A single opportunity.
The property combines 6,213 m² of urban land in Rafalet and approximately 5,000 m² additional in Lluca.
In total, approximately 11,213 m² of land, with the house and the Rafalet plots on one side of the street and the Lluca land just across.
Everything is sold together, as a single operation.
An unusual combination for those who dream of living surrounded by nature, with plenty of space and the possibility of considering new projects in the future.
-
Tipo de propiedad
Villa
-
Precio/pie²
$400
Características
- Jardín
- Garaje
- Chimenea
- Sótano
- Vista a la Montaña
- Privacidad
Explorar la zona
El Rafalet, Javea, 03730, Spain
Ver en Google Maps
Precio por sqft
Bajo
Alto
Se unió hace 1 mes
Usted ha preguntado por esta propiedad
El agente se comunicará con usted pronto por
Publicado por
2026
Se unió
Reserva una visita con the agent
Elija una fecha y si prefiere una visita virtual o presencial con el agente.
Fecha preferida
Tipo de tour
Última actualización
Hoy
Primera publicación
Octubre 27
Referencia del anuncio
V-1505
La confianza de los mejores brokers del mundo
Los agentes tras las propiedades más excepcionales del mundo publican en JamesEdition.
- Anuncios de Sotheby's, Christie's, BARNES y Engel & Völkers
- Cada anuncio se revisa antes de publicarse
- Conecte directamente con agentes verificados
Al continuar, acepta nuestros Términos y la Política de Privacidad.