$999,500
Single Family Residence In Jasper
- 3 Hab.
- 2 Baños
- 2,826 Sqft
- 1.3 Ac lot
- Actualizado: Ayer
- Fuente: Realtracs MLS#3542904
Sobre la propiedad
La descripción se tradujo automáticamente.
La descripción se muestra en el idioma original.
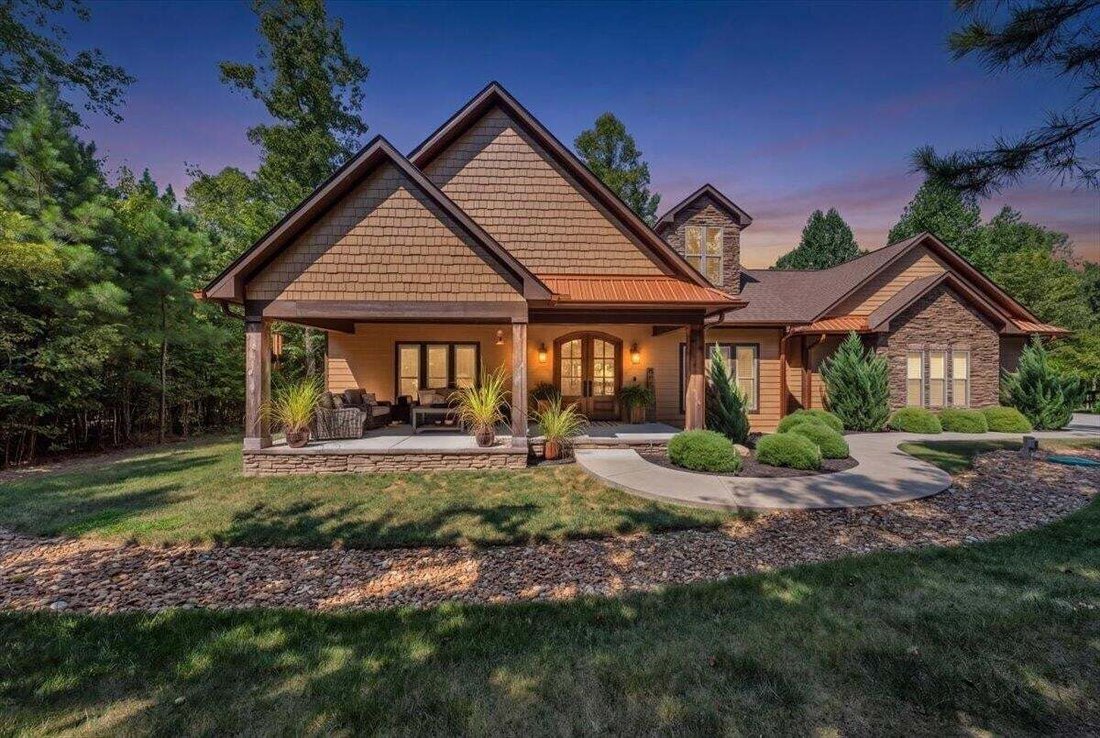
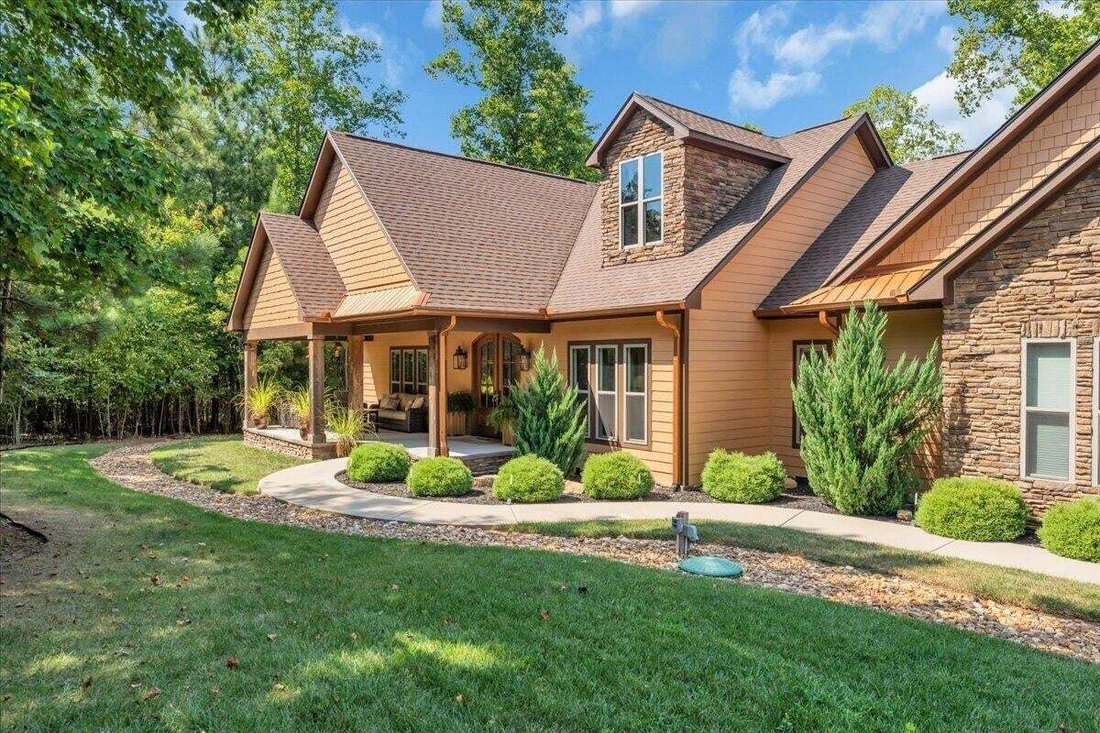
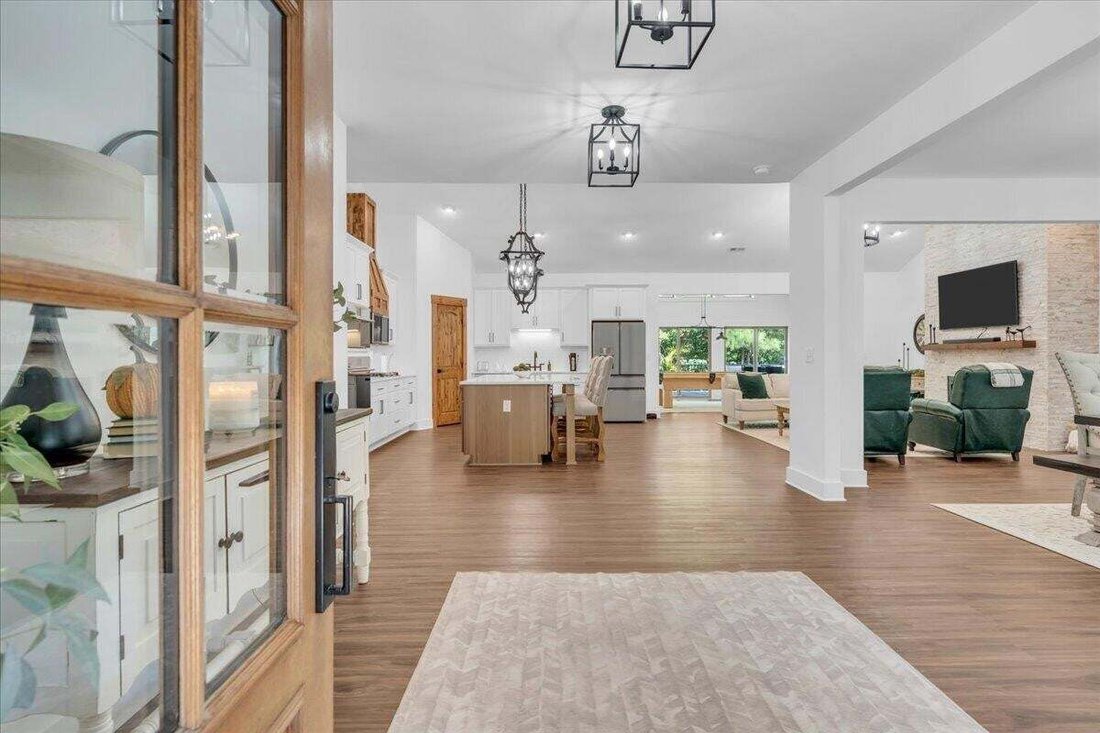
Welcome to an exceptional custom-built home in Jasper Highlands, where refined design, modern technology, and peaceful surroundings come together beautifully. Offering approximately 2,854 sq. ft., this elegant single-level residence features an open, airy design with soaring ceilings and a desirable split-bedroom floor plan providing privacy for the primary suite.
At the heart of the home
At the heart of the home
Welcome to an exceptional custom-built home in Jasper Highlands, where refined design, modern technology, and peaceful surroundings come together beautifully. Offering approximately 2,854 sq. ft., this elegant single-level residence features an open, airy design with soaring ceilings and a desirable split-bedroom floor plan providing privacy for the primary suite.
At the heart of the home is a beautifully appointed chef’s kitchen designed for both everyday living and entertaining. Premium Café appliances, a gas range, built-in wall oven, convection microwave, custom cabinetry, and an oversized island create a stunning and functional gathering space. A 30-inch GE Smart Home Hub touchscreen above the cooking area adds an impressive touch of technology with entertainment capabilities, dual cameras, smart-home functionality, and integrated ventilation.
The main living area is anchored by a dramatic floor-to-ceiling stone gas fireplace, bringing warmth and architectural character to the open living space. A dedicated media and entertainment room offers yet another place to gather, relax, and enjoy time with family and friends.
The spacious primary suite provides a private retreat with a beautifully appointed bath, while the secondary bedrooms are thoughtfully positioned on the opposite side of the home. Generous room sizes, abundant natural light, soaring ceilings, and an effortless flow create a wonderful sense of openness throughout.
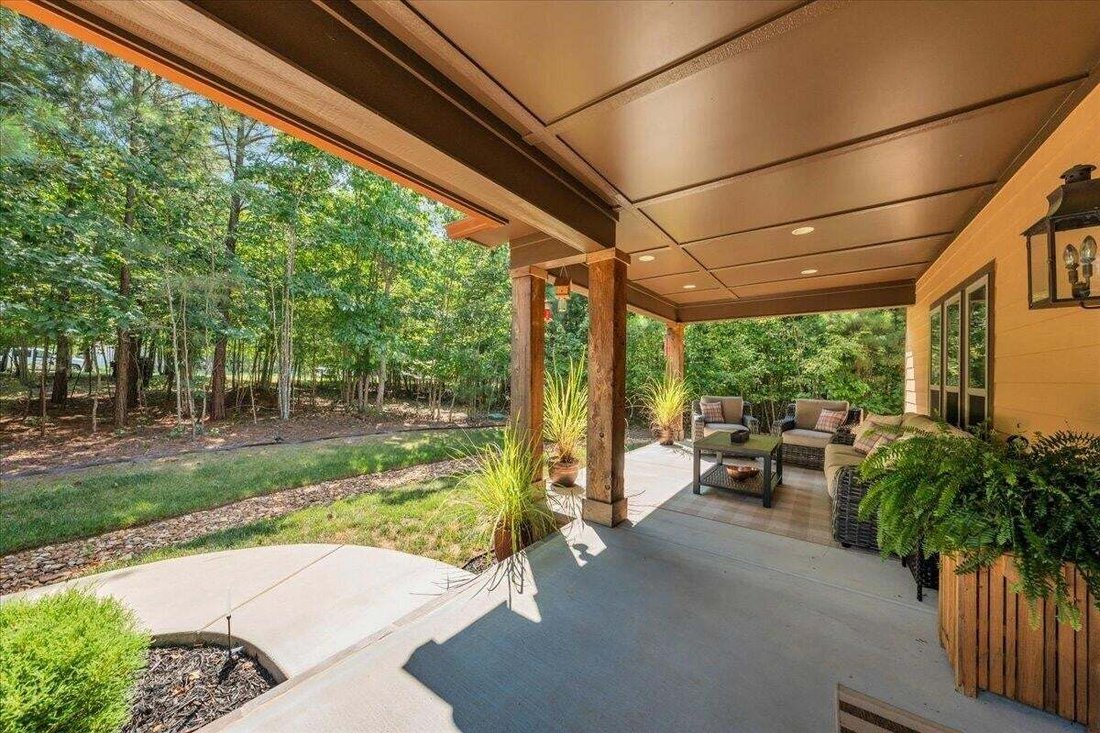
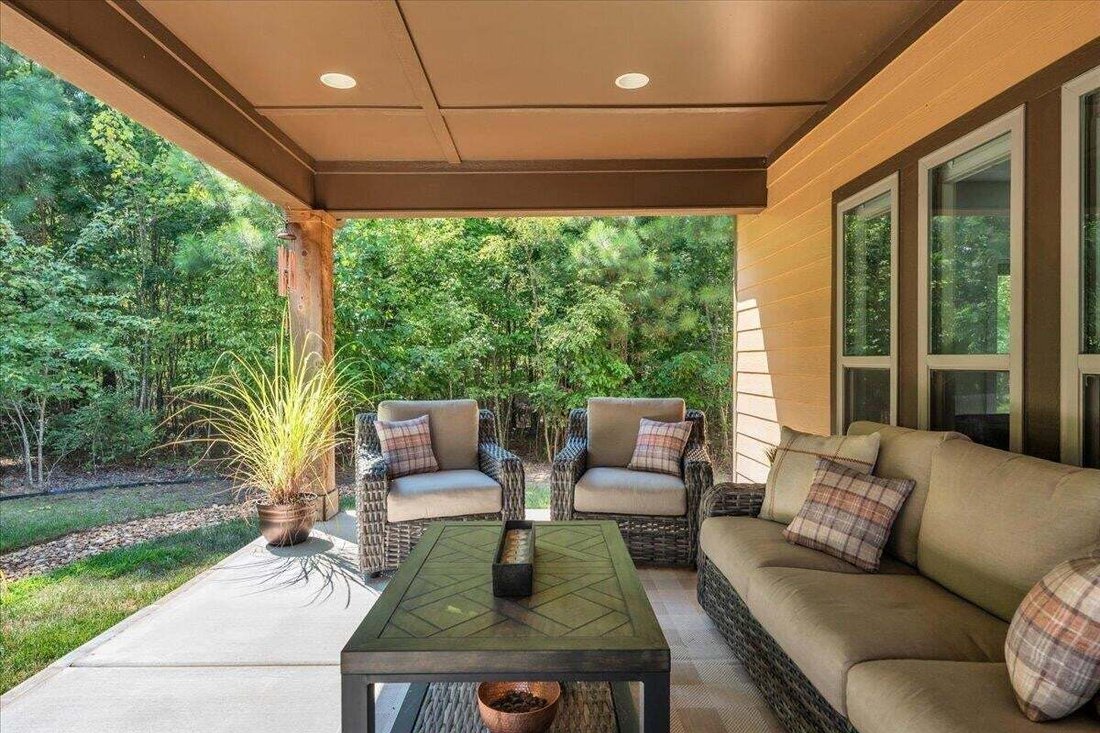
Outdoor living is equally inviting. Enjoy the large covered front porch, or escape to the expansive private rear deck surrounded by mature trees--an ideal setting for morning coffee, outdoor dining, entertaining, or simply enjoying the scenery and quiet that make this property so special. Additional features include an oversized two-car garage, RV hookup, Ring video doorbell, rain gutter protectors, and thoughtful upgrades throughout.
And the lifestyle extends well beyond the home.
At the heart of the home is a beautifully appointed chef’s kitchen designed for both everyday living and entertaining. Premium Café appliances, a gas range, built-in wall oven, convection microwave, custom cabinetry, and an oversized island create a stunning and functional gathering space. A 30-inch GE Smart Home Hub touchscreen above the cooking area adds an impressive touch of technology with entertainment capabilities, dual cameras, smart-home functionality, and integrated ventilation.
The main living area is anchored by a dramatic floor-to-ceiling stone gas fireplace, bringing warmth and architectural character to the open living space. A dedicated media and entertainment room offers yet another place to gather, relax, and enjoy time with family and friends.
The spacious primary suite provides a private retreat with a beautifully appointed bath, while the secondary bedrooms are thoughtfully positioned on the opposite side of the home. Generous room sizes, abundant natural light, soaring ceilings, and an effortless flow create a wonderful sense of openness throughout.
Outdoor living is equally inviting. Enjoy the large covered front porch, or escape to the expansive private rear deck surrounded by mature trees--an ideal setting for morning coffee, outdoor dining, entertaining, or simply enjoying the scenery and quiet that make this property so special. Additional features include an oversized two-car garage, RV hookup, Ring video doorbell, rain gutter protectors, and thoughtful upgrades throughout.
And the lifestyle extends well beyond the home.
-
Tipo de propiedad
Casa
-
Año de construcción
2023
-
Precio/pie²
$353
Características
- Garaje
- Chimenea
- Cocina abierta
- Terraza
- Cine
- Estufa de gas
- Isla de cocina
- Privacidad
- Techo alto
Explorar la zona
670 Cherokee Path, Sequatchie, Tennessee, Estados Unidos
Ver en Google Maps
Precio por sqft
Bajo
Alto
Se unió hace 9 meses
Usted ha preguntado por esta propiedad
El agente se comunicará con usted pronto por
Publicado por
8
Anuncios
2025
Se unió
Reserva una visita con the agent
Elija una fecha y si prefiere una visita virtual o presencial con el agente.
Fecha preferida
Tipo de tour
RE/MAX Realty South - South Pittsburg
South Pittsburg, Tennessee, United States
Ver perfil de la agencia
Última actualización
Ayer
Primera publicación
Sep 7
Referencia del anuncio
3542904
Estado del anuncio
Based on information submitted to the MLS GRID as of 2026. All data is obtained from various sources and may not have been verified by broker or MLS GRID. Supplied Open House Information is subject to change without notice. All information should be independently reviewed and verified for accuracy. Properties may or may not be listed by the office/agent presenting the information.
Propiedades similares cercanas
Nuevos anuncios en Sequatchie

Explorar más viviendas en venta
Sequatchie, TN, Estados Unidos búsquedas populares
- Propiedades con Cancha de Tenis en Sequatchie, TN, Estados Unidos
- Propiedades Comunidad Cerrada en Sequatchie, TN, Estados Unidos
- Propiedades con Jardín en Sequatchie, TN, Estados Unidos
- Propiedades con Bar en Sequatchie, TN, Estados Unidos
- Propiedades con Gimnasio en Sequatchie, TN, Estados Unidos
- Propiedades Vista a la Montaña en Sequatchie, TN, Estados Unidos
- Propiedades Vista al Agua en Sequatchie, TN, Estados Unidos
- Propiedades con Piscina en Sequatchie, TN, Estados Unidos
- Propiedades con Oficina en Sequatchie, TN, Estados Unidos
- Propiedades con Cocina abierta en Sequatchie, TN, Estados Unidos
- Propiedades con Terraza en Sequatchie, TN, Estados Unidos
- Propiedades Vista Panorámica en Sequatchie, TN, Estados Unidos
- Propiedades Obras nuevas en Sequatchie, TN, Estados Unidos
- Propiedades Frente al Agua en Sequatchie, TN, Estados Unidos
- Propiedades Ecuestre en Sequatchie, TN, Estados Unidos
- Propiedades con Helipuerto en Sequatchie, TN, Estados Unidos
Guías e historias relacionadas
La confianza de los mejores brokers del mundo
Los agentes tras las propiedades más excepcionales del mundo publican en JamesEdition.
- Anuncios de Sotheby's, Christie's, BARNES y Engel & Völkers
- Cada anuncio se revisa antes de publicarse
- Conecte directamente con agentes verificados
Al continuar, acepta nuestros Términos y la Política de Privacidad.
brokerages we
partnered with
partnered with