$800,000
Single Family Detached Jasper
- 5 Hab.
- 3 Baños
- 3,390 Sqft
- 18,731 Sqft lot
- Actualizado: Octubre 27
- MLS#1545232
Sobre la propiedad
La descripción se tradujo automáticamente.
La descripción se muestra en el idioma original.
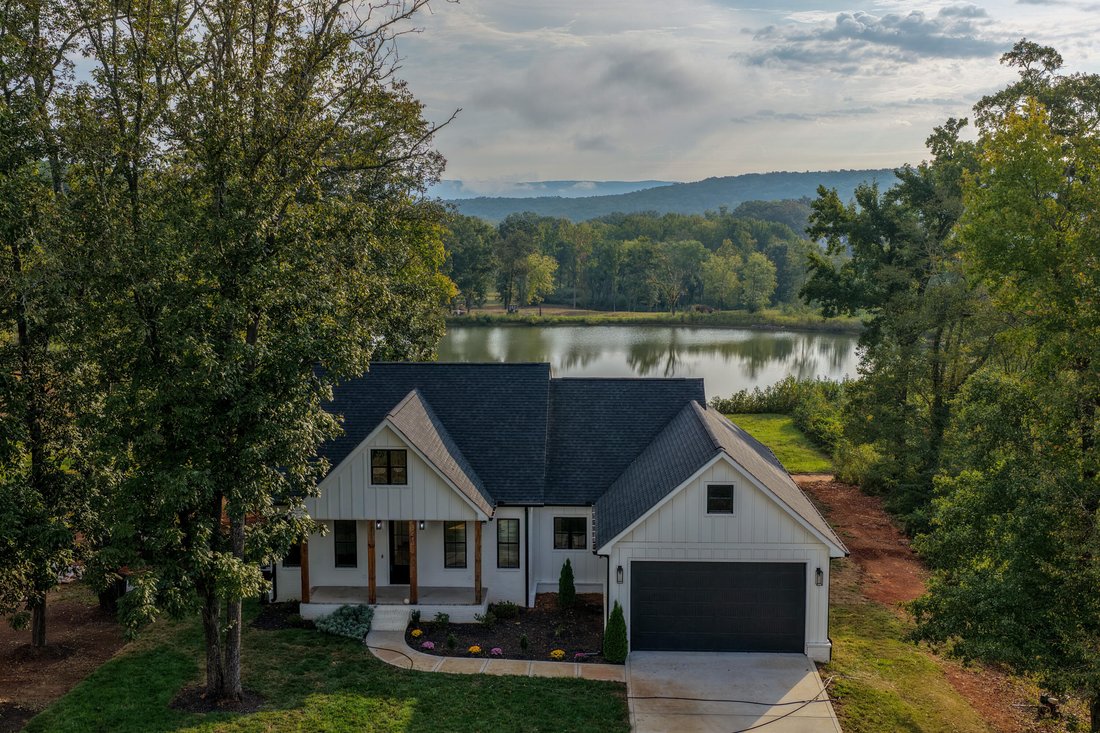
Set above the still waters of Nickajack Lake, where the Tennessee River bends through the foothills of the Cumberland Plateau, 201 Clubhouse Drive is a study in modern farmhouse restraint. Completed in 2024 and never lived in, this 3,390-square-foot residence occupies nearly half an acre inside the gated enclave of Nickajack Shores & Resort, with sweeping views of the lake, the mountains, and
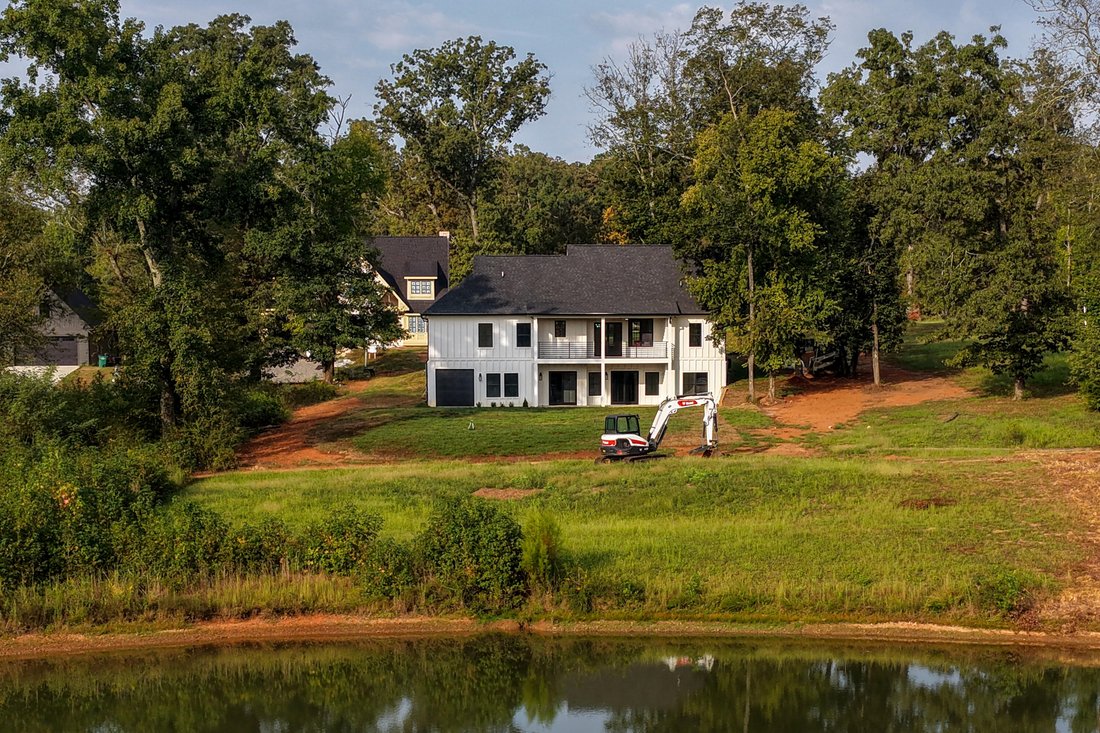
Set above the still waters of Nickajack Lake, where the Tennessee River bends through the foothills of the Cumberland Plateau, 201 Clubhouse Drive is a study in modern farmhouse restraint. Completed in 2024 and never lived in, this 3,390-square-foot residence occupies nearly half an acre inside the gated enclave of Nickajack Shores & Resort, with sweeping views of the lake, the mountains, and a private pond just beyond the back lawn.
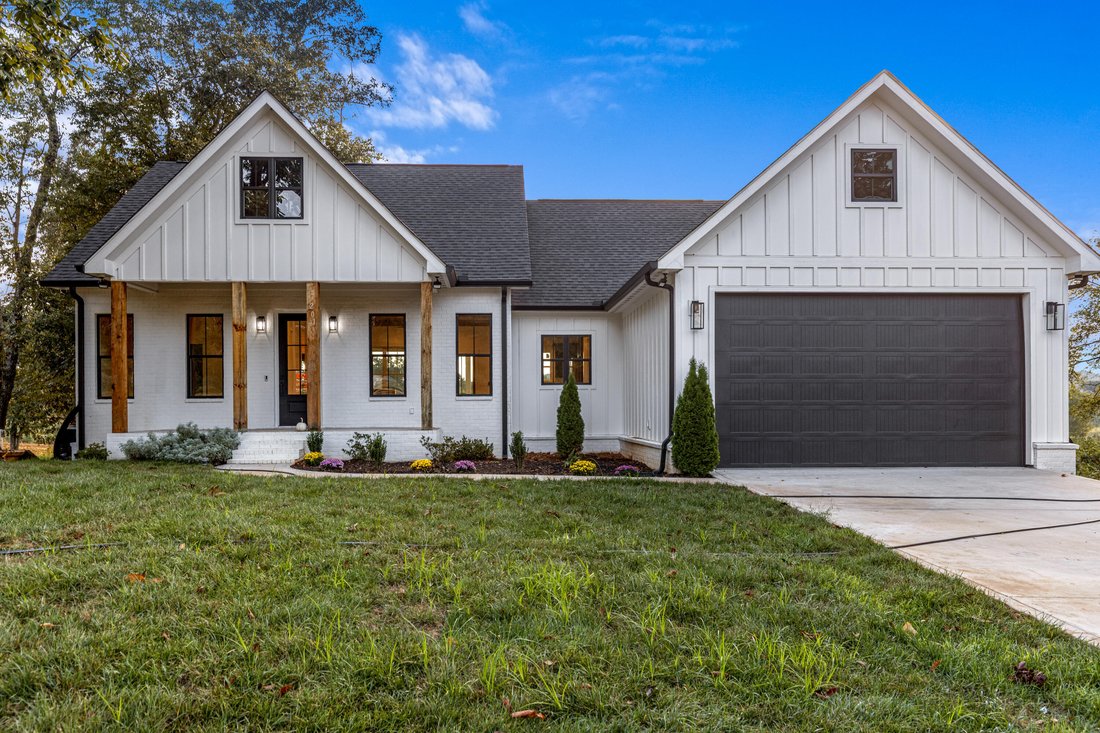
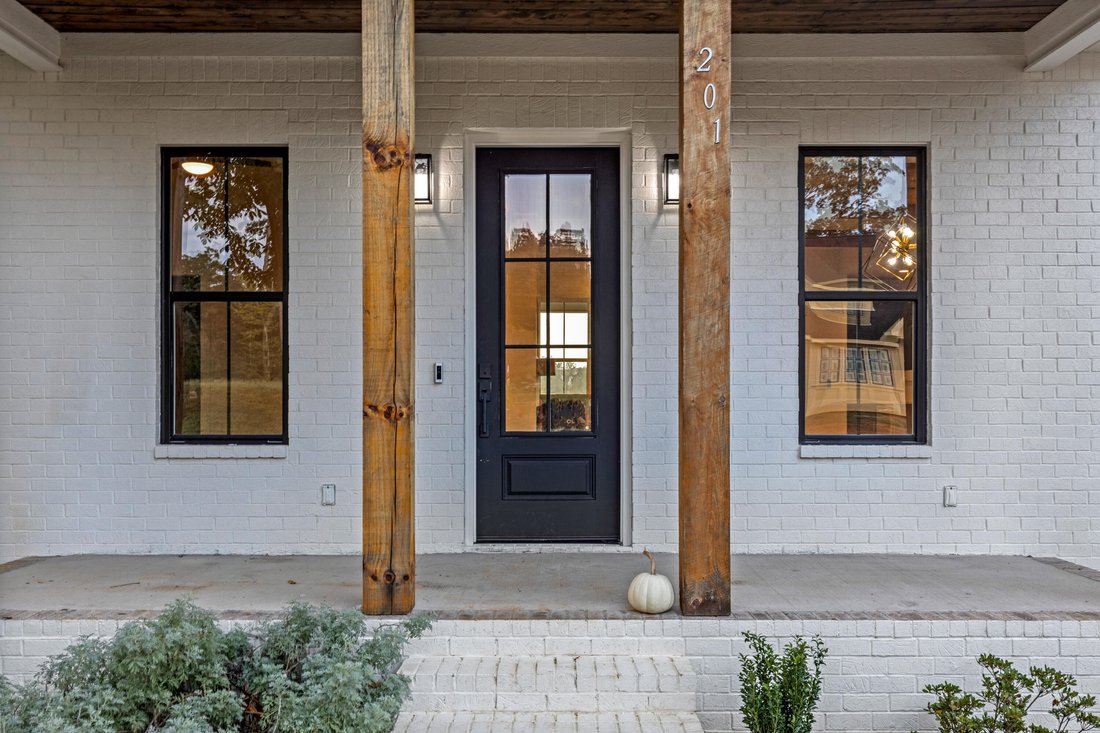
The approach sets the tone. Crisp board-and-batten siding, a steep-pitched roofline, and a deep front porch framed by rough-sawn timber columns give the exterior a quiet confidence. Black-framed windows and a glass-paneled entry door hint at the light-filled interiors within.
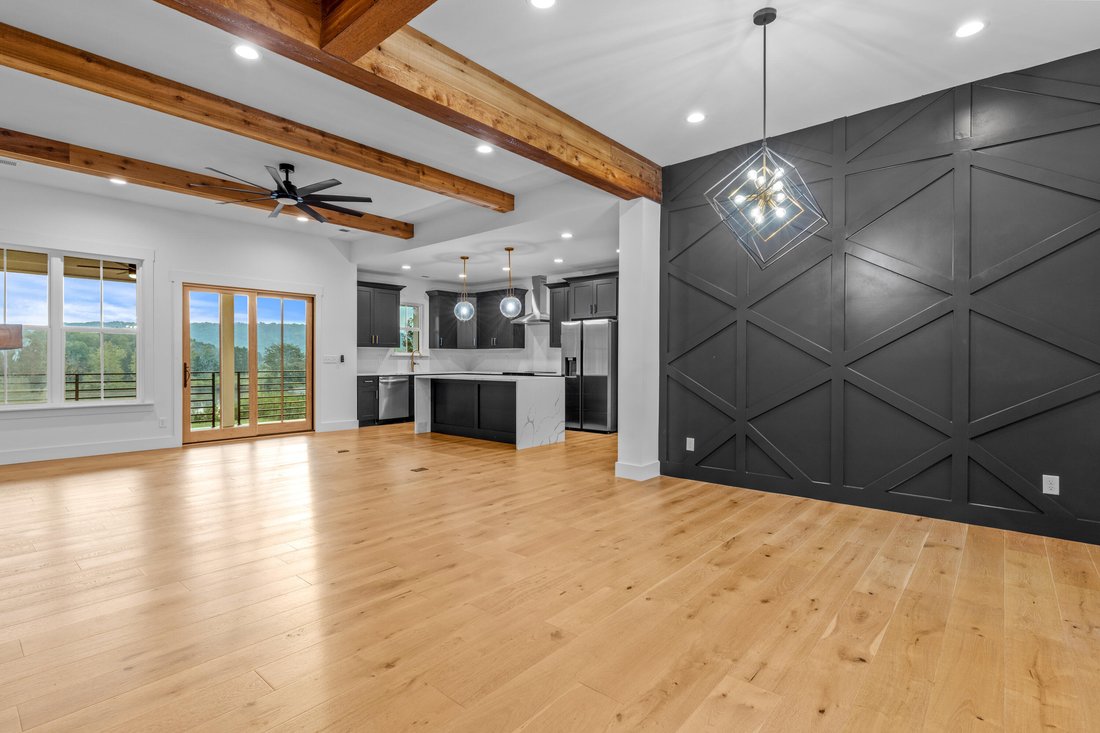
Inside, the great room opens beneath a vaulted ceiling crossed with exposed timber beams. Wide-plank engineered hardwood in a pale white-oak tone runs wall to wall, warmed by a linear fireplace beneath a floating timber mantel. A dramatic charcoal accent wall with geometric millwork anchors the dining space, while a wall of glass doors dissolves the line between indoors and out, drawing the lake and mountain panorama directly into the room.
The kitchen is a composition in contrast: matte black shaker cabinetry, brushed-gold hardware, and a waterfall island wrapped in veined marble-look quartz. A stainless range hood, professional-grade appliances, and a vertical subway backsplash complete the picture. Just beyond, a fully outfitted butler’s pantry with floor-to-ceiling cabinetry and a second stretch of quartz counters keeps the main kitchen serene, and a walk-in pantry with custom built-in shelving handles the rest.
The primary suite occupies its own wing on the main level, with a tray ceiling, sliding barn door, and a spa-inspired bath finished in black cabinetry, gold fixtures, hexagon tile, and a frameless glass shower lined in white vertical tile. The walk-in closet is fully built out with floor-to-ceiling shelving. Two additional bedrooms and a second full bath complete the main floor, along with a laundry room finished in the same black cabinetry, set over patterned tile.
Descend to the finished lower level and discover what sets this property apart: a complete second residence. A full kitchen with black cabinetry, quartz counters, and stainless appliances opens to a living area with its own glass doors to the covered patio. Two more bedrooms, a full bath, and a second laundry room make this an ideal in-law suite, a private guest apartment, or a rental-ready two-bedroom, one-bath unit, and the HOA permits rentals. Also on this level is a dedicated toy garage with a roll-up door, sized for the boat, side-by-side, or golf cart that life on the lake demands.
Outdoor living is layered across two levels. The upper deck spans the rear of the home beneath a stained tongue-and-groove ceiling, its horizontal cable railing leaving the view uninterrupted. Below, a covered concrete patio offers a shaded retreat. From either vantage, the eye travels from the pond across the marina to the lake and the ridgelines beyond.
Additional appointments include an attached two-car garage, ENERGY STAR windows and HVAC, engineered hardwood throughout, crown molding, recessed lighting, and underground utilities.
Nickajack Shores & Resort offers a gated entrance, clubhouse, community pool, dock and marina access, fishing, and jogging trails, all roughly half an hour from downtown Chattanooga via I-24. Jasper schools.
Welcome to the lake. Welcome to 201 Clubhouse Drive
-
Tipo de propiedad
Casa
-
Año de construcción
2024
-
Precio/pie²
$235
Características
- Garaje
- Vestidor
- Chimenea
- Vista a la Montaña
- Moderno
- Vista al Lago
- Terraza
- Vista al Agua
- Comunidad Cerrada
Características
Lote
- Comunidad Cerrada
- Vista a la Montaña
- Vista al Agua
- Privacidad
- Vista al Lago
- Obras nuevas
- Moderno
Interior
- Chimenea
- Isla de cocina
- Lavadero
- Encimeras de piedra
- Vestidor
Outdoor
- Terraza
- Garaje
- Jardín
Explorar la zona
201 Clubhouse Drive, Jasper, TN 37347, South Pittsburg, Tennessee, Estados Unidos
Ver en Google Maps
Precio por sqft
Bajo
Alto
Se unió hace 4 años
Usted ha preguntado por esta propiedad
El agente se comunicará con usted pronto por
Publicado por
28
Anuncios
2022
Se unió
Reserva una visita con Asher Black
Elija una fecha y si prefiere una visita virtual o presencial con el agente.
Fecha preferida
Tipo de tour

Chattanooga-Downtown
1830 Washington Street, 37408, Chattanooga, United States
Ver perfil de la agencia
Última actualización
Octubre 27
Primera publicación
Octubre 27
Licencia del agente
#359562
Referencia del anuncio
2174205554657804
Estado del anuncio
Propiedades similares cercanas
Nuevos anuncios en South Pittsburg




Explorar más viviendas en venta
South Pittsburg, TN, Estados Unidos tipos de propiedad
South Pittsburg, TN, Estados Unidos búsquedas populares
- Propiedades Privacidad en South Pittsburg, TN, Estados Unidos
- Propiedades Comunidad Cerrada en South Pittsburg, TN, Estados Unidos
- Propiedades Vista al Agua en South Pittsburg, TN, Estados Unidos
- Propiedades con Balcón en South Pittsburg, TN, Estados Unidos
- Propiedades con Terraza en South Pittsburg, TN, Estados Unidos
- Propiedades con Cancha de Tenis en South Pittsburg, TN, Estados Unidos
- Propiedades con Cocina abierta en South Pittsburg, TN, Estados Unidos
- Propiedades Vista al Río en South Pittsburg, TN, Estados Unidos
- Propiedades con Jacuzzi en South Pittsburg, TN, Estados Unidos
- Propiedades Vista al Lago en South Pittsburg, TN, Estados Unidos
- Propiedades con Aire Acondicionado en South Pittsburg, TN, Estados Unidos
- Propiedades Obras nuevas en South Pittsburg, TN, Estados Unidos
- Propiedades con Sala de juegos en South Pittsburg, TN, Estados Unidos
- Propiedades Frente al Lago en South Pittsburg, TN, Estados Unidos
- Propiedades Moderno en South Pittsburg, TN, Estados Unidos
- Propiedades Renovado en South Pittsburg, TN, Estados Unidos
- Propiedades con Ascensor en South Pittsburg, TN, Estados Unidos
- Propiedades con Sauna en South Pittsburg, TN, Estados Unidos
- Propiedades con Cocina exterior en South Pittsburg, TN, Estados Unidos
- Propiedades Vista de la ciudad en South Pittsburg, TN, Estados Unidos
- Propiedades con Bodega en South Pittsburg, TN, Estados Unidos
Guías e historias relacionadas
La confianza de los mejores brokers del mundo
Los agentes tras las propiedades más excepcionales del mundo publican en JamesEdition.
- Anuncios de Sotheby's, Christie's, BARNES y Engel & Völkers
- Cada anuncio se revisa antes de publicarse
- Conecte directamente con agentes verificados
Al continuar, acepta nuestros Términos y la Política de Privacidad.
brokerages we
partnered with
partnered with