$1,399,000
4 Bedrooms Single Family Detached
- 4 Hab.
- 4 Baños
- 4,202 Sqft
- 20,570 Sqft lot
- Actualizado: Agosto 26
- MLS#7827044
Sobre la propiedad
La descripción se tradujo automáticamente.
La descripción se muestra en el idioma original.
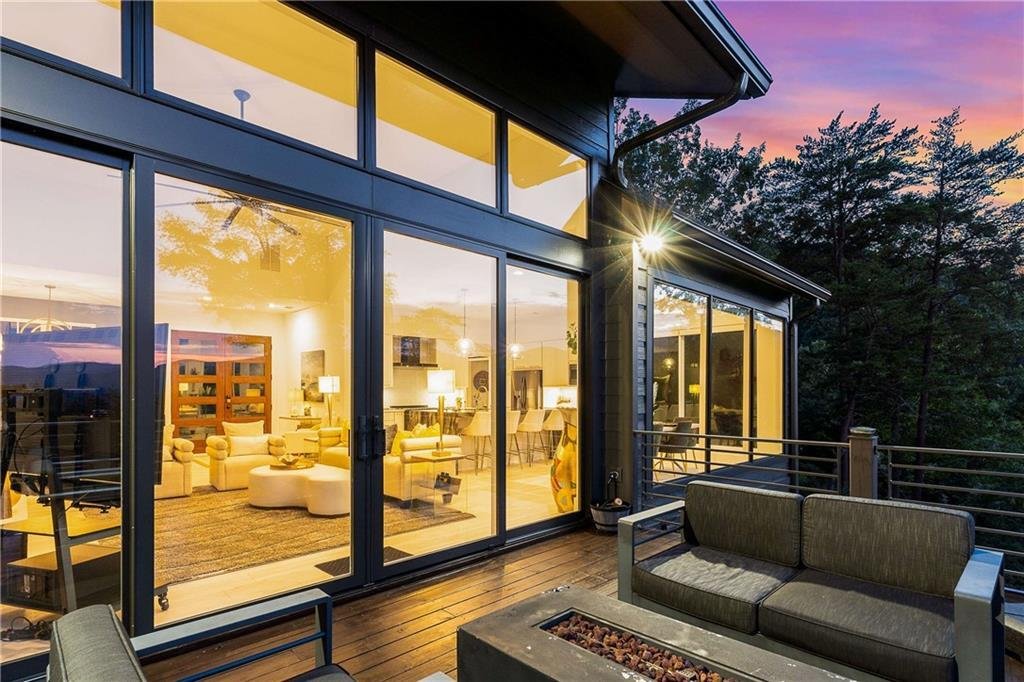
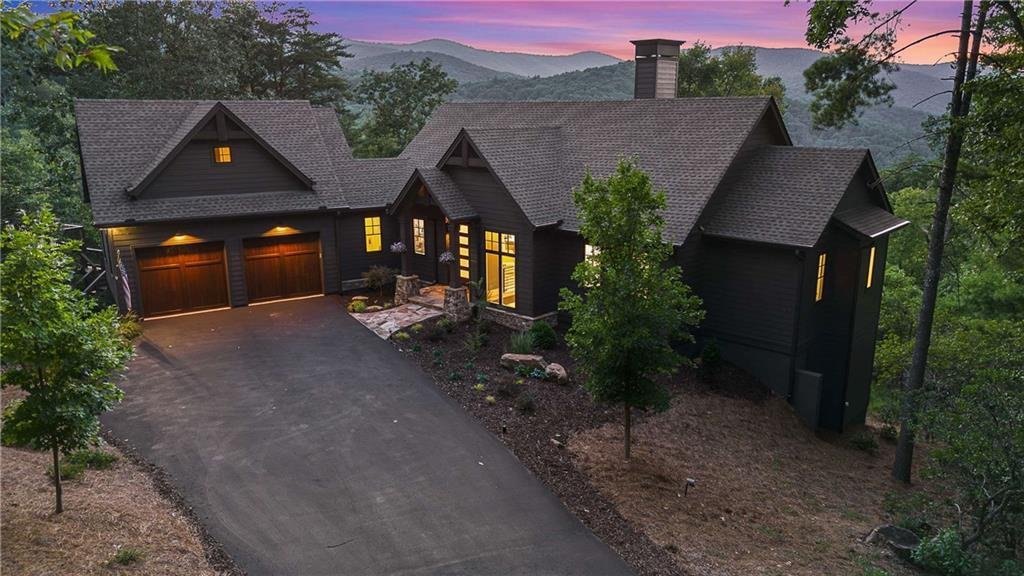
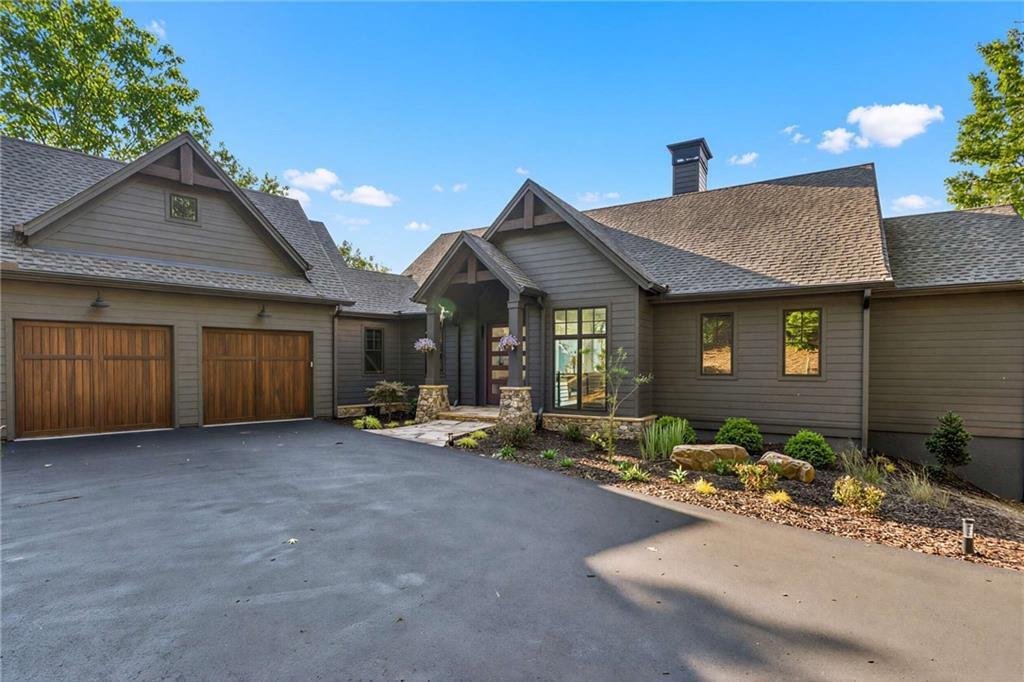
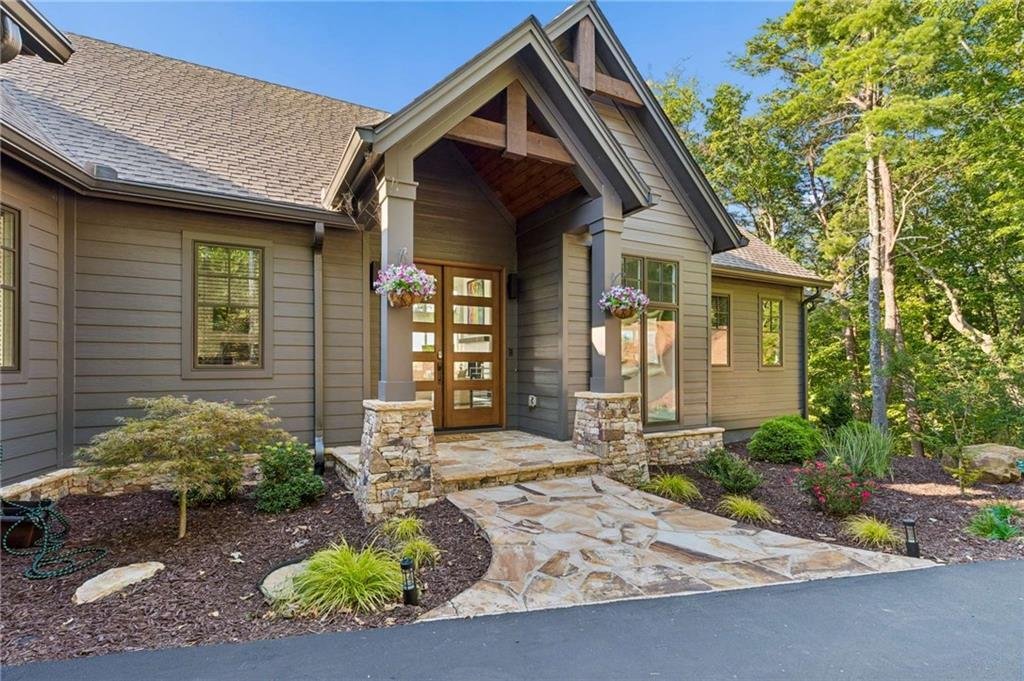
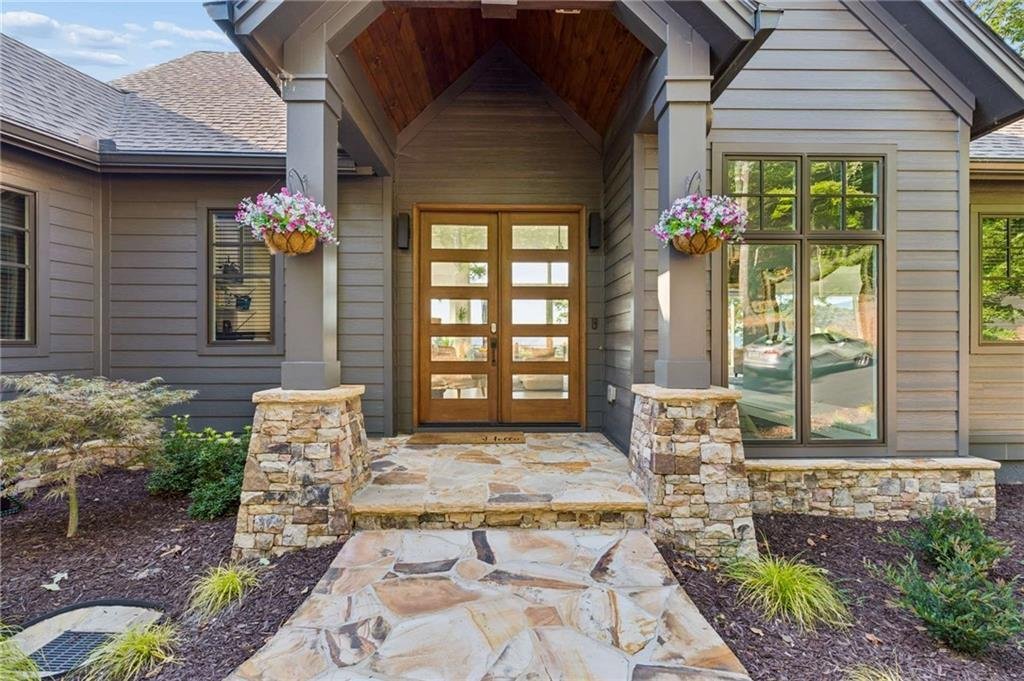
Perched high on a quiet and enviable lot of Big Canoe, yet just minutes from the North Gate, Casa del Sueo is a striking custom modern mountain home designed to let its spectacular long-range views take center stage. From the moment the double entry doors open, the home makes an impression with soaring ceilings and dramatic sightlines through walls of glass to layers of mountains in the distance.
Perched high on a quiet and enviable lot of Big Canoe, yet just minutes from the North Gate, Casa del Sueo is a striking custom modern mountain home designed to let its spectacular long-range views take center stage. From the moment the double entry doors open, the home makes an impression with soaring ceilings and dramatic sightlines through walls of glass to layers of mountains in the distance. An open-concept floor plan captures those views throughout the main level, while gleaming white oak floors, abundant natural light and clean architectural lines create a fresh, sophisticated feel. At the heart of the home, the designer kitchen pairs sleek white cabinetry with black stainless appliances and an oversized island finished with waterfall marble countertops and seating for four. The kitchen flows seamlessly into the sun-filled dining and family rooms, where a fireplace anchors the space and oversized sliding glass doors topped by transom windows open the room to the outdoors. Thoughtfully designed for everyday living, a service corridor connects the kitchen to the garage and incorporates a discreet powder room, generous walk-in pantry and access to a separate grilling porch. The indulgent main-level primary suite is a private retreat of its own, with walls of windows framing the mountain landscape. The oversized spa bath features dual vanities, a walk-in shower and a custom walk-in closet with the laundry room conveniently adjoining. A separate staircase off the service corridor leads to a private guest suite above the garage-ideal for giving family and overnight guests their own space. The terrace level was designed for entertaining. A wet bar serves a spacious fireside lounge and billiards area, while a cleverly concealed, richly appointed speakeasy offers an unexpected surprise that is certain to delight your guests-once they find it! Two additional guest rooms share a hall bath, with one currently used as a home gym. The home was also planned with the future in mind: an additional bath is already plumbed, with space available for another bedroom should more accommodations ever be desired. Double sliding doors open the terrace level to an expansive covered lower deck, extending the living spaces into the mountain air. Step down to the open deck and an oversized 13-foot spa, equally inviting for a cool dip on a summer afternoon or a warm soak on a snowy winter night. One of North Georgia’s most sought-after gated communities.
-
Tipo de propiedad
Casa
-
Año de construcción
2021
-
Precio/pie²
$332
Características
- Garaje
- Vestidor
- Chimenea
- Terraza
- Jacuzzi
- Vista a la Montaña
- Fogata
- Gimnasio
- Aire Acondicionado
Características
Lote
- Vista a la Montaña
Interior
- Techo alto
- Chimenea
- Aire Acondicionado
- Isla de cocina
- Jacuzzi
- Bar
- Lavadero
- Encimeras de piedra
- Vestidor
- Gimnasio
Outdoor
- Terraza
- Balcón
- Fogata
- Garaje
- Espacio de vida al aire libre
- Puerta
Explorar la zona
252 Wild Turkey Bluff, Jasper, GA 30143, Cumming, Georgia, Estados Unidos
Ver en Google Maps
Precio por sqft
Bajo
Alto
Se unió hace 6 años
Usted ha preguntado por esta propiedad
El agente se comunicará con usted pronto por
Publicado por
2
Anuncios
2021
Se unió
Reserva una visita con Marc Castillo
Elija una fecha y si prefiere una visita virtual o presencial con el agente.
Fecha preferida
Tipo de tour

Coldwell Banker Realty - Atlanta
3221 Peachtree Rd Ste 105B, 30305, Atlanta, Georgia, United States
Ver perfil de la agencia
Última actualización
Agosto 26
Primera publicación
Aug 25
Referencia del anuncio
gmdcqj
Propiedades similares cercanas
Nuevos anuncios en Cumming Highway


Explorar más viviendas en venta
Cumming Highway, GA, Estados Unidos tipos de propiedad
Cumming Highway, GA, Estados Unidos búsquedas populares
- Propiedades con Piscina en Cumming Highway, GA, Estados Unidos
- Propiedades con Cancha de Tenis en Cumming Highway, GA, Estados Unidos
- Propiedades con Gimnasio en Cumming Highway, GA, Estados Unidos
- Propiedades Vista al Agua en Cumming Highway, GA, Estados Unidos
- Propiedades Comunidad Cerrada en Cumming Highway, GA, Estados Unidos
- Propiedades Vista a la Montaña en Cumming Highway, GA, Estados Unidos
- Propiedades Renovado en Cumming Highway, GA, Estados Unidos
- Propiedades Moderno en Cumming Highway, GA, Estados Unidos
- Propiedades con Cine en Cumming Highway, GA, Estados Unidos
- Propiedades con Ascensor en Cumming Highway, GA, Estados Unidos
- Propiedades Ecuestre en Cumming Highway, GA, Estados Unidos
- Propiedades Frente al río en Cumming Highway, GA, Estados Unidos
- Propiedades con Sauna en Cumming Highway, GA, Estados Unidos
- Propiedades Gran Altitud en Cumming Highway, GA, Estados Unidos
- Propiedades con Piscina cubierta en Cumming Highway, GA, Estados Unidos
- Propiedades con Aeropuerto Privado en Cumming Highway, GA, Estados Unidos
- Propiedades Duplex en Cumming Highway, GA, Estados Unidos
Guías e historias relacionadas
La confianza de los mejores brokers del mundo
Los agentes tras las propiedades más excepcionales del mundo publican en JamesEdition.
- Anuncios de Sotheby's, Christie's, BARNES y Engel & Völkers
- Cada anuncio se revisa antes de publicarse
- Conecte directamente con agentes verificados
Al continuar, acepta nuestros Términos y la Política de Privacidad.
brokerages we
partnered with
partnered with