


Jan Sofat Gran Villa Frente Al Mar 1 D
- 4 Hab.
- 5 Baños
- 5,178 Sqft
- 7,535 Sqft lot
- 78
Sobre la propiedad
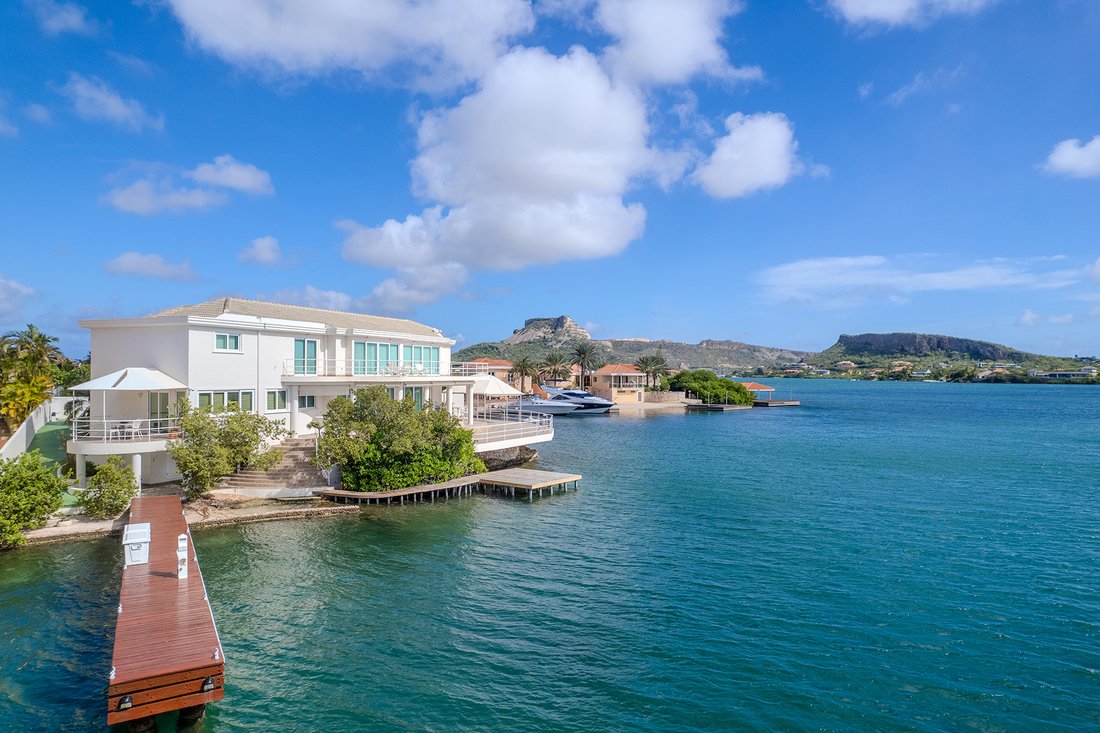
Ubicada en la comunidad cerrada de Jan Sofat, se encuentra esta villa de inspiración mediterránea frente al mar, Jan Sofat 1D.
La propiedad de cuatro dormitorios, 4,5 baños-, tres pisos-, 481 m²
se encuentra en un lote de 700 m ² frente al mar que da a las otras villas frente al mar y con vistas
el puerto deportivo Jan Sofat, Spanish Water y la pintoresca colina de Tafelberg.
Located in the yachting gated community of Jan Sofat lies this Mediterranean inspired waterfront villa, Jan Sofat 1D.
The four bedroom-, 4.5 bathroom-, three story-, 481 m² property
lies on a 700 m² waterfront lot that faces both the other waterfront villas and overlooks
the Jan Sofat Marina, Spanish Water and the scenic Tafelberg hill.
Jan Sofat 1D i
Ubicada en la comunidad cerrada de Jan Sofat, se encuentra esta villa de inspiración mediterránea frente al mar, Jan Sofat 1D.
La propiedad de cuatro dormitorios, 4,5 baños-, tres pisos-, 481 m²
se encuentra en un lote de 700 m ² frente al mar que da a las otras villas frente al mar y con vistas
el puerto deportivo Jan Sofat, Spanish Water y la pintoresca colina de Tafelberg.
Jan Sofat 1D está convenientemente situado como sigue una recta.
camino desde las puertas de la comunidad y es aún más privado con un discreto
camino que aparece como entrada de residencia, sin embargo, esta carretera unidireccional conduce a estas villas en la punta. Portones electrónicos bienvenidos
hasta la moderna fachada mediterránea con balcón y
elegante entrada pórtico. Un camino pavimentado ofrece un amplio aparcamiento y vistas al agua.
y conduce a la terraza o al muelle desde los extremos opuestos.
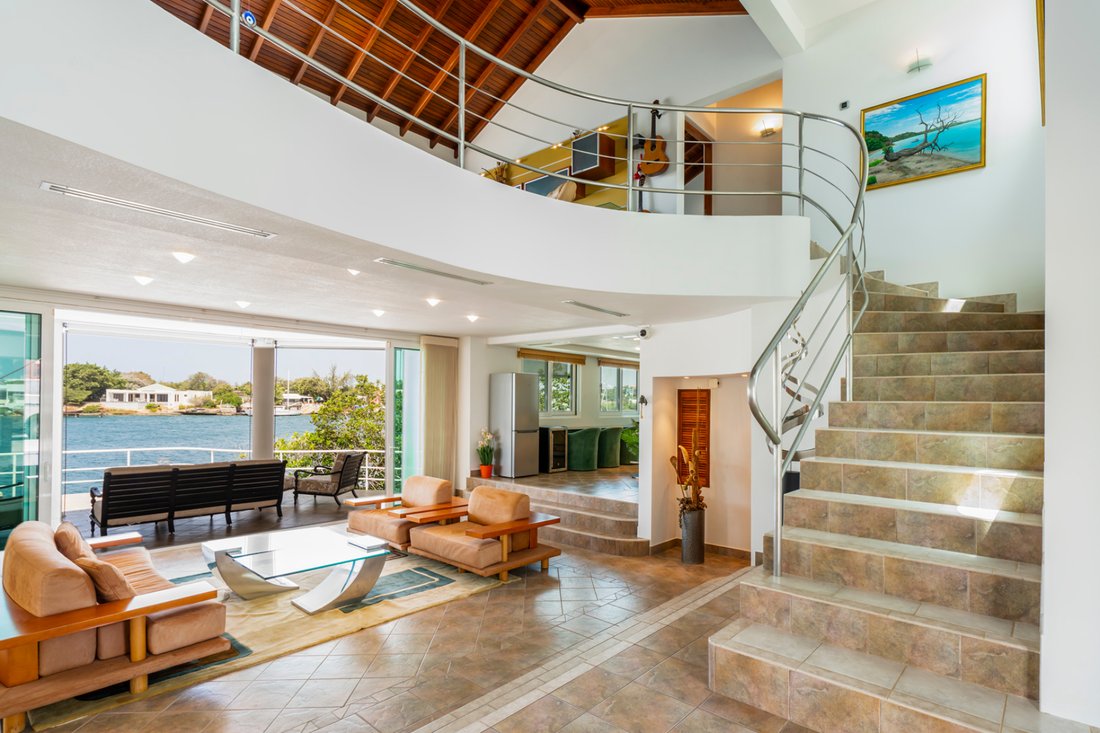
Al entrar por el pórtico se recibe inmediatamente por las vistas
sobre el salón, terraza cubierta de 60 m² y bahía. Un vestíbulo de dos pisos es
acentuado por una escalera curva y techos con vigas. Un baño de visitas se encuentra en el
esquina derecha y la sala de estar espera unos escalones más abajo. Frente y centro se conecta con la terraza cubierta y el salón y la cocina en los extremos opuestos. Un elegante arco se abre a
la habitación den/familiar que se extiende a
zona apta para una sala de juegos, ya que ya tiene una mesa de billar, esta sección se abre a una terraza con asientos cubiertos. Para
a la derecha de la sala de estar, otro nivel arriba, se encuentra el bar húmedo. Completamente
equipado con fregadero, estantería, máquina de hielo, gabinetes y un bar isla con taburetes
y asientos adicionales, establece un tono lujoso que lleva a la cocina. Similares
al bar, los gabinetes de madera alinean la cocina en forma de U con isla central que cuenta con un refrigerador Kitchenaid lado a lado, Miele incorporado
cafetera y horno. La isla tiene una gama de gas Zanussi,
extractor y ofrece asientos de bar y se extiende hasta una mesa para asientos regulares.
Ofrece más comodidad el garaje para dos coches que está conectado a la cocina.
El toque final; un balcón cubierto con vistas
el agua para cenar al aire libre.
Todo el piso tiene aire acondicionado central que ofrece comodidad, optando por la comodidad y el ahorro de energía. Puede regular la temperatura con las ventanas inclinables y giratorias de la sala de juegos para obtener una brisa suave o mantener todas las puertas correderas abiertas para más brisa. Con paneles dobles, estas puertas correderas también regulan el calor y reducen el ruido de las artesanías acuáticas.
Abarca todo el ancho de bar a guarida la terraza cubierta, que se utiliza como salón y comedor al aire libre. Teniendo en cuenta la comodidad, esta zona cuenta con toldos independientes retráctiles y sombrillas manuales de suelo a techo. Los escalones a la derecha lo llevan a la playa privada y al paseo marítimo hasta el muelle apto para manualidades pequeñas. Muelle de un... m de largo equipado con voltaje 110 y 220 y el agua está junto a la playa privada, apta para yates. Este pierr conduce a la planta baja que alberga la lavandería más cuarto de servicio, un dormitorio en suite justo al lado de la gran zona de almacenamiento/taller con aire acondicionado de 34 m² completo con estanterías empotradas. Otra terraza cubierta ofrece comedor y descanso al aire libre y se conecta a la rampa para pequeñas manualidades.
De vuelta dentro y por la sinuosa escalera se llega al balcón interior que da al vestíbulo y a la terraza y al agua española. Este espacio se utiliza actualmente como segunda sala familiar o zona de ejercicio y se conecta a dos alas. A la derecha, dos habitaciones opuestas, una frente al agua con puertas correderas que dan a la terraza, vistas al agua y un gran baño privado con lavabo, inodoro, ducha de cabina, bañera de hidromasaje y vestidor. El otro dormitorio da a la calle con balcón, baño privado con ducha y un gran armario equipado con ascensor para ropa. En el otro extremo el ala con el dormitorio principal también con acceso a la terraza, vistas al agua, un gran baño en suite con vestidor, lavabo doble, bañera de hidromasaje, inodoro y ducha de cabina.
Para obtener información adicional o para programar una visualización, póngase en contacto con
nosotros hoy.
Located in the yachting gated community of Jan Sofat lies this Mediterranean inspired waterfront villa, Jan Sofat 1D.
The four bedroom-, 4.5 bathroom-, three story-, 481 m² property
lies on a 700 m² waterfront lot that faces both the other waterfront villas and overlooks
the Jan Sofat Marina, Spanish Water and the scenic Tafelberg hill.
Jan Sofat 1D is conveniently situated as it follows one straight
road from the community gates and is even more private with a discreet
path that appears as a residence entrance however this one-way road leads these villas on the tip. Electronic gates welcome
you down to the modern Mediterranean façade with balcony and an
elegant portico entrance. A paved driveway offers ample parking, water views
and leads to either the terrace or the pier from opposite ends.
Entering through the portico one is immediately greeted by views
over the living room, 60 m² covered terrace and bay. A two-story foyer is
accented by a curved staircase and beam ceilings. A guest bathroom lies in the
right corner and the living room awaits a few steps down. Front and center it connects to the covered terrace and the den/livingroom plus kitchen on the opposite ends. An elegant archway opens to
the den/family room which extends into
an area fit for a game room as it already has a pool table, this section opens to a terrace with covered seating. To
the right of the living room, another level up, lies the wet bar. Completely
fitted with sink, shelving, ice maker, cabinetry and an island bar with stools
and extra seating, it sets a luxurious tone that carries into the kitchen. Similar
to the bar, wood cabinetry line the u-shaped kitchen with center island that features a Kitchenaid side by side fridge, Miele built-in
coffee machine and oven. The island has a Zanussi gas range,
extractor and offers bar seating plus extends into a table for regular seating.
Offering more convenience is the two-car garage that is connected to the kitchen.
The finishing touch; a covered balcony overlooking
the water for outdoor dining.
The entire floor has central AC offering comfort, opting for convenience & energy saving one can regulate the temperature either with the tilt and turn windows in the game room for soft breeze throughout or keeping all sliding doors open for more breeze. Featuring double panes these sliding doors also regulate heat and reduce noise from aquatic crafts.
Spanning the entire width from bar to den is the covered terrace, in use as outdoor living and dining. Keeping comfort in mind this area has retractable independent awnings and manual floor to ceiling sunshades. Steps on the right take you down to the private beach and boardwalk to the dock apt for small crafts. A long pier fitted with both 110 & 220 voltage and water is next to the private beach, apt for yachts. This pier leads back to the lowest floor that holds the laundry plus maids quarter, an en suite one bedroom right next to the large 34 m² airconditioned storage area/workshop complete with built in shelving. Another covered terrace provides outdoor dining and lounging and connects to the ramp for small crafts.
Back inside and up the winding staircase one reaches the indoor balcony looking into the foyer and out onto the terrace and Spanish Water. This space is currently in use as a second family room/exercise area and connects to two wings. On the right two opposite rooms, one facing the water with sliding doors to the terrace, water views and grand en suite bathroom featuring sink, toilet, stall shower plus jetted tub and walk in closet. The other bedroom faces the streetside with balcony, en suite stall shower bathroom and a large closet fitted with garment lift. On the other end the wing with the master bedroom also with access to the terrace, water views, a grand en suite bathroom with walk in closet, double sink vanity, jetted tub, toilet and stall shower.
For additional information or to schedule a viewing, contact
us today.
-
Tipo de propiedad
Casa
-
Año de construcción
2001
Características
- Piscina
- Terraza
- Jardín
- Vista al Agua
- Sala de juegos
- Playa privada
- Frente al Mar
- Frente a la Playa
- Ascensor
Lote
- Comunidad Cerrada
- Frente a la Playa
- Vista a la Montaña
- Vista al Agua
- Frente al Agua
- Privacidad
- Frente al Mar
Interior
- Techo alto
- Aire Acondicionado
- Isla de cocina
- Lavadora Secadora
- Bar
- Lavadero
- Sala de juegos
- Ascensor
- Encimeras de piedra
- Vestidor
Outdoor
- Terraza
- Balcón
- Aparcamiento
- Piscina
- Garaje
- Puerta
- Playa privada
- Jardín
Explorar la zona
El agente se comunicará con usted pronto por
Publicado por
Reserva una visita con Rudolf de Jong
Elija una fecha y si prefiere una visita virtual o presencial con el agente.

Propiedades similares cercanas
Nuevos anuncios en Willemstad





Explorar más viviendas en venta
Willemstad, Curazao tipos de propiedad
Willemstad, Curazao búsquedas populares
- Propiedades con Piscina en Willemstad, Curazao
- Propiedades Propiedad de Inversión en Willemstad, Curazao
- Propiedades Frente al Agua en Willemstad, Curazao
- Propiedades Moderno en Willemstad, Curazao
- Propiedades Comunidad Cerrada en Willemstad, Curazao
- Propiedades Vista al Mar en Willemstad, Curazao
- Propiedades Obras nuevas en Willemstad, Curazao
- Propiedades Vista al Mar en Willemstad, Curazao
- Propiedades Renovado en Willemstad, Curazao
- Propiedades con Sauna en Willemstad, Curazao
- Propiedades Ecuestre en Willemstad, Curazao
Willemstad, Curazao Barrios
- Casas en venta en Marie Pampoen, Curazao
- Casas en venta en Rooi Catochi, Curazao
- Casas en venta en Punda, Curazao
- Casas en venta en Charo, Curazao
- Casas en venta en Kanga/Deina, Curazao
- Casas en venta en Mahuma, Curazao
- Casas en venta en Otrobanda, Curazao
- Casas en venta en Pietermaai, Curazao
- Casas en venta en Saliña, Curazao
Guías e historias relacionadas
La confianza de los mejores brokers del mundo
Los agentes tras las propiedades más excepcionales del mundo publican en JamesEdition.
- Anuncios de Sotheby's, Christie's, BARNES y Engel & Völkers
- Cada anuncio se revisa antes de publicarse
- Conecte directamente con agentes verificados
Al continuar, acepta nuestros Términos y la Política de Privacidad.