$2,680,000
Jan Sofat 179
- 7 Hab.
- 9 Baños
- 12,702 Sqft
- 28
Sobre la propiedad
La descripción se tradujo automáticamente.
La descripción se muestra en el idioma original.
Villas únicas frente al mar con vistas de postal y muelle privado Situada en el barrio cerrado del puerto deportivo de Jan Sofat, se encuentra esta exclusiva y amplia propiedad frente al mar. Un total de 7 dormitorios, 5 baños y 4 medios baños se dividen en dos villas separadas en un lote frente al mar de 1450 m². La impresionante vista tiene vistas al puerto deportivo Jan Sofat, a Spanish Water y
Unique waterfront villas boasting postcard views and private dock
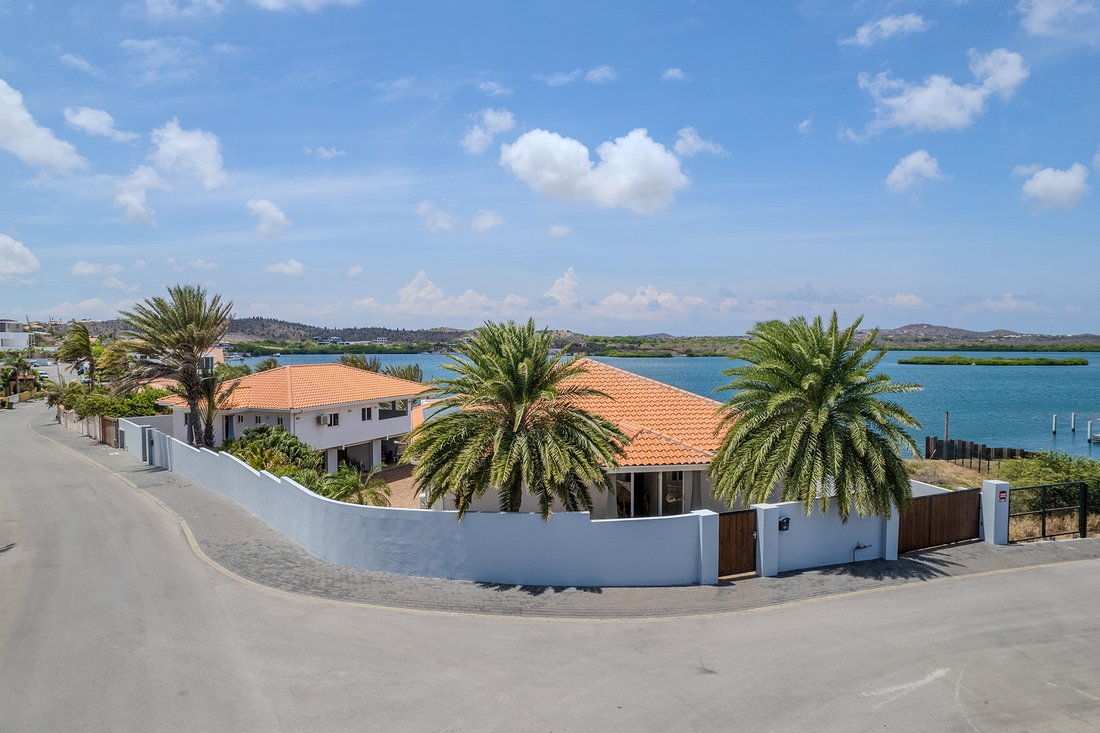
Situated in the gated marina neighborhood of Jan Sofat lies this uniquely expansive waterfront property.
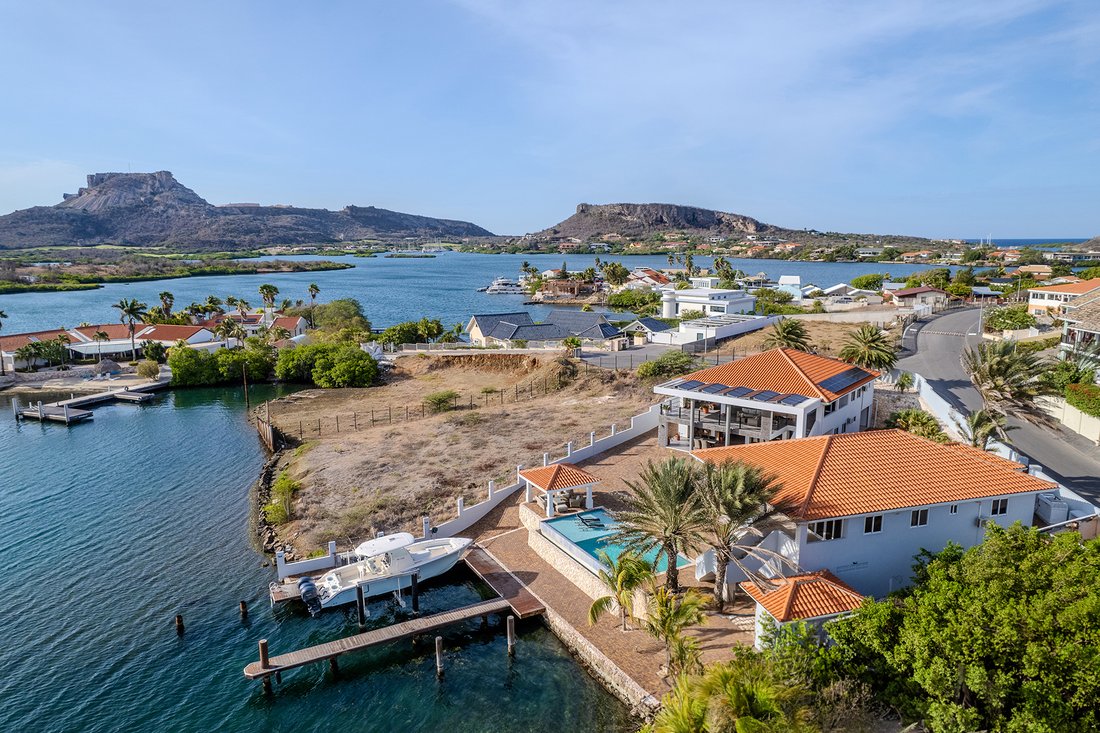
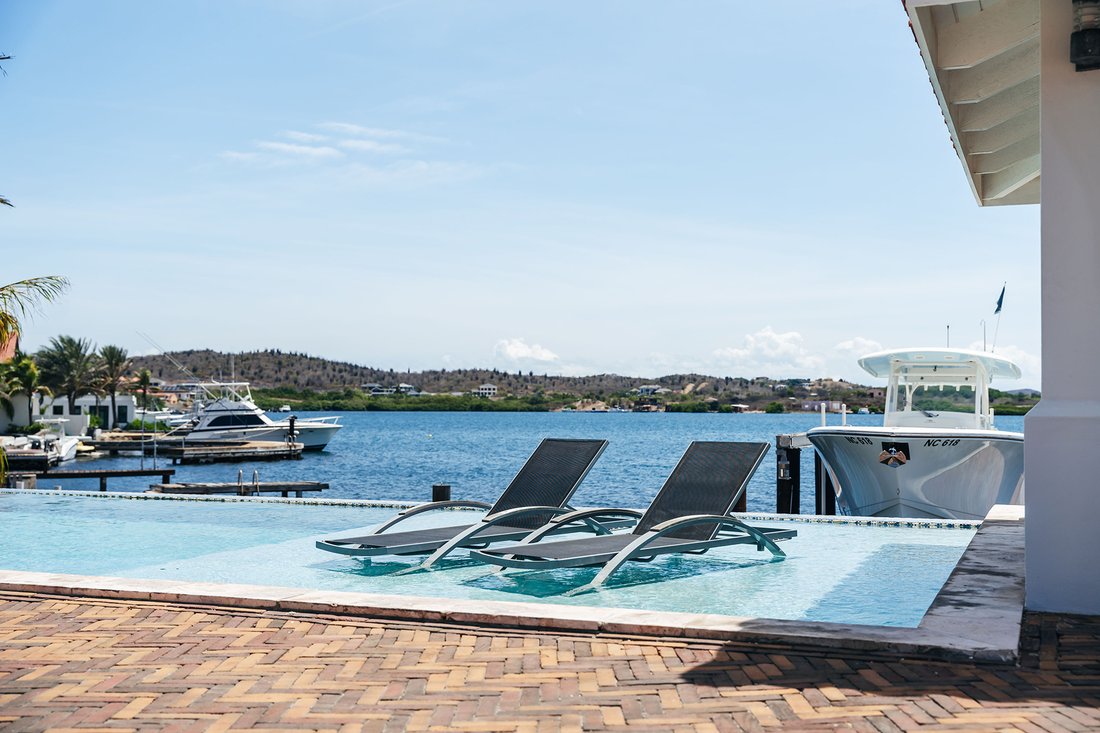
A total of 7 bedrooms, 5 bathrooms, and 4 half baths is split across two separate villas on a 1450 m² waterfront lot. The impressive view overlooks Jan Sofat Marina, Spanish Water and the iconic “Tafelberg”.
Set a
Situated in the gated marina neighborhood of Jan Sofat lies this uniquely expansive waterfront property.
A total of 7 bedrooms, 5 bathrooms, and 4 half baths is split across two separate villas on a 1450 m² waterfront lot. The impressive view overlooks Jan Sofat Marina, Spanish Water and the iconic “Tafelberg”.
Set a
Villas únicas frente al mar con vistas de postal y muelle privado Situada en el barrio cerrado del puerto deportivo de Jan Sofat, se encuentra esta exclusiva y amplia propiedad frente al mar. Un total de 7 dormitorios, 5 baños y 4 medios baños se dividen en dos villas separadas en un lote frente al mar de 1450 m². La impresionante vista tiene vistas al puerto deportivo Jan Sofat, a Spanish Water y al icónico «Tafelberg». Ubicada alrededor de un patio abierto y pavimentado, la propiedad cuenta además con un muelle privado para barcos y una piscina de 11 x 5 m. Incluye espacio de garaje seguro para más de 5 coches, además de espacio de almacenamiento, 92 paneles solares, batería de respaldo, generador y elevador de botes. Villa principal: 880 m² Al entrar por el pórtico principal, se le da la bienvenida a la sala de TV del nivel superior. Al otro lado de la extensión interior, uno queda inmediatamente cautivado por la vista panorámica del agua. La gran terraza cubierta se extiende por todo el ancho y contiene múltiples áreas de descanso y descanso que dan la bienvenida a la brisa. Las amplias vistas, salpicadas por discretas columnas, incluyen «Tafelberg», Spanish Water y el puerto deportivo. A uno de los dos dormitorios principales se accede a través de la sala de TV, mientras que al segundo se encuentra justo debajo. Los dos dormitorios principales cuentan con vestidores y baños en suite equipados con bidé, inodoro, bañera, cabina de ducha y tocador doble. Además, cada dormitorio principal ofrece acceso privado al patio exterior. Enfrente del dormitorio principal del nivel superior hay un baño separado y un dormitorio con baño privado que incluye tocador doble y cabina de ducha. Más allá se encuentra la cocina principal. La pared trasera está revestida por armarios empotrados revestidos de madera que albergan el horno y la nevera de doble puerta. Hay una isla para cocinar y una barra de desayuno para 5 personas. La escalera frente a la cocina desciende a otra sala de estar y comedor en la parte inferior. Este nivel inferior incluye una barra de desayuno con capacidad para 5 personas y un fregadero, que se encuentran justo debajo de la cocina principal de la planta superior. Girando de espaldas al agua, hay una sala de estar con televisión central rodeada por un baño separado y tres dormitorios, dos de los cuales tienen baño privado, lo que proporciona un amplio espacio para dormir para familiares y amigos. Además, la villa principal incluye una sala de lavandería y una puerta que conduce a un garaje seguro para dos autos con almacenamiento. Al otro lado del patio hay una sala de estar cubierta e independiente ubicada adecuadamente junto a la piscina y al muelle privado para botes. A la izquierda del patio está la casa de huéspedes. Casa de huéspedes: 300 m² En la planta baja, hay tres garajes separados. Usando la escalera exterior cerca de la piscina, se asciende a la sala de estar de arriba. Hay una terraza cubierta en forma de L con vistas a la piscina, al puerto deportivo y a «Tafelberg» y la villa principal, al otro lado del patio. Los huecos del patio superior crean imágenes de postal de las majestuosas vistas. Al entrar por cualquiera de las tres puertas corredizas de vidrio se accede al salón, el comedor y la cocina. La cocina de la esquina cuenta con una isla para cocinar a gas y ofrece un amplio espacio de almacenamiento debajo de las encimeras con aspecto de granito. Se incluyen el lavavajillas, el fregadero doble, el horno y la nevera de doble puerta. Enfrente de la cocina hay una cómoda sala de lavandería. Siguiendo el pasillo, con la vista al agua detrás, se encuentran dos dormitorios con baños en suite uno frente al otro. Continuando por el pasillo hay un medio baño y una entrada formal a la casa de huéspedes. Tanto la villa principal como la casa de huéspedes tienen aire acondicionado en todas las habitaciones. Hay una cuota mensual de HOA de 250 ANG. Ambas villas están amuebladas, excepto una batería solar y dos muebles grandes. Para obtener información adicional o para programar una visita, póngase en contacto con nosotros hoy mismo.
Unique waterfront villas boasting postcard views and private dock
Situated in the gated marina neighborhood of Jan Sofat lies this uniquely expansive waterfront property.
A total of 7 bedrooms, 5 bathrooms, and 4 half baths is split across two separate villas on a 1450 m² waterfront lot. The impressive view overlooks Jan Sofat Marina, Spanish Water and the iconic “Tafelberg”.
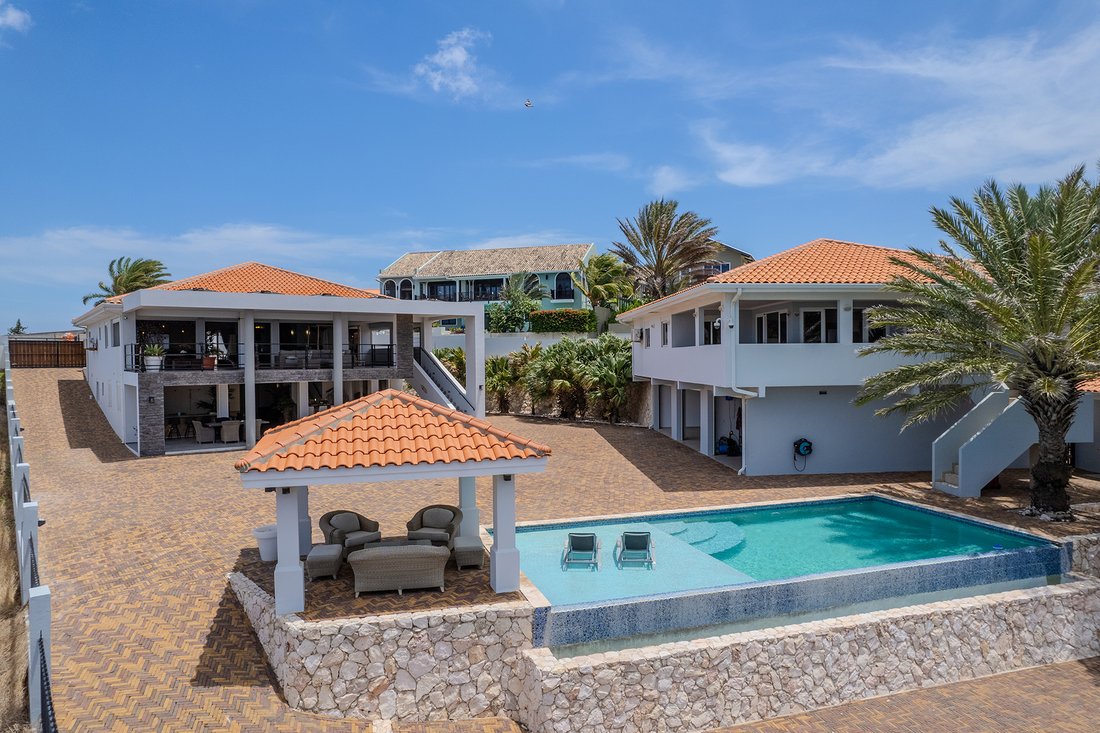
Set around an open, paved courtyard, the property further comprises a private boat dock and 11 x 5m pool. Secure garage space for 5+ cars plus storage space, 46 solar panels, battery back up and a generator are included.
Primary Villa – 880 m²
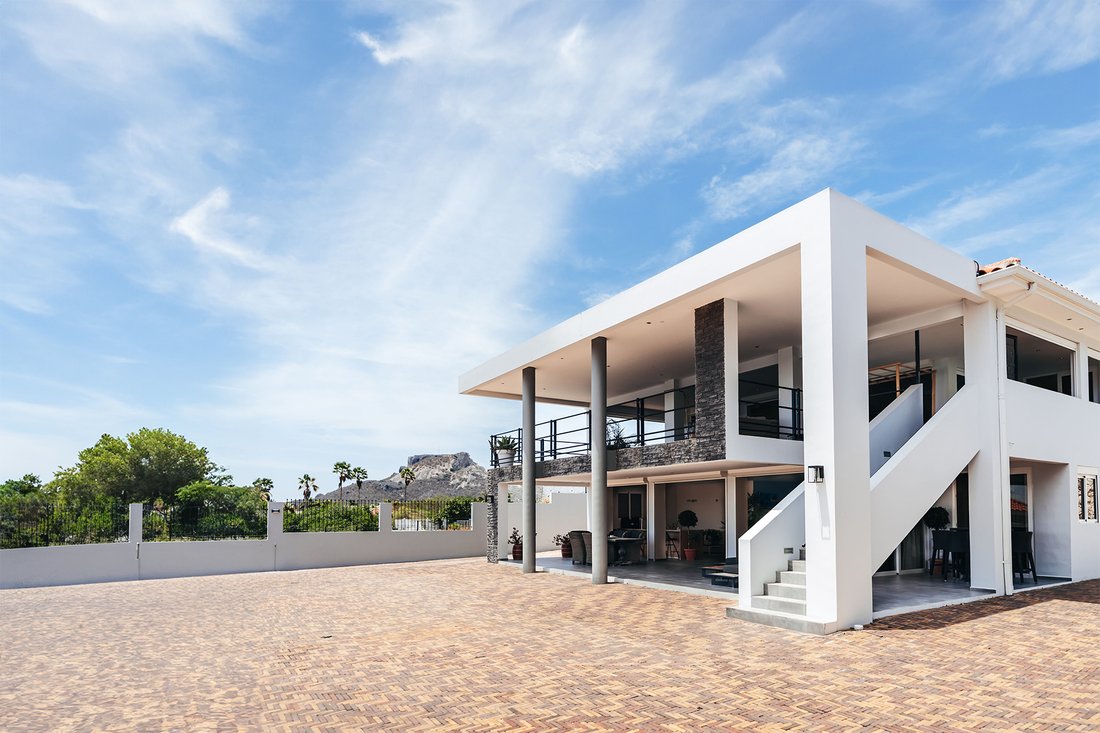
Entering the main portico, you are welcomed into the upper-level TV lounge area. On the far side of the interior’s expanse, one is immediately captivated by the panoramic waterview. The grand covered terrace spans the entire width, containing multiple sitting and lounge areas that welcomes the breeze. The broad views, punctuated by discreet columns, include “Tafelberg”, Spanish Water and the marina.
One of the two master bedrooms is accessed through the TV lounge, while the second one is located directly below. Both master bedrooms feature walk-in closets and en-suite bathrooms equipped with a bidet, toilet, bath, shower stall, and double vanity. Additionally, each master bedroom offers private access to the outdoor patio.
Opposite the upper-level master is a separate toilet and bedroom with en-suite including double vanity and shower stall.
Beyond lies the main kitchen. The back wall is lined by built-in wood-faced cupboards housing the oven and double door fridge. There is a cooking island and 5-seater breakfast bar.
The staircase opposite the kitchen descends to another dining and lounge area below. This lower level includes a 5-seater breakfast bar and sink, directly positioned beneath the main upstairs kitchen.
Rotating around with your back to the water, there is a central TV lounge area surrounded by one separate toilet and two ensuite bedrooms, providing ample sleeping space for family and friends. Additionally, the primary villa includes a laundry room and a doorway leading to a secure two-car garage with storage.
Across the courtyard is a free-standing covered sitting area suitably located next to the pool and private boat dock. To the left of the courtyard is the guest house.
Guest House – 300 m²
On the ground level, there are three separate garages. Using the outdoor staircase near the pool, you ascend to the living area above. There is an L-shaped covered terrace overlooking the pool, marina and “Tafelberg” and the primary villa, across the courtyard. The upper patio’s cut-outs create postcard pictures of the majestic views.
Entering any of the three sliding glass doors leads to the lounge, dining and kitchen area. The corner kitchen features a gas cooker island and offers ample storage space underneath the granite-look countertops. Included are the dishwasher, double sink, oven and double-door fridge. Opposite the kitchen is a convenient laundry room.
Following the hallway, with the waterview behind, lie two bedrooms with en-suites opposite one another. Continuing along the hallway is a half bath and formal entry of the guest house.
Both the primary villa and guest house have air conditioning in all bedrooms. There is a monthly HOA fee of 300ANG. Both villas are furnished, except for one solar battery and two large furniture pieces.
For additional information or to schedule a viewing, contact us today.
Situated in the gated marina neighborhood of Jan Sofat lies this uniquely expansive waterfront property.
A total of 7 bedrooms, 5 bathrooms, and 4 half baths is split across two separate villas on a 1450 m² waterfront lot. The impressive view overlooks Jan Sofat Marina, Spanish Water and the iconic “Tafelberg”.
Set around an open, paved courtyard, the property further comprises a private boat dock and 11 x 5m pool. Secure garage space for 5+ cars plus storage space, 46 solar panels, battery back up and a generator are included.
Primary Villa – 880 m²
Entering the main portico, you are welcomed into the upper-level TV lounge area. On the far side of the interior’s expanse, one is immediately captivated by the panoramic waterview. The grand covered terrace spans the entire width, containing multiple sitting and lounge areas that welcomes the breeze. The broad views, punctuated by discreet columns, include “Tafelberg”, Spanish Water and the marina.
One of the two master bedrooms is accessed through the TV lounge, while the second one is located directly below. Both master bedrooms feature walk-in closets and en-suite bathrooms equipped with a bidet, toilet, bath, shower stall, and double vanity. Additionally, each master bedroom offers private access to the outdoor patio.
Opposite the upper-level master is a separate toilet and bedroom with en-suite including double vanity and shower stall.
Beyond lies the main kitchen. The back wall is lined by built-in wood-faced cupboards housing the oven and double door fridge. There is a cooking island and 5-seater breakfast bar.
The staircase opposite the kitchen descends to another dining and lounge area below. This lower level includes a 5-seater breakfast bar and sink, directly positioned beneath the main upstairs kitchen.
Rotating around with your back to the water, there is a central TV lounge area surrounded by one separate toilet and two ensuite bedrooms, providing ample sleeping space for family and friends. Additionally, the primary villa includes a laundry room and a doorway leading to a secure two-car garage with storage.
Across the courtyard is a free-standing covered sitting area suitably located next to the pool and private boat dock. To the left of the courtyard is the guest house.
Guest House – 300 m²
On the ground level, there are three separate garages. Using the outdoor staircase near the pool, you ascend to the living area above. There is an L-shaped covered terrace overlooking the pool, marina and “Tafelberg” and the primary villa, across the courtyard. The upper patio’s cut-outs create postcard pictures of the majestic views.
Entering any of the three sliding glass doors leads to the lounge, dining and kitchen area. The corner kitchen features a gas cooker island and offers ample storage space underneath the granite-look countertops. Included are the dishwasher, double sink, oven and double-door fridge. Opposite the kitchen is a convenient laundry room.
Following the hallway, with the waterview behind, lie two bedrooms with en-suites opposite one another. Continuing along the hallway is a half bath and formal entry of the guest house.
Both the primary villa and guest house have air conditioning in all bedrooms. There is a monthly HOA fee of 300ANG. Both villas are furnished, except for one solar battery and two large furniture pieces.
For additional information or to schedule a viewing, contact us today.
-
Tipo de propiedad
Otros
-
Precio/pie²
$211
Características
- Terraza
- Piscina
- Jardín
- Vista al Agua
- Ascensor
- Frente al Agua
- Vestidor
- Garaje
- Lavadora Secadora
Características
Lote
- Vista al Agua
- Frente al Agua
- Privacidad
Interior
- Aire Acondicionado
- Lavadora Secadora
- Bar
- Lavadero
- Ascensor
- Vestidor
Outdoor
- Terraza
- Balcón
- Piscina
- Garaje
- Puerta
- Jardín
Explorar la zona
Jan Sofat 179, Jan Sofat, Willemstad, Curazao, Curazao
Ver en Google Maps
Precio por sqft
Bajo
Alto
Se unió hace 9 años
Usted ha preguntado por esta propiedad
El agente se comunicará con usted pronto por
Publicado por
32
Anuncios
2018
Se unió
Reserva una visita con Ray Seijs
Elija una fecha y si prefiere una visita virtual o presencial con el agente.
Fecha preferida
Tipo de tour

Curacao Sotheby's International Realty
Caracasbaaiweg 149-F, Willemstad, Curaçao
Ver perfil de la agencia
Curacao Sotheby’s International Realty office is well located on the Caracasbaaiweg 149-F, the main road between th
Curacao Sotheby’s International Realty office is well located on the Caracasbaaiweg 149-F, the main road between the capital Willemstad and the main popular residential neighborhoods on Curacao. This new office provides an inviting and informative atmosphere, with experienced knowledgeable realtors on hand to answer not only your questions regarding luxury real estate and luxury property but also on the island of Curacao in general. We offer the best of the Luxury Real Estate market, with the most exclusive and luxurious properties. The marketing strategies provided by Sotheby’s International Realty guarantee optimal dissemination and visibility for our unique properties, that will reach the eyes of those looking for high quality, and standard. Counting with solid management, successful brokers, that speak English, Spanish, German and Dutch, exclusive high standard properties, Curacao Sotheby’s International Realty is well represented in Curacao. This island is known for being outside the hurricane belt, has magnificent beaches, crystal clear azure waters and is a divers’ paradise. Curacao is very proud of their efficiency and stability and promotes high standard of luxury living, lifestyle and some of the best value luxury real estate in the Caribbean. To market these luxury real estate properties, requires uncommon knowledge and resources. At Curacao Sotheby’s International Realty we pride ourselves on understanding the individual discerning needs and offer discreet real estate services to our distinguished clientele from all over the world.
Última actualización
Agosto 7
Primera publicación
Julio 29, 2024
Enlace del anuncio
Referencia del anuncio
QKTZ8X
Propiedades similares cercanas
Nuevos anuncios en Willemstad





Explorar más viviendas en venta
Willemstad, Curazao tipos de propiedad
Willemstad, Curazao búsquedas populares
- Propiedades con Piscina en Willemstad, Curazao
- Propiedades Propiedad de Inversión en Willemstad, Curazao
- Propiedades Frente al Agua en Willemstad, Curazao
- Propiedades Moderno en Willemstad, Curazao
- Propiedades Comunidad Cerrada en Willemstad, Curazao
- Propiedades Vista al Mar en Willemstad, Curazao
- Propiedades Obras nuevas en Willemstad, Curazao
- Propiedades Vista al Mar en Willemstad, Curazao
- Propiedades Renovado en Willemstad, Curazao
- Propiedades con Sauna en Willemstad, Curazao
- Propiedades Ecuestre en Willemstad, Curazao
Willemstad, Curazao Barrios
- Casas en venta en Marie Pampoen, Curazao
- Casas en venta en Rooi Catochi, Curazao
- Casas en venta en Punda, Curazao
- Casas en venta en Charo, Curazao
- Casas en venta en Kanga/Deina, Curazao
- Casas en venta en Mahuma, Curazao
- Casas en venta en Otrobanda, Curazao
- Casas en venta en Pietermaai, Curazao
- Casas en venta en Saliña, Curazao
Guías e historias relacionadas
La confianza de los mejores brokers del mundo
Los agentes tras las propiedades más excepcionales del mundo publican en JamesEdition.
- Anuncios de Sotheby's, Christie's, BARNES y Engel & Völkers
- Cada anuncio se revisa antes de publicarse
- Conecte directamente con agentes verificados
Al continuar, acepta nuestros Términos y la Política de Privacidad.