Jan Sofat 175
- 7 Hab.
- 9 Baños
- 6,954 Sqft
- 42
Sobre la propiedad
Ubicado en la comunidad cerrada de yates de Jan Sofat, junto a
en Spanish Water Bay, se encuentra esta extraordinaria villa contemporánea frente al mar
con muelle; Jan Sofat 175.
La gran propiedad recién terminada de 7 dormitorios y 8.5 baños de aproximadamente 646
El m² cuenta con vistas panorámicas, piscina, muelle, muelle y casa de huéspedes. Un
sala de entre
Jan Sofat 175 — Spanish Water Bay
On Curaçao, waterfront properties are not uncommon. A waterfront villa with a private deep-water pier for a 20-metre vessel, a 90 m² cinema, seven bedroom suites across three levels, and an unobstructed panorama of Spanish Water Bay framed by the unmistakable silhouette of Tafelberg, that is something else entirely. Jan Sofat 175 is the most comprehe
Ubicado en la comunidad cerrada de yates de Jan Sofat, junto a
en Spanish Water Bay, se encuentra esta extraordinaria villa contemporánea frente al mar
con muelle; Jan Sofat 175.
La gran propiedad recién terminada de 7 dormitorios y 8.5 baños de aproximadamente 646
El m² cuenta con vistas panorámicas, piscina, muelle, muelle y casa de huéspedes. Un
sala de entretenimiento, cine en casa, terraza en la azotea y salones al aire libre son
distribuidos en tres pisos en un terreno de 680 m2
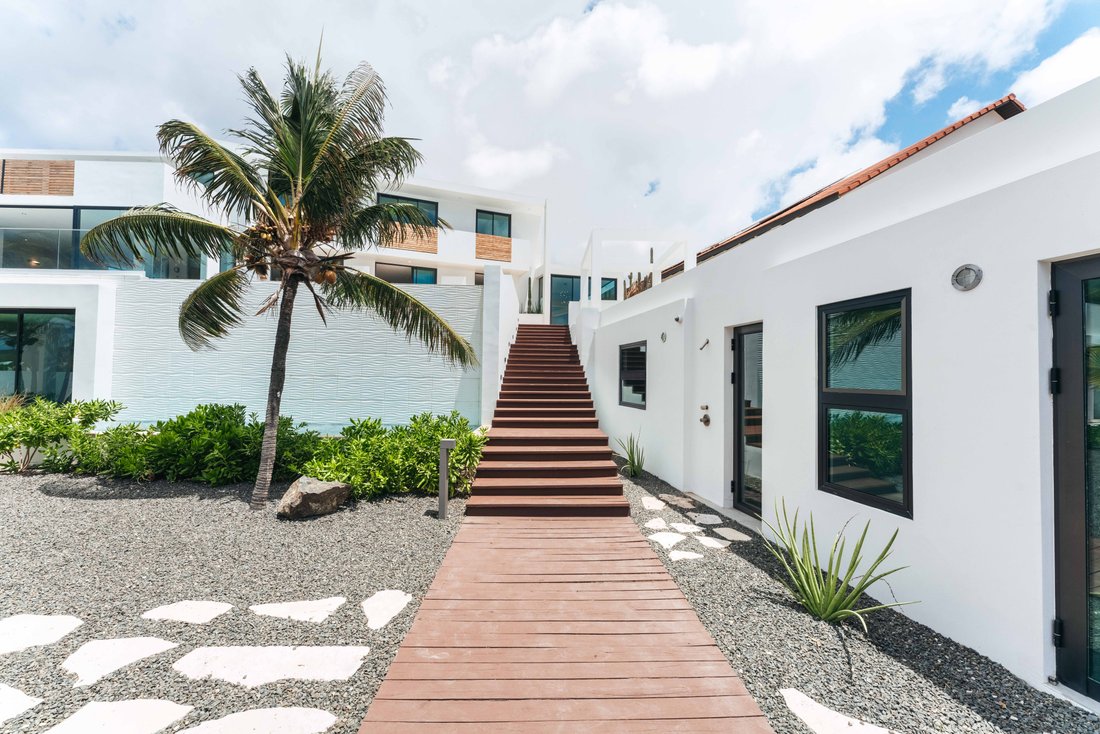
Con un atractivo exterior discreto y privado, el patio cercado
y la fachada eluden el tamaño de la propiedad. Una puerta de garaje electrónica da la bienvenida
dos coches en el interior y se conecta al jardín delantero o al dormitorio en suite con
su propia sala, adecuada para un cuarto de servicio. Le espera un paisaje con palmeras
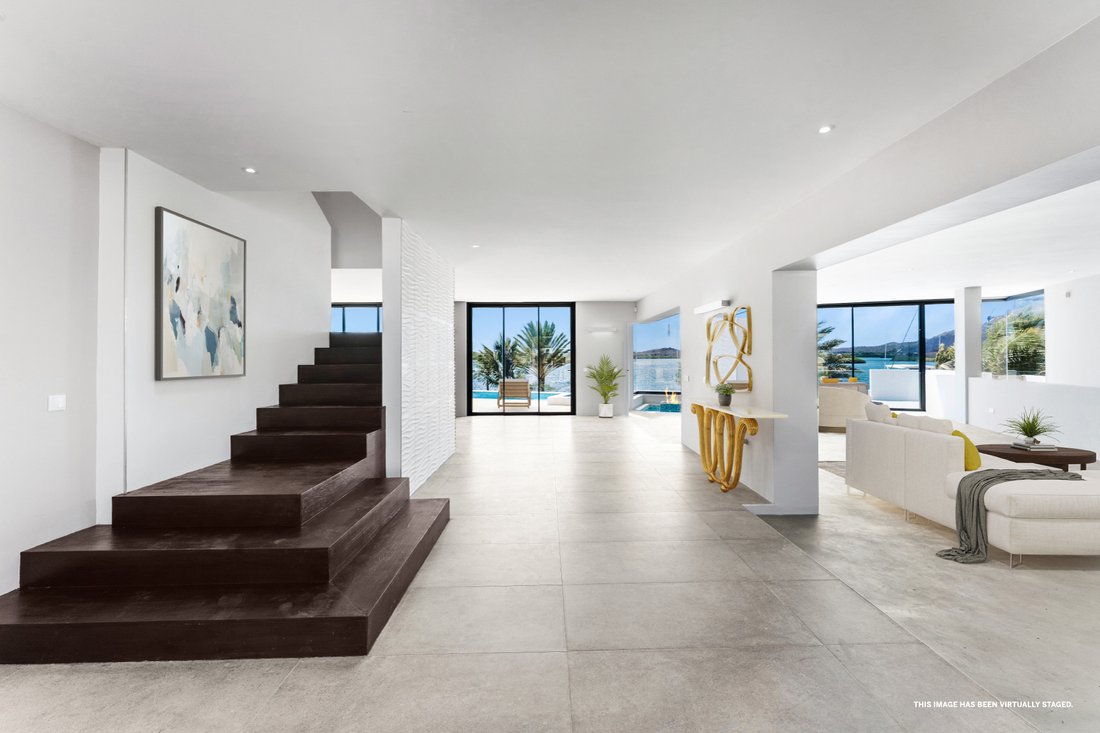
está detrás de la puerta de entrada y permite disfrutar de vistas inmediatas del agua una vez dentro. Un vestíbulo
da paso a la escalera hacia el segundo piso, la sala de estar a la derecha,
cocina más adelante y fuente de agua única; una chimenea acompañada de un
cascada interior. Las ventanas de vidrio están revestidas contra las paredes, lo que garantiza la máxima
Vistas cautivadoras.
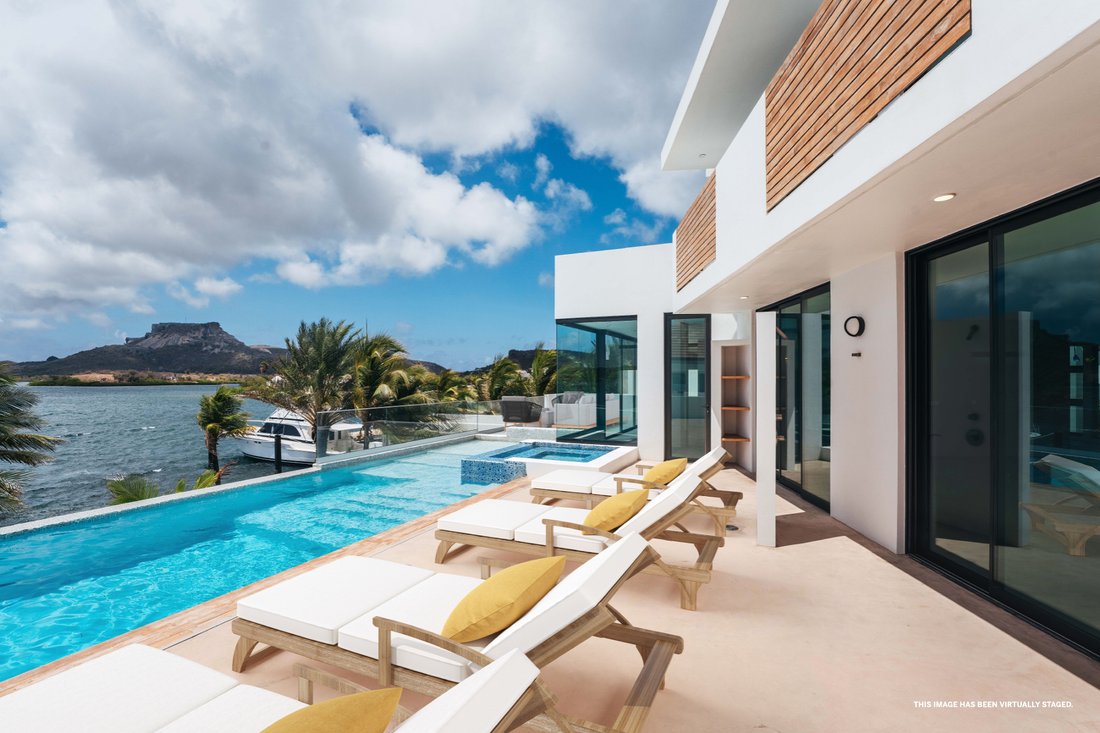
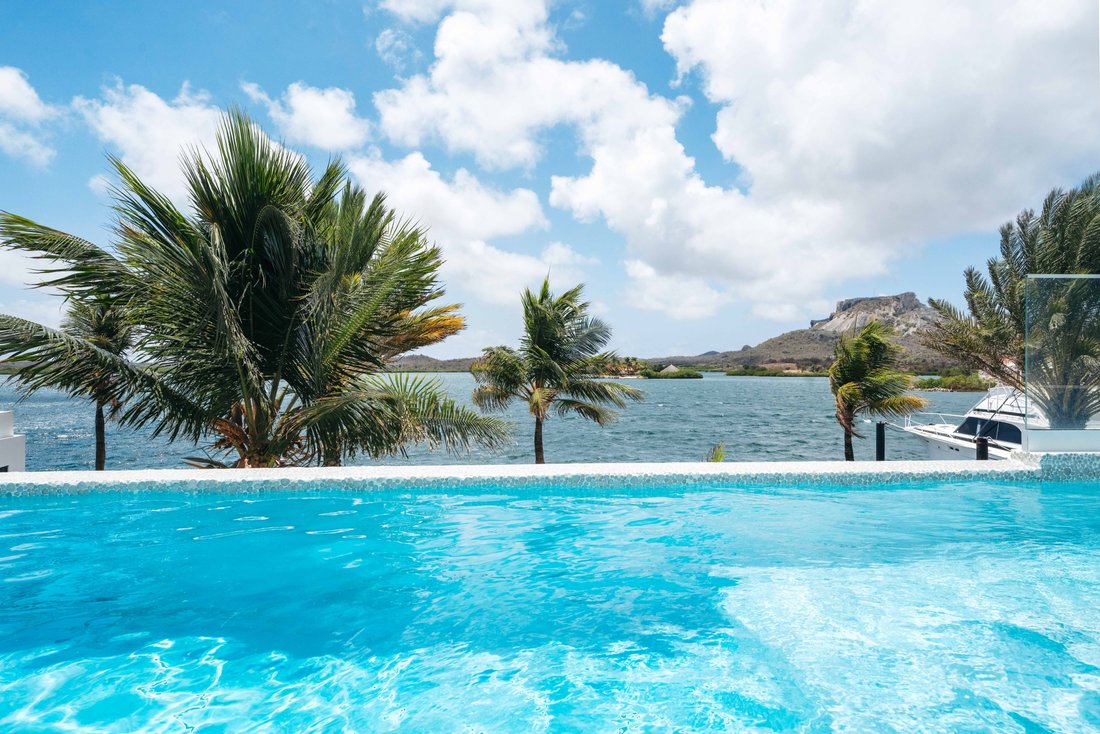
La piscina infinita de varios niveles con bañera de hidromasaje, al aire libre
La ducha y la terraza recorren la sala de estar y la cocina de este piso, y ofrecen ambas áreas
acceso directo a través de las puertas corredizas de vidrio. La sala de estar con diseño personalizado
El suelo también proporciona acceso a la planta inferior. La cocina, diseñada para
Long Island, tiene dos instalaciones de agua y electricidad, un rincón para almacenamiento,
y una despensa. En el medio, hay un pasillo con el baño de visitas, una sala de pánico
con instalaciones eléctricas y de seguridad y otro dormitorio en suite que
también tiene acceso desde el exterior. Un comedor único sigue a la cocina, que tiene
vistas al agua, terraza cubierta pero también su propio patio en la parte trasera. ¿Desde aquí
también puede acceder a la habitación en suite conectada al garaje.
Subiendo las escaleras hasta el segundo piso, se llega a un espacio
adecuado para una segunda sala de estar o sala de televisión/familiar. A la izquierda hay un baño
habitación de varios niveles con doble vista al agua, que cuenta con una habitación separada
espacio diseñado como un estudio de artista. En la esquina izquierda se encuentra el otro baño
dormitorio con armario empotrado. Tanto los dormitorios como la segunda sala de estar
tienen puertas correderas, vistas al agua/marina y balcones. Alineado enfrente y
frente a la orilla del agua se encuentra la gran oficina con vista completa al agua,
terraza cubierta y baño propio. Sigue el dormitorio principal, el espacio de 28 m2
tiene un baño en suite de 25 m2 detrás de la pared divisoria, tocadores para él y para ella,
Bañera Duravit y cabina de ducha grande con doble ducha tipo lluvia Axor Grohe
y los suelos de madera cuentan todos con sus propias vistas. Un inodoro y un bidé separados son
también está presente. Un vestidor de 12 m2 acompaña a esta habitación con una cubierta
terraza.
Todas las habitaciones ubicadas en la planta inferior dan a la orilla del agua y
tienen acceso a la zona exterior. Aquí se encuentra el salón al aire libre, la piscina de inmersión,
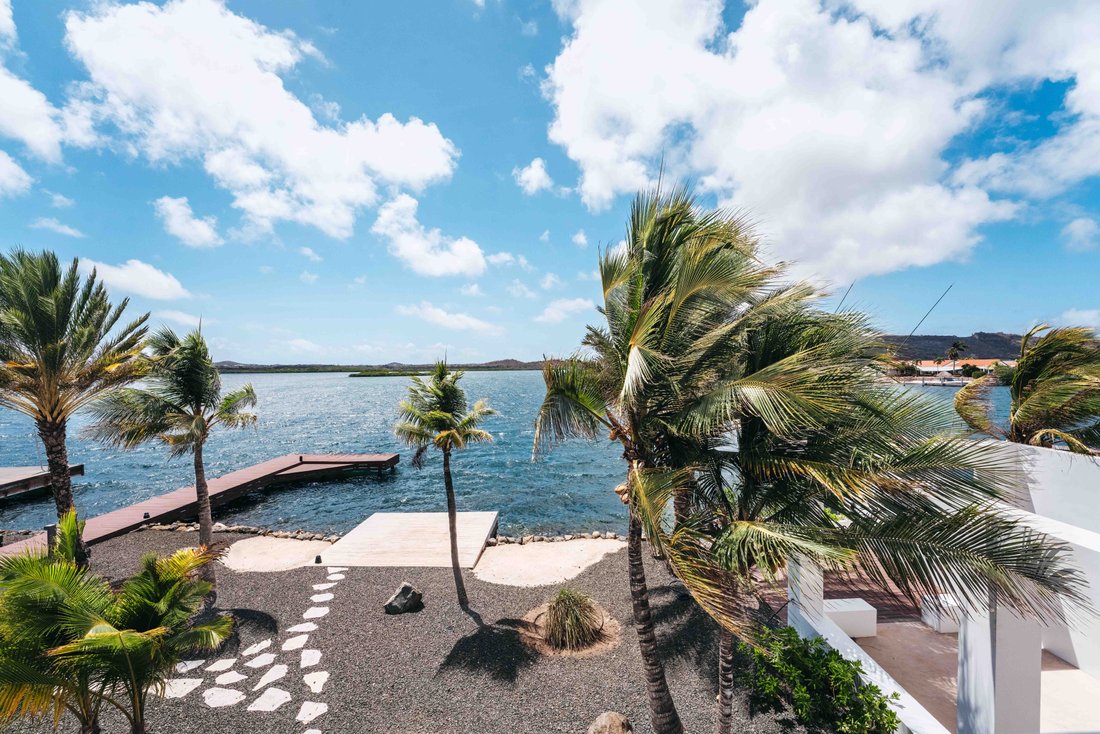
muelle más muelle. El muelle de 13 m de largo cuenta con agua y electricidad
instalación, apta para embarcaciones de hasta 20 m de largo. La sala de entretenimiento con
El espacio de cine en casa de 90 m2 y la bodega tienen un gimnasio conectado a él. A 66
La casa de huéspedes de un dormitorio de m2 se encuentra junto al muelle, con un espacio abierto
sala de estar y cocina, baño, dormitorio y también alberga la sala de bombas. Su techo
también funciona como la larga terraza de la azotea.
Las características de ahorro de energía incluyen una cisterna de agua de 38 m3 utilizada para
riego de piscinas y jardines, precableado para paneles solares y generador. A
el sistema de seguridad con 14 cámaras también está presente junto con el intercomunicador
comunicación.
Jan Sofat 175 — Spanish Water Bay
On Curaçao, waterfront properties are not uncommon. A waterfront villa with a private deep-water pier for a 20-metre vessel, a 90 m² cinema, seven bedroom suites across three levels, and an unobstructed panorama of Spanish Water Bay framed by the unmistakable silhouette of Tafelberg, that is something else entirely. Jan Sofat 175 is the most comprehensively equipped residential property on the island.
First Impressions: Restraint, Then Revelation
The street façade gives nothing away. Clean, contemporary, composed. You park inside the electronic garage, walk through the palm-lined front garden, and open the front door. What happens next stops you mid-step: the entire rear wall is glass, and through it, Spanish Water Bay fills the view from edge to edge, with Tafelberg rising from the water like a monument placed there specifically for this house. Immediate, total, and completely unexpected.
This is a villa designed to be discovered from the inside out.
A Focal Point Unlike Any Other
The living room announces its character at once. A feature wall presents one of the most arresting design gestures in any Caribbean home: a fireplace set directly alongside an indoor waterfall. Fire and water — elemental opposites — sharing the same wall in the heart of a tropical island. Theatrical without being excessive. Every guest who enters will remember it. Glass sliding doors open the entire ground floor onto the infinity pool terrace and from there, directly to the bay.
Three Levels. One Orientation: The Water.
Every principal space in Villa 175 faces Spanish Water. On the ground floor, the infinity pool and jacuzzi appear to float at the water’s edge. Step down to the lower level and every room opens directly onto the pier. Step up to the second floor and every bedroom balcony overlooks the marina, the lagoon, and Tafelberg from a commanding elevation. There is no rear of this house; there is only the water, approached from different heights and angles.
The Master Suite
The master bedroom occupies 28 m² of the second floor, opening onto a private covered terrace with bay views. Its 25 m² en-suite bathroom is specified to a standard rarely seen outside five-star hospitality: dual vanities, a freestanding Duravit bathtub facing the water, an Axor Grohe double rain shower with teak-effect flooring, separate toilet and bidet, and a 12 m² walk-in closet with its own terrace. Two further en-suite bedrooms share the same water-facing orientation. A panoramic office running the full width of the façade serves equally as a seventh bedroom.
The Lower Level: Capability at Scale
A 90 m² home cinema and entertainment suite with basement, bar provision, and adjoining fitness studio occupies the full lower floor. In a market where ”entertainment room” typically means a television against a wall, this is categorically different — the scale of a private members’ club, attached to a private home. Every room on this level opens directly to the terrace, the plunge pool, and the pier.
The Pier: Your Departure Point for the Caribbean
Thirteen metres. Water and electrical connections. From this berth, you can depart for Klein Curaçao in the morning, or cross Spanish Water to the Curaçao Yacht Club for dinner. The sea is not a view from this property; it is an extension of your living space. Alongside the pier, a self-contained 66 m² guesthouse sits directly at the water’s edge with its own rooftop terrace: complete independence for guests, or a premier short-term rental asset that no hotel on the island can replicate.
Infrastructure and Security
A 38 m³ rainwater cistern feeds the pool and garden. Pre-wiring for solar panels and a generator is in place. Fourteen security cameras and a full intercom system cover every corner. The Jan Sofat community adds 24/7 manned gate security and its own private marina.
Jan Sofat 175 is available for private viewing by appointment. Contact Curacao Sotheby’s International Realty.
-
Tipo de propiedad
Casa
-
Precio/pie²
$467
Características
- Terraza
- Piscina
- Jardín
- Vista al Agua
- Cine
- Chimenea
- Sala de juegos
- Gimnasio
- Jacuzzi
Lote
- Vista a la Montaña
- Vista al Agua
- Frente al Agua
- Privacidad
- Obras nuevas
- Moderno
Interior
- Oficina
- Chimenea
- Aire Acondicionado
- Isla de cocina
- Jacuzzi
- Bar
- Sala de juegos
- Cine
- Sótano
- Vestidor
- Gimnasio
Outdoor
- Terraza
- Balcón
- Piscina
- Garaje
- Puerta
- Jardín
Explorar la zona
El agente se comunicará con usted pronto por
Publicado por
Reserva una visita con Ray Seijs
Elija una fecha y si prefiere una visita virtual o presencial con el agente.

Propiedades similares cercanas
Nuevos anuncios en Willemstad





Explorar más viviendas en venta
Willemstad, Curazao tipos de propiedad
Willemstad, Curazao búsquedas populares
- Propiedades con Piscina en Willemstad, Curazao
- Propiedades Propiedad de Inversión en Willemstad, Curazao
- Propiedades Frente al Agua en Willemstad, Curazao
- Propiedades Moderno en Willemstad, Curazao
- Propiedades Comunidad Cerrada en Willemstad, Curazao
- Propiedades Vista al Mar en Willemstad, Curazao
- Propiedades Obras nuevas en Willemstad, Curazao
- Propiedades Vista al Mar en Willemstad, Curazao
- Propiedades Renovado en Willemstad, Curazao
- Propiedades con Sauna en Willemstad, Curazao
- Propiedades Ecuestre en Willemstad, Curazao
Willemstad, Curazao Barrios
- Casas en venta en Marie Pampoen, Curazao
- Casas en venta en Rooi Catochi, Curazao
- Casas en venta en Punda, Curazao
- Casas en venta en Charo, Curazao
- Casas en venta en Kanga/Deina, Curazao
- Casas en venta en Mahuma, Curazao
- Casas en venta en Otrobanda, Curazao
- Casas en venta en Pietermaai, Curazao
- Casas en venta en Saliña, Curazao
Guías e historias relacionadas
La confianza de los mejores brokers del mundo
Los agentes tras las propiedades más excepcionales del mundo publican en JamesEdition.
- Anuncios de Sotheby's, Christie's, BARNES y Engel & Völkers
- Cada anuncio se revisa antes de publicarse
- Conecte directamente con agentes verificados
Al continuar, acepta nuestros Términos y la Política de Privacidad.