Single Family Residence In Jamaica Estates
- 3 Hab.
- 4 Baños
- 1,974 Sqft
- 8,008 Sqft lot
- Actualizado: Octubre 9
- Fuente: OneKey MLS MLS#1048592
Sobre la propiedad
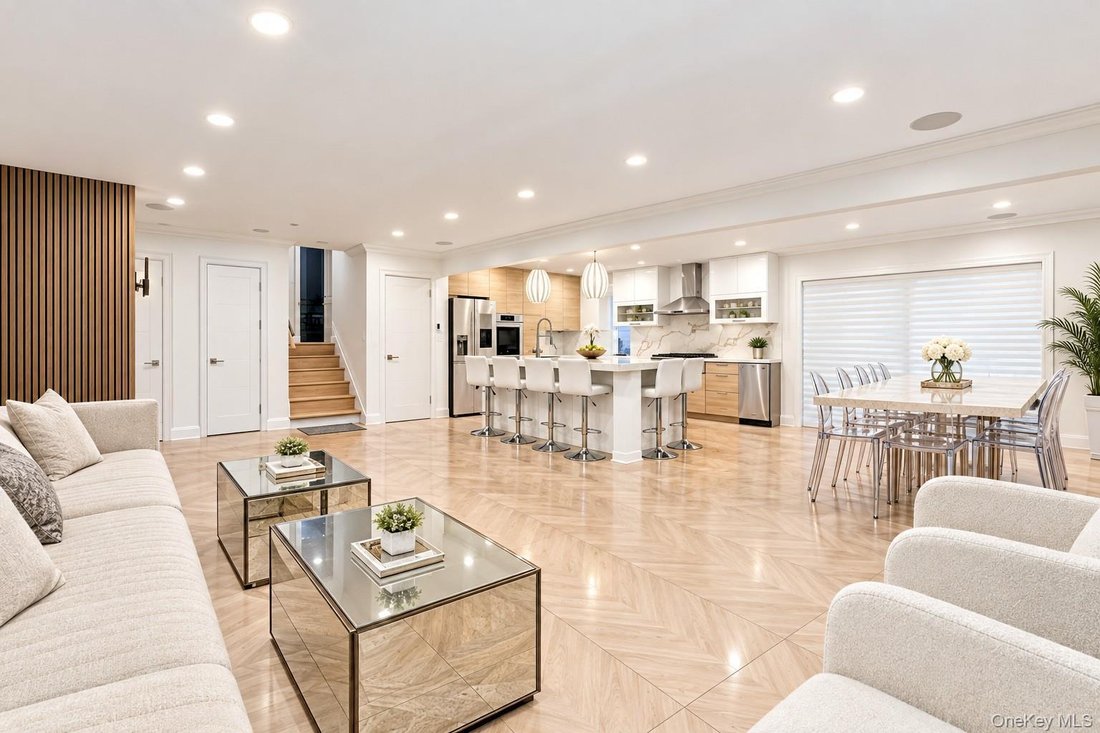
The existing home features 3 bedrooms and 3.5 baths with an open layout and many upgrade
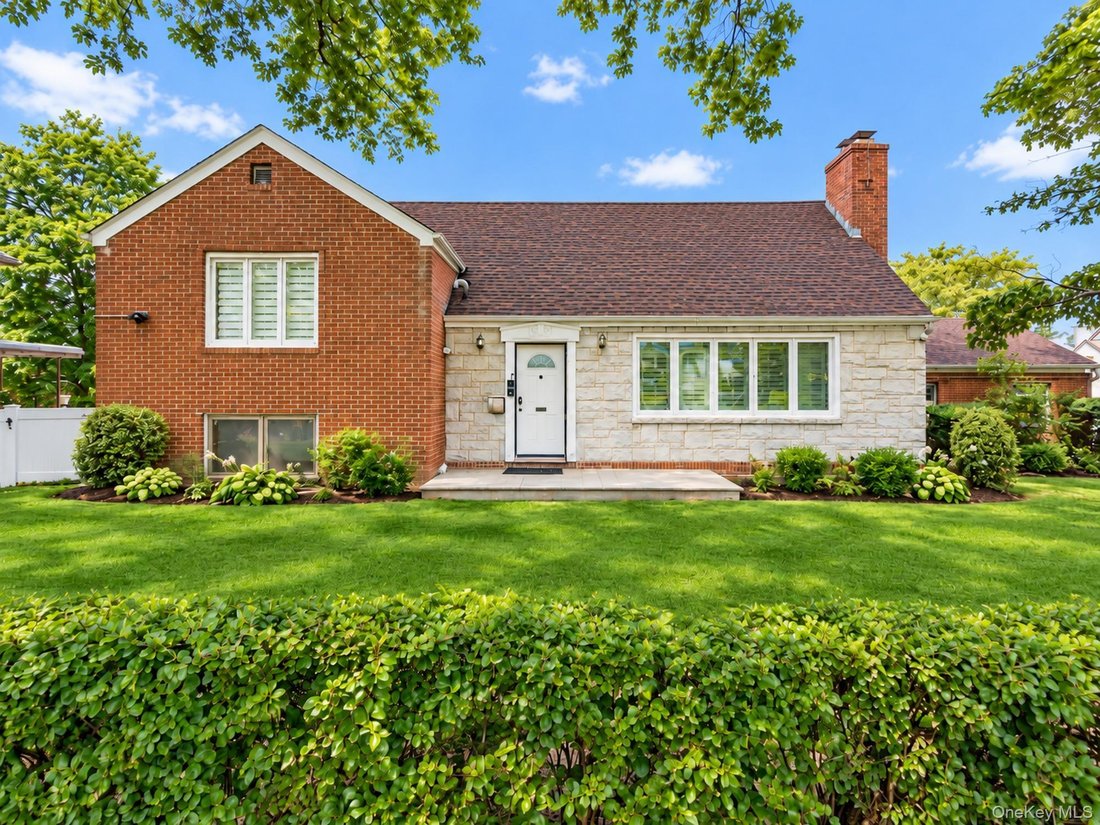
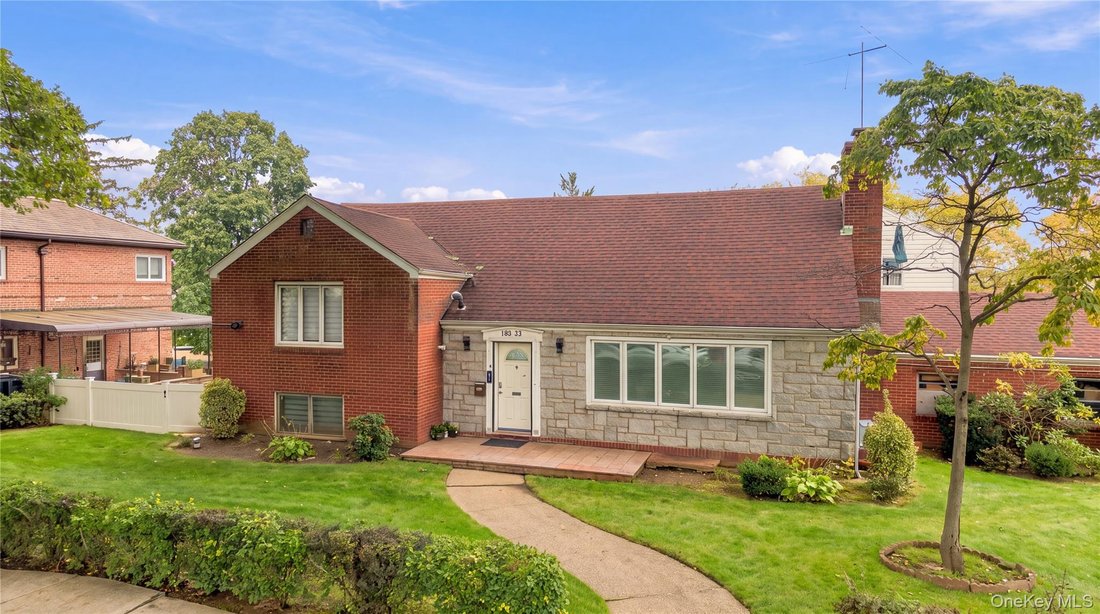
The existing home features 3 bedrooms and 3.5 baths with an open layout and many upgrades. The first level features a beautiful modern kitchen with a large island, quartz countertops, stainless steel appliances, and a pot filler, along with a spacious dining room, living room, and newly remodeled powder room.
The second level offers 2 comfortable bedrooms and an updated full bath. The third level features a private primary suite with a walk-in closet and a newly renovated en-suite bath.
The lower level includes a large family room, plus a finished basement providing additional flexible living space.
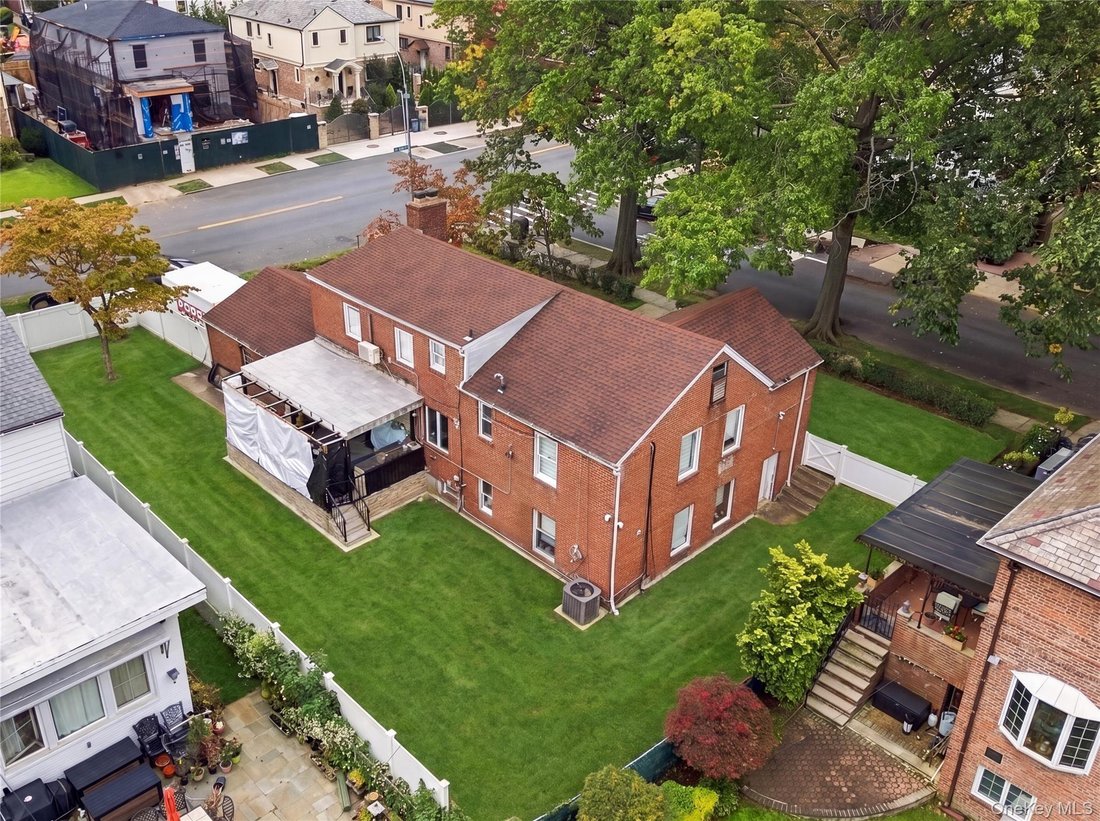
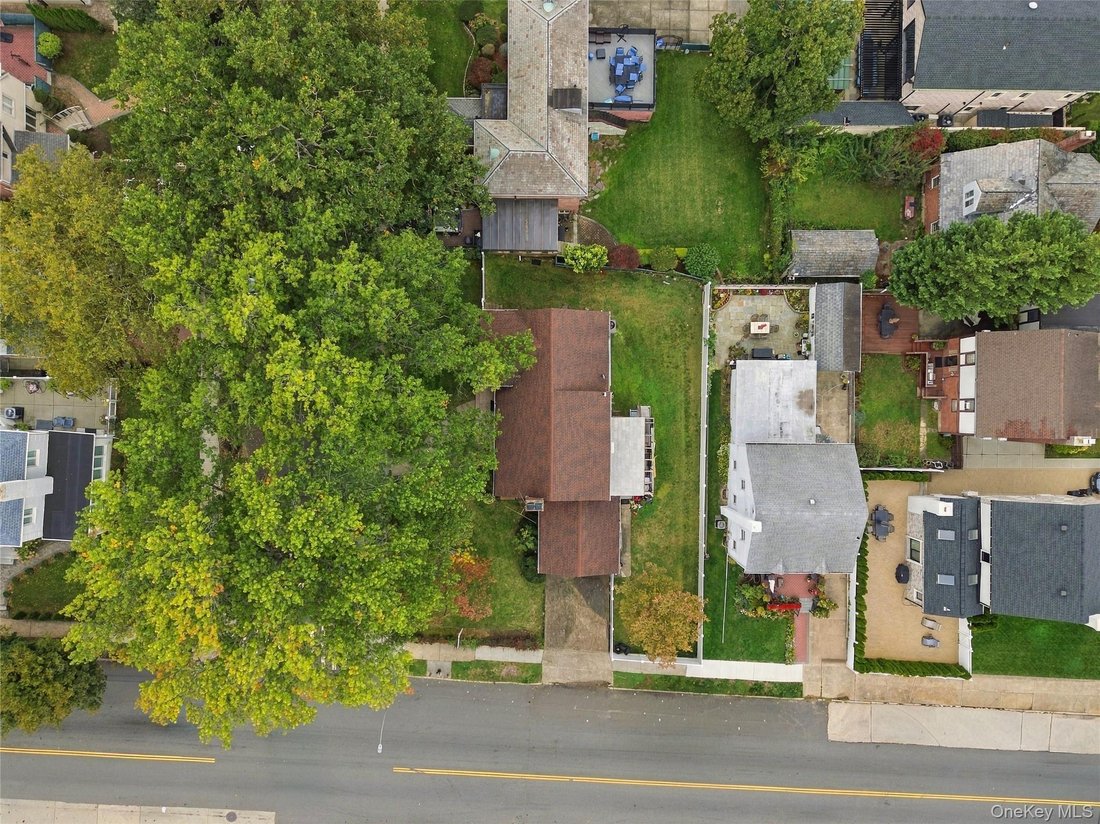
This home offers generous room sizes, comfortable bedrooms, and a practical layout, but the true highlight is the expansive lot, providing exceptional potential for future expansion, customization, or possible new construction, subject to zoning and approvals.
Nestled among tree-lined streets and stately homes, Jamaica Estates is known for its suburban feel while maintaining convenient access to Manhattan. Residents enjoy proximity to schools, shopping, dining, houses of worship, parks, and transportation.
Additional Features:
New Kitchen with Quartz Countertops
Stainless Steel Appliances
Large Center Island & Pot Filler
New Bathrooms
New Windows
New Roof
Heated Floors on the First Floor
Gas Heat
Two-Car Garage
Lot Size: 80.08 x 100
Building Size: 32 x 46.58
Taxes: Approximately $14,352
-
Tipo de propiedad
Casa
-
Año de construcción
1950
-
Precio/pie²
$1,253
Características
- Jardín
- Terraza
- Garaje
- Vestidor
- Fogata
- Cocina exterior
- Cocina abierta
- Espacio de vida al aire libre
- Isla de cocina
Interior
- Aire Acondicionado
- Isla de cocina
- Estufa de gas
- Bar
- Cocina abierta
- Sótano
- Encimeras de piedra
- Vestidor
Outdoor
- Terraza
- Fogata
- Garaje
- Cocina exterior
- Espacio de vida al aire libre
- Jardín
Explorar la zona
El agente se comunicará con usted pronto por
Publicado por
Reserva una visita con the agent
Elija una fecha y si prefiere una visita virtual o presencial con el agente.
The data relating to real estate for sale on this website comes in part from the Internet Data exchange of OneKey MLS. IDX information is provided exclusively for consumers' personal, non-commercial use and may not be used for any purpose other than to identify prospective properties consumers may be interested in purchasing. Information deemed reliable but not guaranteed. Copyright © 2026 OneKey MLS. All Rights Reserved
Propiedades similares cercanas
Nuevos anuncios en Nueva York





Explorar más viviendas en venta
Nueva York, NY, Estados Unidos tipos de propiedad
- Condominios en venta en Nueva York, NY, Estados Unidos
- Casas en venta en Nueva York, NY, Estados Unidos
- Apartamentos en venta en Nueva York, NY, Estados Unidos
- Casas adosadas en venta en Nueva York, NY, Estados Unidos
- Terreno en venta en Nueva York, NY, Estados Unidos
- Villas en venta en Nueva York, NY, Estados Unidos
- Penthouses en venta en Nueva York, NY, Estados Unidos
- Ranchos en venta en Nueva York, NY, Estados Unidos
Nueva York, NY, Estados Unidos búsquedas populares
- Propiedades con Gimnasio en Nueva York, NY, Estados Unidos
- Propiedades con Jardín en Nueva York, NY, Estados Unidos
- Propiedades con Terraza en Nueva York, NY, Estados Unidos
- Propiedades con Ascensor en Nueva York, NY, Estados Unidos
- Propiedades con Garaje en Nueva York, NY, Estados Unidos
- Propiedades Vista de la ciudad en Nueva York, NY, Estados Unidos
- Propiedades con Balcón en Nueva York, NY, Estados Unidos
- Propiedades con Piscina en Nueva York, NY, Estados Unidos
- Propiedades Duplex en Nueva York, NY, Estados Unidos
- Propiedades Moderno en Nueva York, NY, Estados Unidos
- Propiedades Propiedad de Inversión en Nueva York, NY, Estados Unidos
- Propiedades con Biblioteca en Nueva York, NY, Estados Unidos
- Propiedades con Sauna en Nueva York, NY, Estados Unidos
- Propiedades Vista al Río en Nueva York, NY, Estados Unidos
- Propiedades Obras nuevas en Nueva York, NY, Estados Unidos
- Propiedades Frente al Agua en Nueva York, NY, Estados Unidos
- Propiedades con Cine en Nueva York, NY, Estados Unidos
- Propiedades con Piscina cubierta en Nueva York, NY, Estados Unidos
- Propiedades con Bodega en Nueva York, NY, Estados Unidos
- Propiedades Mansión en Nueva York, NY, Estados Unidos
- Propiedades Ecuestre en Nueva York, NY, Estados Unidos
- Propiedades Comunidad Cerrada en Nueva York, NY, Estados Unidos
- Propiedades Vista a la Montaña en Nueva York, NY, Estados Unidos
- Propiedades Cima de una colina en Nueva York, NY, Estados Unidos
- Propiedades Frente a la Playa en Nueva York, NY, Estados Unidos
- Propiedades Vista al Lago en Nueva York, NY, Estados Unidos
- Propiedades con Playa privada en Nueva York, NY, Estados Unidos
- Propiedades Frente al Mar en Nueva York, NY, Estados Unidos
- Propiedades Vista al Campo de Golf en Nueva York, NY, Estados Unidos
- Propiedades con Helipuerto en Nueva York, NY, Estados Unidos
- Propiedades Frente al Lago en Nueva York, NY, Estados Unidos
- Propiedades Vista al Mar en Nueva York, NY, Estados Unidos
- Propiedades con Viñedo / Bodega en Nueva York, NY, Estados Unidos
Guías e historias relacionadas
La confianza de los mejores brokers del mundo
Los agentes tras las propiedades más excepcionales del mundo publican en JamesEdition.
- Anuncios de Sotheby's, Christie's, BARNES y Engel & Völkers
- Cada anuncio se revisa antes de publicarse
- Conecte directamente con agentes verificados
Al continuar, acepta nuestros Términos y la Política de Privacidad.
partnered with