$2,295,000
Single Family Detached Jamaica Estates
- 4 Hab.
- 5 Baños
- 2,208 Sqft
- Actualizado: Hoy
- MLS#1070019
Sobre la propiedad
La descripción se tradujo automáticamente.
La descripción se muestra en el idioma original.
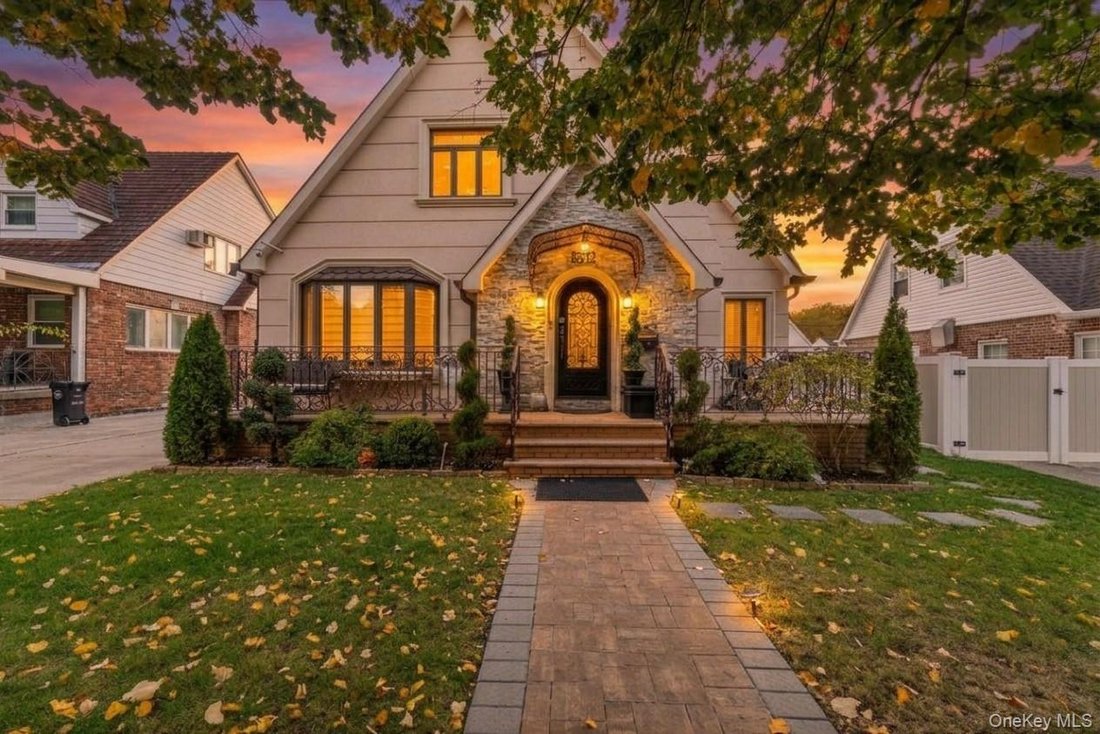
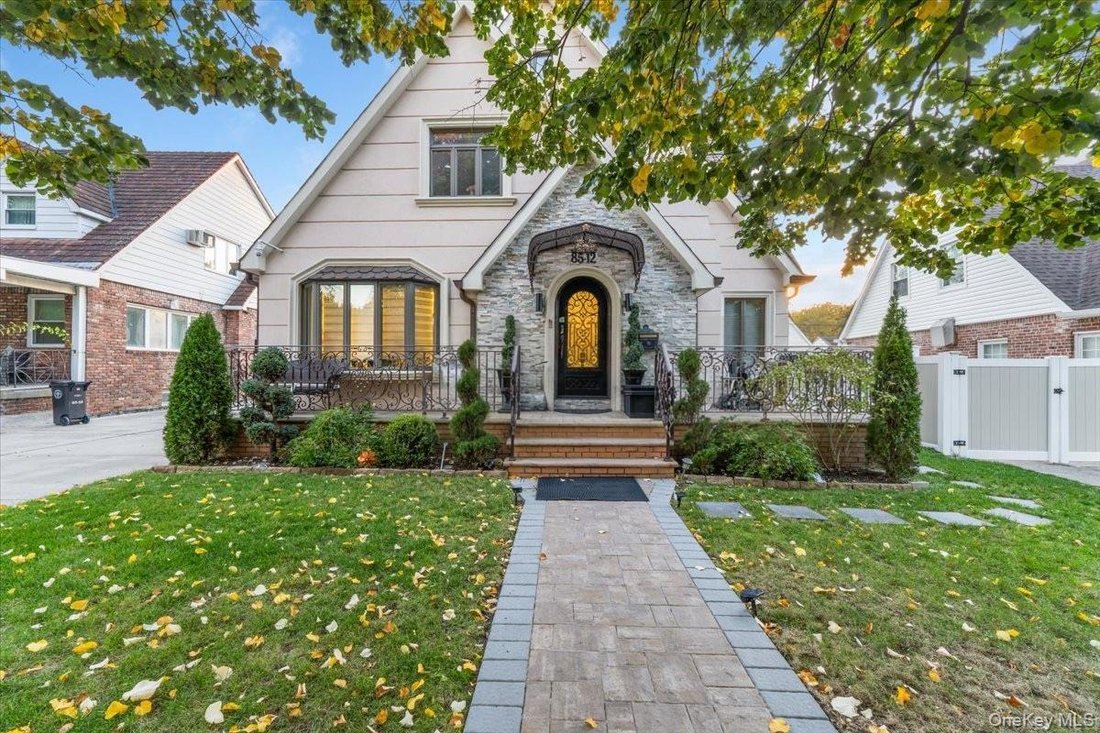
Welcome to a fully reimagined Tudor in the heart of Jamaica Estates, where timeless character meets modern luxury. Set on a flat 50x101 lot with just a few steps up to the front entry, the home’s cream facade, designer roof, stacked-stone accents and custom wrought-iron details create standout curb appeal. It’s complemented by manicured landscaping and a fully paved, fenced backyard with a gazebo.
Welcome to a fully reimagined Tudor in the heart of Jamaica Estates, where timeless character meets modern luxury. Set on a flat 50x101 lot with just a few steps up to the front entry, the home’s cream facade, designer roof, stacked-stone accents and custom wrought-iron details create standout curb appeal. It’s complemented by manicured landscaping and a fully paved, fenced backyard with a gazebo. Offering approximately 3,417 sq. ft. across three finished levels, the home has room for every way you live.
Inside, the foyer, with two front closets, opens to a central hall with a wood staircase and an ornate wrought-iron railing. On one side, a 16-foot living room has a bay window. On the other, a nearly 15x20 formal dining room has a curved bay of windows and a stone fireplace. Andersen windows fill the home with natural light, while tray ceilings with LED cove lighting and crystal chandeliers cast a warm glow. Detailed moldings, decorative columns and hardwood floors framed by marble-look tile add a refined, tailored finish. The chef’s kitchen pairs custom cabinetry with professional-grade appliances and heated floors: a U-shaped layout, a large center island, a Sub-Zero panel-ready refrigerator, a Wolf cooktop with pot filler, a double oven and a walk-in pantry with custom built-ins. A first-floor primary suite with custom wardrobes and an en suite bath, plus an elegant powder room with gold-tone fixtures, complete the level.
Upstairs, a central hall opens directly to three bright bedrooms, including one with a walk-in closet. A spa-like main bath features a double vanity, a body-jet glass shower and built-in laundry. A second full bath also has a body-jet glass shower, and both baths have heated floors. A pull-down staircase leads to a finished attic with an additional space, adding plenty of convenient storage.
The fully renovated 1,209 sq. ft. basement offers true 11-foot ceilings and a large recreation room with space for a gym, entertainment area, playroom and office. It also has a full bath, a utility and storage room and a separate entrance to the yard.
Amenities: Zoned heating in every room, central A/C, heated floors in all tiled areas, bathrooms and the basement, custom closets throughout, a first-floor speaker system and whole-house security. Every space is thoughtfully finished and move-in ready.
Location: The home sits on a perfectly placed block. It’s a 7-minute walk to 188th Street and Midland Parkway, a 12-minute walk to 188th Street and Union Turnpike, and a 5-minute walk into the heart of Holliswood.
Inside, the foyer, with two front closets, opens to a central hall with a wood staircase and an ornate wrought-iron railing. On one side, a 16-foot living room has a bay window. On the other, a nearly 15x20 formal dining room has a curved bay of windows and a stone fireplace. Andersen windows fill the home with natural light, while tray ceilings with LED cove lighting and crystal chandeliers cast a warm glow. Detailed moldings, decorative columns and hardwood floors framed by marble-look tile add a refined, tailored finish. The chef’s kitchen pairs custom cabinetry with professional-grade appliances and heated floors: a U-shaped layout, a large center island, a Sub-Zero panel-ready refrigerator, a Wolf cooktop with pot filler, a double oven and a walk-in pantry with custom built-ins. A first-floor primary suite with custom wardrobes and an en suite bath, plus an elegant powder room with gold-tone fixtures, complete the level.
Upstairs, a central hall opens directly to three bright bedrooms, including one with a walk-in closet. A spa-like main bath features a double vanity, a body-jet glass shower and built-in laundry. A second full bath also has a body-jet glass shower, and both baths have heated floors. A pull-down staircase leads to a finished attic with an additional space, adding plenty of convenient storage.
The fully renovated 1,209 sq. ft. basement offers true 11-foot ceilings and a large recreation room with space for a gym, entertainment area, playroom and office. It also has a full bath, a utility and storage room and a separate entrance to the yard.
Amenities: Zoned heating in every room, central A/C, heated floors in all tiled areas, bathrooms and the basement, custom closets throughout, a first-floor speaker system and whole-house security. Every space is thoughtfully finished and move-in ready.
Location: The home sits on a perfectly placed block. It’s a 7-minute walk to 188th Street and Midland Parkway, a 12-minute walk to 188th Street and Union Turnpike, and a 5-minute walk into the heart of Holliswood.
-
Tipo de propiedad
Casa
-
Año de construcción
1945
-
Precio/pie²
$1,039
Características
- Jardín
- Vestidor
- Chimenea
- Isla de cocina
- Techo alto
- Sótano
- Aire Acondicionado
Explorar la zona
8512 Wicklow Place, Jamaica Estates, NY 11432, Nueva York, Nueva York, Estados Unidos
Ver en Google Maps
Precio por sqft
Bajo
Alto
Se unió hace 5 años
Usted ha preguntado por esta propiedad
El agente se comunicará con usted pronto por
Publicado por
47
Anuncios
2022
Se unió
Reserva una visita con the agent
Elija una fecha y si prefiere una visita virtual o presencial con el agente.
Fecha preferida
Tipo de tour

NYC - Queens/Bayside
32-55 Francis Lewis Blvd., 11358, Flushing, United States
Ver perfil de la agencia
Última actualización
Hoy
Primera publicación
Noviembre 6
Licencia del agente
#10301221443
Referencia del anuncio
2177457106507018
Estado del anuncio
Propiedades similares cercanas
Nuevos anuncios en Nueva York







Explorar más viviendas en venta
Nueva York, NY, Estados Unidos tipos de propiedad
- Condominios en venta en Nueva York, NY, Estados Unidos
- Casas en venta en Nueva York, NY, Estados Unidos
- Apartamentos en venta en Nueva York, NY, Estados Unidos
- Casas adosadas en venta en Nueva York, NY, Estados Unidos
- Terreno en venta en Nueva York, NY, Estados Unidos
- Villas en venta en Nueva York, NY, Estados Unidos
- Penthouses en venta en Nueva York, NY, Estados Unidos
Nueva York, NY, Estados Unidos búsquedas populares
- Propiedades con Jardín en Nueva York, NY, Estados Unidos
- Propiedades con Gimnasio en Nueva York, NY, Estados Unidos
- Propiedades con Terraza en Nueva York, NY, Estados Unidos
- Propiedades con Ascensor en Nueva York, NY, Estados Unidos
- Propiedades con Garaje en Nueva York, NY, Estados Unidos
- Propiedades Vista de la ciudad en Nueva York, NY, Estados Unidos
- Propiedades con Balcón en Nueva York, NY, Estados Unidos
- Propiedades con Piscina en Nueva York, NY, Estados Unidos
- Propiedades Duplex en Nueva York, NY, Estados Unidos
- Propiedades Moderno en Nueva York, NY, Estados Unidos
- Propiedades Propiedad de Inversión en Nueva York, NY, Estados Unidos
- Propiedades con Biblioteca en Nueva York, NY, Estados Unidos
- Propiedades con Sauna en Nueva York, NY, Estados Unidos
- Propiedades Vista al Río en Nueva York, NY, Estados Unidos
- Propiedades Obras nuevas en Nueva York, NY, Estados Unidos
- Propiedades Frente al Agua en Nueva York, NY, Estados Unidos
- Propiedades con Piscina cubierta en Nueva York, NY, Estados Unidos
- Propiedades con Cine en Nueva York, NY, Estados Unidos
- Propiedades con Bodega en Nueva York, NY, Estados Unidos
- Propiedades Mansión en Nueva York, NY, Estados Unidos
- Propiedades Ecuestre en Nueva York, NY, Estados Unidos
- Propiedades Comunidad Cerrada en Nueva York, NY, Estados Unidos
- Propiedades Vista a la Montaña en Nueva York, NY, Estados Unidos
- Propiedades Cima de una colina en Nueva York, NY, Estados Unidos
- Propiedades Frente a la Playa en Nueva York, NY, Estados Unidos
- Propiedades con Playa privada en Nueva York, NY, Estados Unidos
- Propiedades Frente al Mar en Nueva York, NY, Estados Unidos
- Propiedades Vista al Lago en Nueva York, NY, Estados Unidos
- Propiedades Vista al Campo de Golf en Nueva York, NY, Estados Unidos
- Propiedades con Helipuerto en Nueva York, NY, Estados Unidos
- Propiedades Frente al Lago en Nueva York, NY, Estados Unidos
- Propiedades Vista al Mar en Nueva York, NY, Estados Unidos
- Propiedades con Viñedo / Bodega en Nueva York, NY, Estados Unidos
Guías e historias relacionadas
La confianza de los mejores brokers del mundo
Los agentes tras las propiedades más excepcionales del mundo publican en JamesEdition.
- Anuncios de Sotheby's, Christie's, BARNES y Engel & Völkers
- Cada anuncio se revisa antes de publicarse
- Conecte directamente con agentes verificados
Al continuar, acepta nuestros Términos y la Política de Privacidad.
brokerages we
partnered with
partnered with