Single Family Residence in Jacksonville Beach
- 5 Hab.
- 7 Baños
- 7,486 Sqft
- 20,909 Sqft lot
- Actualizado: Septiembre 19
- 6
- Fuente: realMLS (Northeast Florida Multiple Listing Service) MLS#2139584
Sobre la propiedad
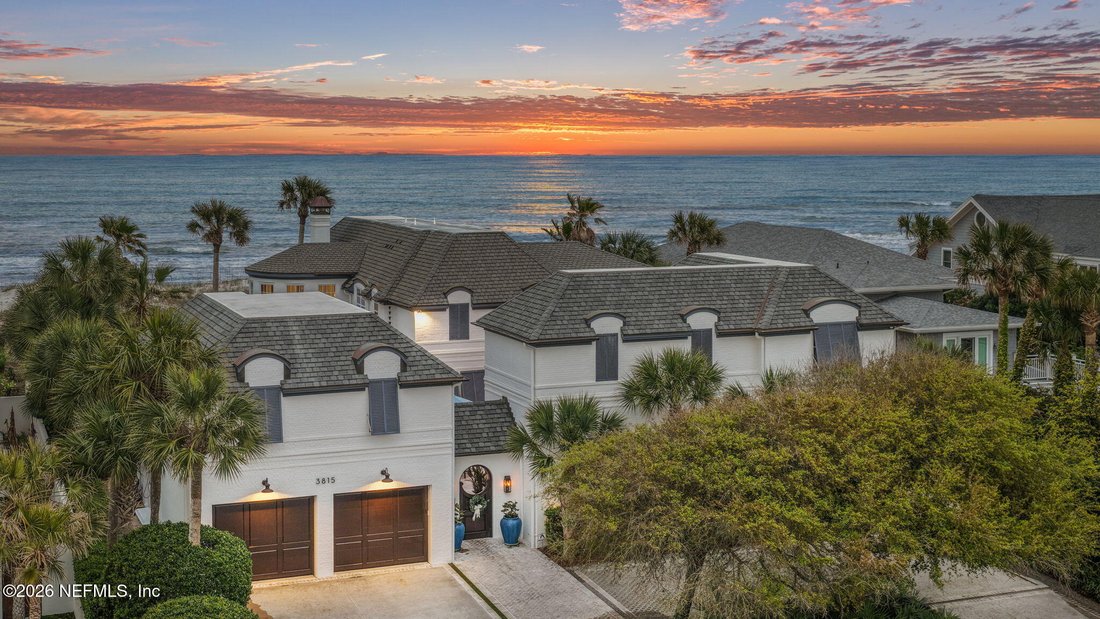
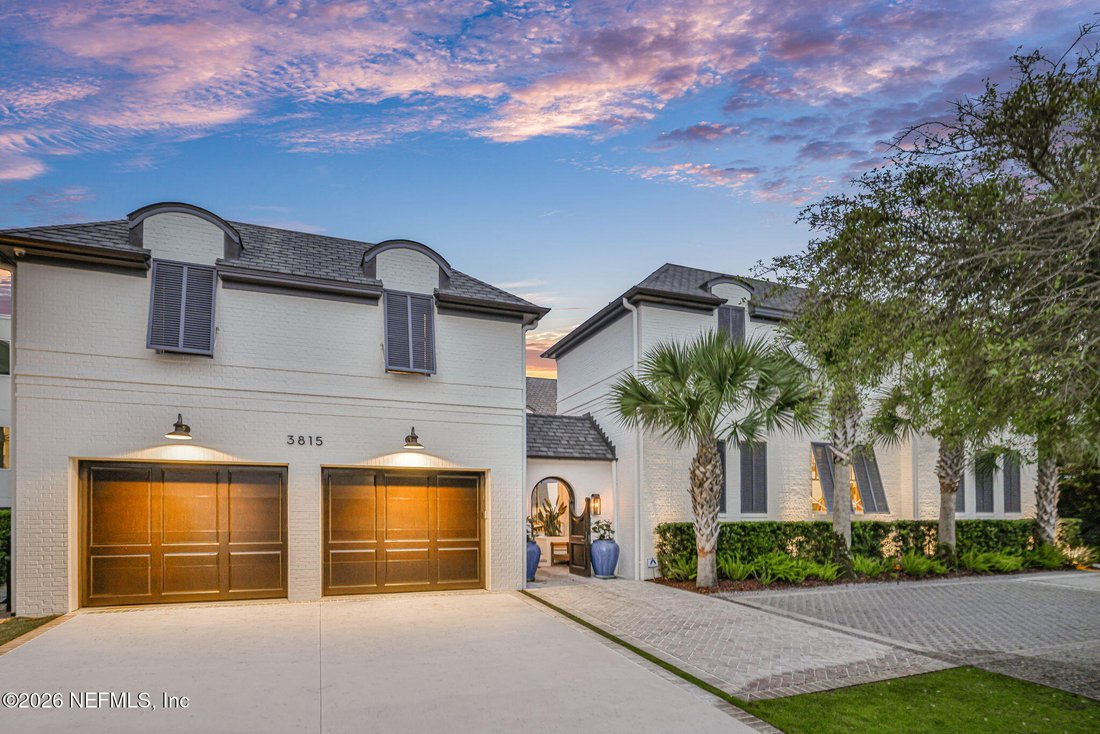
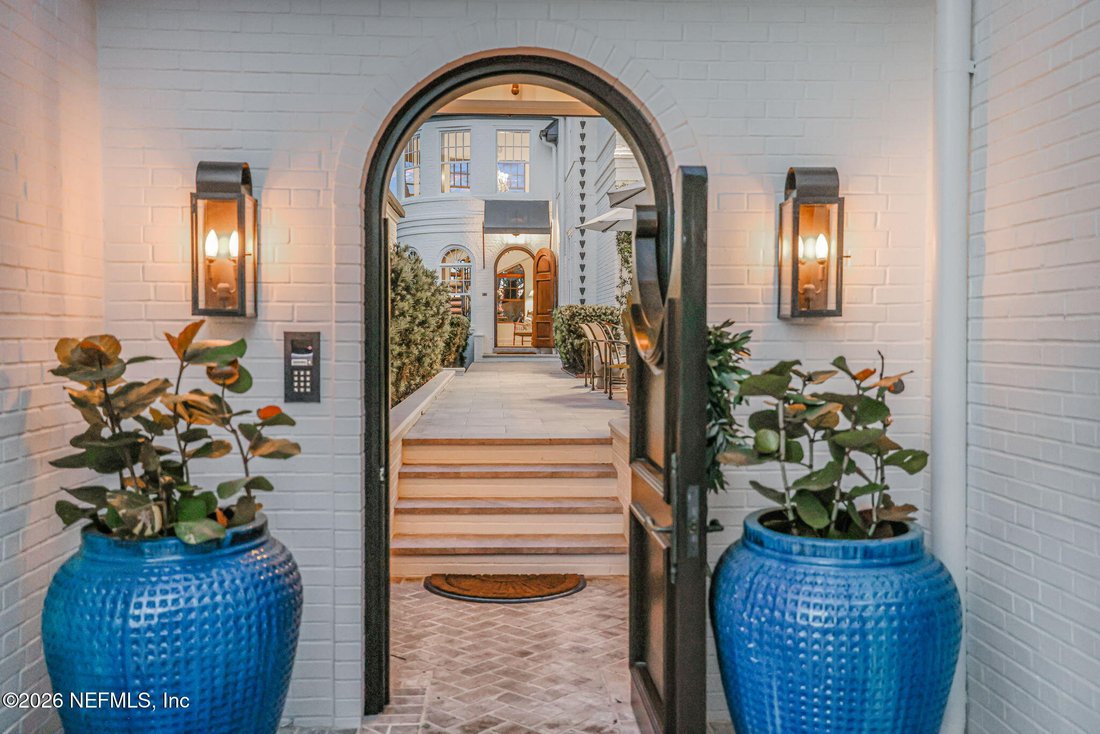
Constructed of concrete block and thoughtfully designed with wide casement windows throughout, the residence unfolds as a true compound--featuring a main house, a private guest retreat above the three-car tandem garage, and a beautifully integrated secondary living wing, all connected through interior corridors and a charming courtyard.
The guest retreat above the garage offers a fully self-contained living experience, complete with a living room, kitchenette, spacious bedroom with king bed and built-in bunks, a full bath, and ocean views. The garage itself is designed with coastal living in mind, featuring a side entry with built-ins for beach essentials, a dedicated washer and dryer, and an ice machine for effortless entertaining.
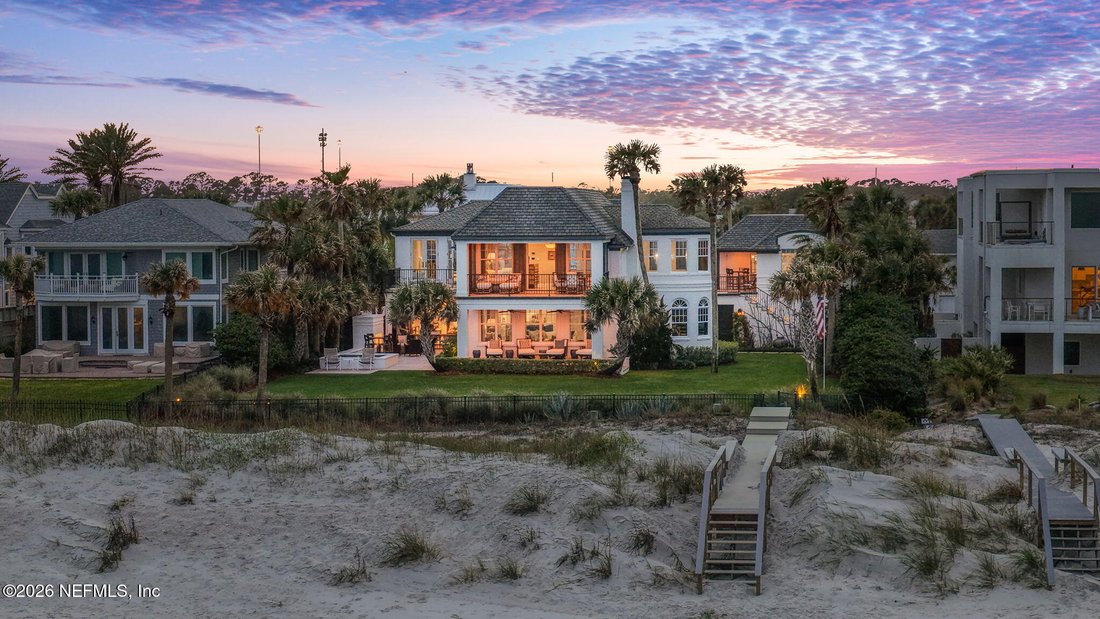
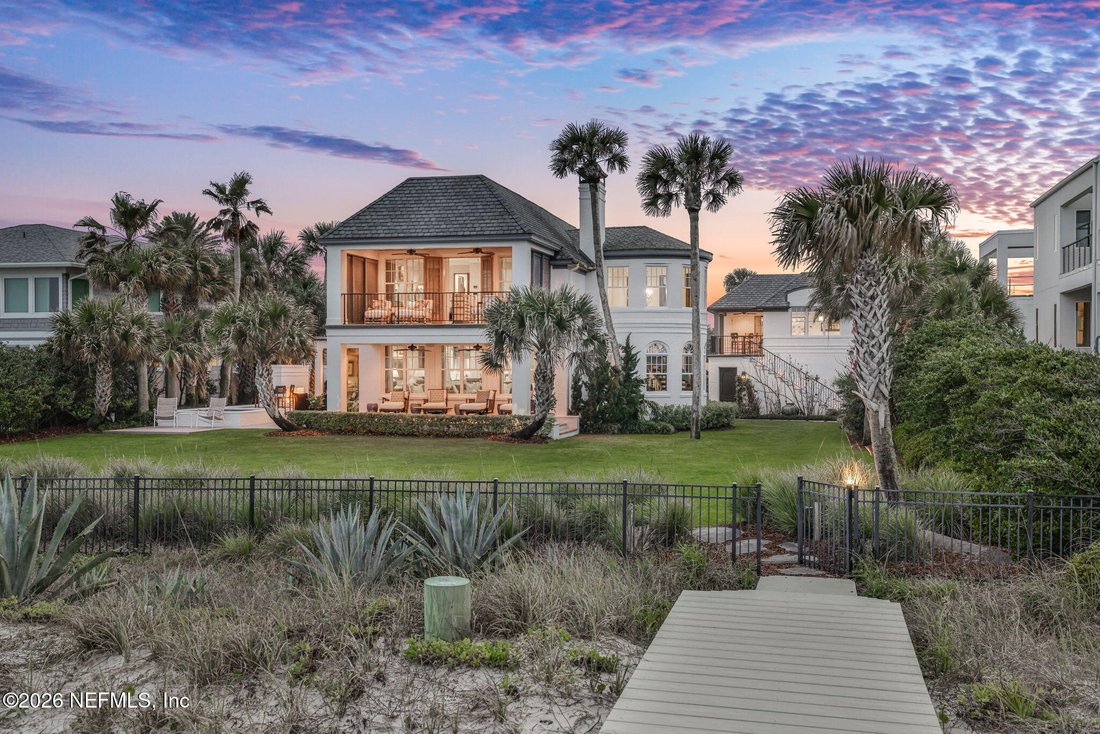
At the heart of the home, a private courtyard pool is surrounded by expansive covered terraces, creating a resort-style setting for year-round enjoyment. A separate living wing opens seamlessly to the outdoors through stacking doors and features a full secondary kitchen with premium appliances, custom cabinetry, dining area, and family room--all finished with rich stone flooring. The upper level of this wing includes a custom bunk room with three queen built-in bunks (with trundles), an additional oceanview guest suite, ensuite baths with bespoke tilework, a secondary laundry room, and extensive custom millwork, drapery, and designer finishes throughout.
The main residence is equally impressive, anchored by a warm and inviting den with pecky cypress ceiling detail, opening to an oceanfront covered lanai with tongue-and-groove ceilings, a statement fireplace, and sweeping views of the Atlantic. The outdoor living experience continues with an oversized spa, multiple covered terraces, and a deep, private backyard finished with salt-tolerant paspalum grass.
The chef’s kitchen is a true showpiece, featuring marble countertops with mitered edge detailing, a custom island, bespoke cabinetry with high-gloss finishes and wire mesh accents, and a suite of top-tier appliances including a custom Italian Bertazzoni gas range, double ovens, dual refrigerators and freezers, dual dishwashers, and an expansive wine cooler. The kitchen flows seamlessly into the main living area, highlighted by a custom limestone fireplace, wood beam ceiling details, and panoramic ocean views.
One of the home’s most distinctive architectural moments is the original turret-style entry hall, defined by floor-to-ceiling windows and a custom winding staircase leading to a private guest suite and the primary retreat.
The primary suite is a sanctuary unto itself, featuring a private oceanfront balcony with louvered sliding plantation shutters, dual bathrooms, and expansive custom dressing rooms rivaling luxury boutiques. The spa-inspired bath includes marble finishes, a steam shower, and a separate soaking tub set beneath a Venetian plaster barrel ceiling. A private wellness space completes the retreat, offering a gym with pecky cypress vaulted ceilings, cork flooring, sauna, cold plunge, and an additional balcony.
Throughout the home, the level of finish is exceptional--featuring Venetian plaster walls, marble surfaces, wide-plank wood flooring, custom millwork, designer lighting, and integrated Lutron systems. The property has been meticulously maintained and reflects a standard of craftsmanship rarely found.
Outdoor enhancements include a heated pool with chiller, new Ipe dune walkover and decking, numerous covered entertaining spaces, and direct beach access--creating a true resort-like environment.
This is a one-of-a-kind oceanfront estate, combining architectural character, modern luxury, and an unparalleled coastal setting into a truly exceptional offering. This home is being sold fully furnished excluding some pieces, excludes foyer chandelier and excluding all art.
Proof of funds required or a letter of pre-qualification is required for all showings. 48-hours’ notice to show. Buyer to verify square footage.
**Ask about Preferred Membership Initiation Fee pricing and waitlists for Ponte Vedra Inn & Club, The Lodge & Club, Epping Forest Yacht and Country Club and The River Club available exclusively through Ponte Vedra Club Realty.**
-
Tipo de propiedad
Casa
-
Pisos
2
-
Año de construcción
1940
-
Precio/pie²
$2,270
Características
- Garaje
- Vestidor
- Vista al Agua
- Jardín
- Sauna
- Frente a la Playa
- Gimnasio
- Terraza
- Jacuzzi
Lote
- Frente a la Playa
- Frente al mar
- Vista al Agua
- Vista al Mar
- Frente al Agua
- Frente al Mar
- Obras nuevas
Interior
- Techo alto
- Chimenea
- Isla de cocina
- Estufa de gas
- Jacuzzi
- Lavadora Secadora
- Bar
- Lavadero
- Sauna
- Encimeras de piedra
- Vestidor
- Gimnasio
Outdoor
- Terraza
- Balcón
- Aparcamiento
- Piscina
- Garaje
- Espacio de vida al aire libre
- Puerta
- Jardín
Explorar la zona
El agente se comunicará con usted pronto por
Publicado por
Reserva una visita con the agent
Elija una fecha y si prefiere una visita virtual o presencial con el agente.
The data relating to real estate for sale on this website comes in part from the Internet Data Exchange (IDX) program of the Northeast Florida Multiple Listing Service, Inc. Real estate listings held by brokerage firms other than Continental Real Estate Group, Inc are marked with the listing broker's name and detailed information about such listings includes the name of the listing brokers. Data provided is deemed reliable but is not guaranteed. The data relating to real estate for sale on this website comes in part from the Northeast Florida Multiple Listing Service, Inc. The information being provided is for consumers personal, non-commercial use and may not be used for any purpose other than to identify prospective properties consumers may be interested in purchasing. Information deemed reliable but not guaranteed. Copyright © 2026 Northeast Florida Multiple Listing Service, Inc. All Rights Reserved.
Propiedades similares cercanas
Nuevos anuncios en Jacksonville Beach



Explorar más viviendas en venta
Jacksonville Beach, FL, Estados Unidos tipos de propiedad
Jacksonville Beach, FL, Estados Unidos búsquedas populares
- Propiedades con Piscina en Jacksonville Beach, FL, Estados Unidos
- Propiedades Vista de la ciudad en Jacksonville Beach, FL, Estados Unidos
- Propiedades con Cancha de Tenis en Jacksonville Beach, FL, Estados Unidos
- Propiedades Frente al río en Jacksonville Beach, FL, Estados Unidos
- Propiedades con Bodega en Jacksonville Beach, FL, Estados Unidos
- Propiedades Frente al mar en Jacksonville Beach, FL, Estados Unidos
- Propiedades Vista al Mar en Jacksonville Beach, FL, Estados Unidos
Guías e historias relacionadas
La confianza de los mejores brokers del mundo
Los agentes tras las propiedades más excepcionales del mundo publican en JamesEdition.
- Anuncios de Sotheby's, Christie's, BARNES y Engel & Völkers
- Cada anuncio se revisa antes de publicarse
- Conecte directamente con agentes verificados
Al continuar, acepta nuestros Términos y la Política de Privacidad.
partnered with