$789,000
Single Family Detached Jackson
- 4 Hab.
- 3 Baños
- 2,240 Sqft
- 43,560 Sqft lot
- Actualizado: Hoy
- MLS#22624213
Sobre la propiedad
La descripción se tradujo automáticamente.
La descripción se muestra en el idioma original.
Tucked away on a lush one-acre lot in Jackson’s Forest Mills development, this traditional Colonial combines functional space, classic details, and a private resort-style backyard. A long driveway leads past professional landscaping to a side-entry garage and a stamped concrete walkway guiding you home to an etched glass front door. Inside, the foyer opens to a formal dining room featuring hardwoo
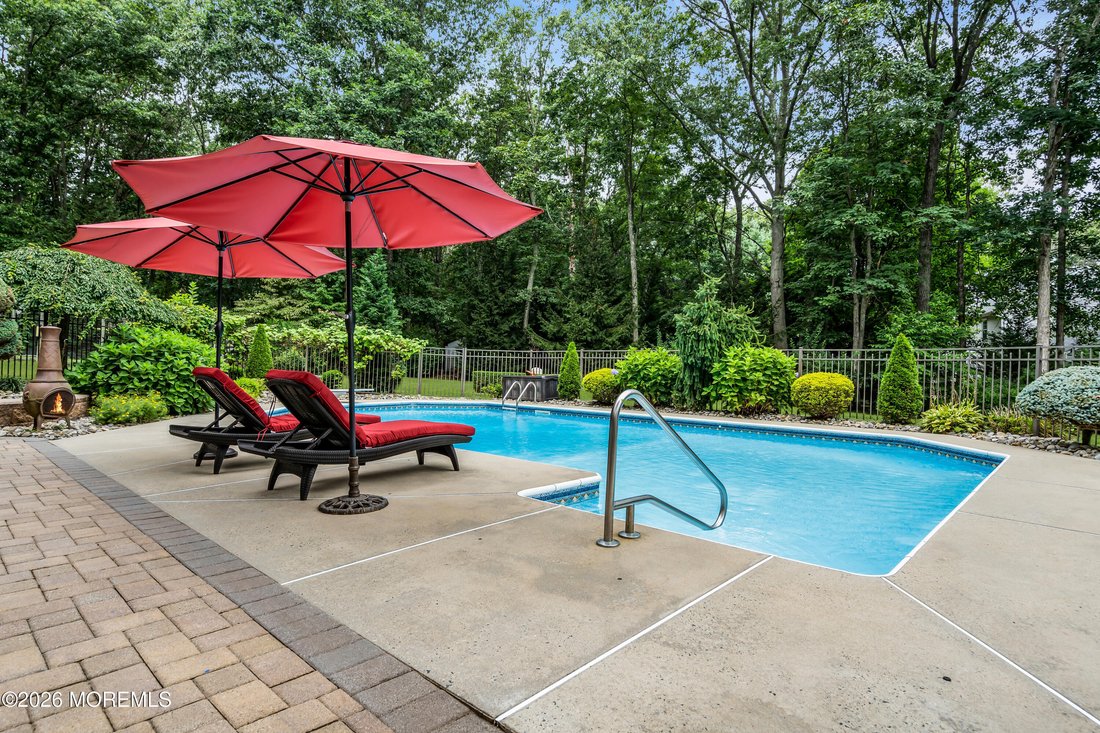
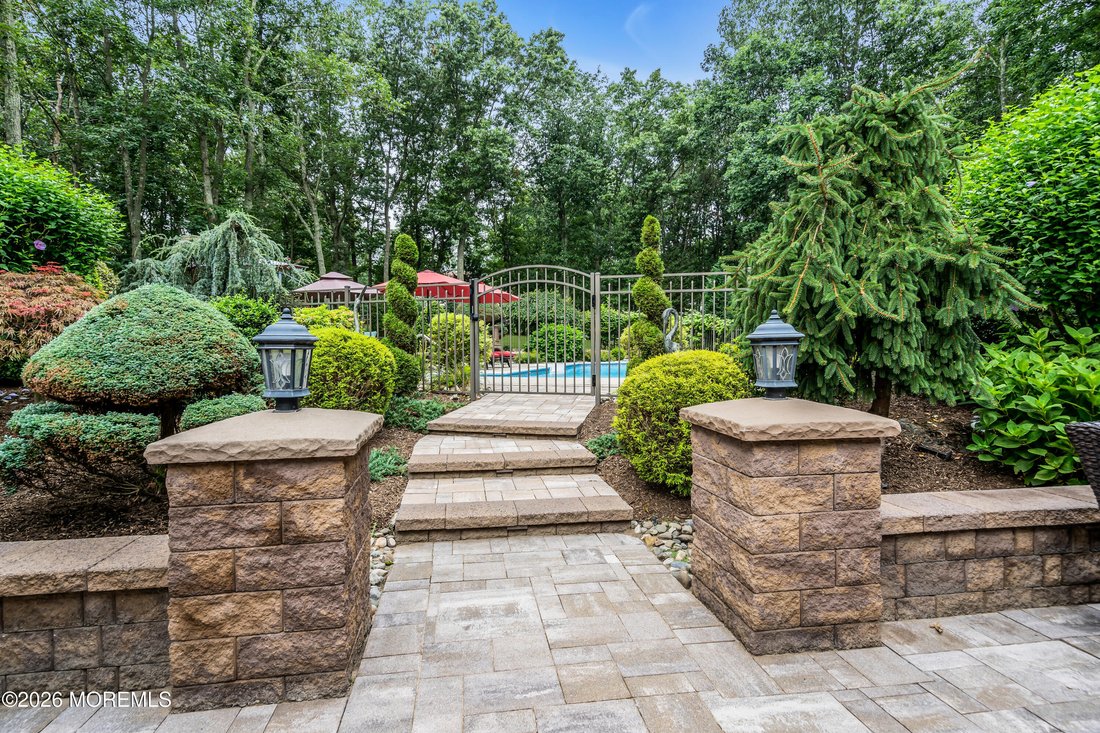
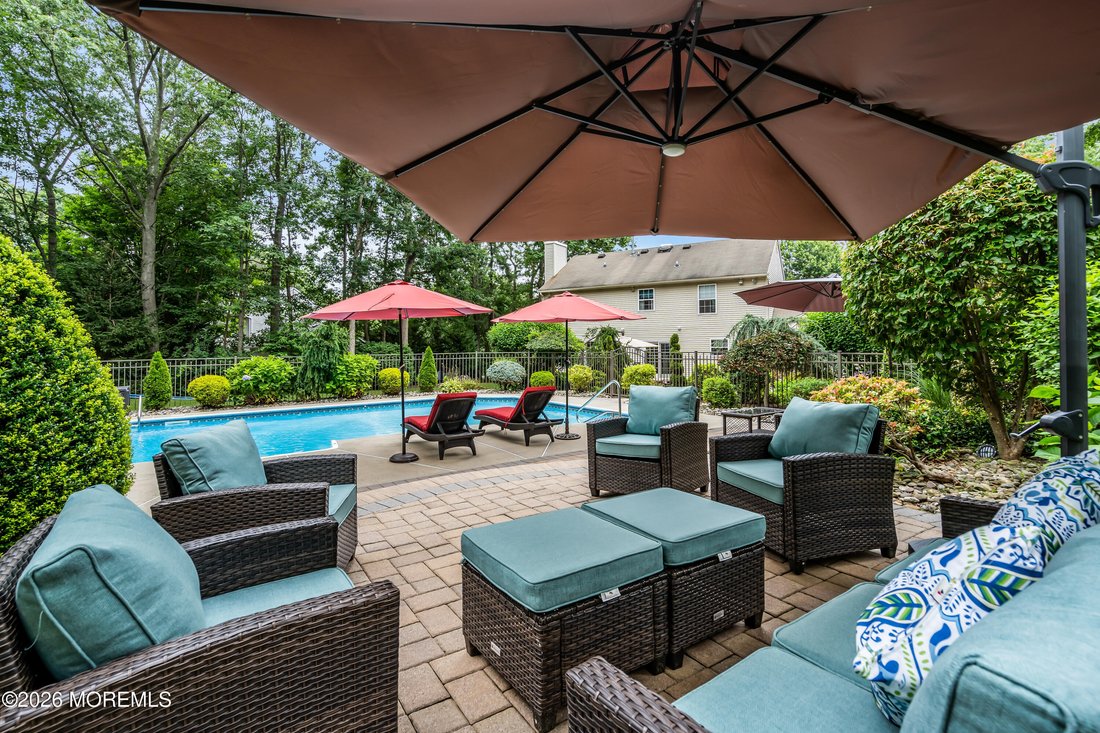
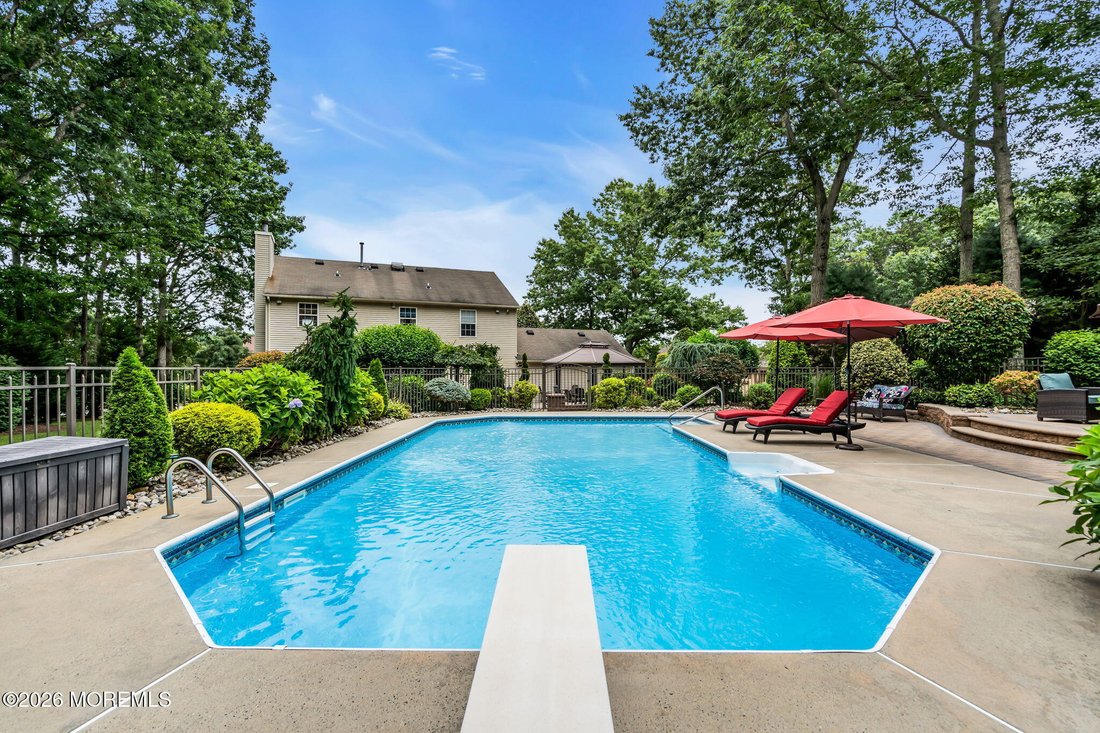
Tucked away on a lush one-acre lot in Jackson’s Forest Mills development, this traditional Colonial combines functional space, classic details, and a private resort-style backyard. A long driveway leads past professional landscaping to a side-entry garage and a stamped concrete walkway guiding you home to an etched glass front door. Inside, the foyer opens to a formal dining room featuring hardwood floors, crown molding, and plantation shutters. Both the living room and family room showcase rich Brazilian oak (Amendoim) hardwood flooring. Main-floor gathering spaces include a bright living room with recessed lighting and a family room anchored by a classic wood-burning fireplace. The kitchen and breakfast area is finished with tile flooring, glazed cabinetry with rope molding detail, granite countertops, a decorative backsplash, a custom range hood, and a full stainless steel appliance package with a Bosch dishwasher. A half bath and direct access to the two-car garage with a pull-down attic staircase round out the main level.
Upstairs, hardwood flooring leads through the hallway to four spacious bedrooms and a convenient second-floor laundry room. The primary bedroom suite includes crown molding, recessed lighting, a ceiling fan, a walk-in closet with organizers, and a full en-suite bath with dual sinks, a soaking tub, and a shower. Bedroom two features hardwood flooring, crown molding, and a ceiling fan. The third and fourth bedrooms offer wall-to-wall carpet, crown molding, and ceiling fans. A full hallway bath with a tub/shower insert and an included linen closet serves the upper floor.
The finished basement expands your living space with a large great room featuring a gas fireplace with a stone surround, plus a separate home office, an exercise room, and dedicated storage.
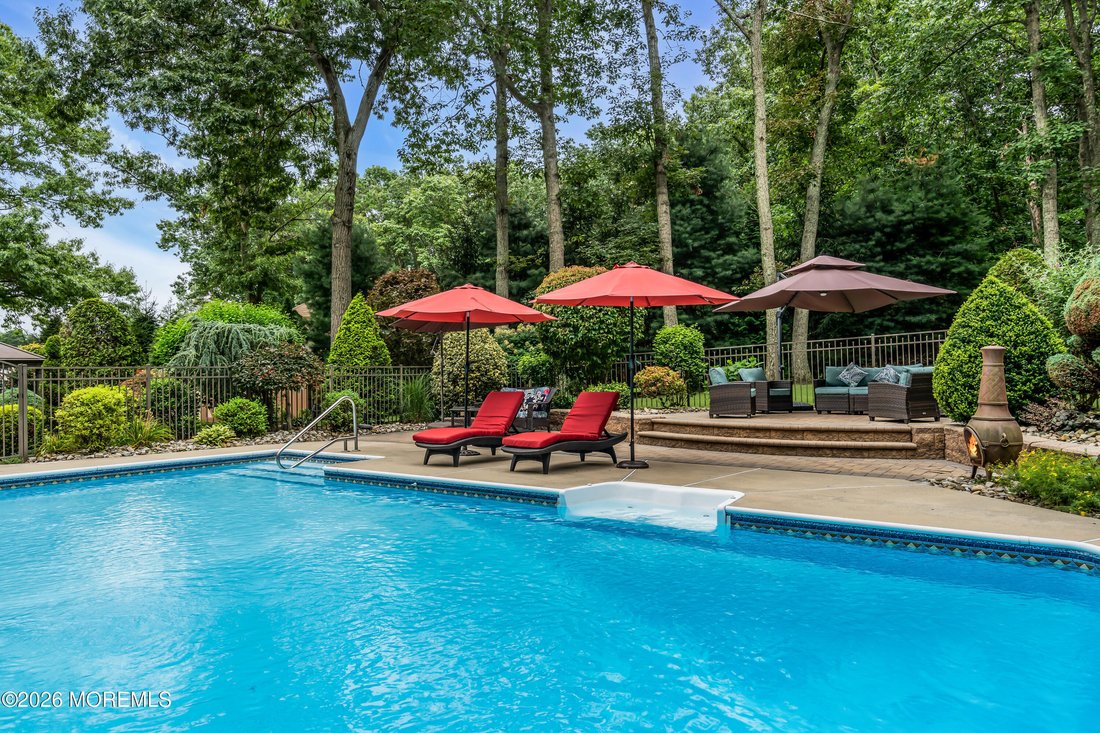
A french slider off the kitchen opens to a private yard framed by mature trees. The expansive paver patio features a built-in gazebo and an outdoor grill station with a granite prep counter. Three steps lead up to the fully fenced in-ground pool area with a focal tiered seating section. An irrigation system, a garden area, and an exterior shed complete this property. This is truly a vacation at home vibe and you will simply fall in love!
Conveniently located just minutes from the Jackson Outlets, Great Adventure and the I-195 corridor for an easy daily commute!
Upstairs, hardwood flooring leads through the hallway to four spacious bedrooms and a convenient second-floor laundry room. The primary bedroom suite includes crown molding, recessed lighting, a ceiling fan, a walk-in closet with organizers, and a full en-suite bath with dual sinks, a soaking tub, and a shower. Bedroom two features hardwood flooring, crown molding, and a ceiling fan. The third and fourth bedrooms offer wall-to-wall carpet, crown molding, and ceiling fans. A full hallway bath with a tub/shower insert and an included linen closet serves the upper floor.
The finished basement expands your living space with a large great room featuring a gas fireplace with a stone surround, plus a separate home office, an exercise room, and dedicated storage.
A french slider off the kitchen opens to a private yard framed by mature trees. The expansive paver patio features a built-in gazebo and an outdoor grill station with a granite prep counter. Three steps lead up to the fully fenced in-ground pool area with a focal tiered seating section. An irrigation system, a garden area, and an exterior shed complete this property. This is truly a vacation at home vibe and you will simply fall in love!
Conveniently located just minutes from the Jackson Outlets, Great Adventure and the I-195 corridor for an easy daily commute!
-
Tipo de propiedad
Casa
-
Año de construcción
1994
-
Precio/pie²
$352
Características
- Garaje
- Chimenea
- Piscina
- Jardín
- Cocina exterior
- Gimnasio
- Vestidor
- Pérgola
- Aparcamiento
Características
Interior
- Oficina
- Chimenea
- Lavadero
- Sótano
- Encimeras de piedra
- Vestidor
- Gimnasio
Outdoor
- Aparcamiento
- Piscina
- Garaje
- Cocina exterior
- Pérgola
- Jardín
Explorar la zona
10 Cottonwood Drive, Jackson, NJ 08527, Municipio de Jackson, Nueva Jersey, Estados Unidos
Ver en Google Maps
Precio por sqft
Bajo
Alto
Se unió hace 5 años
Usted ha preguntado por esta propiedad
El agente se comunicará con usted pronto por
Publicado por
3
Anuncios
2022
Se unió
Reserva una visita con Diane Notarfrancesco
Elija una fecha y si prefiere una visita virtual o presencial con el agente.
Fecha preferida
Tipo de tour

Última actualización
Hoy
Primera publicación
Aug 7
Licencia del agente
#0016574
Referencia del anuncio
2145000189876824
Estado del anuncio
Propiedades similares cercanas
Nuevos anuncios en Municipio de Jackson


Explorar más viviendas en venta
Municipio de Jackson, NJ, Estados Unidos tipos de propiedad
Municipio de Jackson, NJ, Estados Unidos búsquedas populares
- Propiedades con Biblioteca en Municipio de Jackson, NJ, Estados Unidos
- Propiedades Obras nuevas en Municipio de Jackson, NJ, Estados Unidos
- Propiedades Frente al Agua en Municipio de Jackson, NJ, Estados Unidos
- Propiedades Vista al Campo de Golf en Municipio de Jackson, NJ, Estados Unidos
- Propiedades Vista al Lago en Municipio de Jackson, NJ, Estados Unidos
- Propiedades con Sauna en Municipio de Jackson, NJ, Estados Unidos
- Propiedades Frente al río en Municipio de Jackson, NJ, Estados Unidos
- Propiedades Frente al Lago en Municipio de Jackson, NJ, Estados Unidos
- Propiedades con Piscina cubierta en Municipio de Jackson, NJ, Estados Unidos
- Propiedades con Cine en Municipio de Jackson, NJ, Estados Unidos
Guías e historias relacionadas
La confianza de los mejores brokers del mundo
Los agentes tras las propiedades más excepcionales del mundo publican en JamesEdition.
- Anuncios de Sotheby's, Christie's, BARNES y Engel & Völkers
- Cada anuncio se revisa antes de publicarse
- Conecte directamente con agentes verificados
Al continuar, acepta nuestros Términos y la Política de Privacidad.
brokerages we
partnered with
partnered with