$769,000
4 Bedrooms Single Family Detached
- 4 Hab.
- 4 Baños
- 2,201 Sqft
- Actualizado: Noviembre 3
- MLS#26069495
Sobre la propiedad
La descripción se tradujo automáticamente.
La descripción se muestra en el idioma original.
Room to Gather. Space to Grow. Craftsmanship to Treasure. An exceptional setting for multigenerational living, this remarkable property offers two distinctive buildings, beautiful surroundings, and outstanding craftsmanship. Enjoy the opportunity to keep loved ones close while maintaining the privacy and independence of separate living spacesall in a fantastic location. Designed and built by a mas
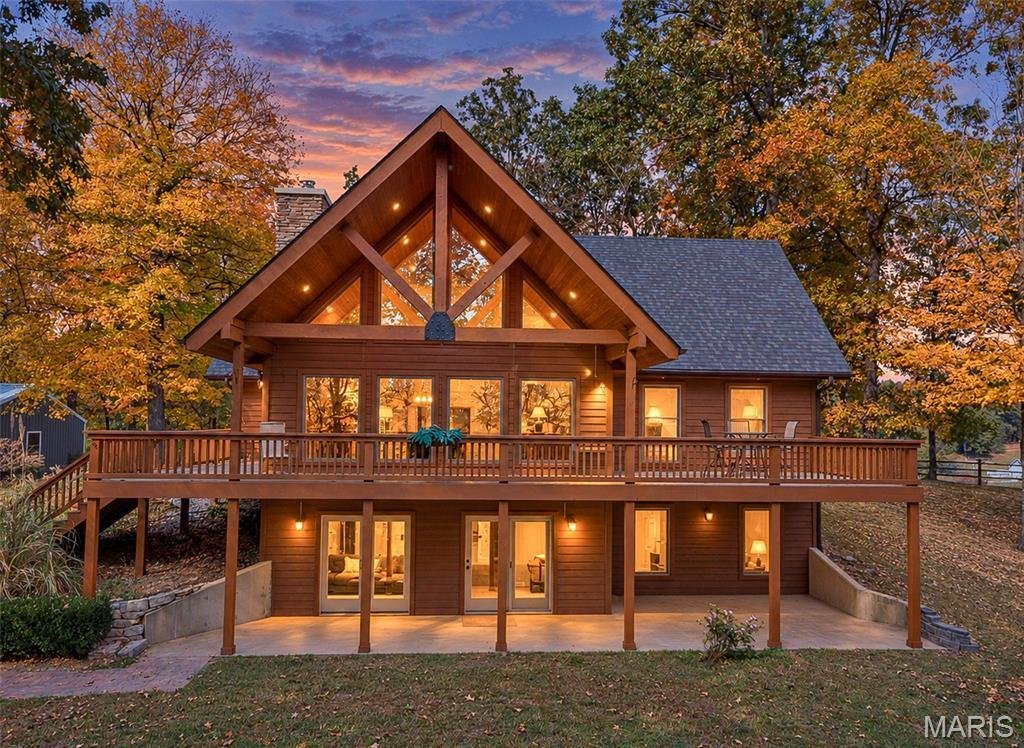
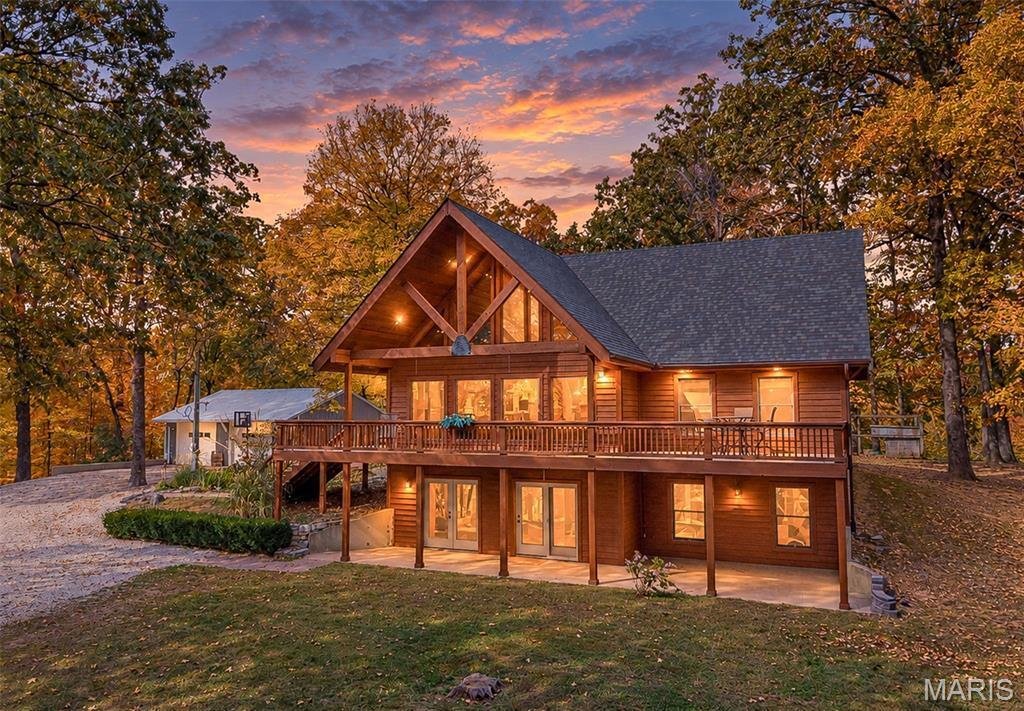
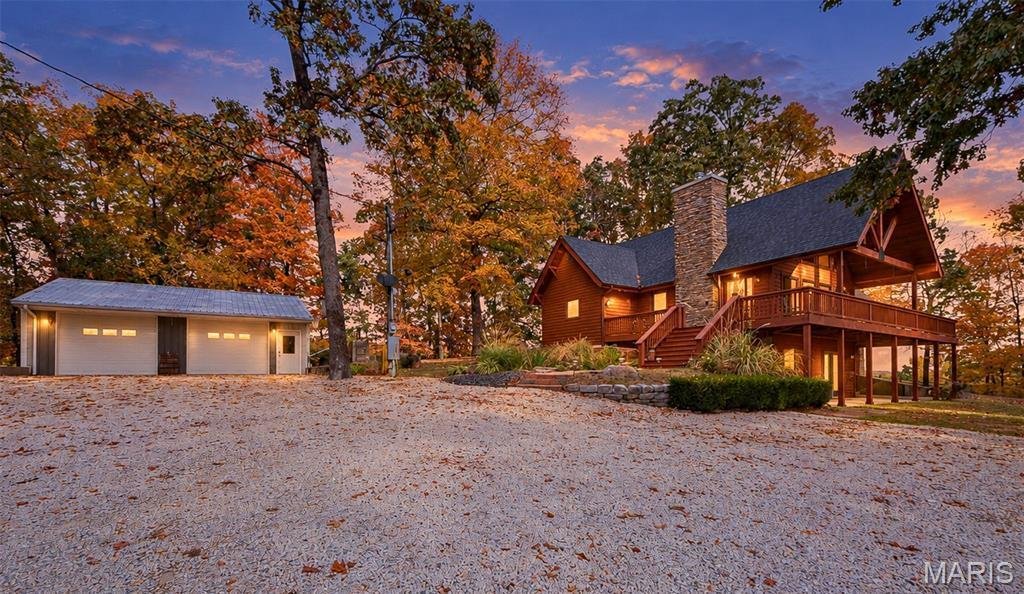
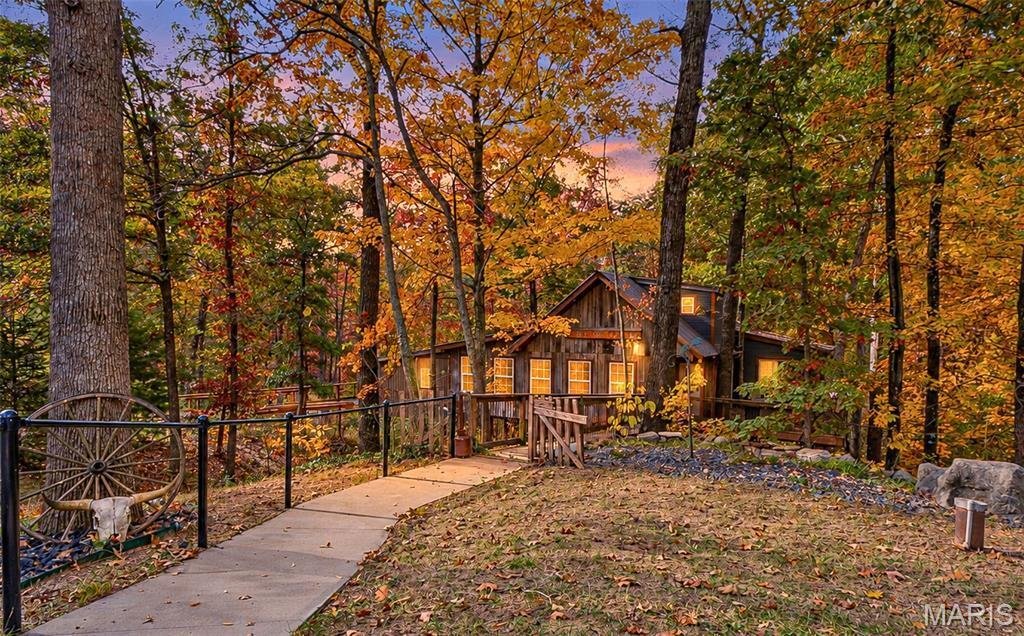
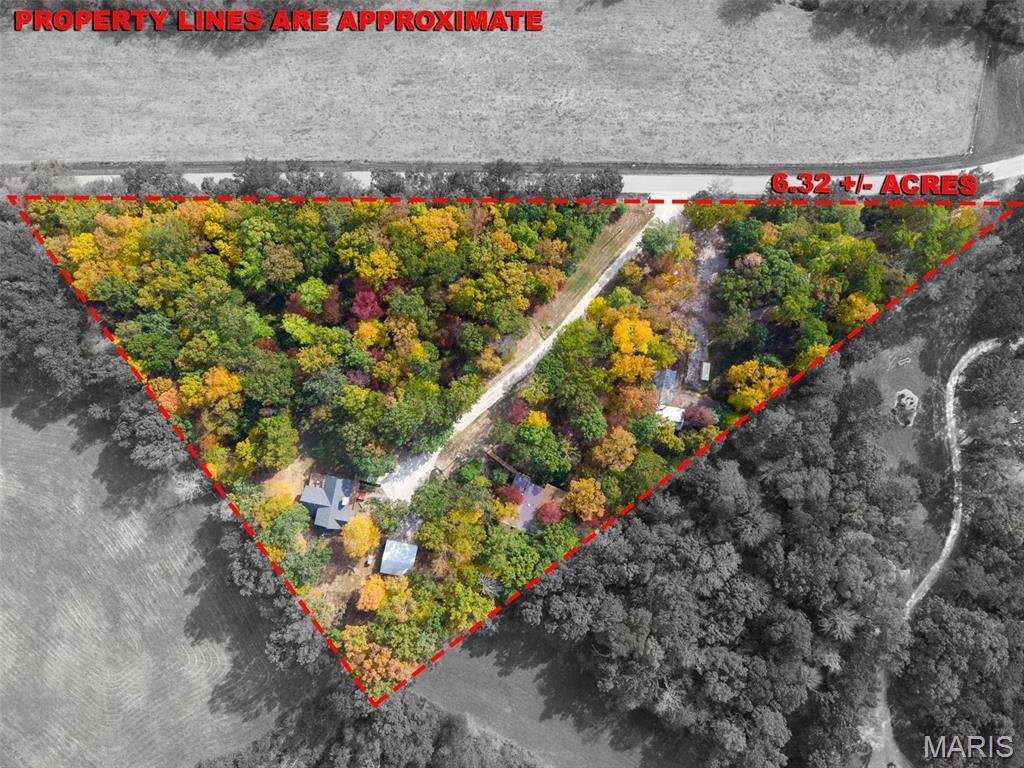
Room to Gather. Space to Grow. Craftsmanship to Treasure. An exceptional setting for multigenerational living, this remarkable property offers two distinctive buildings, beautiful surroundings, and outstanding craftsmanship. Enjoy the opportunity to keep loved ones close while maintaining the privacy and independence of separate living spacesall in a fantastic location. Designed and built by a master carpenter, the approximately spacious primary residence reflects exceptional attention to detail, quality materials, and beautifully finished natural woodwork. Cedar siding and an inviting wraparound porch introduce its rustic charm, while expansive windows bring in abundant daylight and frame the surrounding scenery. Vaulted pine ceilings, substantial wood beams, and a striking stone wood-burning fireplace give the open living space warmth and character, creating a connection to the outdoors. The kitchen, dining, and living areas flow together comfortably, offering space for everyday living and memorable gatherings. The main-level primary bedroom features a spacious tiled shower, with main-level laundry adding convenience. Upstairs are two additional bedrooms and a full bathroom. The finished walkout lower level provides a generous family room, fourth bedroom, two bonus rooms, and another full bathroomplenty of flexibility for guests, hobbies, or extended family. Thoughtful maintenance includes a new roof and exterior cedar freshly stained in 2025. A 32-by-30-foot garage beside the home provides generous parking and storage, while a supplemental wood-burning heating system adds comfort during colder months. The second building, formerly known as the Treetop, is a truly unique and remarkable addition. Designed and built with the same dedication to craftsmanship, this 2,254-plus-square-foot building has previously served as a residence and later as a public restaurant, bar, and gathering venue. With a few modifications, it could become an ideal second residence for another family, a college student seeking privacy, or aging loved ones who would appreciate their own space with family nearby for companionship and additional help. Natural wood ceilings, barnwood accents, and large windows create an inviting atmosphere, while a private 30-by-40-foot wood deck surrounded by trees extends the gathering space outdoors. Although the former commercial kitchen and dish room have been removed, infrastructure remains to support a future kitchen installation. The flexible layout also offers possibilities for a small venue hosting wedding showers, intimate weddings, church services, celebrations, and other gatherings. Few properties offer this much flexibility for bringing generations together while giving everyone room to feel at home. The propertys versatility continues with a 25-by-65-foot long shop and a 32-by-26-foot open shop, providing abundant space for projects, equipment, and storage. Footings are already installed near the main road for a future 40-by-50-foo
-
Tipo de propiedad
Casa
-
Año de construcción
2009
-
Precio/pie²
$349
Características
- Jardín
- Garaje
- Chimenea
- Aparcamiento
- Lavadero
- Bar
- Privacidad
- Techo alto
Explorar la zona
4940 County Road 532, Jackson, MO 63755, Misuri, Estados Unidos
Ver en Google Maps
Precio por sqft
Bajo
Alto
Se unió hace 11 años
Usted ha preguntado por esta propiedad
El agente se comunicará con usted pronto por
Publicado por
4
Anuncios
2015
Se unió
Reserva una visita con the agent
Elija una fecha y si prefiere una visita virtual o presencial con el agente.
Fecha preferida
Tipo de tour

CENTURY 21 Ashland Realty
109 S. Broadview, 63703, Cape Girardeau, Missouri, United States
Ver perfil de la agencia
We represent buyers and sellers of residential, commercial and investment property throughout Southeast Missouri.
Última actualización
Noviembre 3
Primera publicación
Octubre 30
Referencia del anuncio
21F08832-89FA-4B8B-822D-B377743D2E66
La confianza de los mejores brokers del mundo
Los agentes tras las propiedades más excepcionales del mundo publican en JamesEdition.
- Anuncios de Sotheby's, Christie's, BARNES y Engel & Völkers
- Cada anuncio se revisa antes de publicarse
- Conecte directamente con agentes verificados
Al continuar, acepta nuestros Términos y la Política de Privacidad.
brokerages we
partnered with
partnered with