$521,122
Stunning Property For Sale Exclusively Near Jégun, Gers, Comprising Two Houses (Converted Barn And M
- 7 Hab.
- 4 Baños
- 3,876 Sqft
- 3.4 Ac lot
- Actualizado: Julio 17
Sobre la propiedad
La descripción se tradujo automáticamente.
La descripción se muestra en el idioma original.
Magnificent property including a renovated former barn as well as a manor house for sale near Jegun in Gers. This charming residence would be ideal for those seeking a multigenerational property, a space to host guests, and/or for rental activity. The bright barn, tastefully converted, has been renovated with quality materials and includes underfloor heating, impressive fireplaces, terracotta floo
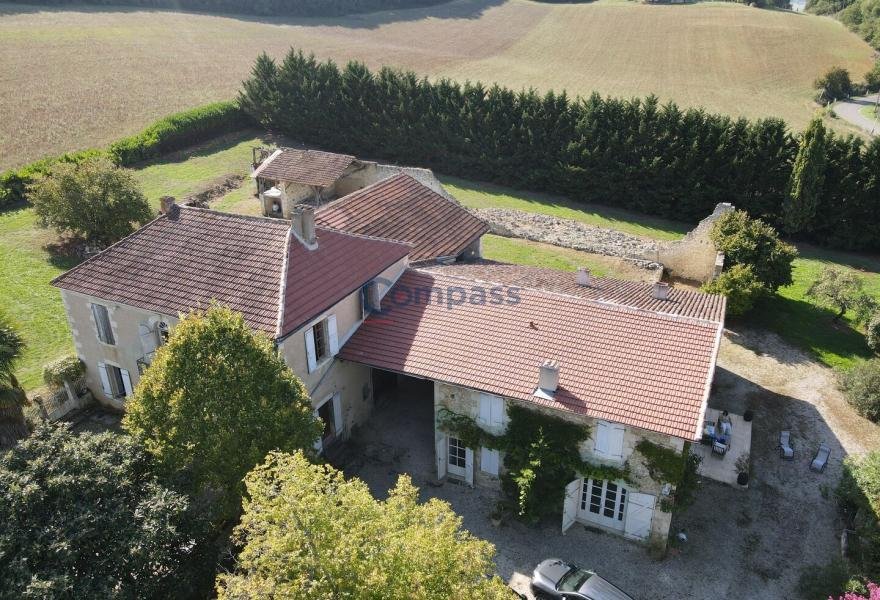
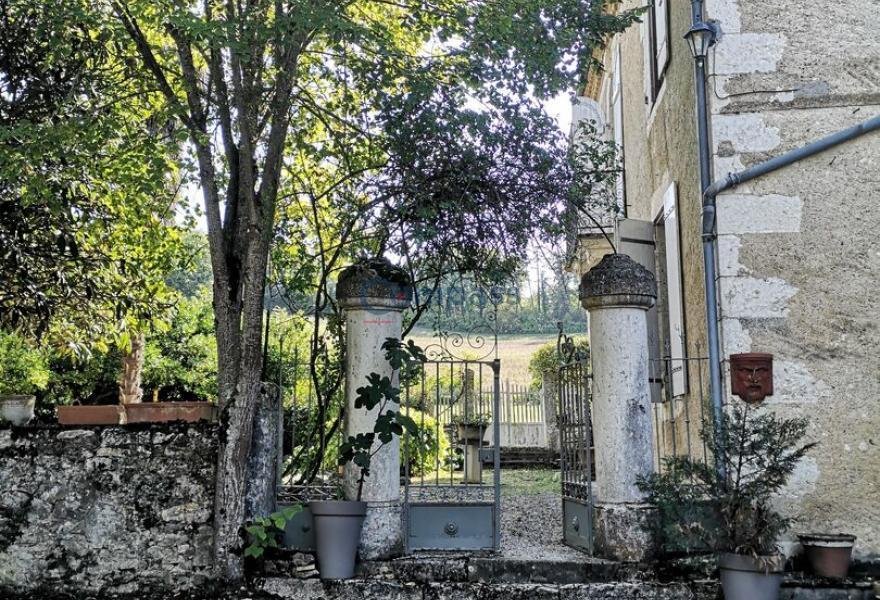
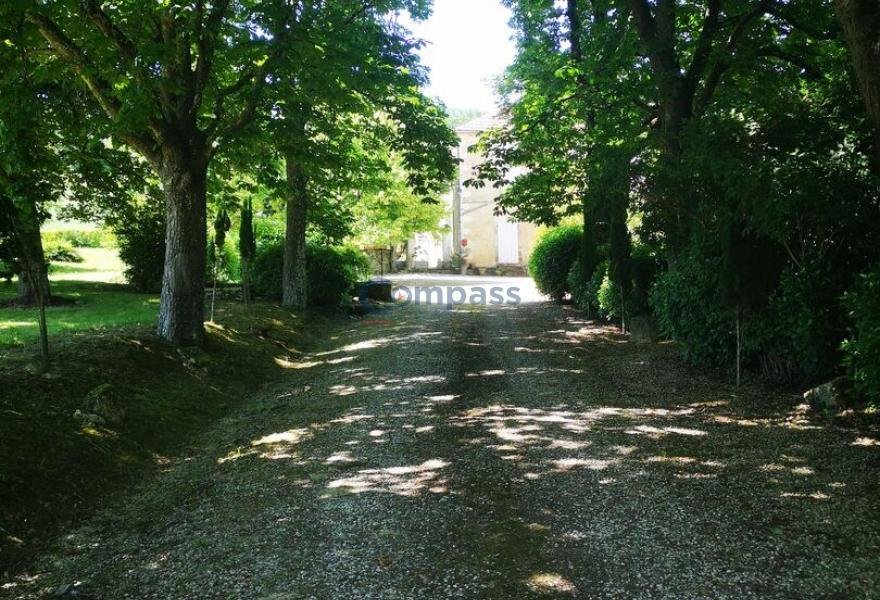
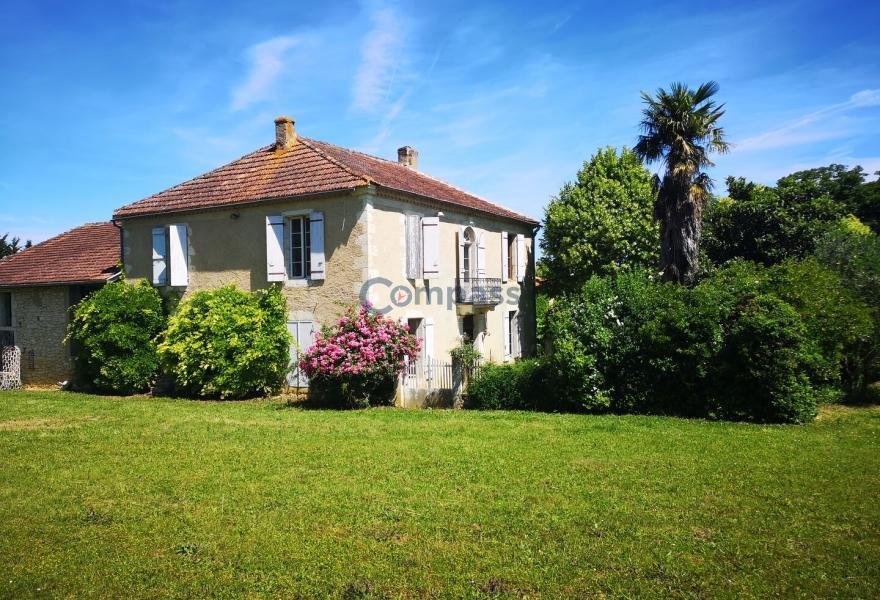
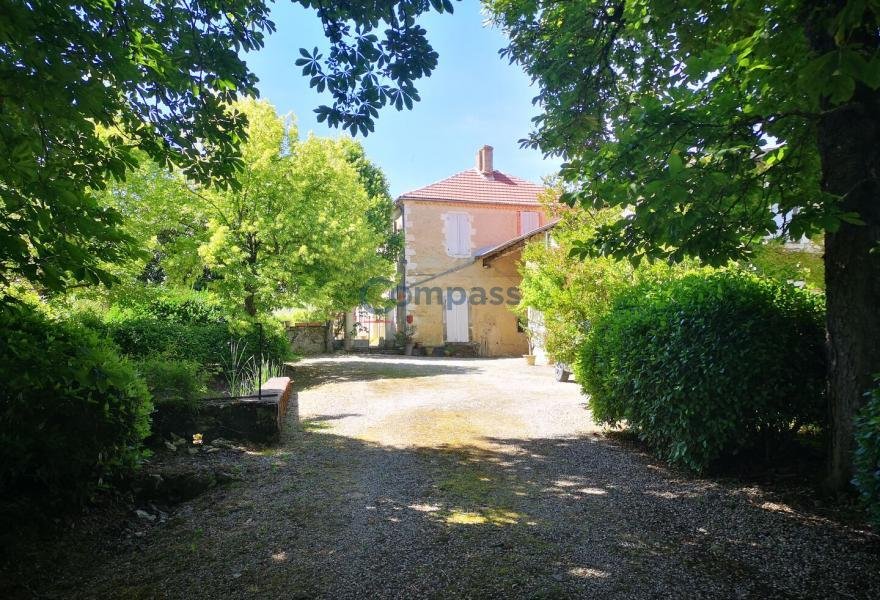
Magnificent property including a renovated former barn as well as a manor house for sale near Jegun in Gers. This charming residence would be ideal for those seeking a multigenerational property, a space to host guests, and/or for rental activity. The bright barn, tastefully converted, has been renovated with quality materials and includes underfloor heating, impressive fireplaces, terracotta flooring, and an antique stone sink. Access to the property, through an imposing gate and a tree-lined driveway leading to a pond dotted with water lilies, then to the gravel parking area, gives this property a timeless elegance. The first house offers a large living room of 58 m² and a kitchen-dining room of 34 m², as well as 3 spacious bedrooms, one of which has an en-suite bathroom of 19 m²! The beautiful manor house, which is full of period features, requires some renovation work and includes a kitchen, a living room, and 4 additional bedrooms, all connected by 385 m² of outbuildings. The park includes 2 wells, 2 ponds, as well as well-established trees and shrubs.
House 1 - converted barn
Ground floor
Kitchen of 34 m² with built-in units, a stone fireplace mantle, and a wood stove
Laundry/boiler room of 11 m²
Shower room with WC of 5 m²
Living room of 58 m² with an impressive stone fireplace mantle and terracotta flooring
Stairs leading to the first floor
Landing of 5.5 m²
Bedroom 1 of 24 m² with en-suite bathroom of 19.3 m²
Bedroom 2 of 21 m²
Bedroom 3 of 17 m²
Shared bathroom of 7.7 m²
Total: 208 m²
House 2 - manor house Ground floor
Entrance of 13 m² with door leading to the outbuilding located at the back
Living room of 17 m²
Kitchen of 17.6 m²
First floor
Landing of 7.8 m² with door and balcony
Bedroom 1: 21 m²
Bedroom 2: 19 m²
Bedroom 3: 22.5 m²
Bathroom with WC: 5.6 m²
Bedroom 4: 21.4 m²
Total area: 152 m²
Outbuildings
Barn open at the front: 65 m²
Stables: 75 m²
Wine cellar: 124 m²
Storage (behind house no. 2): ground floor 62.5 m², first floor 60 m² - 122.5 m²
Less than 10 minutes from Vic-Fezensac and Castera-Verduzan
20 minutes from Auch and just over an hour from Toulouse
Information on the risks to which this property is exposed is available on the Géorisques website [hidden information]
La información sobre los riesgos a los que está expuesta esta propiedad está disponible en el sitio web de Géorisques: https://www.georisques.gouv.fr/
House 1 - converted barn
Ground floor
Kitchen of 34 m² with built-in units, a stone fireplace mantle, and a wood stove
Laundry/boiler room of 11 m²
Shower room with WC of 5 m²
Living room of 58 m² with an impressive stone fireplace mantle and terracotta flooring
Stairs leading to the first floor
Landing of 5.5 m²
Bedroom 1 of 24 m² with en-suite bathroom of 19.3 m²
Bedroom 2 of 21 m²
Bedroom 3 of 17 m²
Shared bathroom of 7.7 m²
Total: 208 m²
House 2 - manor house Ground floor
Entrance of 13 m² with door leading to the outbuilding located at the back
Living room of 17 m²
Kitchen of 17.6 m²
First floor
Landing of 7.8 m² with door and balcony
Bedroom 1: 21 m²
Bedroom 2: 19 m²
Bedroom 3: 22.5 m²
Bathroom with WC: 5.6 m²
Bedroom 4: 21.4 m²
Total area: 152 m²
Outbuildings
Barn open at the front: 65 m²
Stables: 75 m²
Wine cellar: 124 m²
Storage (behind house no. 2): ground floor 62.5 m², first floor 60 m² - 122.5 m²
Less than 10 minutes from Vic-Fezensac and Castera-Verduzan
20 minutes from Auch and just over an hour from Toulouse
Information on the risks to which this property is exposed is available on the Géorisques website [hidden information]
La información sobre los riesgos a los que está expuesta esta propiedad está disponible en el sitio web de Géorisques: https://www.georisques.gouv.fr/
-
Tipo de propiedad
Casa
-
Precio/pie²
$134
Explorar la zona
Lavardens, Occitania, Francia
Ver en Google Maps
Precio por sqft
Bajo
Alto
Se unió hace 10 meses
Usted ha preguntado por esta propiedad
El agente se comunicará con usted pronto por
Publicado por
13
Anuncios
2025
Se unió
Reserva una visita con the agent
Elija una fecha y si prefiere una visita virtual o presencial con el agente.
Fecha preferida
Tipo de tour
Última actualización
Julio 17
Primera publicación
Jul 16
Referencia del anuncio
-
Toda la información sobre propiedades se muestra en base a los datos más precisos que tenemos en el momento de la publicación. Los detalles sobre cómo recopilamos y verificamos estos datos se encuentran en la sección 5 de nuestros Términos y Condiciones.
La confianza de los mejores brokers del mundo
Los agentes tras las propiedades más excepcionales del mundo publican en JamesEdition.
- Anuncios de Sotheby's, Christie's, BARNES y Engel & Völkers
- Cada anuncio se revisa antes de publicarse
- Conecte directamente con agentes verificados
Al continuar, acepta nuestros Términos y la Política de Privacidad.