$3,304,885
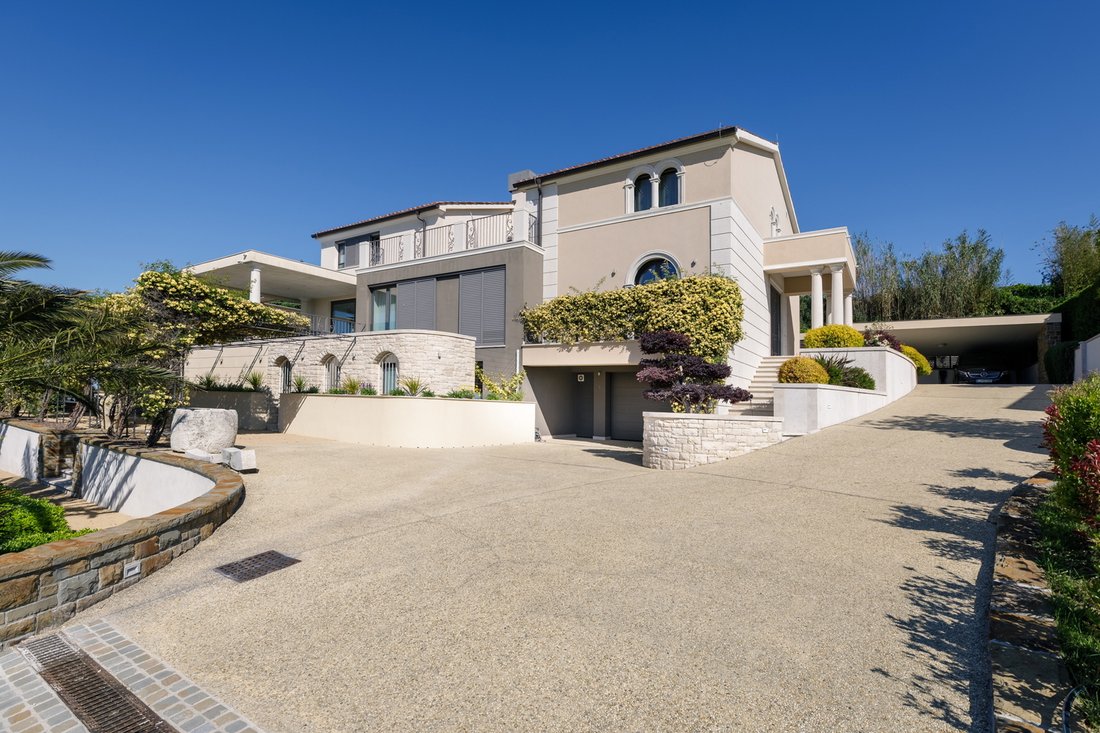
One Of Slovenia’s Finest Private Mediterranean Villa With Roman Garden, Wine Cellar & Pool
- 4 Hab.
- 3 Baños
- 5,469 Sqft
- 26,910 Sqft lot
- Actualizado: Julio 23
- 33
Sobre la propiedad
La descripción se tradujo automáticamente.
La descripción se muestra en el idioma original.
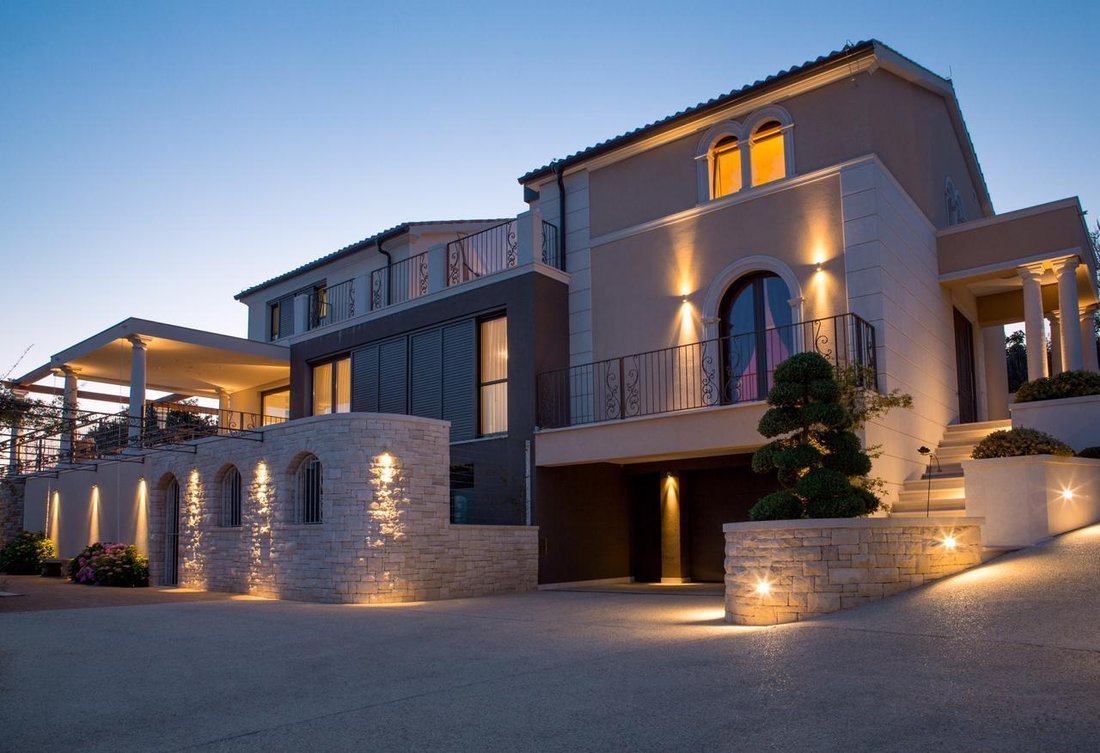
Rara vez aparece una propiedad en la costa eslovena que, con su clara identidad arquitectónica, su impecable estado y un entorno mediterráneo cuidadosamente diseñado, represente una oportunidad verdaderamente única en el mercado.
Entre Izola y Portorož, en un lugar tranquilo y privado en el interior de la costa eslovena, ofrecemos a la venta una villa arquitectónicamente refinada que comb
Entre Izola y Portorož, en un lugar tranquilo y privado en el interior de la costa eslovena, ofrecemos a la venta una villa arquitectónicamente refinada que comb
Rarely does a property appear on the Slovenian coast that, with its clear architectural identity, impeccable condition, and thoughtfully designed Mediterranean surroundings, represents a truly unique opportunity on the market.
Between Izola and Portorož, in a quiet and private location in the hinterland of the Slovenian coast, we offer for sale an architecturally refined villa that combin
Between Izola and Portorož, in a quiet and private location in the hinterland of the Slovenian coast, we offer for sale an architecturally refined villa that combin
Rara vez aparece una propiedad en la costa eslovena que, con su clara identidad arquitectónica, su impecable estado y un entorno mediterráneo cuidadosamente diseñado, represente una oportunidad verdaderamente única en el mercado.
Entre Izola y Portorož, en un lugar tranquilo y privado en el interior de la costa eslovena, ofrecemos a la venta una villa arquitectónicamente refinada que combina una calidad de construcción superior, un mantenimiento meticuloso y una sorprendente consistencia estética.
Construida en 2013, la propiedad comprende 508 m2, más un edificio auxiliar adicional de 50 m2, ubicado en una parcela ajardinada y vallada de aproximadamente 2.500 m2. La villa se encuentra en excelentes condiciones, tanto técnica como visualmente impecables, sin necesidad de inversión adicional.
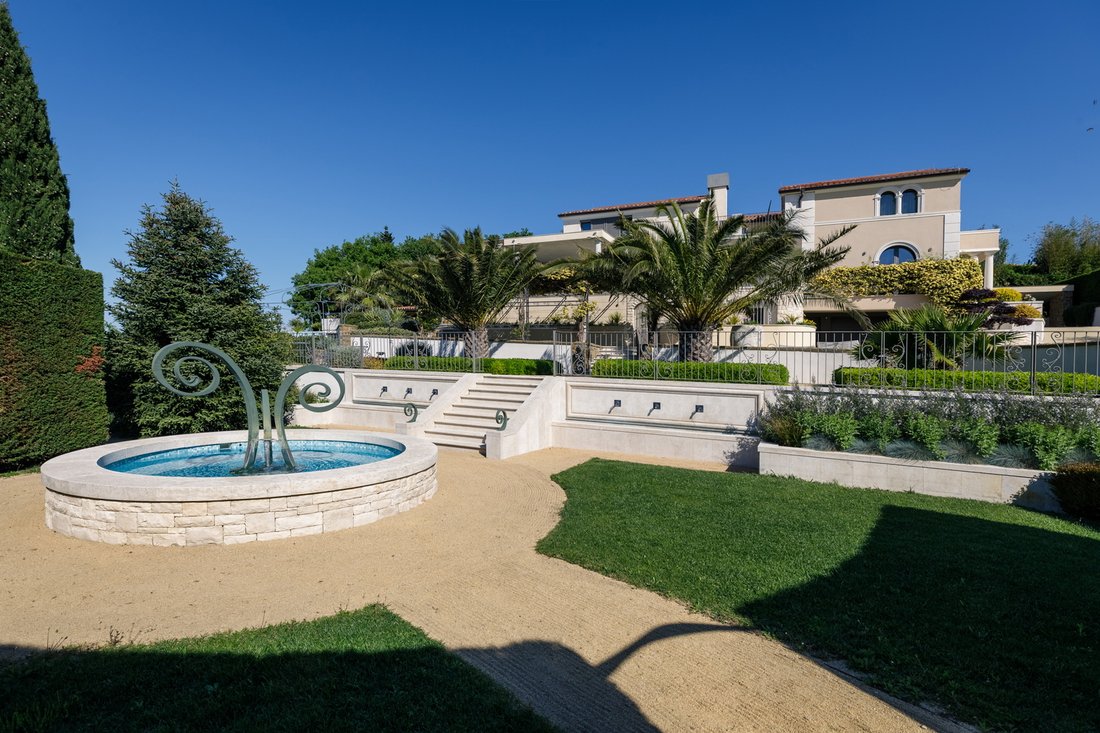
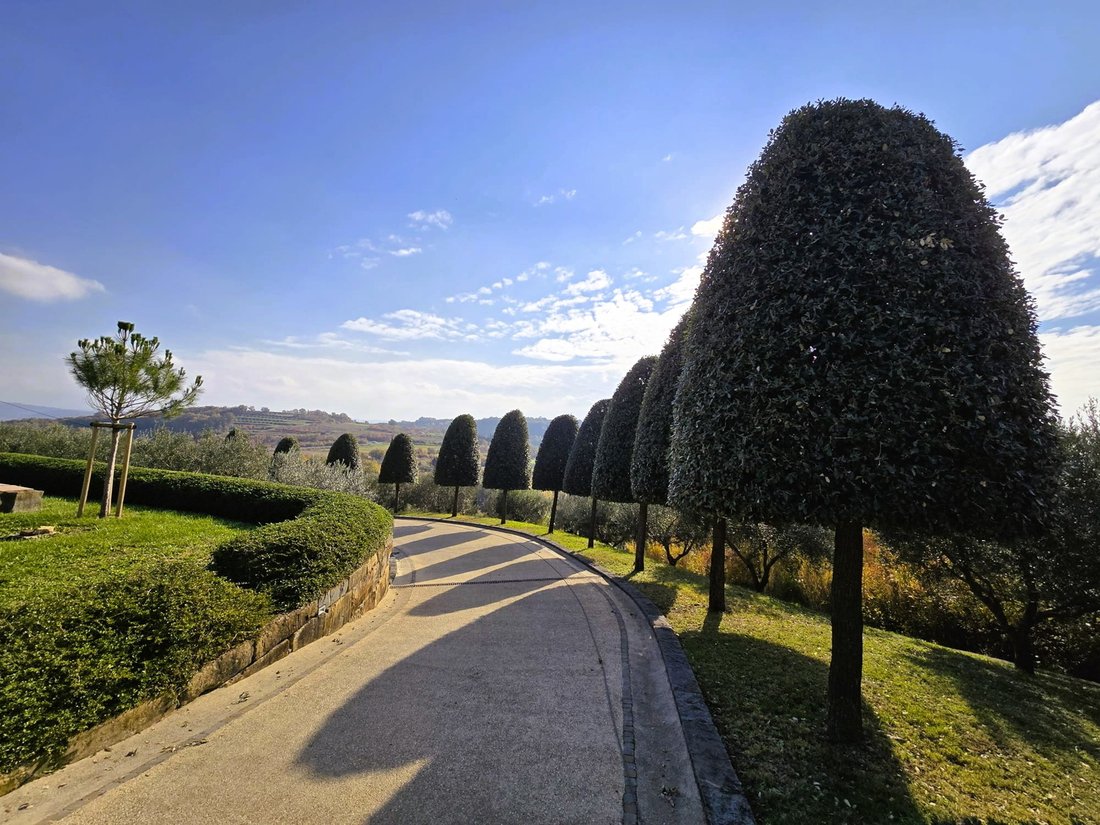
Una característica distintiva de la finca es su entorno de estilo mediterráneo cuidadosamente diseñado. La vegetación ha sido cuidadosamente planificada, con árboles y arbustos moldeados en formas geométricas limpias y mantenidos regularmente por profesionales. La parte central del jardín está definida por un jardín «romano» de diseño formal con una fuente y rincones de lectura íntimos, un espacio que ofrece privacidad, retiro y tranquilidad. La orientación oeste y sur garantiza vistas abiertas sobre la vegetación de Istria y el mar, así como espectaculares puestas de sol.
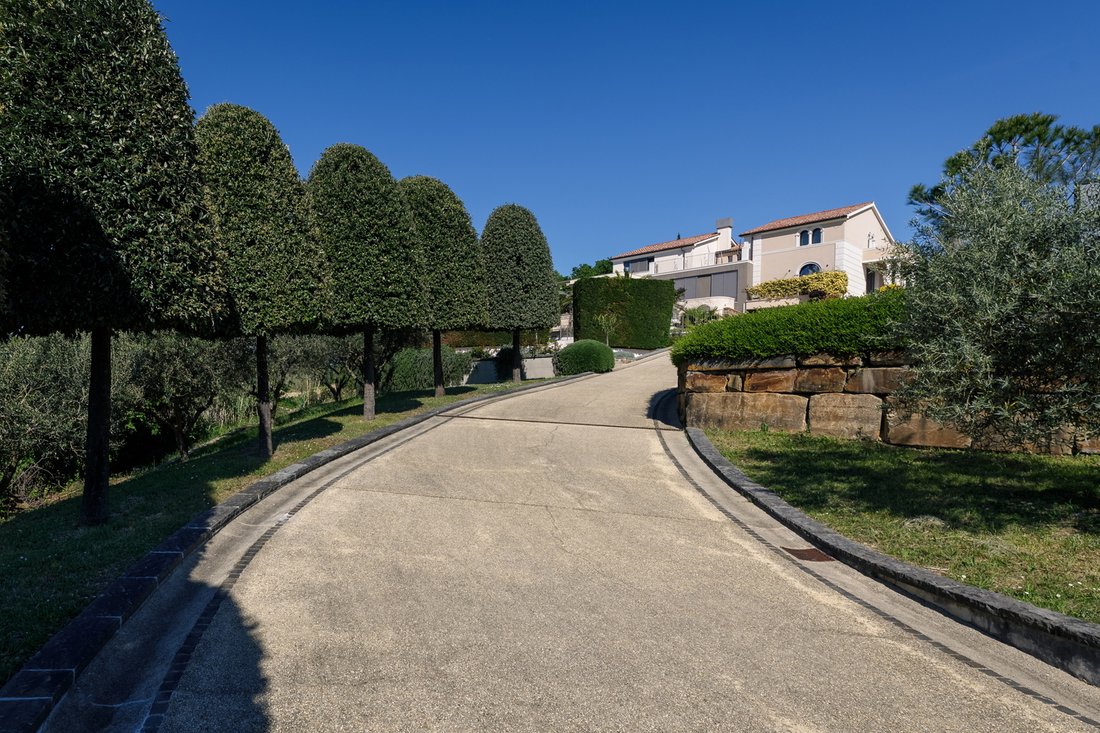
El acceso a la villa es elegante y representativo, con un camino de entrada cuidadosamente ubicado que enfatiza el carácter de la propiedad.
En la espaciosa terraza exterior hay una piscina de 6,3 x 3,7 m, junto a una cocina de verano diseñada para reuniones al aire libre. El edificio auxiliar junto a la piscina incluye una cocina adicional con una chimenea tradicional, concebida como un espacio social, mientras que en el sótano hay una bodega con las condiciones adecuadas para el almacenamiento y la degustación de vinos.
Diseño del edificio principal (planta baja, primer piso, ático):
El área interna neta mide 397 m2, con 111 m2 adicionales de superficies netas externas (terrazas, escaleras).
Planta baja: sala de usos múltiples (área de fitness o dormitorio de invitados adicional) con acceso a una terraza con jacuzzi, área de sauna con baño, lavadero, garaje y salas técnicas.
Primera planta: entrada principal, hall de entrada, sala de estar de planta abierta con chimenea, cocina con comedor y acceso a la terraza, aseo separado y sala de servidores.
Ático: dormitorio principal con baño en suite, vestidor y terraza privada; dos dormitorios con acceso al balcón; baño adicional.
Edificio auxiliar: cocina de verano con comedor, bodega, trastero.
La villa cuenta con un sistema inteligente de gestión del hogar. La calefacción (calefacción por suelo radiante) y la refrigeración se proporcionan a través de una bomba de calor. Hay un garaje para dos vehículos, una cochera para dos vehículos adicionales equipados con una estación de carga para vehículos eléctricos y varios espacios de estacionamiento al aire libre. La propiedad se vende parcialmente amueblada.
La ubicación ofrece un acceso rápido a la costa, al puerto deportivo y a las comodidades de Izola y Portorož, al tiempo que garantiza un alto nivel de privacidad y paz.
Esta propiedad representa una elección bien pensada para una residencia privada o una inversión a largo plazo en bienes raíces con un carácter distintivo y un valor duradero. La información detallada está disponible para los compradores serios con un acuerdo previo.
El comprador no paga ninguna comisión de agencia.
Condición del vendedor para cerrar la transacción: el comprador paga el impuesto de transferencia de bienes inmuebles por un importe del 2% del precio de venta.
Entre Izola y Portorož, en un lugar tranquilo y privado en el interior de la costa eslovena, ofrecemos a la venta una villa arquitectónicamente refinada que combina una calidad de construcción superior, un mantenimiento meticuloso y una sorprendente consistencia estética.
Construida en 2013, la propiedad comprende 508 m2, más un edificio auxiliar adicional de 50 m2, ubicado en una parcela ajardinada y vallada de aproximadamente 2.500 m2. La villa se encuentra en excelentes condiciones, tanto técnica como visualmente impecables, sin necesidad de inversión adicional.
Una característica distintiva de la finca es su entorno de estilo mediterráneo cuidadosamente diseñado. La vegetación ha sido cuidadosamente planificada, con árboles y arbustos moldeados en formas geométricas limpias y mantenidos regularmente por profesionales. La parte central del jardín está definida por un jardín «romano» de diseño formal con una fuente y rincones de lectura íntimos, un espacio que ofrece privacidad, retiro y tranquilidad. La orientación oeste y sur garantiza vistas abiertas sobre la vegetación de Istria y el mar, así como espectaculares puestas de sol.
El acceso a la villa es elegante y representativo, con un camino de entrada cuidadosamente ubicado que enfatiza el carácter de la propiedad.
En la espaciosa terraza exterior hay una piscina de 6,3 x 3,7 m, junto a una cocina de verano diseñada para reuniones al aire libre. El edificio auxiliar junto a la piscina incluye una cocina adicional con una chimenea tradicional, concebida como un espacio social, mientras que en el sótano hay una bodega con las condiciones adecuadas para el almacenamiento y la degustación de vinos.
Diseño del edificio principal (planta baja, primer piso, ático):
El área interna neta mide 397 m2, con 111 m2 adicionales de superficies netas externas (terrazas, escaleras).
Planta baja: sala de usos múltiples (área de fitness o dormitorio de invitados adicional) con acceso a una terraza con jacuzzi, área de sauna con baño, lavadero, garaje y salas técnicas.
Primera planta: entrada principal, hall de entrada, sala de estar de planta abierta con chimenea, cocina con comedor y acceso a la terraza, aseo separado y sala de servidores.
Ático: dormitorio principal con baño en suite, vestidor y terraza privada; dos dormitorios con acceso al balcón; baño adicional.
Edificio auxiliar: cocina de verano con comedor, bodega, trastero.
La villa cuenta con un sistema inteligente de gestión del hogar. La calefacción (calefacción por suelo radiante) y la refrigeración se proporcionan a través de una bomba de calor. Hay un garaje para dos vehículos, una cochera para dos vehículos adicionales equipados con una estación de carga para vehículos eléctricos y varios espacios de estacionamiento al aire libre. La propiedad se vende parcialmente amueblada.
La ubicación ofrece un acceso rápido a la costa, al puerto deportivo y a las comodidades de Izola y Portorož, al tiempo que garantiza un alto nivel de privacidad y paz.
Esta propiedad representa una elección bien pensada para una residencia privada o una inversión a largo plazo en bienes raíces con un carácter distintivo y un valor duradero. La información detallada está disponible para los compradores serios con un acuerdo previo.
El comprador no paga ninguna comisión de agencia.
Condición del vendedor para cerrar la transacción: el comprador paga el impuesto de transferencia de bienes inmuebles por un importe del 2% del precio de venta.
Rarely does a property appear on the Slovenian coast that, with its clear architectural identity, impeccable condition, and thoughtfully designed Mediterranean surroundings, represents a truly unique opportunity on the market.
Between Izola and Portorož, in a quiet and private location in the hinterland of the Slovenian coast, we offer for sale an architecturally refined villa that combines superior construction quality, meticulous maintenance, and striking aesthetic consistency.
Built in 2013, the property comprises 508 m2, plus an additional 50 m2 auxiliary building, set on a landscaped and fenced plot of approximately 2,500 m2. The villa is in excellent condition, both technically and visually flawless, with no further investment required.
A distinctive feature of the estate is its carefully designed Mediterranean-style surroundings. The vegetation has been thoughtfully planned, with trees and shrubs shaped into clean geometric forms and maintained regularly by professionals. The central part of the garden is defined by a formally designed “Roman” garden with a fountain and intimate reading corners — a space that offers privacy, retreat, and tranquility. The western and southern orientation ensure open views over the greenery of Istria and the sea, as well as spectacular sunsets.
The access to the villa is elegant and representative, with a carefully positioned driveway that emphasizes the character of the property.
On the spacious outdoor terrace there is a swimming pool measuring 6.3 x 3.7 m, alongside a summer kitchen designed for outdoor gatherings. The auxiliary building by the pool includes an additional kitchen with a traditional hearth, conceived as a social space, while its basement level features a wine cellar with suitable conditions for wine storage and tasting.
Layout of the main building (Ground floor + 1st floor + Attic):
The net internal area measures 397 m2, with an additional 111 m2 of external net surfaces (terraces, staircase).
Ground floor: multi-purpose room (fitness area or additional guest bedroom) with access to a terrace with jacuzzi, sauna area with bathroom, utility room, garage, and technical rooms.
First floor: main entrance, entrance hall, open-plan living area with fireplace, kitchen with dining area and access to the terrace, separate WC, and server room.
Attic: master bedroom with en-suite bathroom, walk-in wardrobe, and private terrace; two bedrooms with balcony access; additional bathroom.
Auxiliary building: summer kitchen with dining area, wine cellar, storage room.
The villa features a smart home management system. Heating (floor heating) and cooling are provided via a heat pump. A garage for two vehicles, a carport for two additional vehicles equipped with an electric vehicle charging station, and several outdoor parking spaces are available. The property is sold partially furnished.
The location offers quick access to the coast, marina, and the amenities of Izola and Portorož, while ensuring a high level of privacy and peace.
This property represents a thoughtful choice for a private residence or a long-term investment in real estate with distinctive character and lasting value. Detailed information is available to serious buyers upon prior agreement.
The seller’s condition for concluding the sale: The buyer is required to reimburse a portion of the sales costs amounting to 2% of the contract value plus VAT.
Between Izola and Portorož, in a quiet and private location in the hinterland of the Slovenian coast, we offer for sale an architecturally refined villa that combines superior construction quality, meticulous maintenance, and striking aesthetic consistency.
Built in 2013, the property comprises 508 m2, plus an additional 50 m2 auxiliary building, set on a landscaped and fenced plot of approximately 2,500 m2. The villa is in excellent condition, both technically and visually flawless, with no further investment required.
A distinctive feature of the estate is its carefully designed Mediterranean-style surroundings. The vegetation has been thoughtfully planned, with trees and shrubs shaped into clean geometric forms and maintained regularly by professionals. The central part of the garden is defined by a formally designed “Roman” garden with a fountain and intimate reading corners — a space that offers privacy, retreat, and tranquility. The western and southern orientation ensure open views over the greenery of Istria and the sea, as well as spectacular sunsets.
The access to the villa is elegant and representative, with a carefully positioned driveway that emphasizes the character of the property.
On the spacious outdoor terrace there is a swimming pool measuring 6.3 x 3.7 m, alongside a summer kitchen designed for outdoor gatherings. The auxiliary building by the pool includes an additional kitchen with a traditional hearth, conceived as a social space, while its basement level features a wine cellar with suitable conditions for wine storage and tasting.
Layout of the main building (Ground floor + 1st floor + Attic):
The net internal area measures 397 m2, with an additional 111 m2 of external net surfaces (terraces, staircase).
Ground floor: multi-purpose room (fitness area or additional guest bedroom) with access to a terrace with jacuzzi, sauna area with bathroom, utility room, garage, and technical rooms.
First floor: main entrance, entrance hall, open-plan living area with fireplace, kitchen with dining area and access to the terrace, separate WC, and server room.
Attic: master bedroom with en-suite bathroom, walk-in wardrobe, and private terrace; two bedrooms with balcony access; additional bathroom.
Auxiliary building: summer kitchen with dining area, wine cellar, storage room.
The villa features a smart home management system. Heating (floor heating) and cooling are provided via a heat pump. A garage for two vehicles, a carport for two additional vehicles equipped with an electric vehicle charging station, and several outdoor parking spaces are available. The property is sold partially furnished.
The location offers quick access to the coast, marina, and the amenities of Izola and Portorož, while ensuring a high level of privacy and peace.
This property represents a thoughtful choice for a private residence or a long-term investment in real estate with distinctive character and lasting value. Detailed information is available to serious buyers upon prior agreement.
The seller’s condition for concluding the sale: The buyer is required to reimburse a portion of the sales costs amounting to 2% of the contract value plus VAT.
-
Tipo de propiedad
Casa
-
Año de construcción
2013
-
Precio/pie²
$604
-
Consumo
NC
Características
Características
Lote
Interior
Outdoor
Explorar la zona
Usted ha preguntado por esta propiedad
El agente se comunicará con usted pronto por
Publicado por
1
Anuncios
2026
Se unió
Reserva una visita con Nataša Hergold Mežič
Elija una fecha y si prefiere una visita virtual o presencial con el agente.
Fecha preferida
Tipo de tour
Mondreal d.o.o.
Stegne 33, Ljubljana, Šmarska cesta 7a, Koper, 1000, Ljubljana, Slovenia
Ver perfil de la agencia
Mondreal is a trusted advisor in the luxury and investment real estate market, offering exclusive access to excepti
Mondreal is a trusted advisor in the luxury and investment real estate market, offering exclusive access to exceptional properties throughout Slovenia and selected Adriatic destinations.
Known for our discreet approach and strong network, we specialize in luxury residences, waterfront properties, development opportunities, and off-market transactions that are rarely available to the public. Our clients benefit from deep market expertise, personalized service, and access to unique investment opportunities tailored to their objectives.
At Mondreal, we believe that outstanding real estate deserves outstanding representation.
Known for our discreet approach and strong network, we specialize in luxury residences, waterfront properties, development opportunities, and off-market transactions that are rarely available to the public. Our clients benefit from deep market expertise, personalized service, and access to unique investment opportunities tailored to their objectives.
At Mondreal, we believe that outstanding real estate deserves outstanding representation.
Última actualización
Julio 23
Primera publicación
Mayo 21
Referencia del anuncio
394-528713
Propiedades similares cercanas
Nuevos anuncios en Izola




Explorar más viviendas en venta
Izola, Eslovenia ciudades
Izola, Eslovenia tipos de propiedad
Izola, Eslovenia búsquedas populares
- Propiedades Vista al Agua en Izola, Eslovenia
- Propiedades con Garaje en Izola, Eslovenia
- Propiedades Vista al Mar en Izola, Eslovenia
- Propiedades con Piscina en Izola, Eslovenia
- Propiedades con Aire Acondicionado en Izola, Eslovenia
- Propiedades con Gimnasio en Izola, Eslovenia
- Propiedades Propiedad de Inversión en Izola, Eslovenia
- Propiedades Moderno en Izola, Eslovenia
- Propiedades Privacidad en Izola, Eslovenia
- Propiedades Mansión en Izola, Eslovenia
- Propiedades Vista a la Montaña en Izola, Eslovenia
- Propiedades Renovado en Izola, Eslovenia
- Propiedades Obras nuevas en Izola, Eslovenia
- Propiedades Gran Altitud en Izola, Eslovenia
- Propiedades Duplex en Izola, Eslovenia
- Propiedades Frente al mar en Izola, Eslovenia
- Propiedades con Piscina cubierta en Izola, Eslovenia
- Propiedades Frente al Mar en Izola, Eslovenia
- Propiedades Frente a la Playa en Izola, Eslovenia
- Propiedades Frente al mar en Izola, Eslovenia
- Propiedades con Cocina abierta en Izola, Eslovenia
- Propiedades con Viñedo / Bodega en Izola, Eslovenia
Guías e historias relacionadas
La confianza de los mejores brokers del mundo
Los agentes tras las propiedades más excepcionales del mundo publican en JamesEdition.
- Anuncios de Sotheby's, Christie's, BARNES y Engel & Völkers
- Cada anuncio se revisa antes de publicarse
- Conecte directamente con agentes verificados
Al continuar, acepta nuestros Términos y la Política de Privacidad.