$4,536,788
Private Mansion On 14 A50
- 9 Hab.
- 8 Baños
- 12,917 Sqft
- 15,608 Sqft lot
- Actualizado: Junio 5
- 8
Sobre la propiedad
La descripción se tradujo automáticamente.
La descripción se muestra en el idioma original.
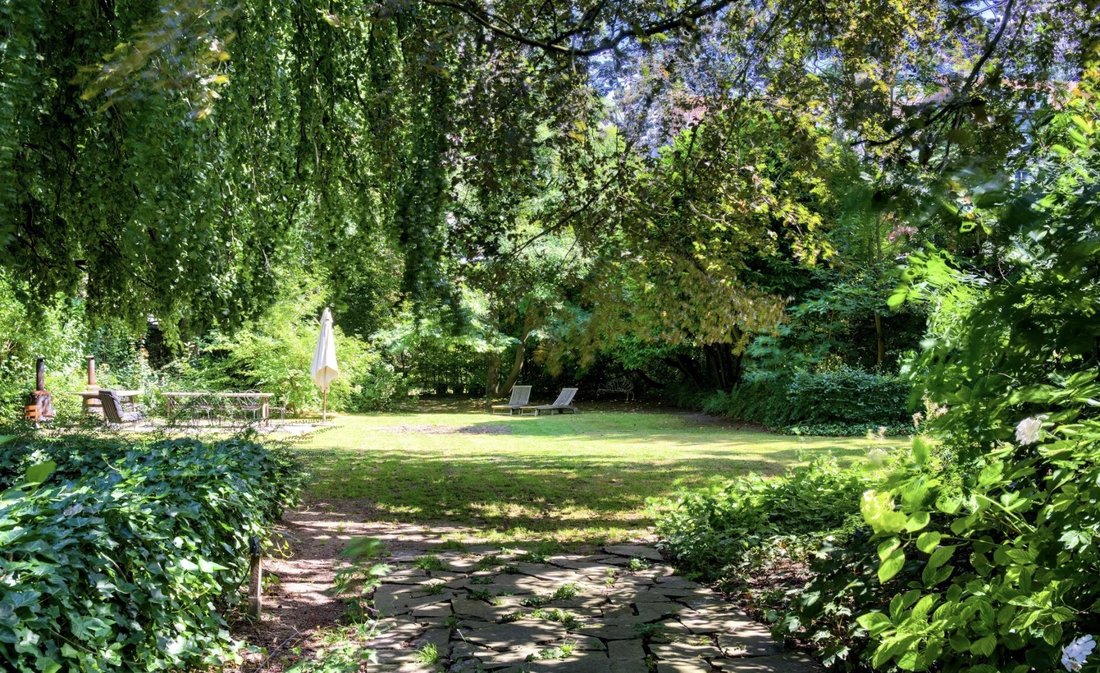
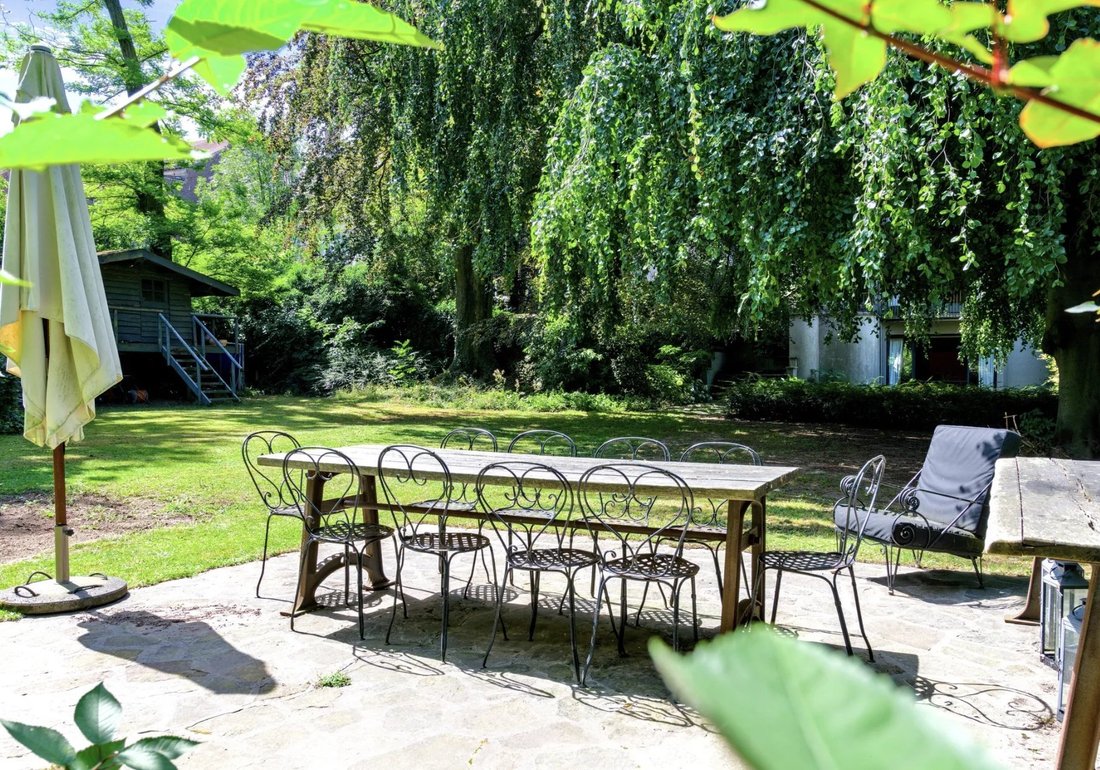
This magnificent property occupies an ideal position in the highly sought-after Place Brugmann district. Its privileged location, surrounded by splendid
prestigious reputation and an exclusive residential atmosphere, with its double entrance on Avenue Brugmann and through a porte cochère on Rue Franz Merjay.
Designed by Georges Ricquier, this modernist mansion in the ”Paquebot” style featu
prestigious reputation and an exclusive residential atmosphere, with its double entrance on Avenue Brugmann and through a porte cochère on Rue Franz Merjay.
Designed by Georges Ricquier, this modernist mansion in the ”Paquebot” style featu
This magnificent property occupies an ideal position in the highly sought-after Place Brugmann district. Its privileged location, surrounded by splendid
prestigious reputation and an exclusive residential atmosphere, with its double entrance on Avenue Brugmann and through a porte cochère on Rue Franz Merjay.
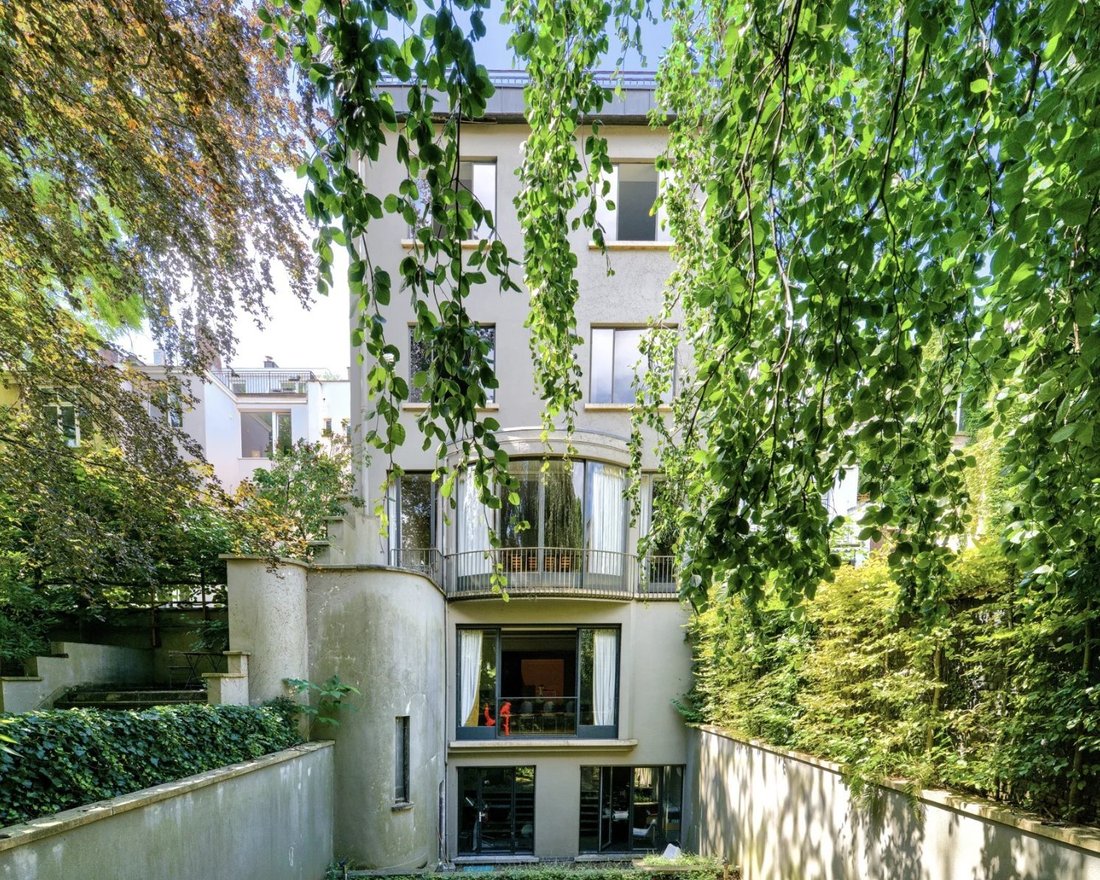
Designed by Georges Ricquier, this modernist mansion in the ”Paquebot” style features clear, sober lines and generous, luminous spaces. It boasts quality finishes that enhance its timeless architecture.
High ceilings, travertine floors, original parquet flooring and architectural details add refinement and authenticity.
The property is divided into two distinct sections:
the front part, which comprises three apartments served by an elevator, while the rear part forms an independent entity.
The front and rear sections could be combined to form a single dwelling with around ten bedrooms and bathrooms.
The front part of this property offers a variety of modern, functional residential spaces;
- 1st and 2nd floor, a spacious 180 m2 duplex with 2 bedrooms and 2 bathrooms.
- 3rd floor, an 80 m2 apartment, 1 bedroom and 1 bathroom.
- 4th floor, a fabulous penthouse of 100 m2, 2 bedrooms and 1 bathroom, as well as an impressive 85 m2 terrace offering panoramic views and a unique outdoor space in the neighborhood.
The rear of the building offers a practical and luxurious layout of around 850m2:
- First floor, a spectacular entrance hall, a fully equipped kitchen and a very large dining room with open fire.
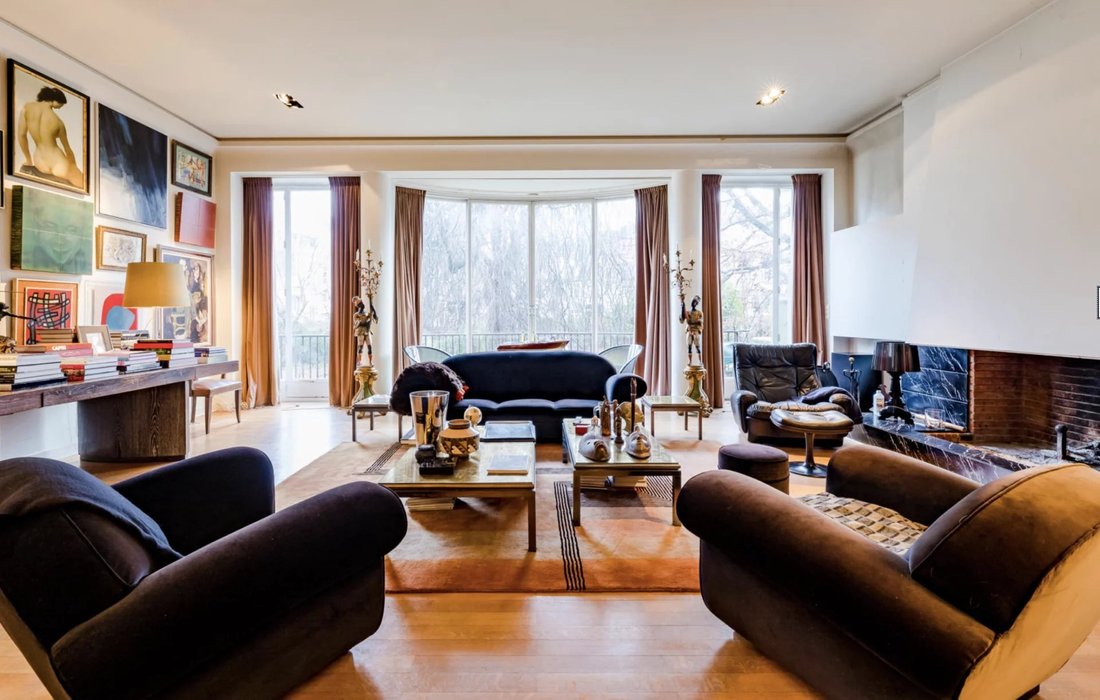
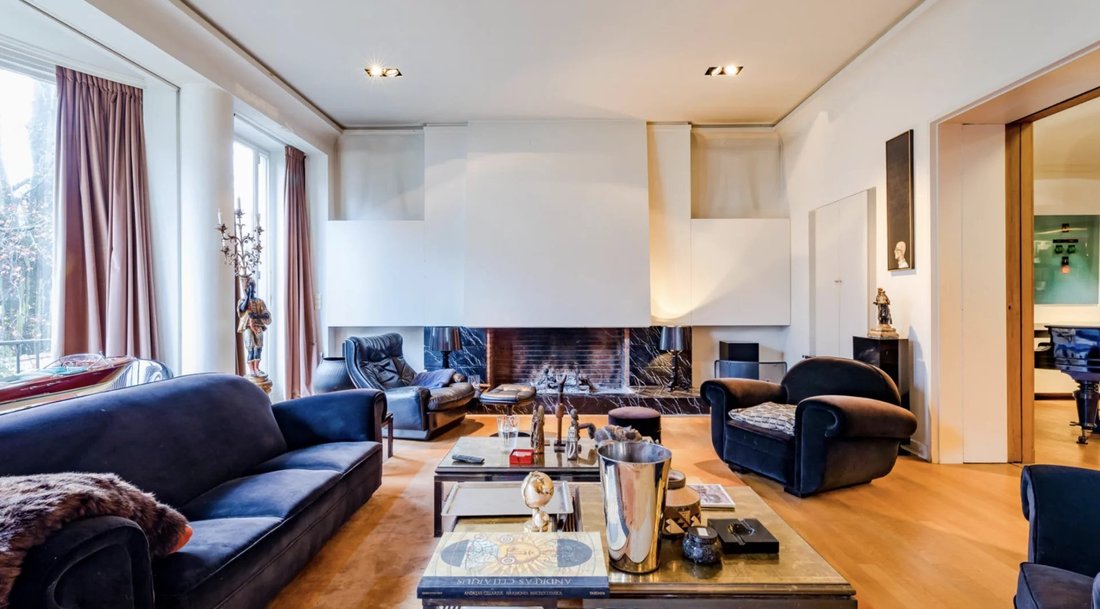
- 1st floor, a smoking room and a very large, elegant living room flanked by a majestic open fire.
- 2nd, 3rd and 4th floors, 5 en suite bedrooms.
A must-see!
prestigious reputation and an exclusive residential atmosphere, with its double entrance on Avenue Brugmann and through a porte cochère on Rue Franz Merjay.
Designed by Georges Ricquier, this modernist mansion in the ”Paquebot” style features clear, sober lines and generous, luminous spaces. It boasts quality finishes that enhance its timeless architecture.
High ceilings, travertine floors, original parquet flooring and architectural details add refinement and authenticity.
The property is divided into two distinct sections:
the front part, which comprises three apartments served by an elevator, while the rear part forms an independent entity.
The front and rear sections could be combined to form a single dwelling with around ten bedrooms and bathrooms.
The front part of this property offers a variety of modern, functional residential spaces;
- 1st and 2nd floor, a spacious 180 m2 duplex with 2 bedrooms and 2 bathrooms.
- 3rd floor, an 80 m2 apartment, 1 bedroom and 1 bathroom.
- 4th floor, a fabulous penthouse of 100 m2, 2 bedrooms and 1 bathroom, as well as an impressive 85 m2 terrace offering panoramic views and a unique outdoor space in the neighborhood.
The rear of the building offers a practical and luxurious layout of around 850m2:
- First floor, a spectacular entrance hall, a fully equipped kitchen and a very large dining room with open fire.
- 1st floor, a smoking room and a very large, elegant living room flanked by a majestic open fire.
- 2nd, 3rd and 4th floors, 5 en suite bedrooms.
A must-see!
-
Tipo de propiedad
Casa
-
Pisos
4
-
Año de construcción
1938
-
Precio/pie²
$351
Características
Explorar la zona
Forest, Región de Bruselas-Capital, Bélgica
Ver en Google Maps
Precio por sqft
Bajo
Alto

Se unió hace 2 años
Usted ha preguntado por esta propiedad
El agente se comunicará con usted pronto por
Publicado por
18
Anuncios
2024
Se unió
Reserva una visita con Edouard Dubois
Elija una fecha y si prefiere una visita virtual o presencial con el agente.
Fecha preferida
Tipo de tour

Última actualización
Junio 5
Primera publicación
Jun 5
Referencia del anuncio
87077664
Propiedades similares cercanas
Nuevos anuncios en Forest








Explorar más viviendas en venta
Forest, Bélgica tipos de propiedad
Forest, Bélgica búsquedas populares
- Propiedades con Bar en Forest, Bélgica
- Propiedades Mansión en Forest, Bélgica
- Propiedades con Sala de juegos en Forest, Bélgica
- Propiedades Moderno en Forest, Bélgica
- Propiedades Vista de la ciudad en Forest, Bélgica
- Propiedades con Aire Acondicionado en Forest, Bélgica
- Propiedades con Cocina abierta en Forest, Bélgica
- Propiedades con Cine en Forest, Bélgica
- Propiedades Duplex en Forest, Bélgica
- Propiedades Propiedad de Inversión en Forest, Bélgica
- Propiedades Obras nuevas en Forest, Bélgica
- Propiedades con Gimnasio en Forest, Bélgica
- Propiedades con Biblioteca en Forest, Bélgica
- Propiedades Vista al Agua en Forest, Bélgica
Guías e historias relacionadas
La confianza de los mejores brokers del mundo
Los agentes tras las propiedades más excepcionales del mundo publican en JamesEdition.
- Anuncios de Sotheby's, Christie's, BARNES y Engel & Völkers
- Cada anuncio se revisa antes de publicarse
- Conecte directamente con agentes verificados
Al continuar, acepta nuestros Términos y la Política de Privacidad.