


$3,930,182
6 Bedrooms Single Family Detached
- 6 Hab.
- 8,116 Sqft
- Actualizado: Agosto 7
- 2
Sobre la propiedad
La descripción se tradujo automáticamente.
La descripción se muestra en el idioma original.
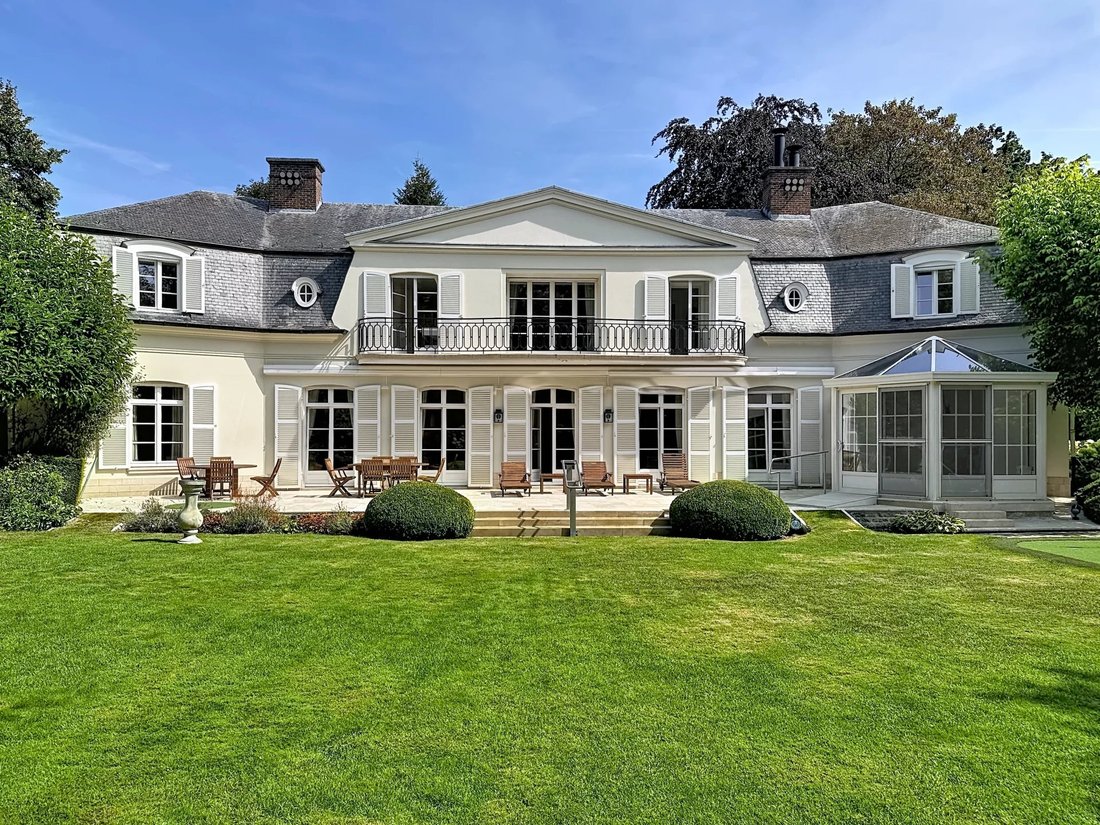
A majestic French-style villa (± 754 m²), designed by architect Van Meulecom, set on a lot of ± 2,600 m².
This magnificent property is laid out as follows:
Ground floor: spacious entry hall (21.92 m²), living room (approx. 40 m²), library area, dining room (24.65 m²), summer dining room with a veranda (approx. 30 m²), a magnificent southwestern-facing garden of approx. 1,300 m²,
This magnificent property is laid out as follows:
Ground floor: spacious entry hall (21.92 m²), living room (approx. 40 m²), library area, dining room (24.65 m²), summer dining room with a veranda (approx. 30 m²), a magnificent southwestern-facing garden of approx. 1,300 m²,
A majestic French-style villa (± 754 m²), designed by architect Van Meulecom, set on a lot of ± 2,600 m².
This magnificent property is laid out as follows:
Ground floor: spacious entry hall (21.92 m²), living room (approx. 40 m²), library area, dining room (24.65 m²), summer dining room with a veranda (approx. 30 m²), a magnificent southwestern-facing garden of approx. 1,300 m², a separate semi-professional kitchen with a veranda (approx. 38 m²), and a two-car garage.
On the first floor: 6 bedrooms (15.48 m², 20.39 m², 25.65 m², ± 15 m², 10.17 m², and ± 14 m²), 5 bathrooms, and access to the unfinished attic.
In the basement: several storage rooms, a cold storage room, a climate-controlled wine cellar, a sauna, a fitness room, and a laundry room.
There is also an annex of approximately 38 m² that can serve as a caretaker’s house. This annex has been completely rebuilt from scratch.
Additional features: Versailles-style hardwood floors, electric shutters, alarm system, thermostat, underfloor heating, soundproof walls, reinforced doors, security cameras, high-end security system, and a slate Mansard roof.
For further information or to schedule a visit, please contact Harrison Saey at [hidden information]
Energy Performance Certificate (PEB): G. Available upon closing.
This magnificent property is laid out as follows:
Ground floor: spacious entry hall (21.92 m²), living room (approx. 40 m²), library area, dining room (24.65 m²), summer dining room with a veranda (approx. 30 m²), a magnificent southwestern-facing garden of approx. 1,300 m², a separate semi-professional kitchen with a veranda (approx. 38 m²), and a two-car garage.
On the first floor: 6 bedrooms (15.48 m², 20.39 m², 25.65 m², ± 15 m², 10.17 m², and ± 14 m²), 5 bathrooms, and access to the unfinished attic.
In the basement: several storage rooms, a cold storage room, a climate-controlled wine cellar, a sauna, a fitness room, and a laundry room.
There is also an annex of approximately 38 m² that can serve as a caretaker’s house. This annex has been completely rebuilt from scratch.
Additional features: Versailles-style hardwood floors, electric shutters, alarm system, thermostat, underfloor heating, soundproof walls, reinforced doors, security cameras, high-end security system, and a slate Mansard roof.
For further information or to schedule a visit, please contact Harrison Saey at [hidden information]
Energy Performance Certificate (PEB): G. Available upon closing.
-
Tipo de propiedad
Casa
-
Año de construcción
1960
-
Precio/pie²
$484
Características
- Chimenea
- Garaje
- Jardín
- Bodega
- Piscina
- Biblioteca
- Sauna
- Gimnasio
- Isla de cocina
Características
Interior
- Techo alto
- Chimenea
- Isla de cocina
- Lavadero
- Sauna
- Bodega
- Biblioteca
- Sótano
- Gimnasio
Outdoor
- Balcón
- Piscina
- Garaje
- Jardín
Explorar la zona
Ixelles, 1050, Región de Bruselas-Capital, Bélgica
Ver en Google Maps
Precio por sqft
Bajo
Alto
Se unió hace 11 meses
Usted ha preguntado por esta propiedad
El agente se comunicará con usted pronto por
Publicado por
31
Anuncios
2025
Se unió
Reserva una visita con the agent
Elija una fecha y si prefiere una visita virtual o presencial con el agente.
Fecha preferida
Tipo de tour

Coldwell Banker Brussels South - Uccle
Chaussée de Saint-Job 546, 1180, Uccle, Belgium
Ver perfil de la agencia
Última actualización
Agosto 7
Primera publicación
Agosto 7
Referencia del anuncio
tkc7yd
Propiedades similares cercanas
Nuevos anuncios en Ixelles






Explorar más viviendas en venta
Ixelles, Bélgica tipos de propiedad
Ixelles, Bélgica búsquedas populares
- Propiedades con Gimnasio en Ixelles, Bélgica
- Propiedades con Biblioteca en Ixelles, Bélgica
- Propiedades Vista de la ciudad en Ixelles, Bélgica
- Propiedades Vista al Agua en Ixelles, Bélgica
- Propiedades Privacidad en Ixelles, Bélgica
- Propiedades con Sauna en Ixelles, Bélgica
- Propiedades Obras nuevas en Ixelles, Bélgica
- Propiedades Ecuestre en Ixelles, Bélgica
- Propiedades Vista al Lago en Ixelles, Bélgica
- Propiedades Comunidad Cerrada en Ixelles, Bélgica
- Propiedades con Sala de juegos en Ixelles, Bélgica
Guías e historias relacionadas
La confianza de los mejores brokers del mundo
Los agentes tras las propiedades más excepcionales del mundo publican en JamesEdition.
- Anuncios de Sotheby's, Christie's, BARNES y Engel & Völkers
- Cada anuncio se revisa antes de publicarse
- Conecte directamente con agentes verificados
Al continuar, acepta nuestros Términos y la Política de Privacidad.