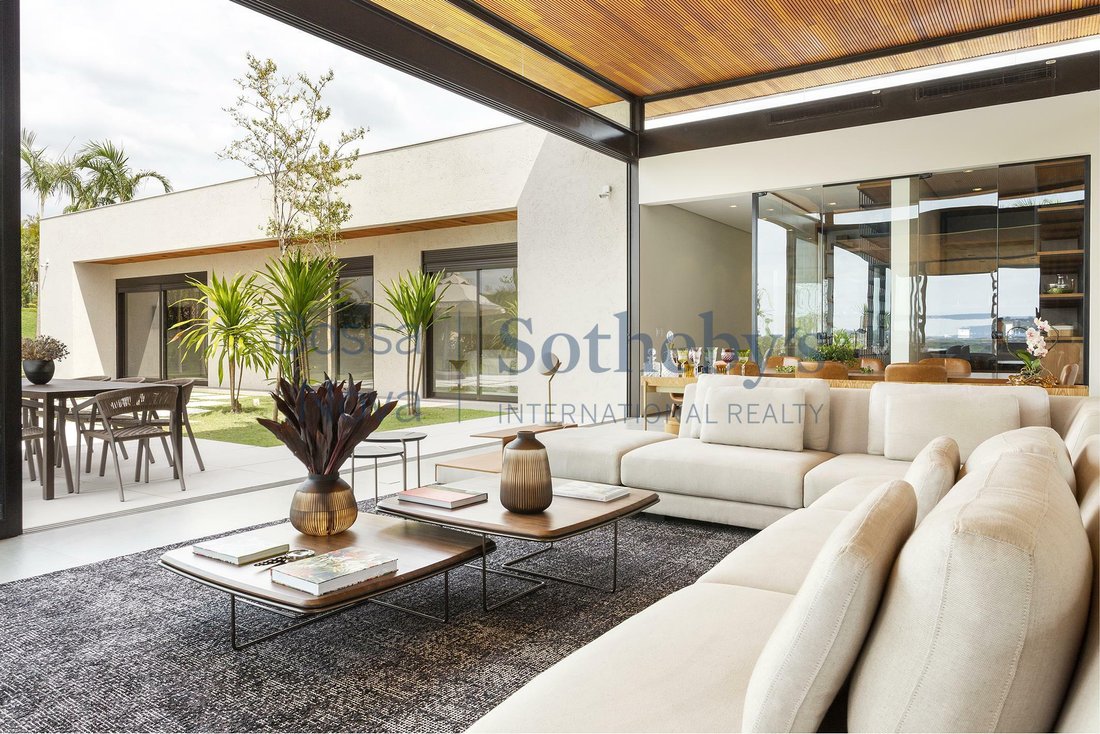
Casa Con Vistas Privilegiadas
- 6 Hab.
- 6 Baños
- 7,643 Sqft
- 12
Sobre la propiedad
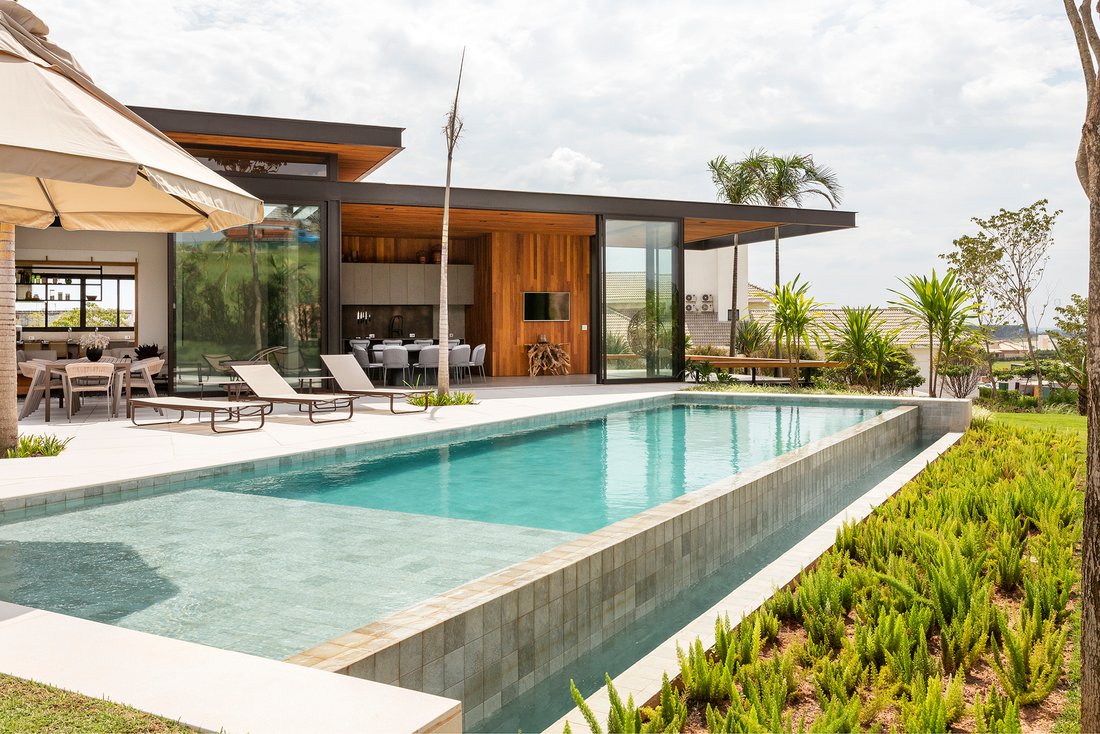
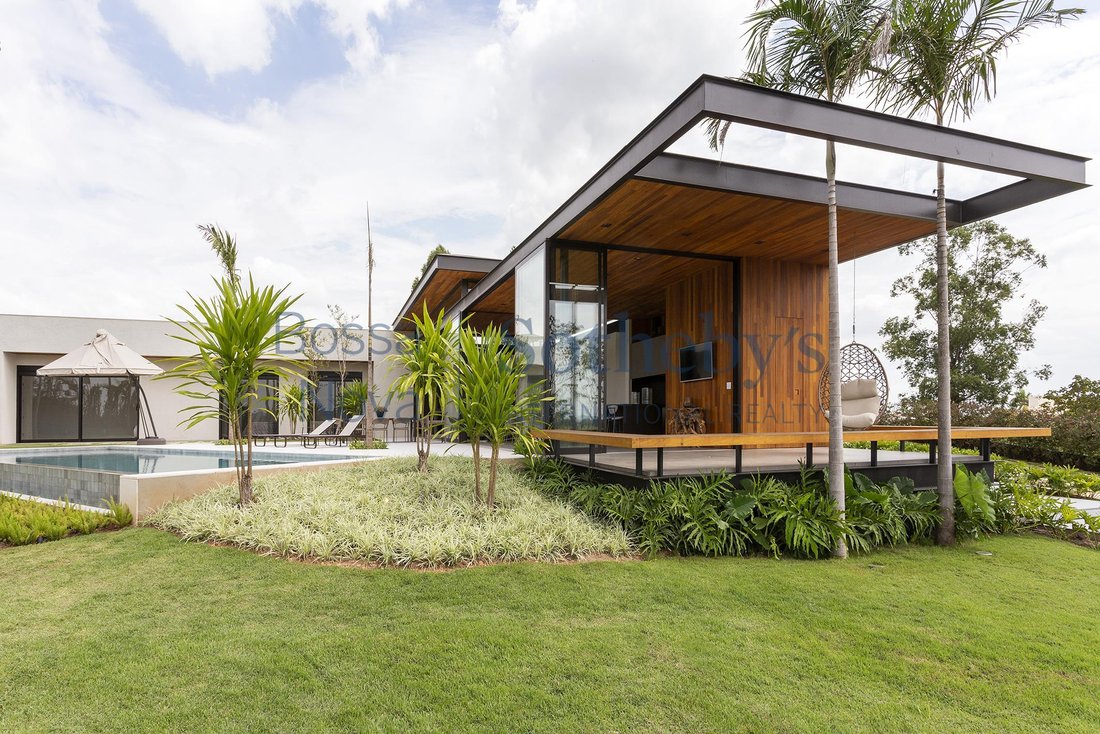
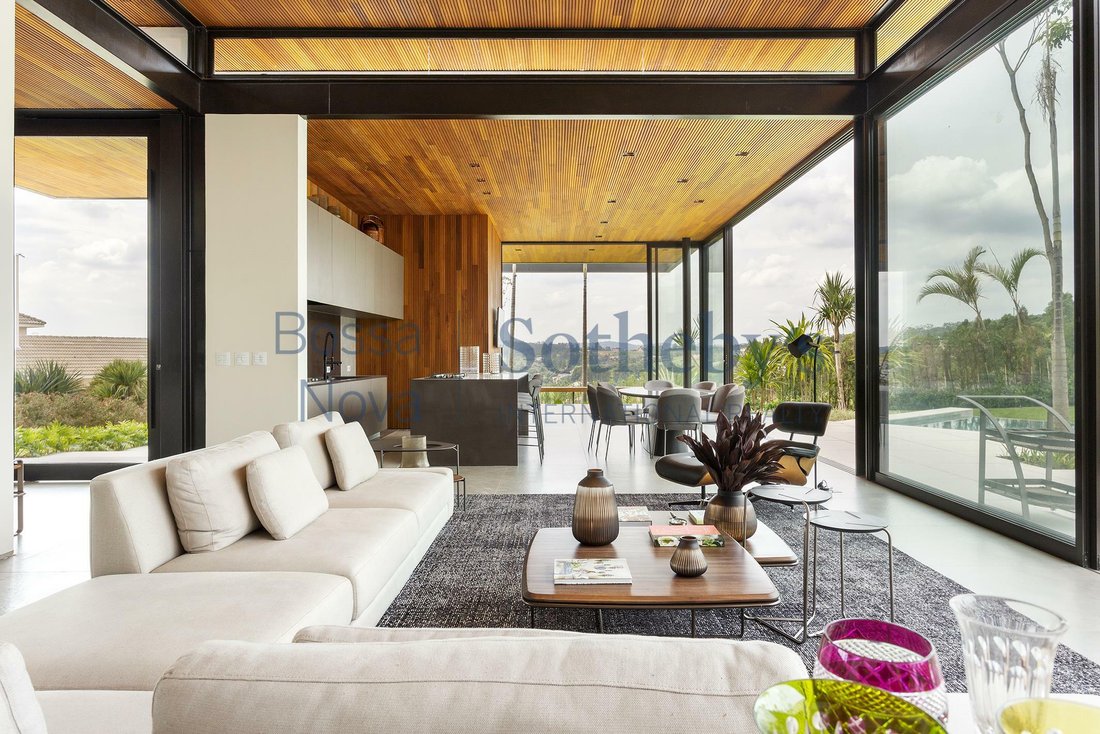
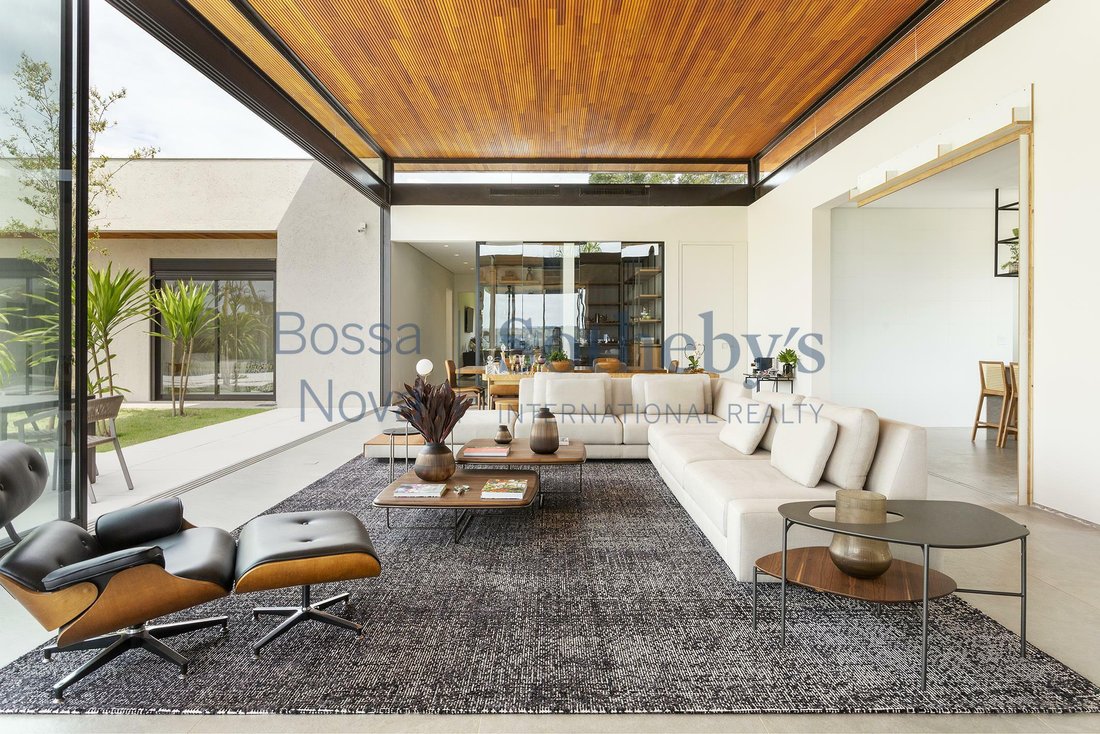
Nueva casa diseñada por el arquitecto Christiano Ribeiro. El terreno tiene una topografía inclinada, que proporciona una vista privilegiada del condominio. La zona exterior se compone de una piscina con un pequeño estanque. La casa tiene un plano de planta muy versátil con una sala de estar que destaca por tener un techo de cuatro metros de altura y una amplia abertura para componer una habitac
Nueva casa diseñada por el arquitecto Christiano Ribeiro. El terreno tiene una topografía inclinada, que proporciona una vista privilegiada del condominio. La zona exterior se compone de una piscina con un pequeño estanque. La casa tiene un plano de planta muy versátil con una sala de estar que destaca por tener un techo de cuatro metros de altura y una amplia abertura para componer una habitación para varios ambientes integrados con la terraza gourmet y el jardín. Cuenta con una cocina de concepto abierto para la sala de estar, despensa, lavadero y una bodega de 300 botellas. En la zona íntima, hay seis dormitorios, un dormitorio principal con un armario grande. Todas las habitaciones tienen ventanas grandes. La propiedad cuenta con un pozo artesiano con 20 mil litros, calefacción solar con soporte eléctrico, aire acondicionado central en las áreas sociales y Split en las suites y sala de televisión. Garaje con tres plazas de aparcamiento cubiertas y dos enchufes para coches eléctricos. Se vende amueblado y decorado.
-
Tipo de propiedad
Casa
-
Año de construcción
2022
-
Precio/pie²
$324
Características
Explorar la zona
El agente se comunicará con usted pronto por
Publicado por
Reserva una visita con Marcelo Gonçalves
Elija una fecha y si prefiere una visita virtual o presencial con el agente.

with a strong presence in São Paul
with a strong presence in São Paulo and Rio de Janeiro, rigorously upholds the
rich tradition and high standards of curation and service that define our brand.
By blending centuries of heritage with a continuous pursuit of innovation in the
luxury real estate market, we deliver transformative experiences to our clients,
exceeding their expectations at every step of the process.
Propiedades similares cercanas
Nuevos anuncios en Cajuru do Sul
Explorar más viviendas en venta
Cajuru do Sul, Brasil tipos de propiedad
Cajuru do Sul, Brasil búsquedas populares
- Propiedades con Piscina en Cajuru do Sul, Brasil
- Propiedades con Garaje en Cajuru do Sul, Brasil
- Propiedades con Jardín en Cajuru do Sul, Brasil
- Propiedades con Aire Acondicionado en Cajuru do Sul, Brasil
- Propiedades con Chimenea en Cajuru do Sul, Brasil
- Propiedades con Balcón en Cajuru do Sul, Brasil
- Propiedades con Terraza en Cajuru do Sul, Brasil
- Propiedades Comunidad Cerrada en Cajuru do Sul, Brasil
- Propiedades con Bodega en Cajuru do Sul, Brasil
- Propiedades con Gimnasio en Cajuru do Sul, Brasil
- Propiedades con Bar en Cajuru do Sul, Brasil
- Propiedades Moderno en Cajuru do Sul, Brasil
- Propiedades con Oficina en Cajuru do Sul, Brasil
- Propiedades con Helipuerto en Cajuru do Sul, Brasil
- Propiedades con Cine en Cajuru do Sul, Brasil
- Propiedades con Sauna en Cajuru do Sul, Brasil
- Propiedades con Ascensor en Cajuru do Sul, Brasil
- Propiedades Vista Panorámica en Cajuru do Sul, Brasil
- Propiedades con Jacuzzi en Cajuru do Sul, Brasil
- Propiedades Ecuestre en Cajuru do Sul, Brasil
- Propiedades con Cancha de Tenis en Cajuru do Sul, Brasil
Guías e historias relacionadas
La confianza de los mejores brokers del mundo
Los agentes tras las propiedades más excepcionales del mundo publican en JamesEdition.
- Anuncios de Sotheby's, Christie's, BARNES y Engel & Völkers
- Cada anuncio se revisa antes de publicarse
- Conecte directamente con agentes verificados
Al continuar, acepta nuestros Términos y la Política de Privacidad.