$973,786
Villa Loredan A Treviso: Giardino, Doppie Altezze, Soppalco E Materiali Naturali
- 3 Hab.
- 3 Baños
- 3,230 Sqft
- Actualizado: Octubre 29
- 1
Sobre la propiedad
La descripción se tradujo automáticamente.
La descripción se muestra en el idioma original.
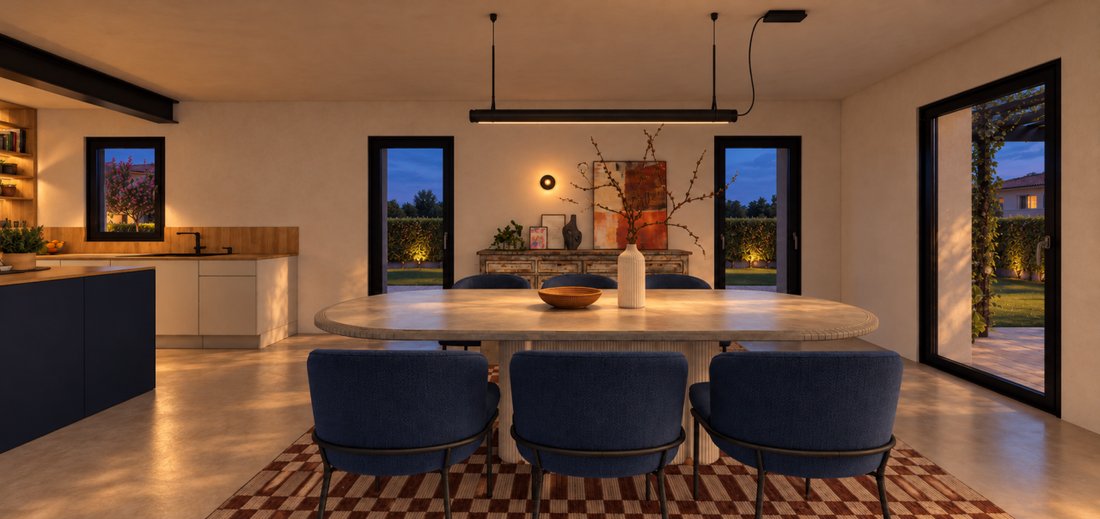
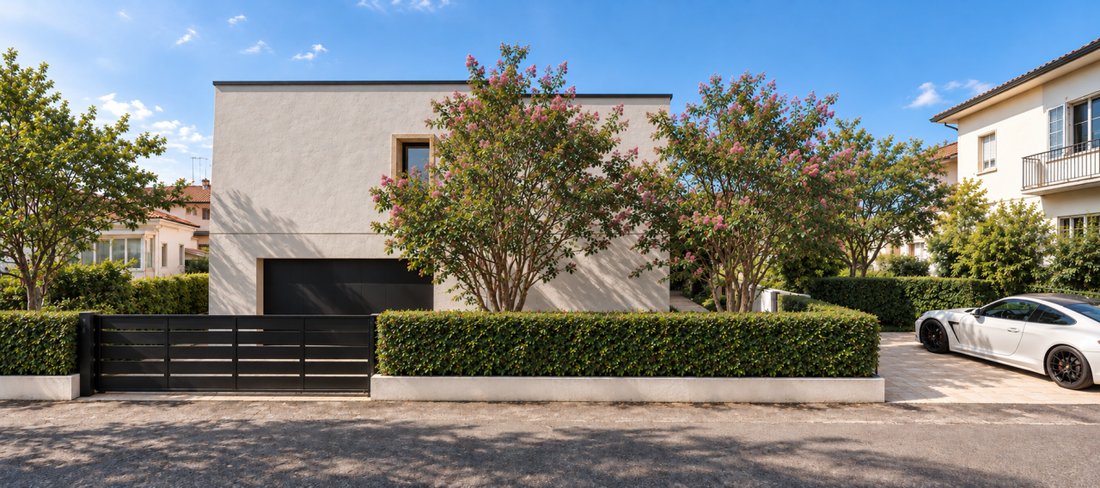
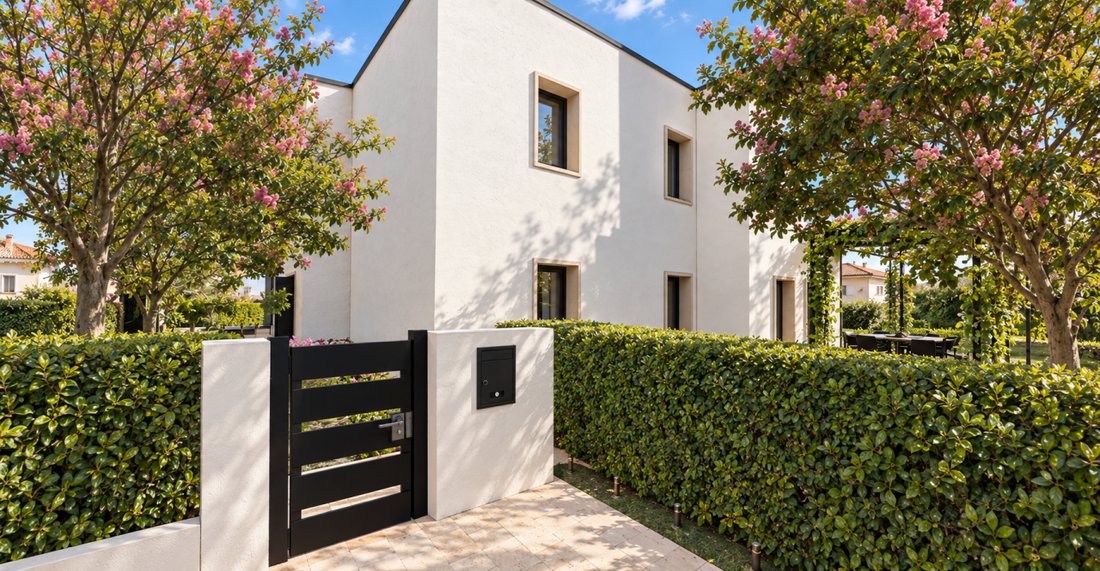
In Treviso, in the San Lazzaro district, on Leonardo Loredan Street, we present Villa Loredan: an independent villa surrounded by a 350 sqm tree-lined garden. Inside, it features bright double-height spaces, with the standout element being the mezzanine overlooking the living area, immediately catching the eye upon entering.
The residence, approximately 300 sqm spread over two levels, con
The residence, approximately 300 sqm spread over two levels, con
In Treviso, in the San Lazzaro district, on Leonardo Loredan Street, we present Villa Loredan: an independent villa surrounded by a 350 sqm tree-lined garden. Inside, it features bright double-height spaces, with the standout element being the mezzanine overlooking the living area, immediately catching the eye upon entering.
The residence, approximately 300 sqm spread over two levels, connects the indoor spaces with an exclusive garden of about 350 sqm, perfect for outdoor dining, relaxation, and socializing.
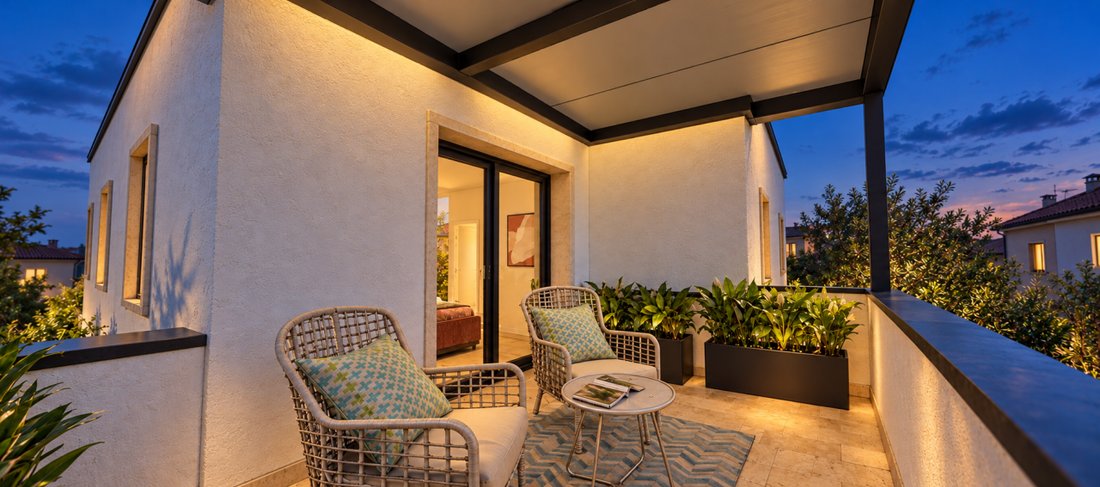
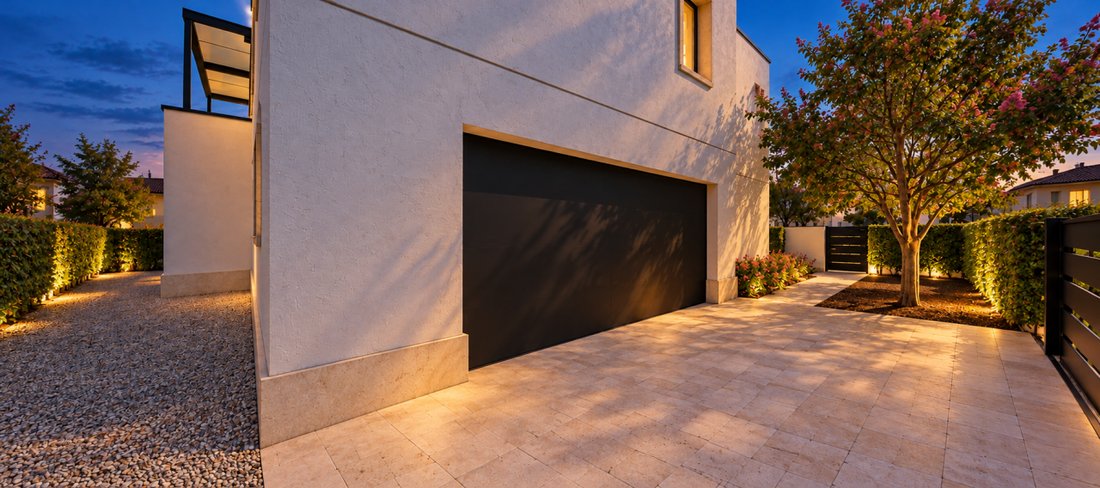
The living area includes the living room, kitchen, and dining room. On the ground floor, there is also a large laundry area and a double garage for two cars side by side. From the living room, a lime-coated staircase—a true handmade work of art by professionals—leads to the mezzanine in the sleeping area, designed as an additional space for reading or relaxing. From here, you reach the sleeping quarters, which include three spacious bedrooms, each large enough to accommodate a double bed and wardrobes. The master suite features a walk-through vestibule/wardrobe leading to a private bathroom and terrace.
This home, measuring about 280 sqm, includes a total of three bathrooms with windows, in addition to the laundry room.
The project incorporates natural materials in the structure and finishes: hemp and lime contribute to insulation, while natural clay plasters help moderate indoor humidity variations. Wood and textured surfaces complete the character of the spaces.
Energy class A4 and home automation features are planned. The project also includes adopting the VERA Rating protocol to monitor comfort, air quality, and consumption, according to the dedicated technical configuration.
The property includes:
• Private garden of about 350 sqm.
• Terrace of the master suite.
• 40 sqm garage.
• Two additional private outdoor parking spaces.
Architectural design by architects Paolo Ceoldo and Luca Molon; interior design by Giada Caglioni.
Asking price: €870,000.
To receive floor plans, specifications, updated information, or to arrange a visit:
CEOLDO Immobiliare
[hidden information]
[hidden information] — listing published with [hidden information]
The residence, approximately 300 sqm spread over two levels, connects the indoor spaces with an exclusive garden of about 350 sqm, perfect for outdoor dining, relaxation, and socializing.
The living area includes the living room, kitchen, and dining room. On the ground floor, there is also a large laundry area and a double garage for two cars side by side. From the living room, a lime-coated staircase—a true handmade work of art by professionals—leads to the mezzanine in the sleeping area, designed as an additional space for reading or relaxing. From here, you reach the sleeping quarters, which include three spacious bedrooms, each large enough to accommodate a double bed and wardrobes. The master suite features a walk-through vestibule/wardrobe leading to a private bathroom and terrace.
This home, measuring about 280 sqm, includes a total of three bathrooms with windows, in addition to the laundry room.
The project incorporates natural materials in the structure and finishes: hemp and lime contribute to insulation, while natural clay plasters help moderate indoor humidity variations. Wood and textured surfaces complete the character of the spaces.
Energy class A4 and home automation features are planned. The project also includes adopting the VERA Rating protocol to monitor comfort, air quality, and consumption, according to the dedicated technical configuration.
The property includes:
• Private garden of about 350 sqm.
• Terrace of the master suite.
• 40 sqm garage.
• Two additional private outdoor parking spaces.
Architectural design by architects Paolo Ceoldo and Luca Molon; interior design by Giada Caglioni.
Asking price: €870,000.
To receive floor plans, specifications, updated information, or to arrange a visit:
CEOLDO Immobiliare
[hidden information]
[hidden information] — listing published with [hidden information]
-
Tipo de propiedad
Villa
-
Año de construcción
2026
-
Precio/pie²
$301
-
Emisiones
A4
-
Consumo
A
Características
- Jardín
- Terraza
- Garaje
- Vestidor
- Biblioteca
- Pérgola
- Plano de planta 2D
- Puerta
- Estufa de gas
Características
Interior
- Techo alto
- Aire Acondicionado
- Isla de cocina
- Estufa de gas
- Bar
- Lavadero
- Biblioteca
- Vestidor
Outdoor
Explorar la zona
Via Leonardo Loredan, San Lazzaro, Treviso, Italia
Ver en Google Maps
Precio por sqft
Bajo
Alto
Esta ubicación en San Lazzaro ofrece acceso conveniente a Treviso y Venecia, con importantes centros de transporte cercanos, incluido el Aeropuerto de Treviso (20 min) y la Estación de Tren de Treviso (15 min). La zona ofrece proximidad a restaurantes de alto nivel, sitios culturales como la Catedral de Treviso y actividades al aire libre alrededor del río Sile. Excelentes escuelas internacionales y privadas están al alcance, ideal para familias que buscan ocio y accesibilidad en Véneto.
Ver lugares cercanos
Atracciones
Escuelas
Aeropuerto de Treviso
Aeropuerto
20 min
Estación de Tren de Treviso
Estación de Tren
15 min
Marina de Venecia
Puerto / Marina
30 min
Golf Club Villa Condulmer
Golf & Country Clubs
20 min
Catedral de Treviso
Cultura y Patrimonio
15 min
Parque Natural Sile
Outdoor y Naturaleza
10 min
Restaurante Antico Torchio
Gastronomía y Vinos
5 min
Escuela Internacional de Venecia
Escuela Internacional
35 min
Escuela San Zeno Treviso
Escuela Privada
10 min
Liceo Canova Treviso
Escuela Pública
15 min
Se unió hace 4 años
Usted ha preguntado por esta propiedad
El agente se comunicará con usted pronto por
Publicado por
9
Anuncios
2022
Se unió
Reserva una visita con the agent
Elija una fecha y si prefiere una visita virtual o presencial con el agente.
Fecha preferida
Tipo de tour
Última actualización
Octubre 29
Primera publicación
Octubre 24
Referencia del anuncio
5198104
La confianza de los mejores brokers del mundo
Los agentes tras las propiedades más excepcionales del mundo publican en JamesEdition.
- Anuncios de Sotheby's, Christie's, BARNES y Engel & Völkers
- Cada anuncio se revisa antes de publicarse
- Conecte directamente con agentes verificados
Al continuar, acepta nuestros Términos y la Política de Privacidad.