Precio a Consultar
Villa In Classe A1; 257 Mq Su 4 Livelli Con Giardino, Garage Doppio Quart.La Foglia
- 2 Hab.
- 5 Baños
- 2,767 Sqft
- Actualizado: Ayer
Sobre la propiedad
La descripción se tradujo automáticamente.
La descripción se muestra en el idioma original.
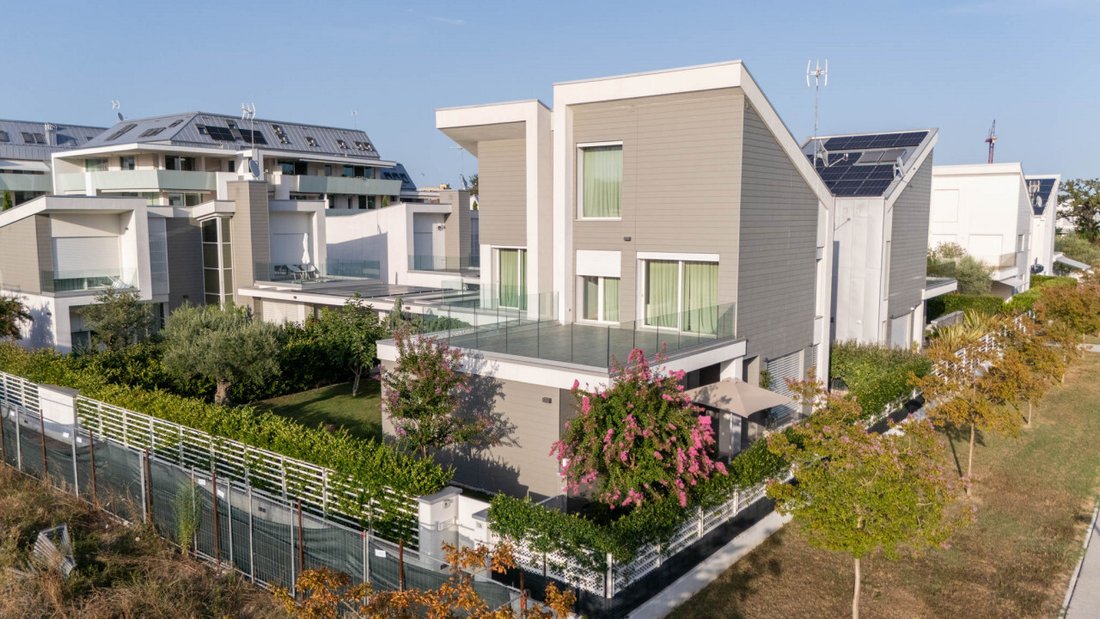
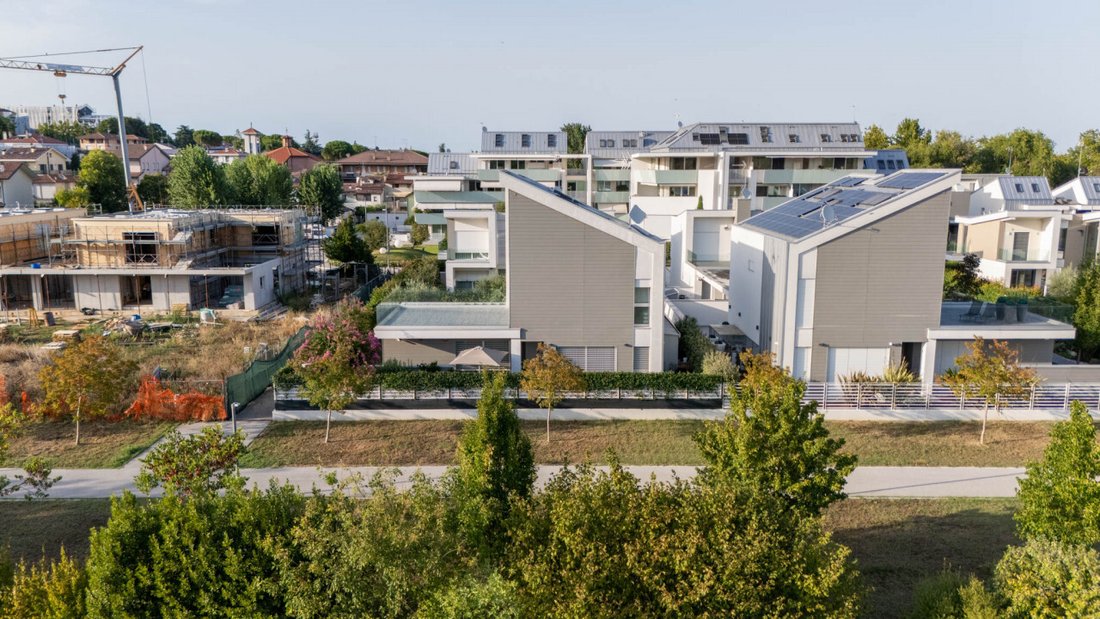
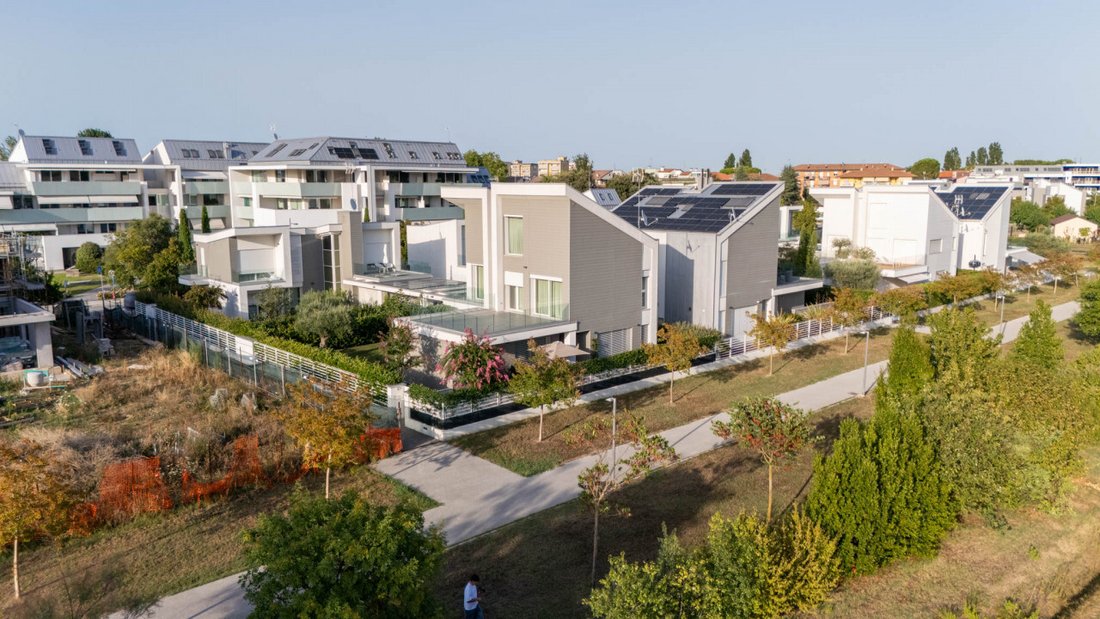
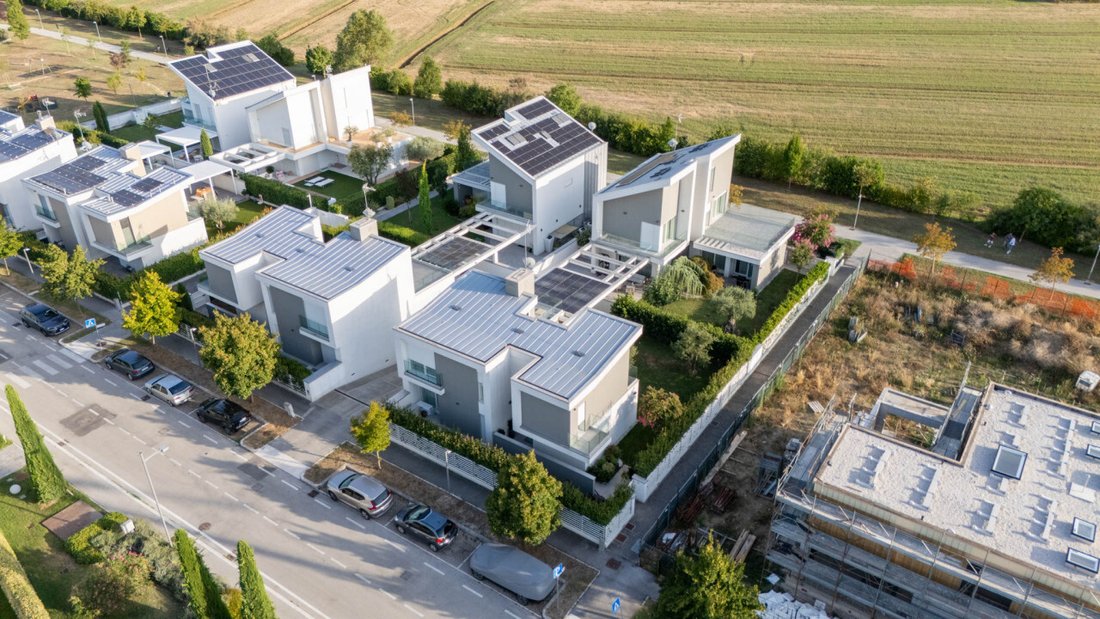
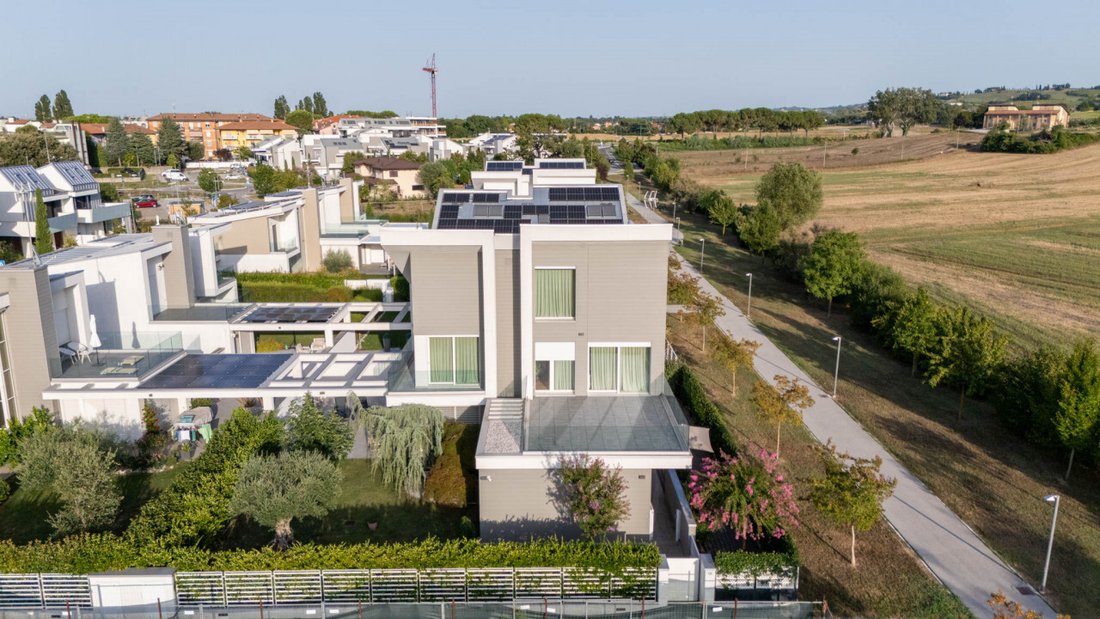
Newly built villa, completed in 2020, energy class A1; 257 sqm commercial area over 4 levels, 7 rooms, 4 bedrooms, 5 bathrooms, private garden, and double garage of about 50 sqm with direct access to the interior of the house. It is located in the most exclusive residential subdivision of Case Finali, LA FOGLIA neighborhood, just minutes from the center of Cesena.
The front of the propert
The front of the propert
Newly built villa, completed in 2020, energy class A1; 257 sqm commercial area over 4 levels, 7 rooms, 4 bedrooms, 5 bathrooms, private garden, and double garage of about 50 sqm with direct access to the interior of the house. It is located in the most exclusive residential subdivision of Case Finali, LA FOGLIA neighborhood, just minutes from the center of Cesena.
The front of the property faces an agricultural area protected by a municipal building ban: the view towards the first hills remains as it is today, overlooking the Monte Abbey. In 2026, heating and cooling systems were completely renewed, and the villa was disconnected from the centralized district heating, achieving full system autonomy.
GROUND FLOOR: entrance to an open space living area of about 50 sqm, with floor-to-ceiling windows overlooking the private garden. Separate but connected eat-in kitchen of about 20 sqm; elegant Scavolini kitchen with induction cooktop, oven, microwave, and integrated refrigerator. Guest bathroom. Covered loggia with pergola, direct access to the garden.
FIRST FLOOR: master bedroom with en-suite windowed bathroom; panoramic terrace of 35 sqm, paved with floating slabs on adjustable supports and laminated glass railing: the view reaches the Cesena hills and the Abbey profile; access from the bedroom and hallway. Second double bedroom with private terrace of 10 sqm. Second windowed bathroom with shower and integrated seat.
ATTIC: two bedrooms with skylights, bathroom, and hallway.
BASEMENT: tavern of over 20 sqm; second room of equal size currently used as laundry; windowed bathroom with shower. Light wells in all main rooms: natural light and air. Double garage of about 50 sqm with independent driveway access from the paved courtyard.
BASEMENT: internal height 2.50 m, tavern of over 50 sqm with a second room of the same size, currently used as laundry. Windowed bathroom with shower. Light wells in all main rooms: natural light and air. Double garage of about 50 sqm with independent driveway access from the paved courtyard.
Systems:
- Baxi heat pump
- Underfloor heating on all living levels
- Heated towel rails in bathrooms
- Cooling with two external units and split systems
- Controlled mechanical ventilation with heat recovery
- 3.5 kW photovoltaic system with inverter, pre-installed for expansion to 5 kW
- PVC double-glazed low-emissivity windows, motorized shutters on all openings
- Five-point locking armored door, anti-intrusion system, and video surveillance
Exteriors:
- Private garden of 260 sqm surrounding the building, with a centuries-old olive tree, two Japanese maples, a weeping cedar
- Perimeter trees grown tall to screen views from neighboring houses
- Paved courtyard with independent driveway access
- Masonry storage box of about 6 sqm for gardening tools or bicycles
Price upon request.
Complete technical documentation, including floor plans of all four levels, available at the agency by appointment. Energy class A1. EPgl,nren 138.06 kWh/m² year. EPgl,ren 30.20 kWh/m² year. Building energy performance: high in winter, medium in summer. Nearly zero-energy building.
The front of the property faces an agricultural area protected by a municipal building ban: the view towards the first hills remains as it is today, overlooking the Monte Abbey. In 2026, heating and cooling systems were completely renewed, and the villa was disconnected from the centralized district heating, achieving full system autonomy.
GROUND FLOOR: entrance to an open space living area of about 50 sqm, with floor-to-ceiling windows overlooking the private garden. Separate but connected eat-in kitchen of about 20 sqm; elegant Scavolini kitchen with induction cooktop, oven, microwave, and integrated refrigerator. Guest bathroom. Covered loggia with pergola, direct access to the garden.
FIRST FLOOR: master bedroom with en-suite windowed bathroom; panoramic terrace of 35 sqm, paved with floating slabs on adjustable supports and laminated glass railing: the view reaches the Cesena hills and the Abbey profile; access from the bedroom and hallway. Second double bedroom with private terrace of 10 sqm. Second windowed bathroom with shower and integrated seat.
ATTIC: two bedrooms with skylights, bathroom, and hallway.
BASEMENT: tavern of over 20 sqm; second room of equal size currently used as laundry; windowed bathroom with shower. Light wells in all main rooms: natural light and air. Double garage of about 50 sqm with independent driveway access from the paved courtyard.
BASEMENT: internal height 2.50 m, tavern of over 50 sqm with a second room of the same size, currently used as laundry. Windowed bathroom with shower. Light wells in all main rooms: natural light and air. Double garage of about 50 sqm with independent driveway access from the paved courtyard.
Systems:
- Baxi heat pump
- Underfloor heating on all living levels
- Heated towel rails in bathrooms
- Cooling with two external units and split systems
- Controlled mechanical ventilation with heat recovery
- 3.5 kW photovoltaic system with inverter, pre-installed for expansion to 5 kW
- PVC double-glazed low-emissivity windows, motorized shutters on all openings
- Five-point locking armored door, anti-intrusion system, and video surveillance
Exteriors:
- Private garden of 260 sqm surrounding the building, with a centuries-old olive tree, two Japanese maples, a weeping cedar
- Perimeter trees grown tall to screen views from neighboring houses
- Paved courtyard with independent driveway access
- Masonry storage box of about 6 sqm for gardening tools or bicycles
Price upon request.
Complete technical documentation, including floor plans of all four levels, available at the agency by appointment. Energy class A1. EPgl,nren 138.06 kWh/m² year. EPgl,ren 30.20 kWh/m² year. Building energy performance: high in winter, medium in summer. Nearly zero-energy building.
-
Tipo de propiedad
Villa
-
Año de construcción
2020
-
Emisiones
A1
-
Consumo
A
Características
- Jardín
- Terraza
- Garaje
- Vestidor
- Cocina abierta
- Vista a la Montaña
- Pérgola
- Obras nuevas
- Vista Panorámica
Características
Lote
Interior
- Techo alto
- Aire Acondicionado
- Lavadero
- Cocina abierta
- Sótano
- Vestidor
Outdoor
Explorar la zona
Via Elsa Morante, Fiorenzuola, Cesena, Emilia-Romaña
Ver en Google Maps
Precio por sqft
Bajo
Alto
Ubicada en Fiorenzuola cerca de Cesena, esta propiedad ofrece una vida suburbana tranquila con fácil acceso a importantes enlaces de transporte, como la estación de tren de Cesena (15 min) y el aeropuerto Federico Fellini de Rímini (35 min). Sitios culturales cercanos como la Biblioteca Malatestiana y destinos al aire libre brindan un estilo de vida equilibrado. La gastronomía local, compras y escuelas de calidad apoyan una vida cómoda en Emilia-Romaña.
Ver lugares cercanos
Atracciones
Escuelas
Aeropuerto Federico Fellini de Rímini
Aeropuerto
35 min
Estación de Tren de Cesena
Estación de Tren
15 min
Biblioteca Malatestiana
Cultura y Patrimonio
17 min
Playa de Rímini
Aire libre y naturaleza
40 min
Escuela Primaria G. Pascoli
Escuela Publica
7 min
Instituto Comprensivo Cesena 2
Escuela Publica
12 min
Se unió hace 4 años
Usted ha preguntado por esta propiedad
El agente se comunicará con usted pronto por
Publicado por
9
Anuncios
2022
Se unió
Reserva una visita con the agent
Elija una fecha y si prefiere una visita virtual o presencial con el agente.
Fecha preferida
Tipo de tour
Última actualización
Ayer
Primera publicación
Octubre 8
Referencia del anuncio
5159280
La confianza de los mejores brokers del mundo
Los agentes tras las propiedades más excepcionales del mundo publican en JamesEdition.
- Anuncios de Sotheby's, Christie's, BARNES y Engel & Völkers
- Cada anuncio se revisa antes de publicarse
- Conecte directamente con agentes verificados
Al continuar, acepta nuestros Términos y la Política de Privacidad.