$1,113,463
Villa
- 3 Hab.
- 3 Baños
- 5,382 Sqft
- Actualizado: Julio 25
- 1
Sobre la propiedad
La descripción se tradujo automáticamente.
La descripción se muestra en el idioma original.
At the gates of Treviso, where the landscape meets the excellence of living, stands a residence destined for those seeking the absolute.
In the heart of Silea, one of the most prestigious locations in the Treviso area, this extraordinary home interprets contemporary luxury through an essential, refined, and timeless architectural language. A place where innovation, sustainable building, a
In the heart of Silea, one of the most prestigious locations in the Treviso area, this extraordinary home interprets contemporary luxury through an essential, refined, and timeless architectural language. A place where innovation, sustainable building, a
At the gates of Treviso, where the landscape meets the excellence of living, stands a residence destined for those seeking the absolute.
In the heart of Silea, one of the most prestigious locations in the Treviso area, this extraordinary home interprets contemporary luxury through an essential, refined, and timeless architectural language. A place where innovation, sustainable building, and design coexist in perfect harmony, creating a dwelling that goes far beyond the concept of a house.
Just minutes from Treviso’s historic center, nestled in a setting of absolute privacy characterized by elegant private villas and residences owned by entrepreneurs and professionals, the property enjoys a privileged location, perfectly connected to Venice, the international airport, and the Dolomites. Here, time seems to slow down, accompanied by the course of the Sile River, which for centuries has made this area one of the most fascinating places in Veneto.
From the very first entrance, the signature of significant architectural design naturally emerges. With a total area of about 500 square meters, the residence was conceived to offer spacious, bright, and perfectly proportioned rooms, where every space finds its function without sacrificing elegance.
The living area welcomes you with an impressive representative hall of over 70 square meters, dominated by the prestigious thermo-fireplace that becomes the heart of conviviality and relaxation. In perfect continuity with the living room, a refined space dedicated to music, leisure, and socializing unfolds, where the piano and hobby area transform every moment into an occasion to live and share with family and guests. Next to it opens a representative kitchen of about 36 square meters, designed to be enjoyed daily as well as during hosting moments, accompanied by a functional laundry room and an elegant guest bathroom.
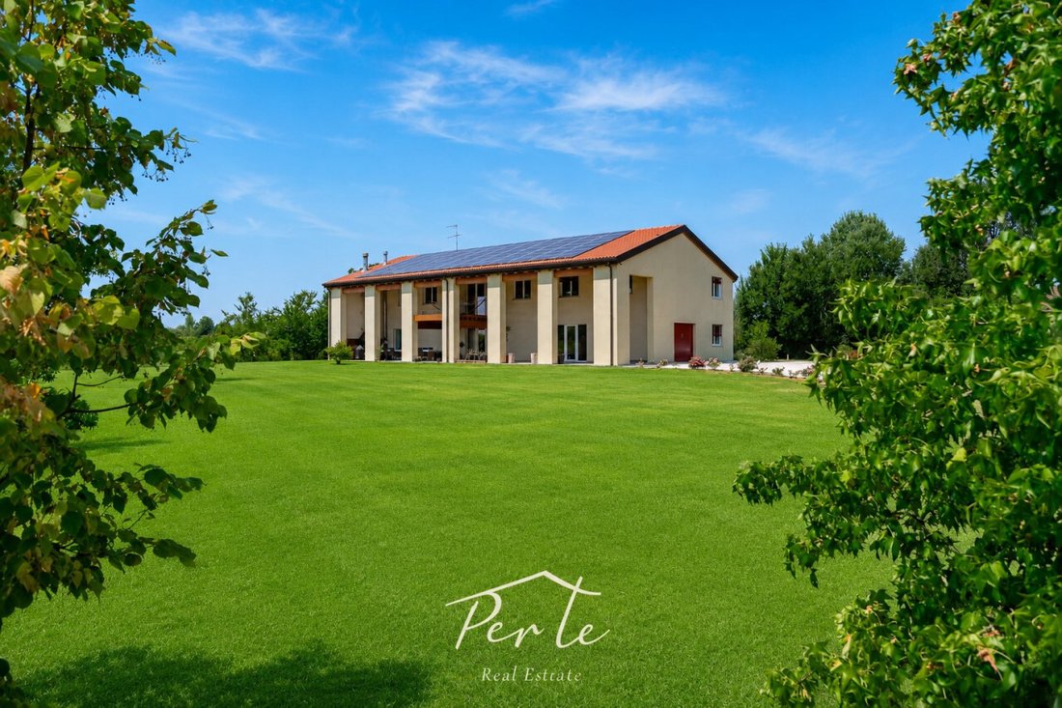
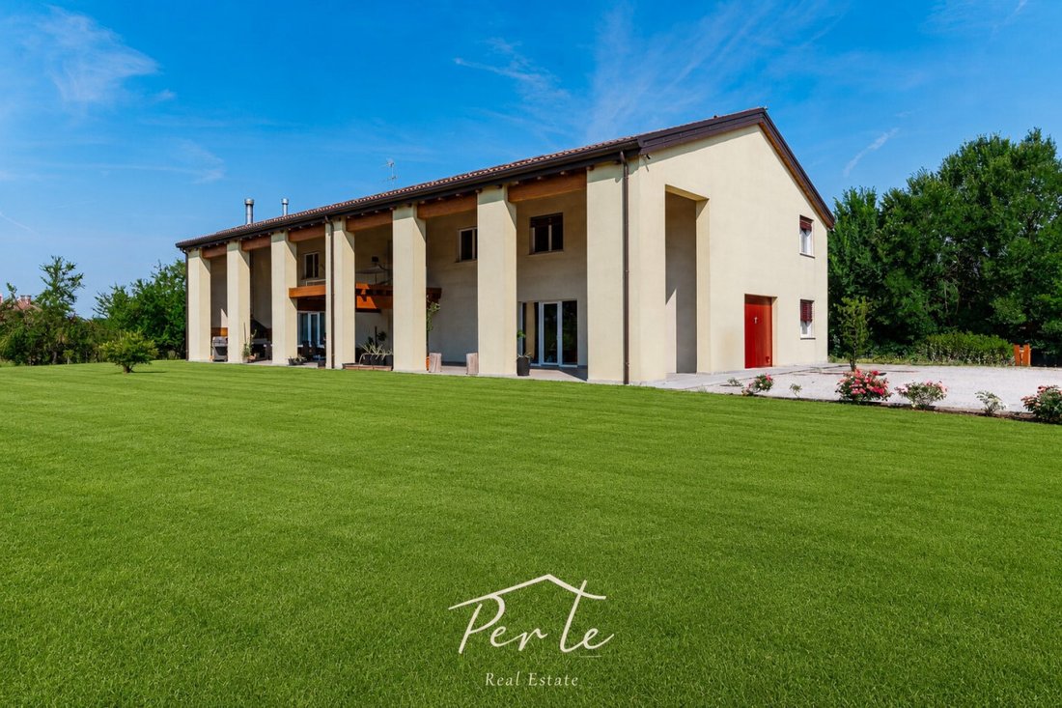
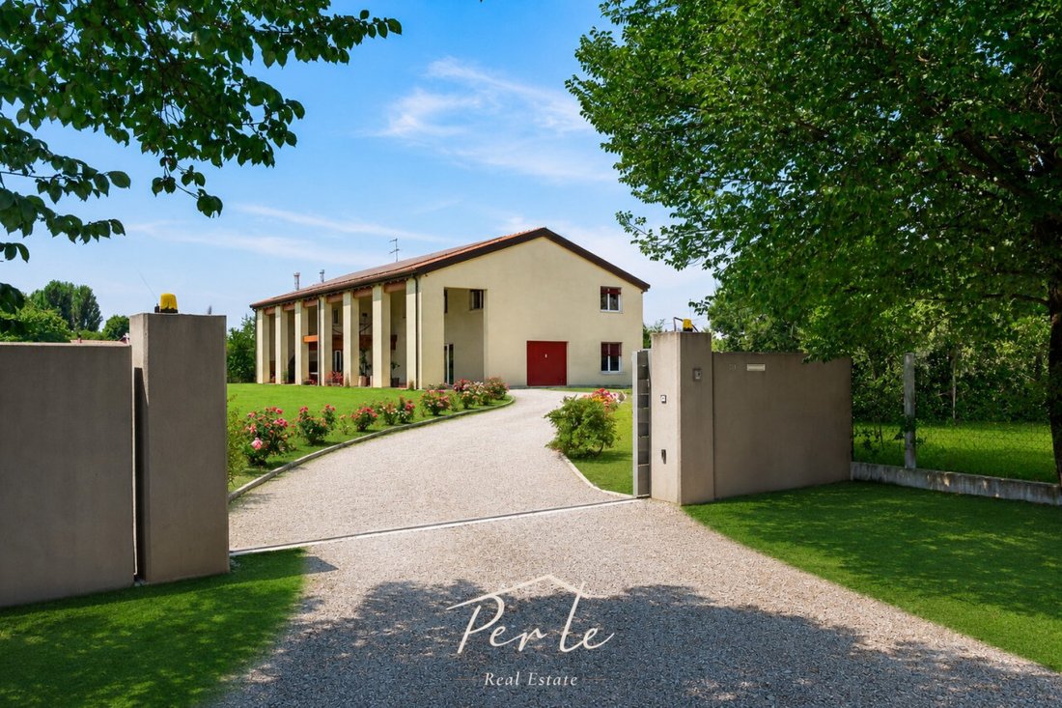
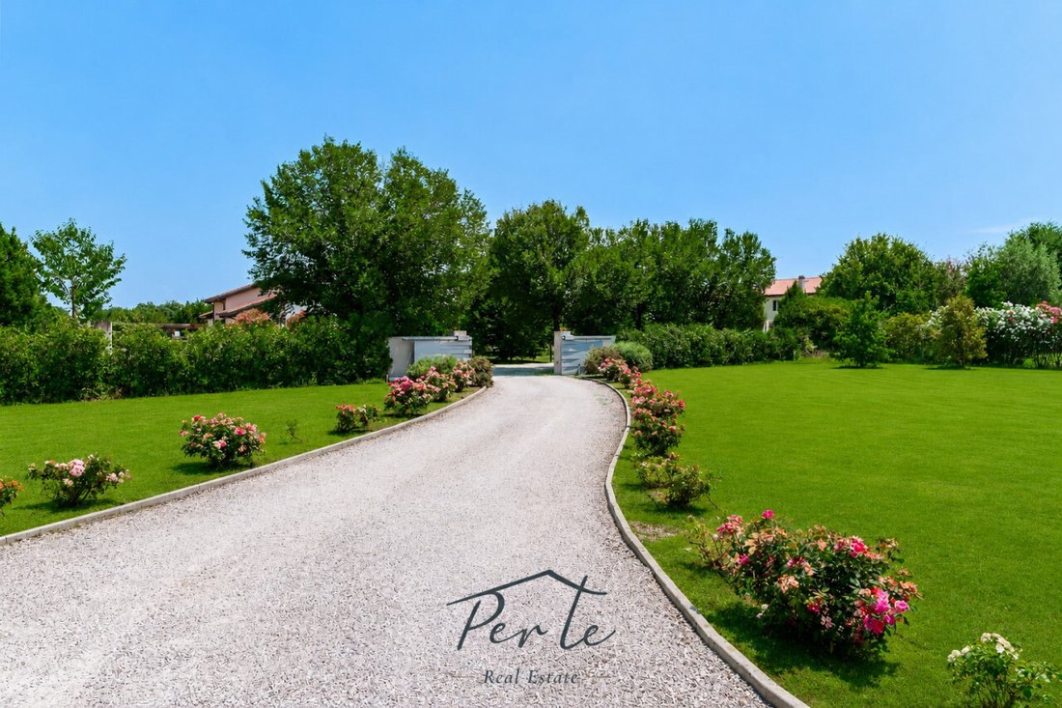
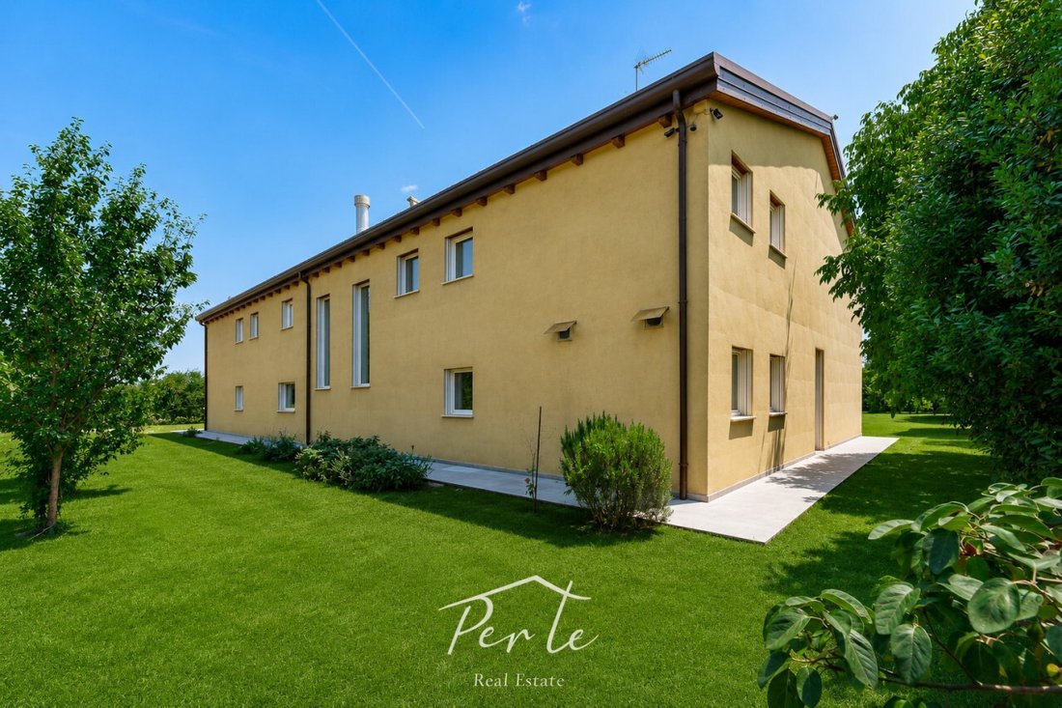
The home harmoniously fits within a magnificent private park of about 4,000 square meters, where architecture constantly dialogues with nature. The large covered porch of over 100 square meters, enhanced by the barbecue area, represents a natural extension of the house, an environment designed to enjoy every season outdoors among conviviality, relaxation, and privacy. Completing the floor is a garage of about 80 square meters, capable of meeting every space and functionality need.
The large glass surfaces eliminate the boundary between inside and outside. Light crosses every room from dawn to dusk, enhancing the high wooden ceilings, the refined glass railings, and the quality of the selected materials. Every perspective is designed to create emotion, while every detail contributes to building an atmosphere of absolute harmony.
The upper floor is entirely dedicated to the wellness and tranquility of the sleeping area. Here are four bedrooms, including a splendid master suite with a walk-in closet and private bathroom, conceived as a true personal refuge. The additional bedrooms, served by elegant bathrooms, guarantee comfort and privacy for the whole family and guests.
Completing this level is a refined fitness area overlooking the large windows that lead directly to the panoramic terrace. Here, a suspended hammock invites you to slow down, read a book, or simply be enveloped by the silence of the park. It is one of those spaces that are hard to forget because it was designed not only to be observed but to be lived.
Every construction element testifies to a precise philosophy oriented towards excellence. The X-Lam structure, sustainable building principles, the latest generation home automation system, Zehnder controlled mechanical ventilation, a 20 kW photovoltaic system, CasaClima A+ certification, Internorm triple-glazed windows, and the prestigious Piasentina stone cladding from the Gemona quarries tell a story of quality that exceeds market standards. Here, technology is never the protagonist but works silently to offer comfort, efficiency, and well-being.
This property is not simply a prestigious residence. It is the result of an architectural vision where every environment has been designed to improve quality of life, creating a perfect balance between aesthetics, functionality, and nature. A place destined for those who consider their home not just a valuable asset but the most authentic reflection of their lifestyle and identity.
In the heart of Silea, one of the most prestigious locations in the Treviso area, this extraordinary home interprets contemporary luxury through an essential, refined, and timeless architectural language. A place where innovation, sustainable building, and design coexist in perfect harmony, creating a dwelling that goes far beyond the concept of a house.
Just minutes from Treviso’s historic center, nestled in a setting of absolute privacy characterized by elegant private villas and residences owned by entrepreneurs and professionals, the property enjoys a privileged location, perfectly connected to Venice, the international airport, and the Dolomites. Here, time seems to slow down, accompanied by the course of the Sile River, which for centuries has made this area one of the most fascinating places in Veneto.
From the very first entrance, the signature of significant architectural design naturally emerges. With a total area of about 500 square meters, the residence was conceived to offer spacious, bright, and perfectly proportioned rooms, where every space finds its function without sacrificing elegance.
The living area welcomes you with an impressive representative hall of over 70 square meters, dominated by the prestigious thermo-fireplace that becomes the heart of conviviality and relaxation. In perfect continuity with the living room, a refined space dedicated to music, leisure, and socializing unfolds, where the piano and hobby area transform every moment into an occasion to live and share with family and guests. Next to it opens a representative kitchen of about 36 square meters, designed to be enjoyed daily as well as during hosting moments, accompanied by a functional laundry room and an elegant guest bathroom.
The home harmoniously fits within a magnificent private park of about 4,000 square meters, where architecture constantly dialogues with nature. The large covered porch of over 100 square meters, enhanced by the barbecue area, represents a natural extension of the house, an environment designed to enjoy every season outdoors among conviviality, relaxation, and privacy. Completing the floor is a garage of about 80 square meters, capable of meeting every space and functionality need.
The large glass surfaces eliminate the boundary between inside and outside. Light crosses every room from dawn to dusk, enhancing the high wooden ceilings, the refined glass railings, and the quality of the selected materials. Every perspective is designed to create emotion, while every detail contributes to building an atmosphere of absolute harmony.
The upper floor is entirely dedicated to the wellness and tranquility of the sleeping area. Here are four bedrooms, including a splendid master suite with a walk-in closet and private bathroom, conceived as a true personal refuge. The additional bedrooms, served by elegant bathrooms, guarantee comfort and privacy for the whole family and guests.
Completing this level is a refined fitness area overlooking the large windows that lead directly to the panoramic terrace. Here, a suspended hammock invites you to slow down, read a book, or simply be enveloped by the silence of the park. It is one of those spaces that are hard to forget because it was designed not only to be observed but to be lived.
Every construction element testifies to a precise philosophy oriented towards excellence. The X-Lam structure, sustainable building principles, the latest generation home automation system, Zehnder controlled mechanical ventilation, a 20 kW photovoltaic system, CasaClima A+ certification, Internorm triple-glazed windows, and the prestigious Piasentina stone cladding from the Gemona quarries tell a story of quality that exceeds market standards. Here, technology is never the protagonist but works silently to offer comfort, efficiency, and well-being.
This property is not simply a prestigious residence. It is the result of an architectural vision where every environment has been designed to improve quality of life, creating a perfect balance between aesthetics, functionality, and nature. A place destined for those who consider their home not just a valuable asset but the most authentic reflection of their lifestyle and identity.
-
Tipo de propiedad
Villa
-
Precio/pie²
$206
Características
- Jardín
- Terraza
- Garaje
- Chimenea
- Cocina exterior
- Moderno
- Gimnasio
- Vestidor
- Obras nuevas
Características
Lote
Interior
- Techo alto
- Chimenea
- Estufa de gas
- Lavadero
- Vestidor
- Gimnasio
Outdoor
- Terraza
- Balcón
- Garaje
- Cocina exterior
- Puerta
- Jardín
Explorar la zona
Via Malviste, n.59, Silea, Véneto, Italia
Ver en Google Maps
Precio por sqft
Bajo
Alto
Ubicada en Silea, esta propiedad ofrece acceso cómodo al aeropuerto de Treviso (15 min) y a la estación central de tren en Treviso (12 min). Disfrute de la proximidad al Riviera Golf Course (10 min) y al centro histórico de Treviso con opciones gastronómicas y culturales (15 min). El área combina tranquilidad suburbana con conexión fácil a Venecia, ideal para una vida de lujo equilibrada.
Ver lugares cercanos
Atracciones
Escuelas
Aeropuerto de Treviso
Aeropuerto
15 min
Estación central de Treviso
Estación de tren
12 min
Campo de Golf Riviera
Golf y Clubes de Campo
10 min
Centro histórico de Treviso
Cultura y Patrimonio
15 min
Escuela Internacional 'Leonardo da Vinci'
Escuela Internacional
11 min
Liceo Científico Calvi
Escuela Pública
10 min
Se unió hace 3 años
Usted ha preguntado por esta propiedad
El agente se comunicará con usted pronto por
Publicado por
2
Anuncios
2023
Se unió
Reserva una visita con the agent
Elija una fecha y si prefiere una visita virtual o presencial con el agente.
Fecha preferida
Tipo de tour
Última actualización
Julio 25
Primera publicación
Jul 25
Referencia del anuncio
5111687
Propiedades similares cercanas
Nuevos anuncios en Silea


Explorar más viviendas en venta
Silea, Véneto, Italia tipos de propiedad
Silea, Véneto, Italia búsquedas populares
- Propiedades Vista Panorámica en Silea, Véneto, Italia
- Propiedades Vista al Lago en Silea, Véneto, Italia
- Propiedades Vista a la Montaña en Silea, Véneto, Italia
- Propiedades con Cocina exterior en Silea, Véneto, Italia
- Propiedades Duplex en Silea, Véneto, Italia
- Propiedades Moderno en Silea, Véneto, Italia
- Propiedades Obras nuevas en Silea, Véneto, Italia
- Propiedades con Gimnasio en Silea, Véneto, Italia
- Propiedades con Sauna en Silea, Véneto, Italia
- Propiedades con Chimenea en Silea, Véneto, Italia
- Propiedades con Piscina en Silea, Véneto, Italia
- Propiedades Renovado en Silea, Véneto, Italia
- Propiedades Frente al río en Silea, Véneto, Italia
- Propiedades Vista al Agua en Silea, Véneto, Italia
Guías e historias relacionadas
La confianza de los mejores brokers del mundo
Los agentes tras las propiedades más excepcionales del mundo publican en JamesEdition.
- Anuncios de Sotheby's, Christie's, BARNES y Engel & Völkers
- Cada anuncio se revisa antes de publicarse
- Conecte directamente con agentes verificados
Al continuar, acepta nuestros Términos y la Política de Privacidad.